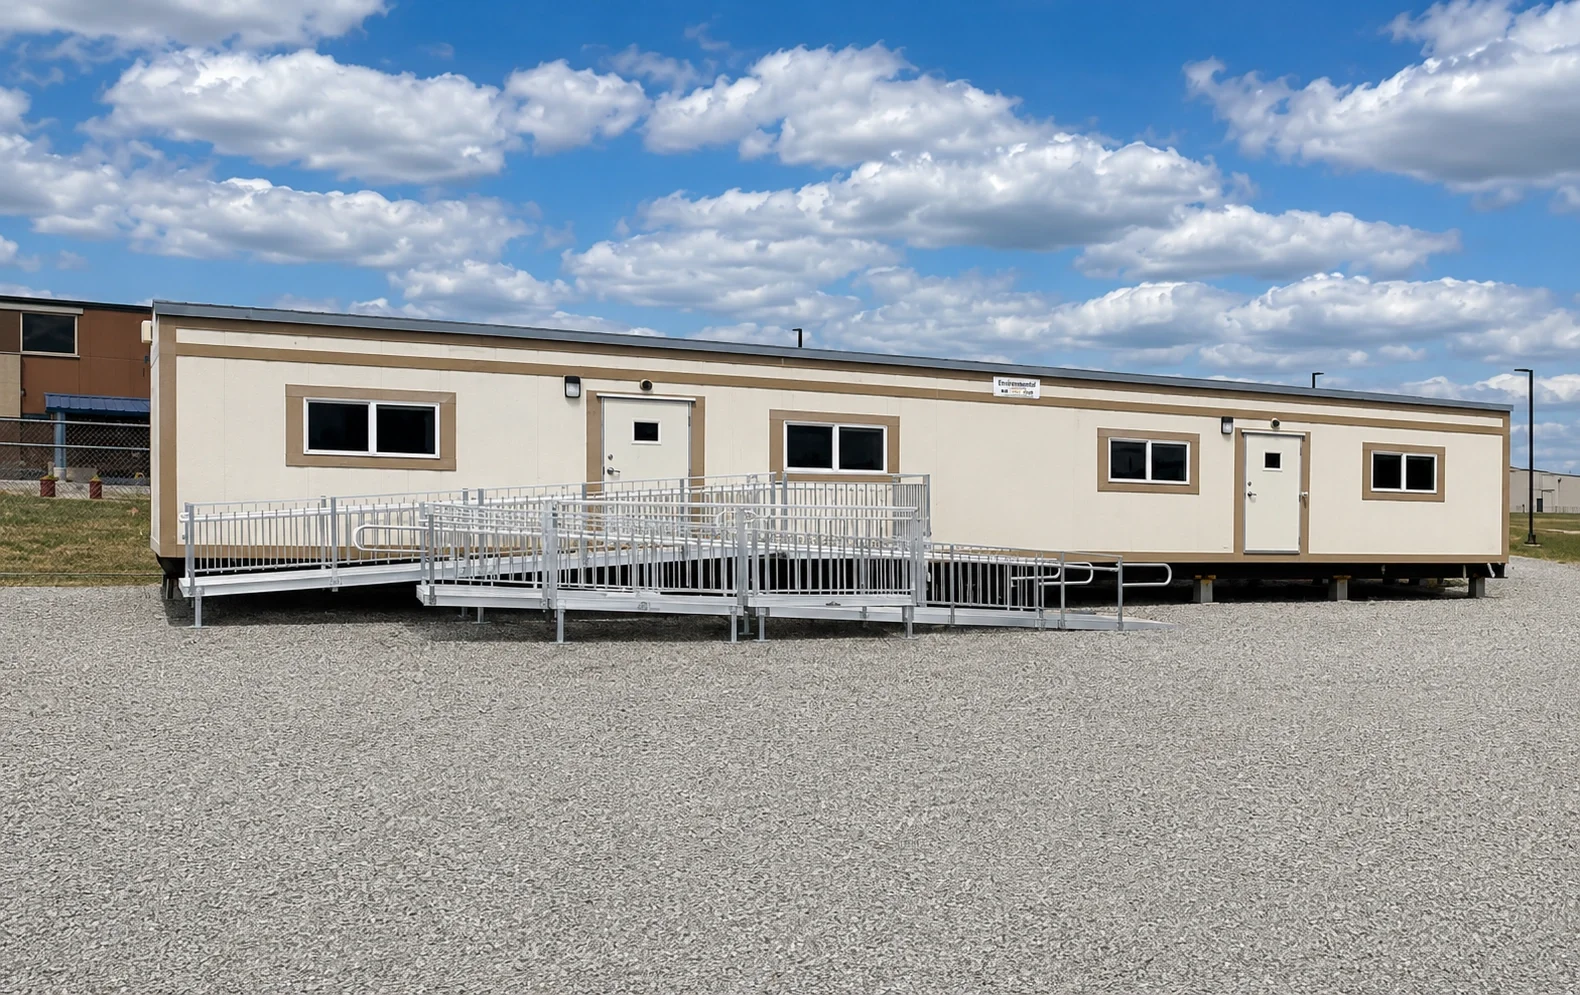

Finished modular classroom building on site at Greeneview Local Schools with an accessible ramp
Property DevelopmentWestern OhioDaytonSouthwestern Ohio Educational Purchasing Council

Greeneview Local Schools 2022 Modular Building Project

Greeneview Local Schools needed working office space at its bus barn outside Jamestown, Ohio — somewhere for transportation staff to sit, meet and use a restroom without driving back to the district office. Instead of building from scratch, the district bought a 24 by 60 foot doublewide modular unit, new in 2021, and had it set on a permanent foundation at the bus barn site under an SWOEPC design-build contract.

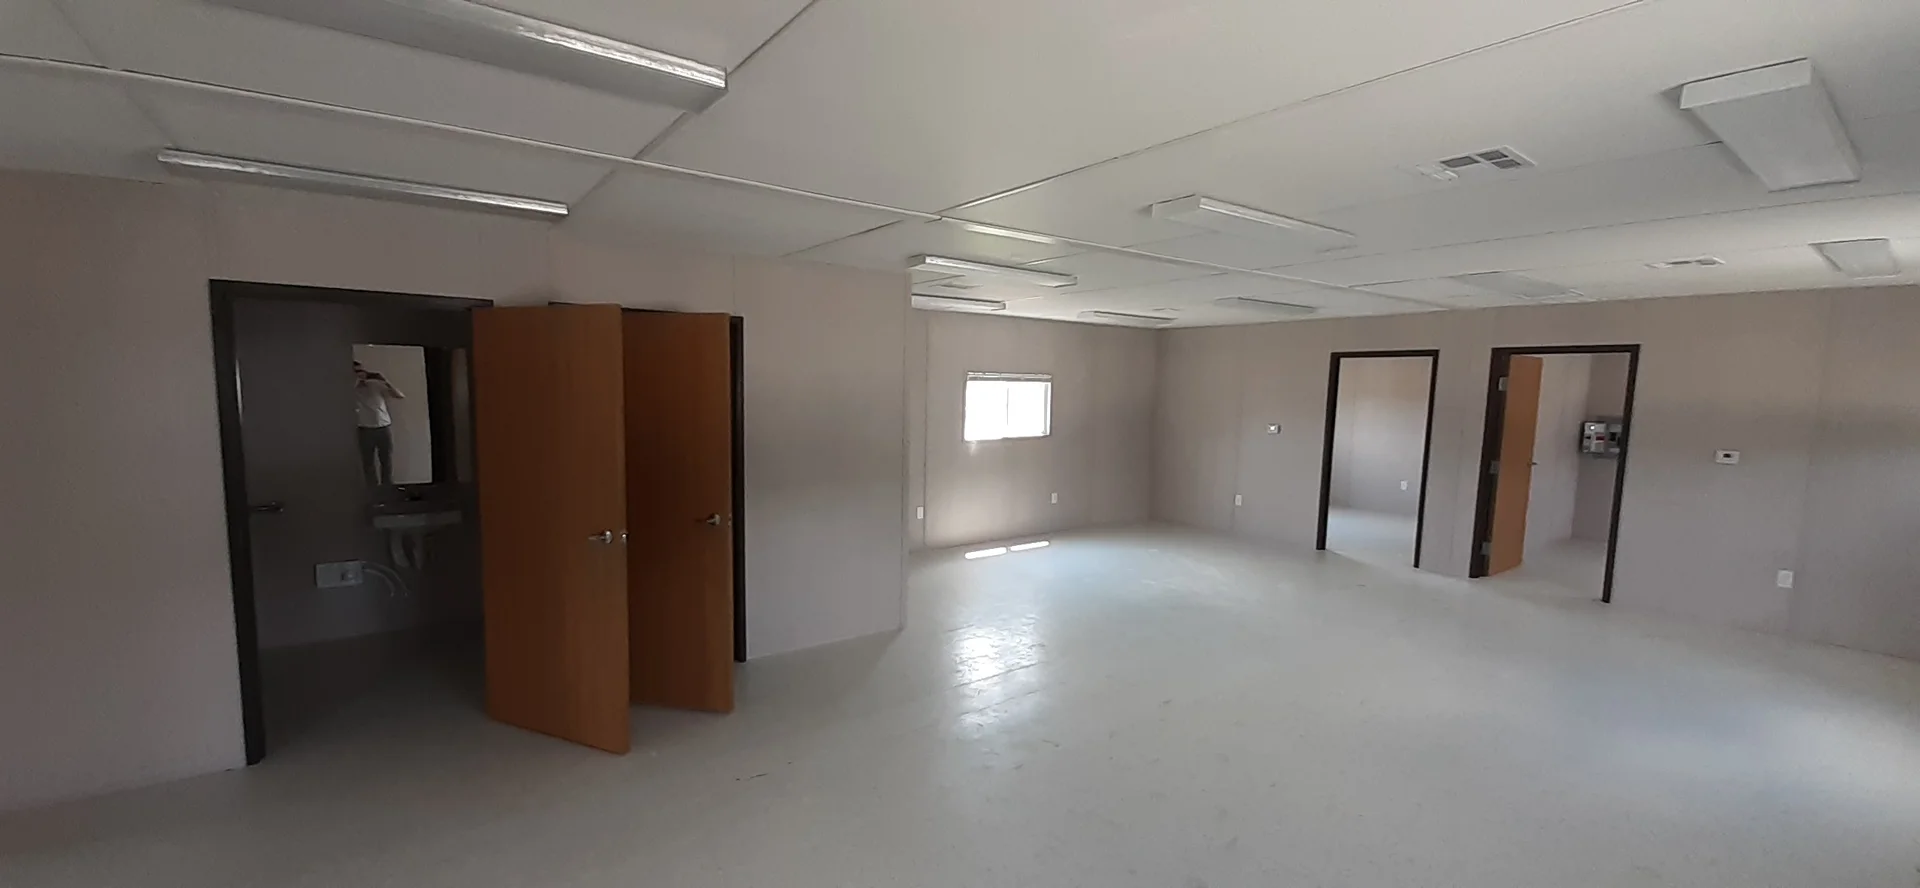
The unit holds four 12 by 12 offices, two ADA-compliant restrooms and an open central meeting area, finished with VCT flooring and VCG wall finish. It sits on 32 below-grade concrete piers, 24 inches round by 36 inches deep, block leveled with seam seal at 35 inches above finished grade on single-stack CMU. Painted T1-11 wood skirting closes the crawl space with cross-drive anchors. Access is by new adjustable OSHA-compliant aluminum steps and a 36-foot straight-run aluminum ramp with a rest platform, with a switchback available if the site slope called for one.

Getting services out to it was its own job. The electrical work reused the existing raceway, the 200-amp meter and the existing 200-amp 120/240-volt panel left from the site's temporary power setup, feeding a 100-amp trailer panel off an existing breaker and a 125-amp trailer panel off a new one. Plumbing meant two trenches: roughly 150 feet at about four feet deep to tie the drain into the existing PVC main, and roughly 200 feet at 48 inches deep from the waterline tie-in on the east side of the main building. Prodigy produced the stamped engineered foundation and site plan drawings and filed the architect permit with Greene County. The district ends up with permitted, finished office space at the bus barn.
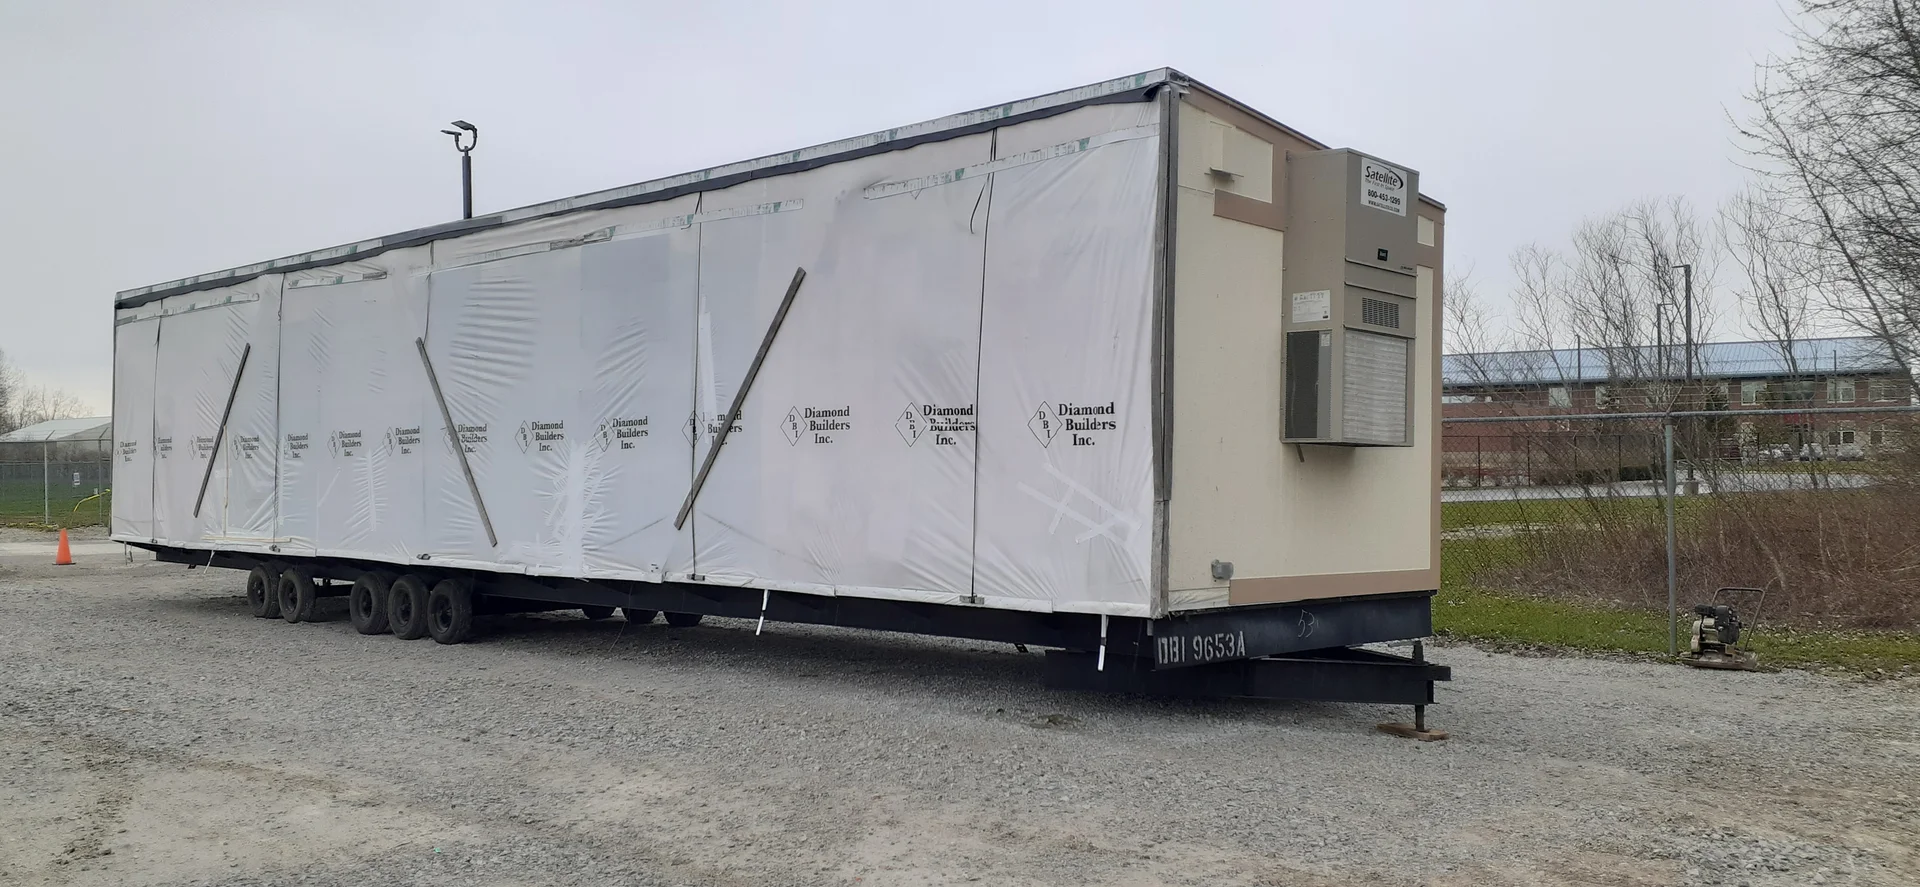
Wrapped modular building section on its transport chassis before placement at Greeneview
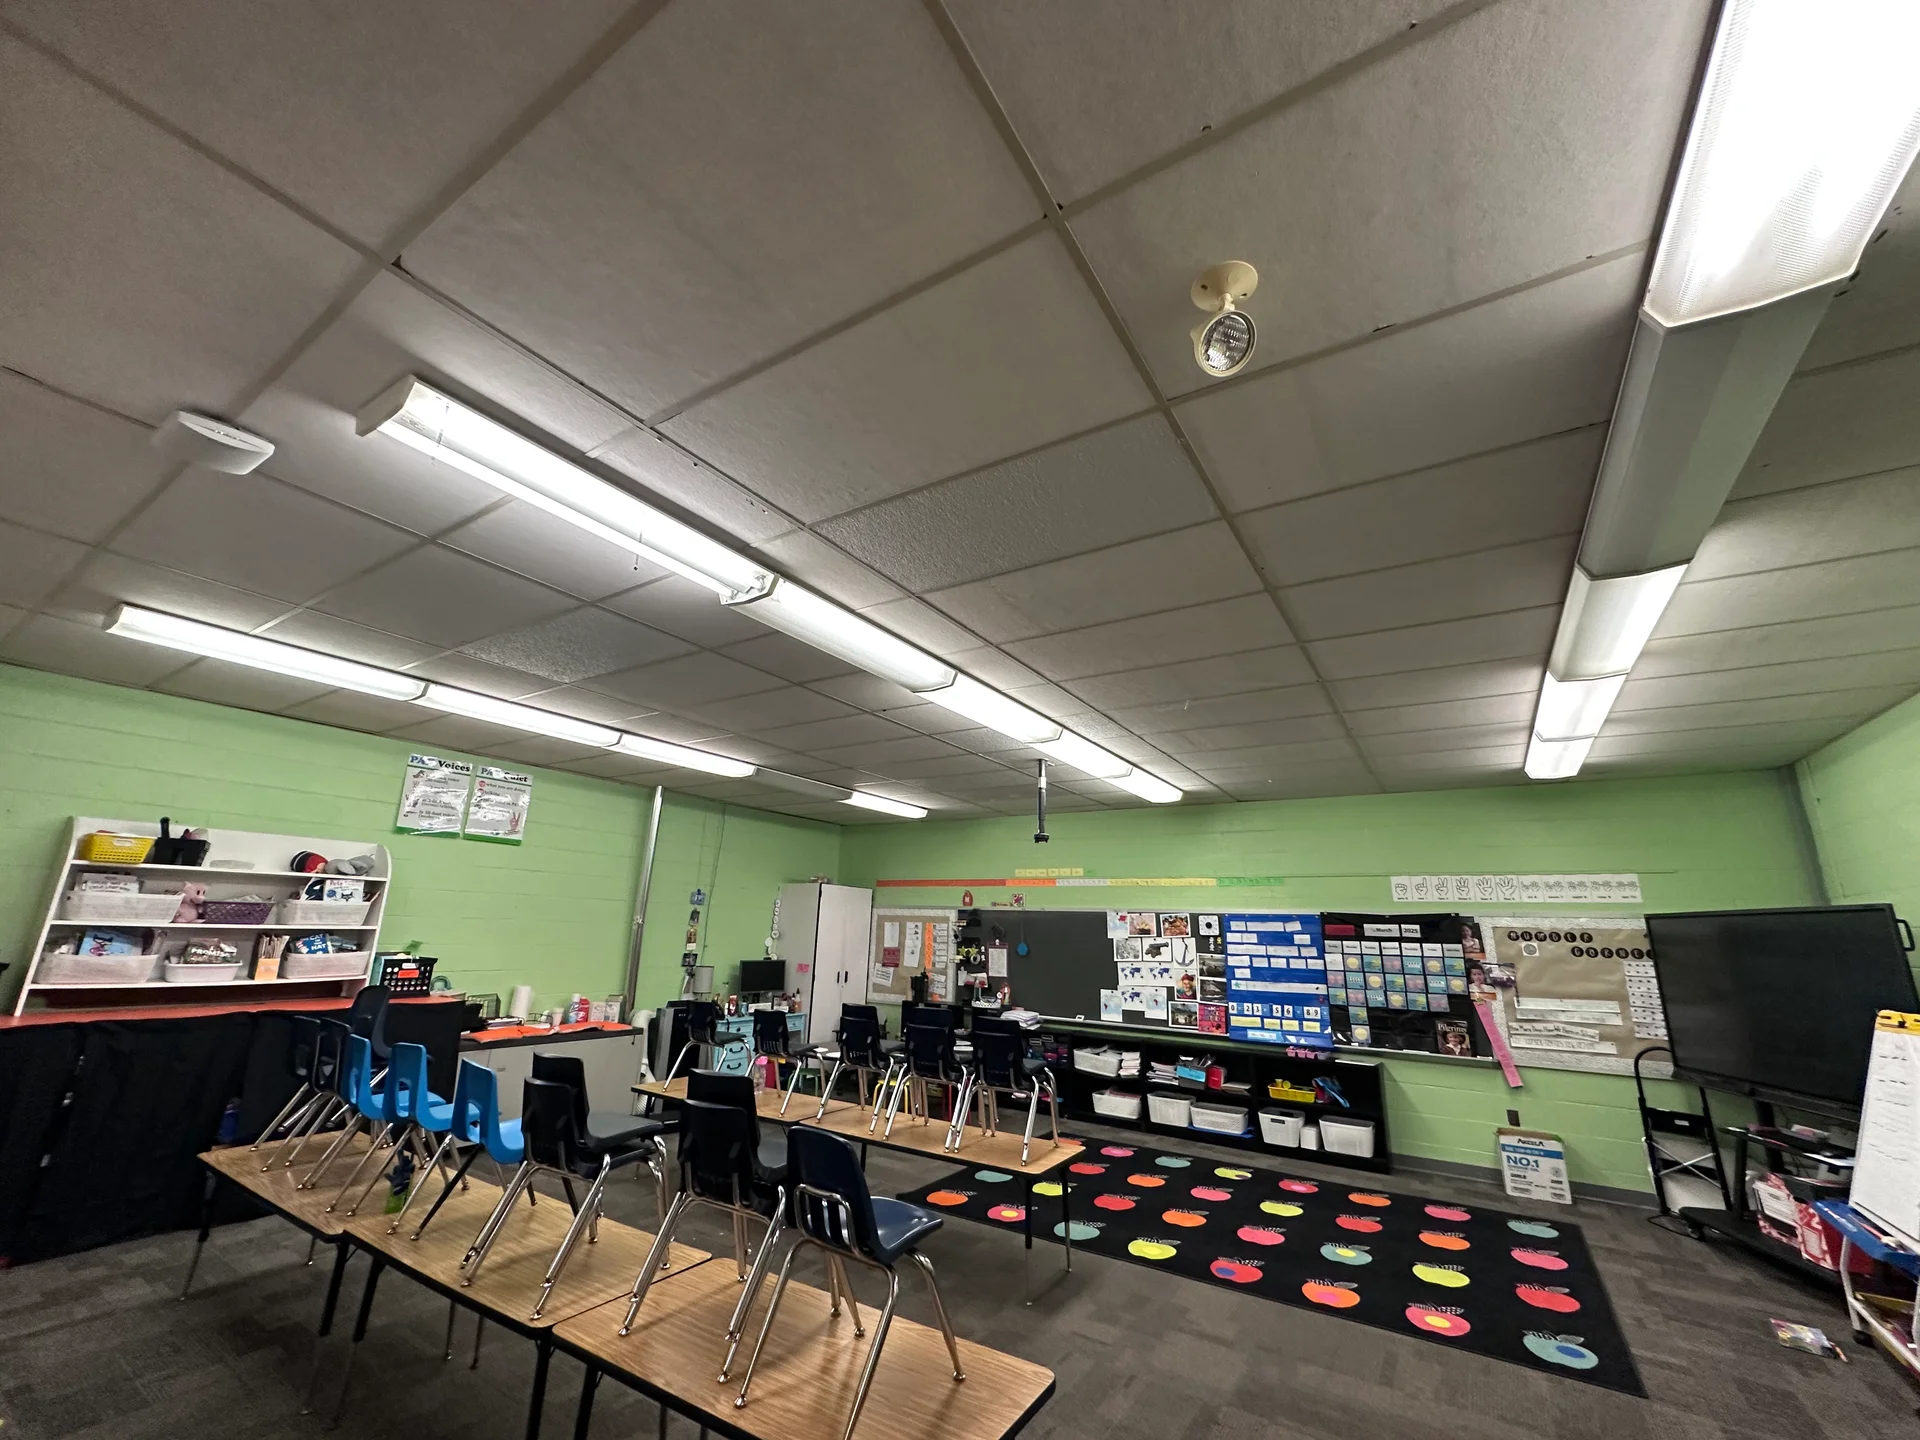
Interior of the completed Greeneview modular classroom before furnishing

Technical Discussion

Modular, and what still gets built on site

Modular answers a real question: how does a district get finished, permitted, conditioned space at a site that has none, without a construction season in the middle of it? The 24 by 60 doublewide arrives with its four offices, two ADA restrooms and central meeting area already framed, finished and inspected. That is what modular saves — the interior, the trades that build it, and the weather they would have worked in.

What it does not save is everything under and around the box, and that is where most of the schedule actually sits. The unit needs a foundation the county will permit: 32 below-grade piers, 24 inches round and 36 inches deep, with stamped engineer foundation plan drawings, a site plan, and an architect permit filing with Greene County. It needs to be block leveled with seam seal at 35 inches above finished grade on single-stack CMU, skirted in painted T1-11 and anchored. It needs code-compliant access — adjustable OSHA-compliant aluminum steps, and a 36-foot straight-run aluminum ramp with a rest platform, with a switchback if the slope demanded it. That ramp length is a site fact, not a building fact: it is set by how far the finished floor ended up above grade.

Then the utilities, measured in hundreds of feet rather than building dimensions. The drain trench runs roughly 150 feet at about four feet deep to reach the existing PVC main, covered in pea gravel after inspection. The water trench runs roughly 200 feet at 48 inches deep from the tie-in on the east side of the main building, carrying continuous 250 psi line up into the building with a ball-valve shutoff. Tracer wire on both runs, gravel backfill compacted, spoils hauled away. Electrically the existing raceway, meter and panel were reused rather than replaced, with an existing 100-amp two-pole breaker feeding one trailer panel and a new 125-amp breaker feeding the other.

The framing to bring to a board is short: modular compresses the building, not the site.

Our Work
Similar Projects