
•••
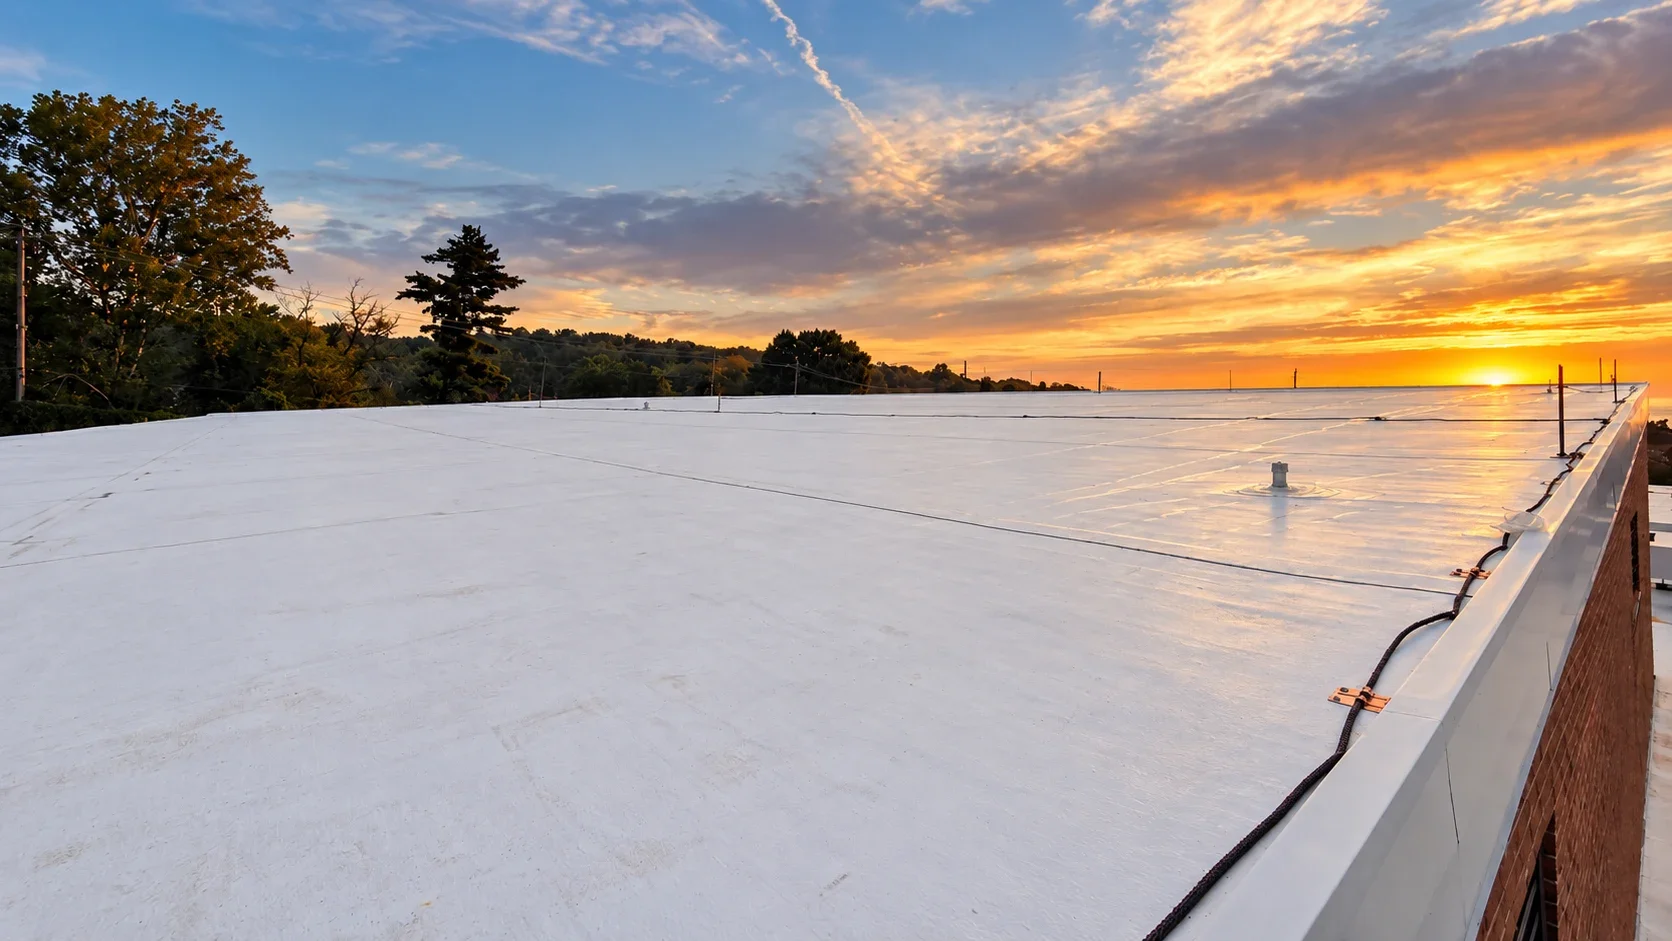
Sunset over the finished white TPO roof at Hamilton High School, with lightning protection running along the roof edge
RoofingSouthwest OhioCincinnatiTOP-C purple wordmark logo for The Ohio Purchasing Council cooperative purchasing program

Hamilton HS Roof Replacement 2026

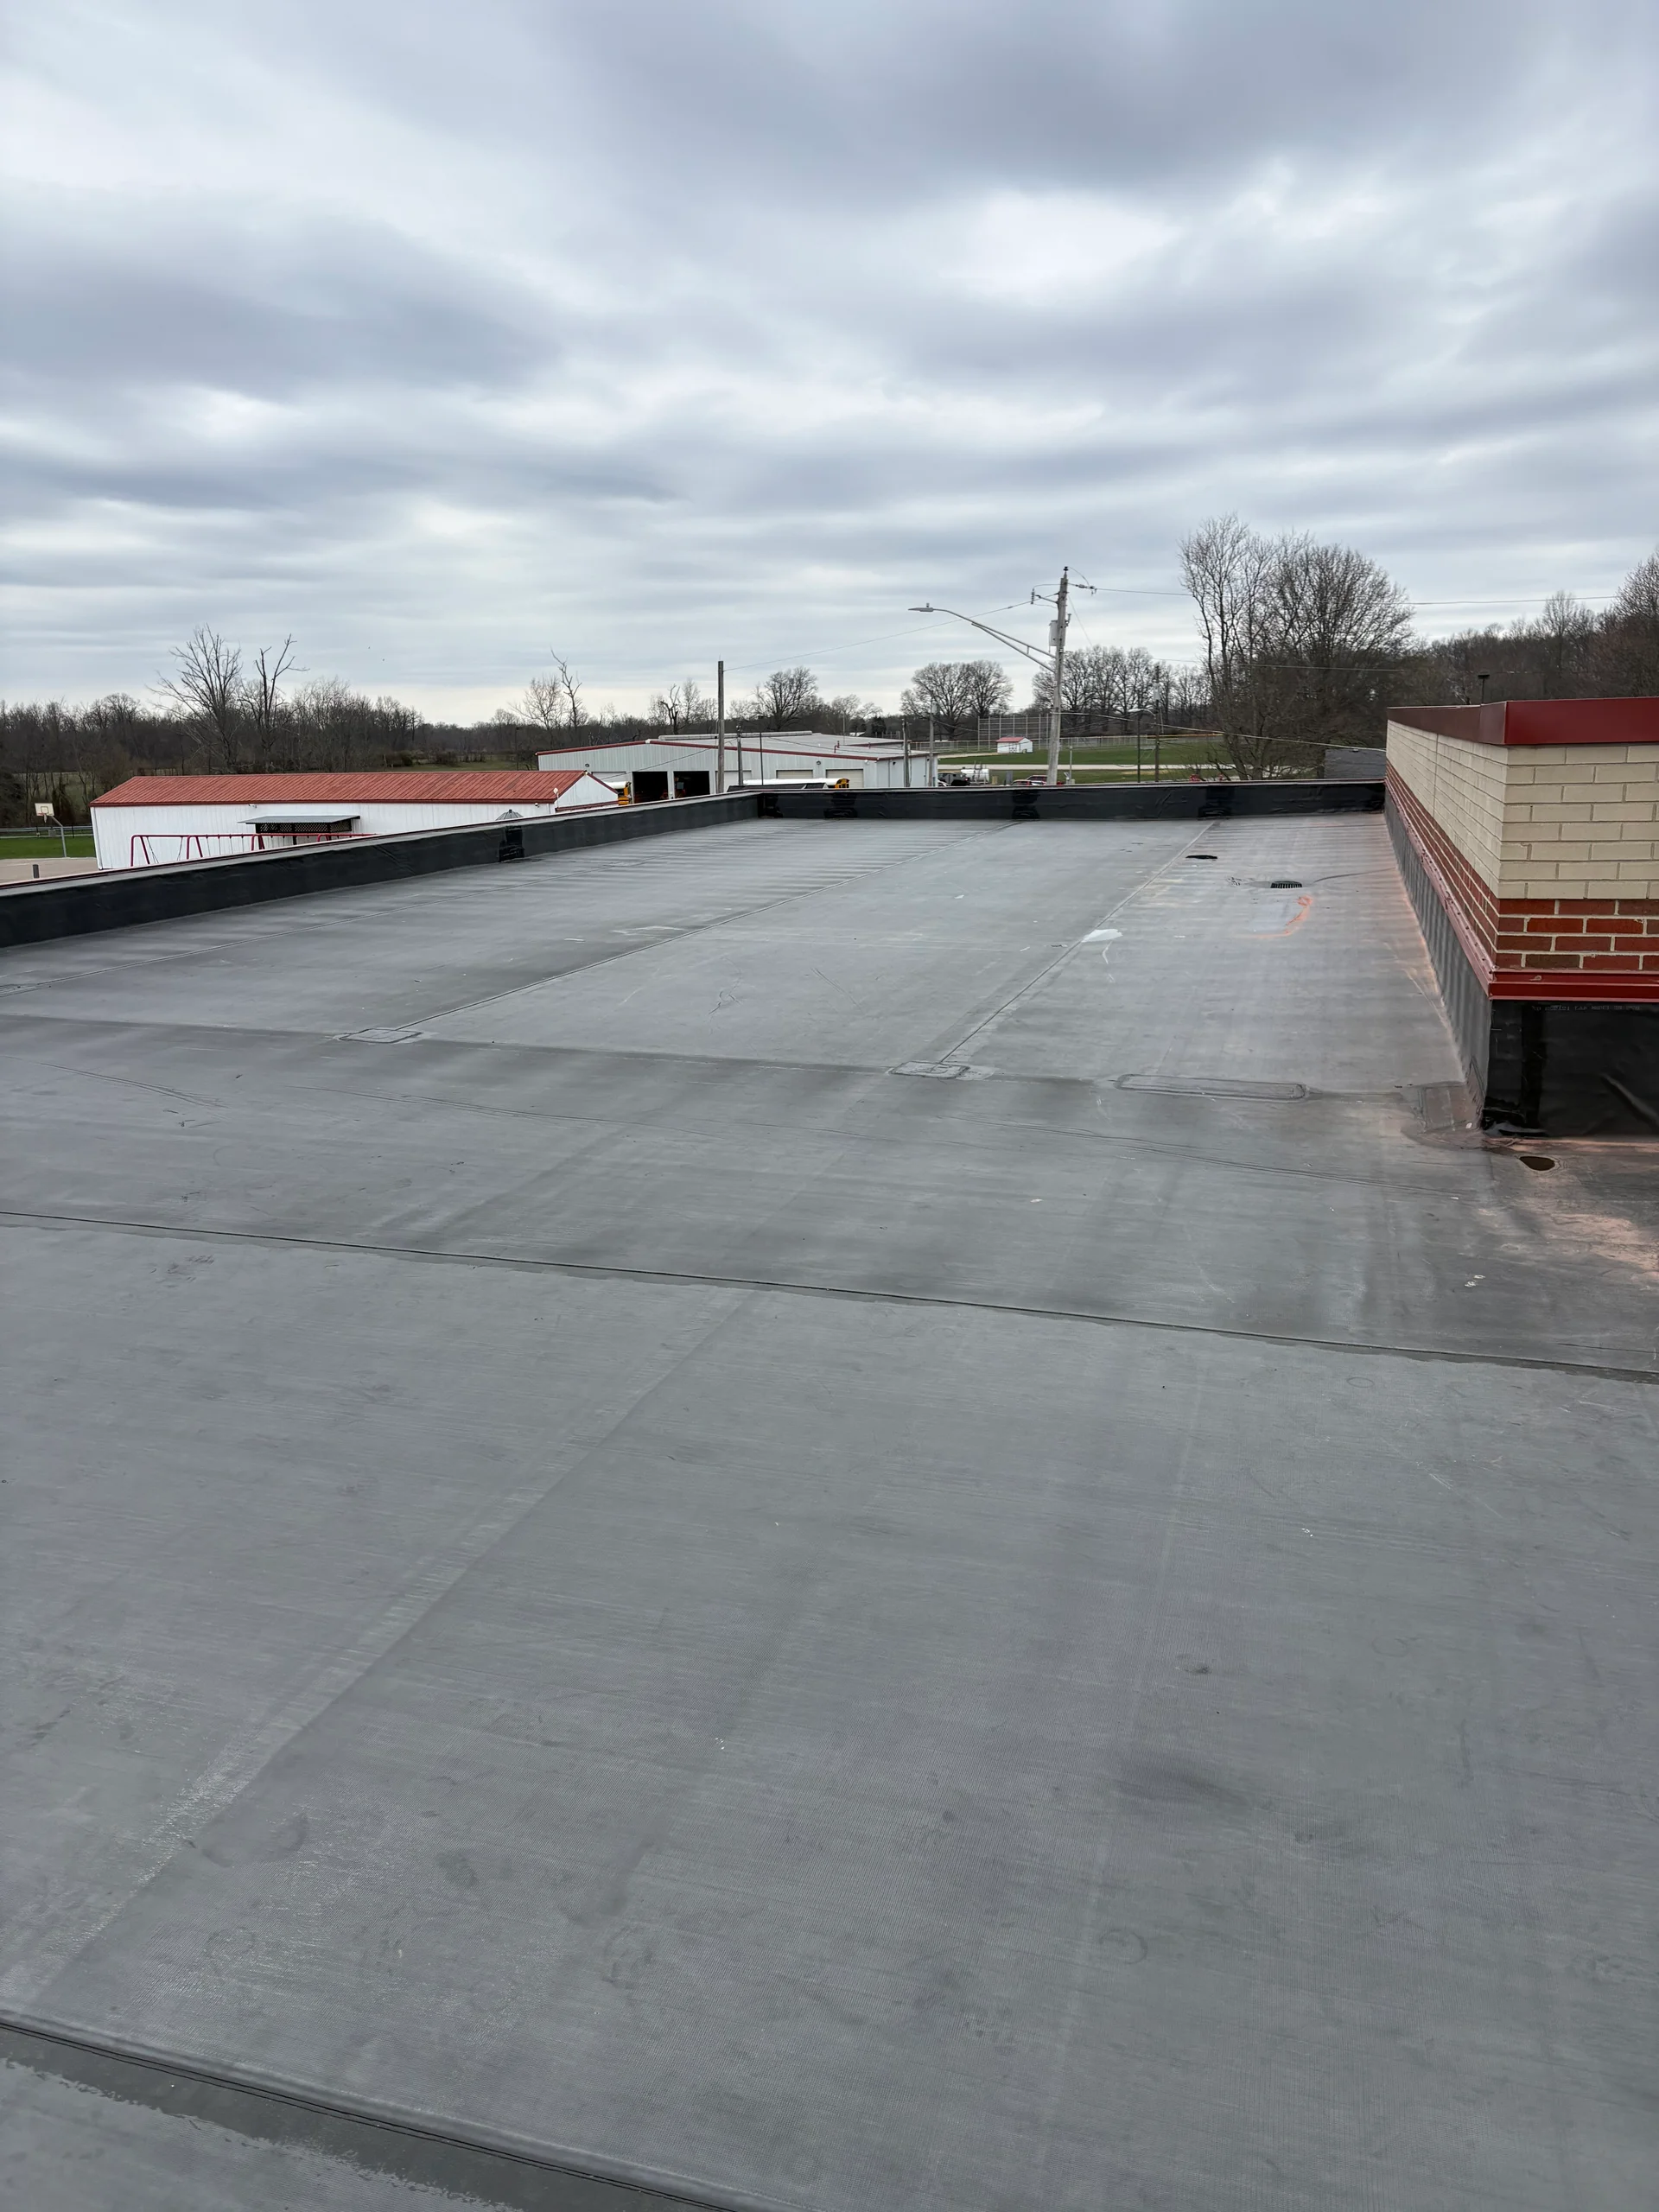
Hamilton High School has a new roof across five sections: Carlisle 80-mil white TPO over new polyiso insulation, tapered saddles to drain the areas that used to pond, new nailers and Carlisle SecurEdge edge metal at the perimeter, a walk-pad path to the mechanical equipment and roof ladder, and the building's lightning protection system reinstalled to current standard by a certified specialist. All five sections were built to Carlisle's 30-year warranty specification. Prodigy engineered the roof, bought the materials and built it in the summer of 2026 for Hamilton City Schools.

The five sections had been built at different times and in different ways. Some carried modified bitumen over a metal deck, one carried PVC over a Tectum deck, and water sat in low spots. Tearing all of that off would have meant opening the building to the weather one section at a time. Instead the existing membranes stayed in place as part of the assembly: relief cuts were made so nothing could trap air or water beneath the new layers, and two inches of 25 psi polyiso went down over them.

Because the sections were not alike, the attachment was not alike either. Where the new insulation could be adhered to the old membrane it was. Where the old PVC would not take adhesive, the insulation was fastened through to the Tectum deck instead. Carlisle's representative reviewed and approved that approach in writing, so every section was built to the same 30-year warranty specification, not just the easy ones.

Along the way the roof lost the curbs and penetrations it no longer needed. Abandoned openings were filled with matching deck and insulation, which removes places a roof can leak and leaves a cleaner field for the next thirty years of maintenance. The perimeter was built up with new wood nailers to match the added insulation height, so the new edge metal sits on solid blocking rather than over a step.

The result is a bright white roof that reflects summer heat, drains where it used to pond, and is built to one manufacturer's 30-year specification from edge to edge. For a district with a high school roof made of several different generations of construction, it shows that one engineered recover can bring them all under one system.
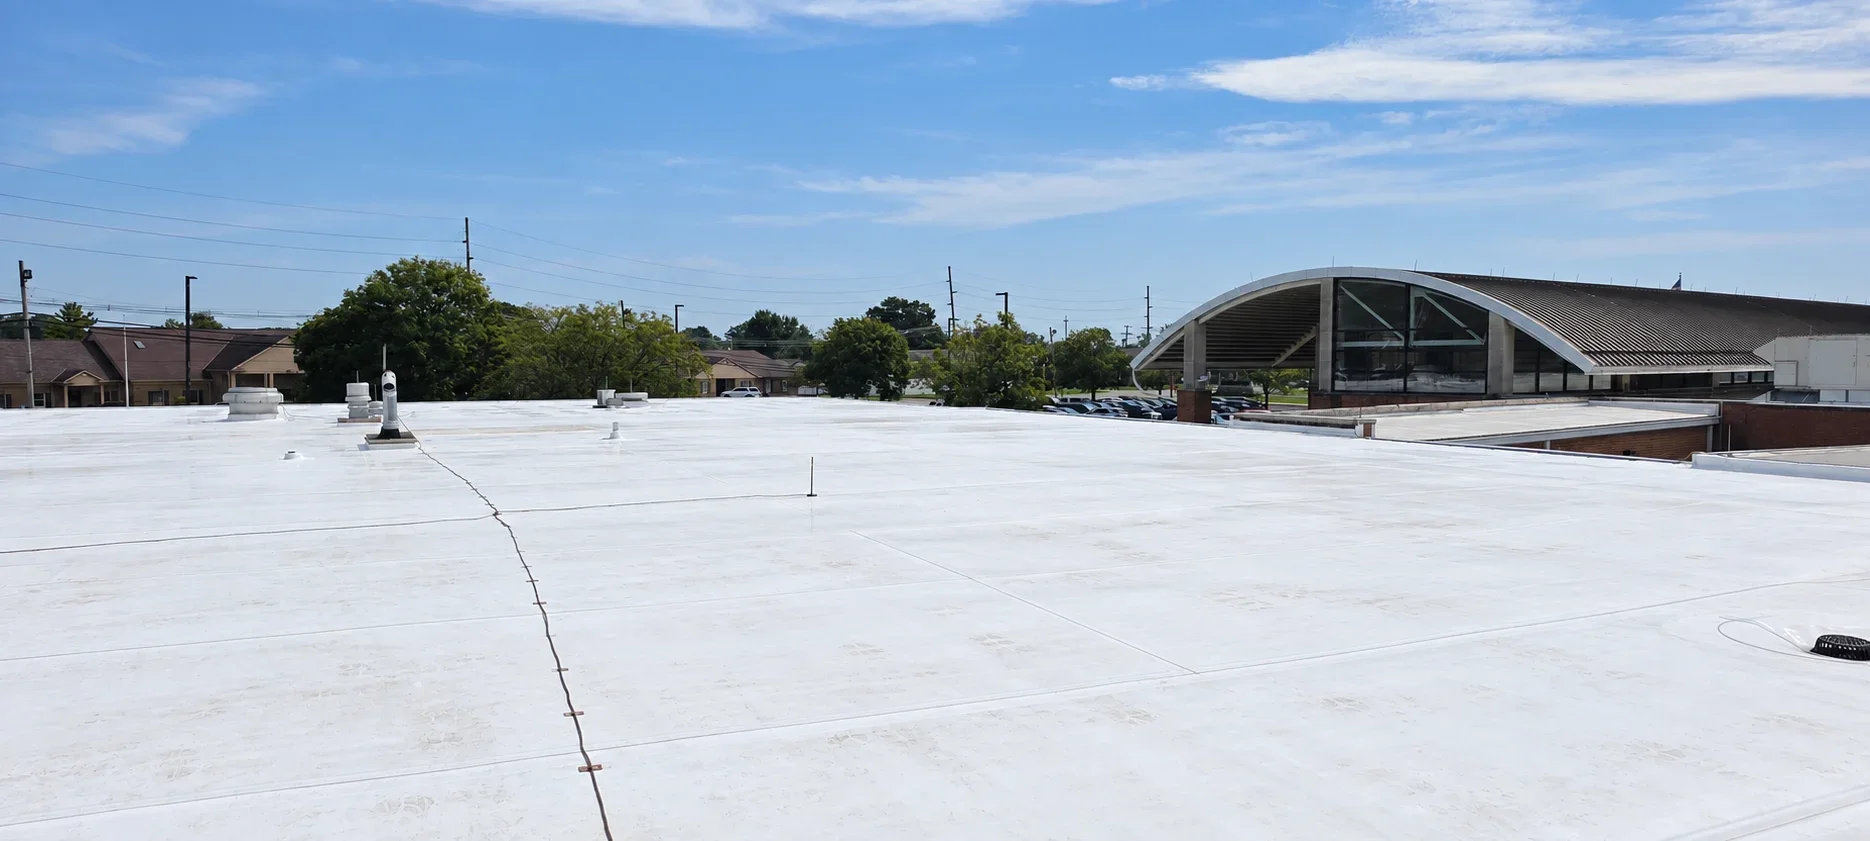
Lightning protection cable across the new Hamilton High School roof, with the arched gym roof beyond
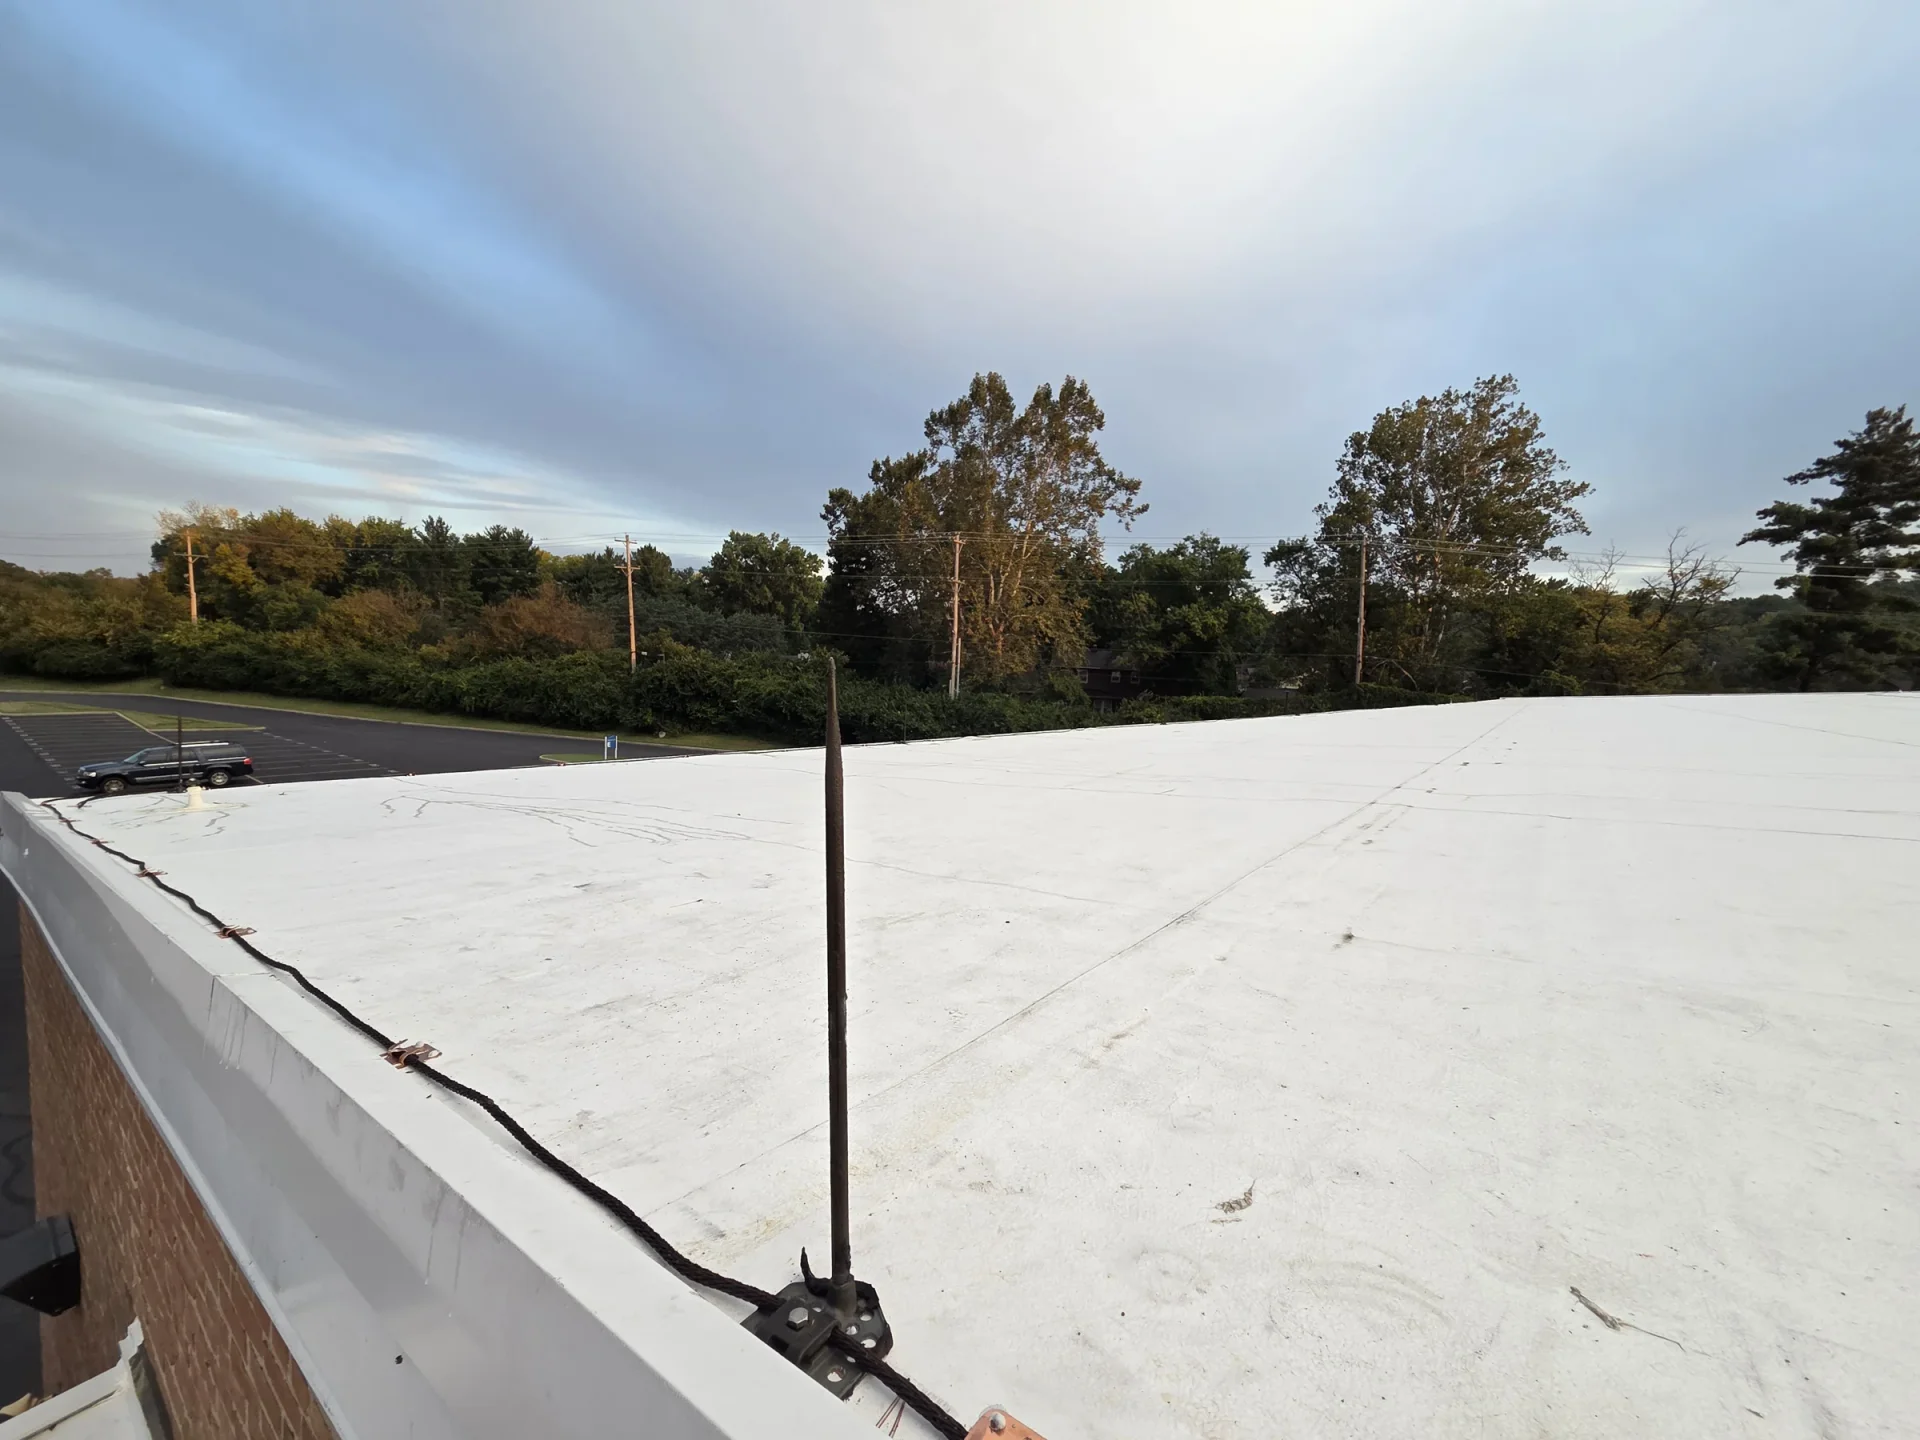
Lightning protection air terminal and conductor reinstalled at the edge of the new Hamilton High School roof
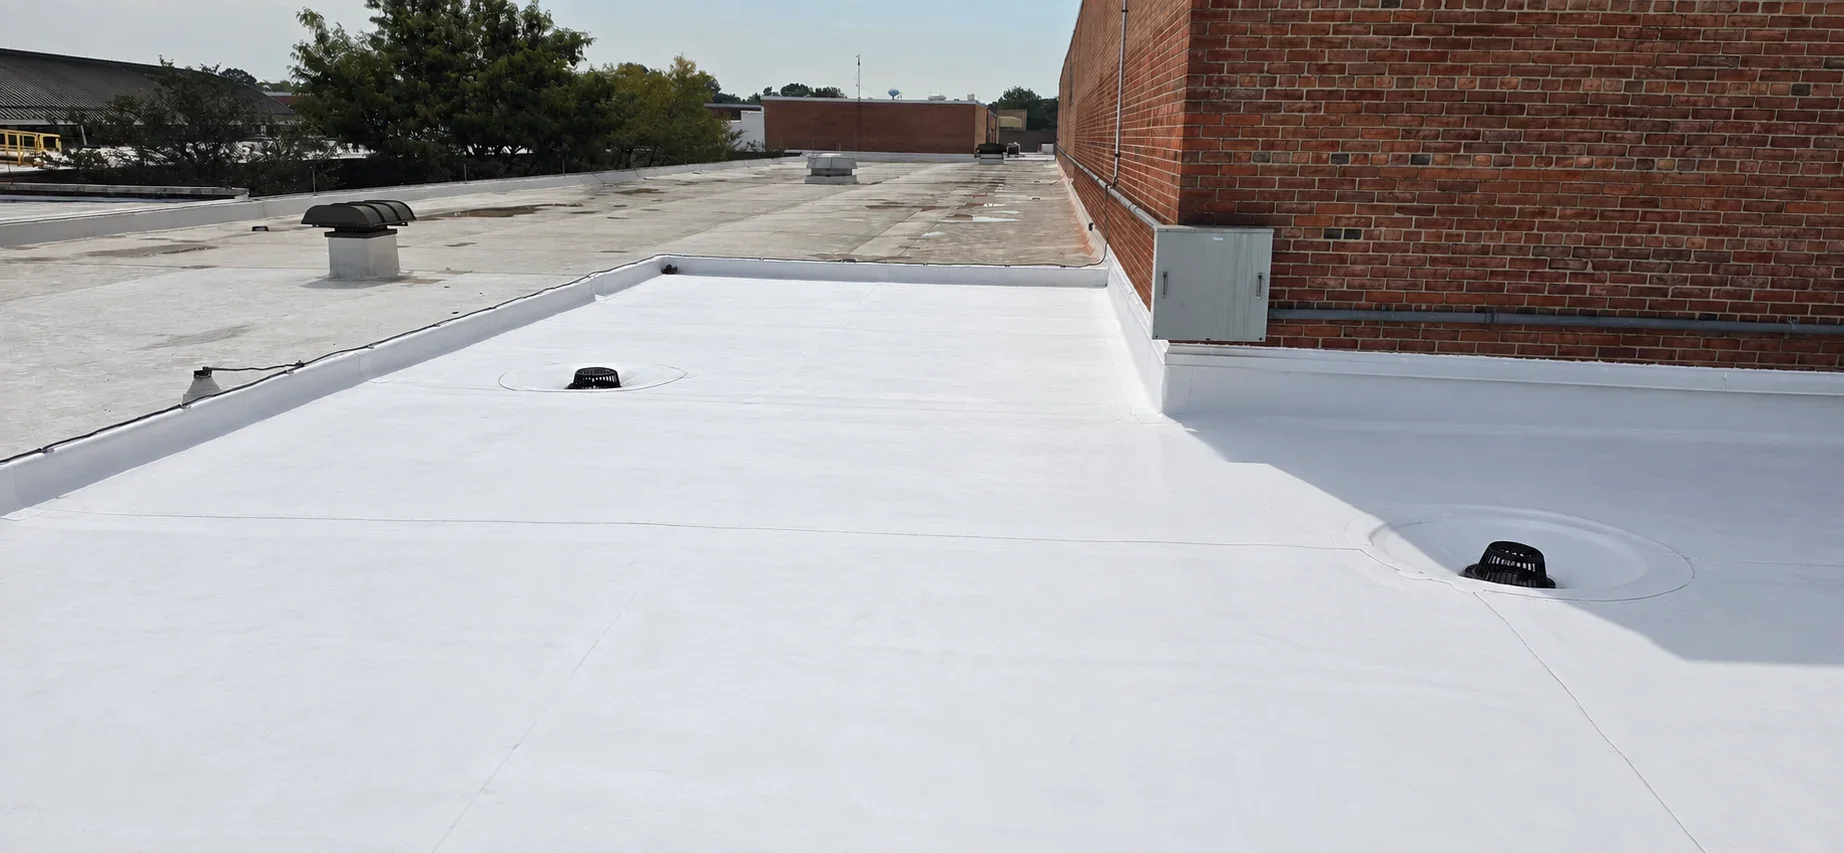
New white TPO roof section with two drains flashed in beside a brick wall at Hamilton High School
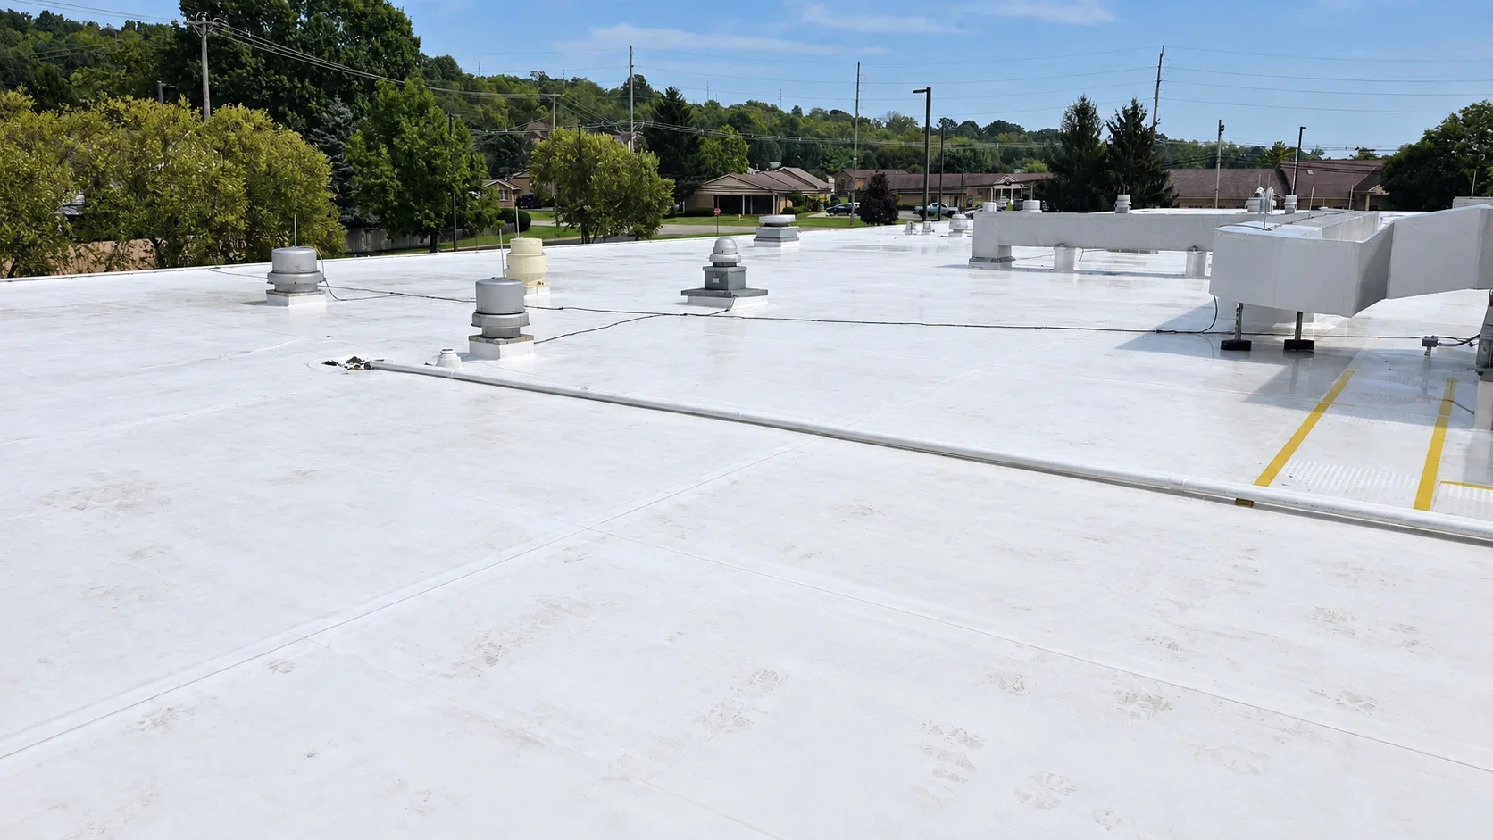
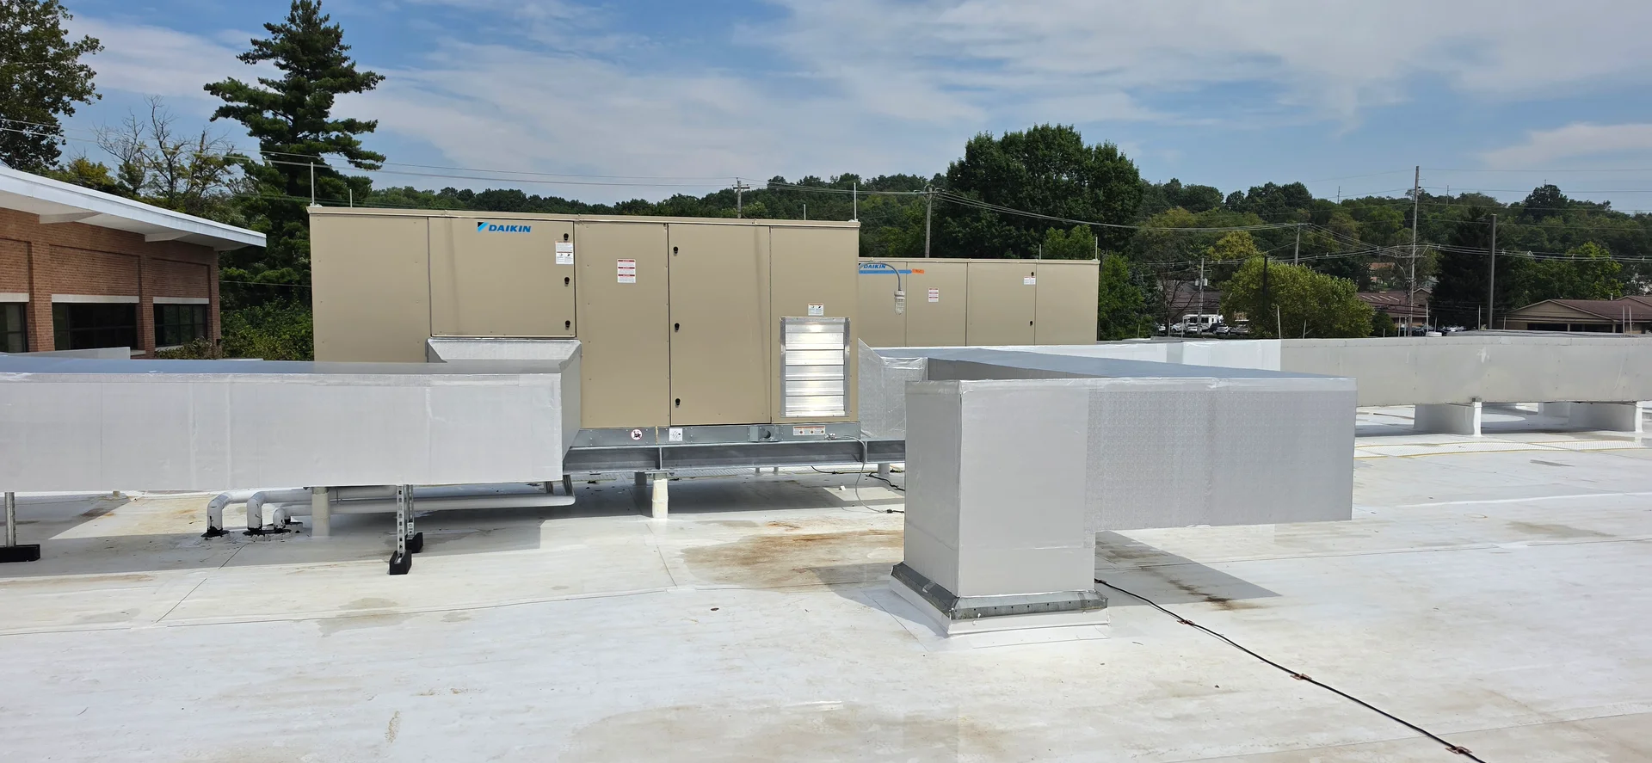
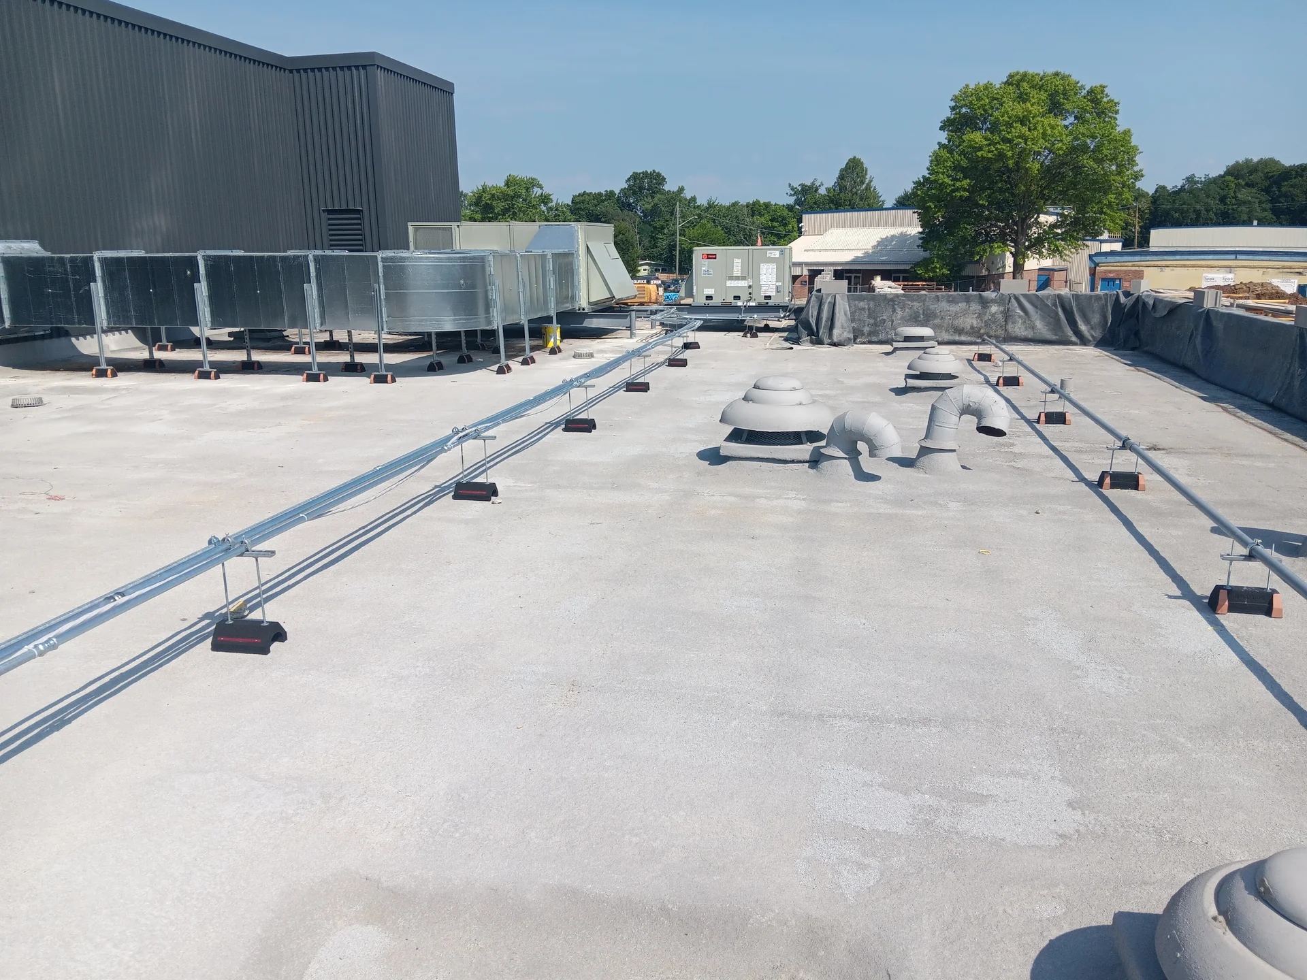
Rooftop vents, ductwork and walkway pads across the new white TPO roof at Hamilton High School
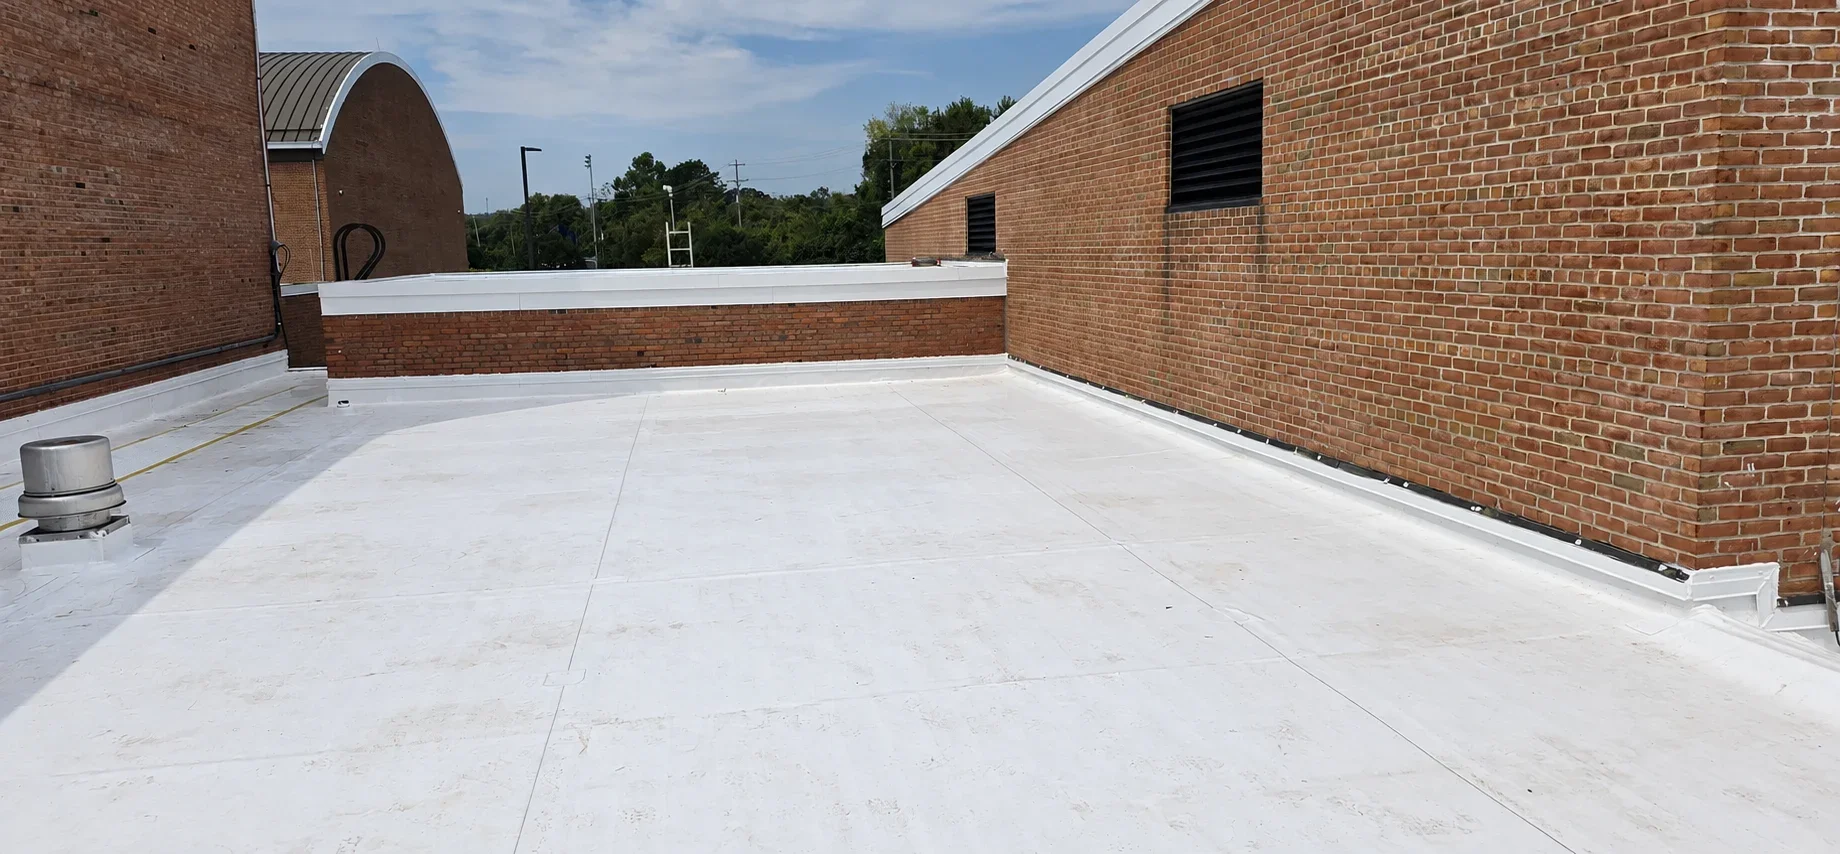
White TPO turned up the brick walls of an enclosed roof area at Hamilton High School

Technical Discussion

Putting the lightning protection back on a new roof

A school with a lightning protection system makes every reroof a lightning job too. The air terminals and the cable that ties them together sit on top of the membrane, so they have to come off before the old roof can be covered and go back on after. The conventional way is to coil the cable, stack the terminals, and lay them back roughly where they were. On Hamilton High School the system was taken off, cataloged, and reinstalled by an LPI-certified specialist to LPI 175, NFPA 780 and UL 96A, and the layout was checked against the new roof rather than copied from the old one.

Why the roof is where these systems break

A lightning protection system only does its job if every part of it is there. Reroofs are where parts go missing. A terminal gets moved to clear a new curb and never moved back, a run of cable is left loose, a bend is pulled too tight to fit around equipment, or a splice is made with whatever connector was on the truck. None of it shows from the ground, and none of it matters until the day the system is needed.

The numbers the standard sets

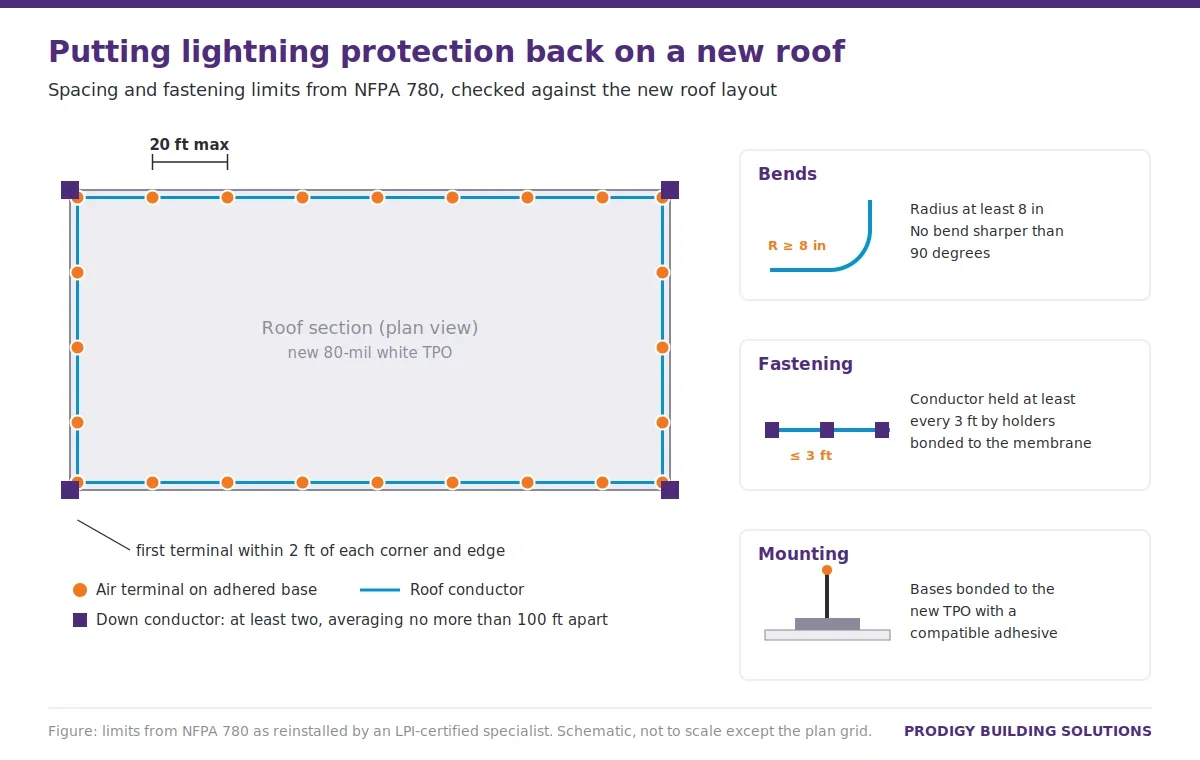
NFPA 780 is specific. Air terminals along the roof edge go no more than 20 feet apart, or 25 feet for terminals at least 24 inches tall, and the first one sits within 2 feet of each outside corner and edge. The conductor joining them is held down at least every 3 feet. Its bends keep a radius of at least 8 inches and never turn sharper than 90 degrees, because lightning current does not follow a tight corner well and will jump it. The system reaches ground through at least two down conductors, spaced so they average no more than 100 feet apart around the building.

Plan diagram of a roof section showing air terminals no more than 20 feet apart along a conductor loop, the first within 2 feet of each corner, down conductors at the corners, and detail panels for an 8-inch minimum bend radius, conductor holders every 3 feet, and a terminal base bonded to the TPO
Figure 1 — The spacing, bend and fastening limits the reinstalled system was checked against.

Checking it against the new roof

A new roof is not the old roof with a new surface. Abandoned curbs were removed, the perimeter was raised with new nailers and edge metal, and a walk-pad path was added to the equipment. Each of those changes where a terminal can sit and where a cable can run. Cataloging every part before removal meant the specialist knew what had been there, and reinstalling to the standard meant the spacing was measured again on the finished roof. The terminal bases were bonded to the new 80-mil TPO with adhesive and pads bought on the same material list as the membrane, so nothing had to be fastened through the new roof to hold them.

The lightning system will sit on this roof for as long as the roof does. Reinstalled to the standard, it is ready for the same thirty years the membrane is built for.

Our Work

Similar Projects