Great Oaks Exercise Lab Renovation
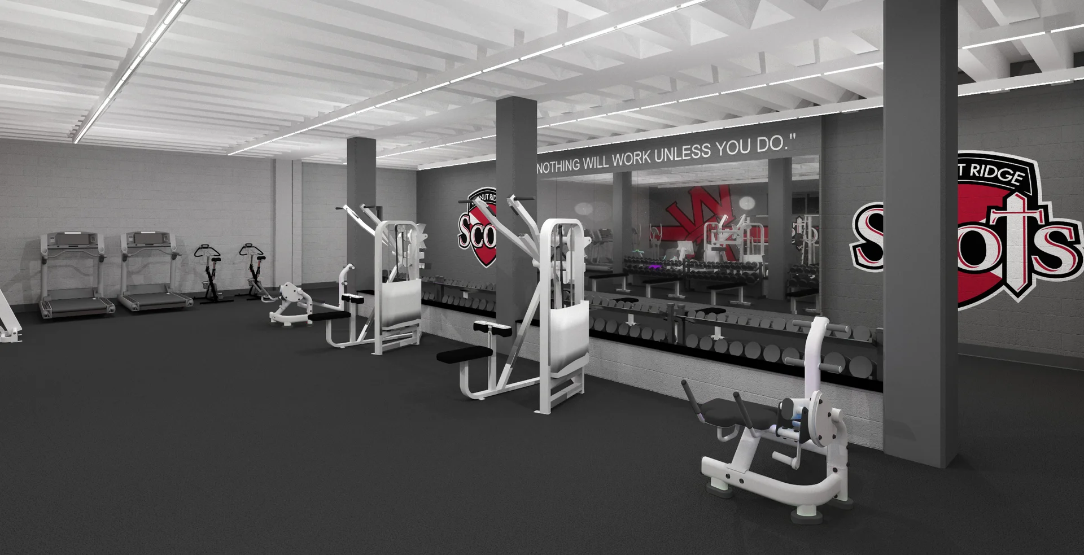
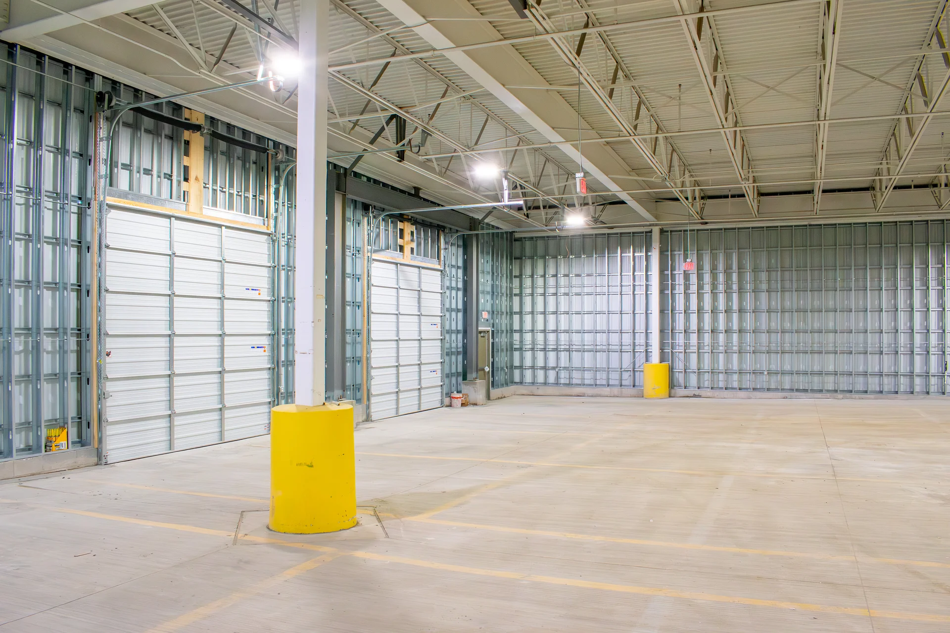
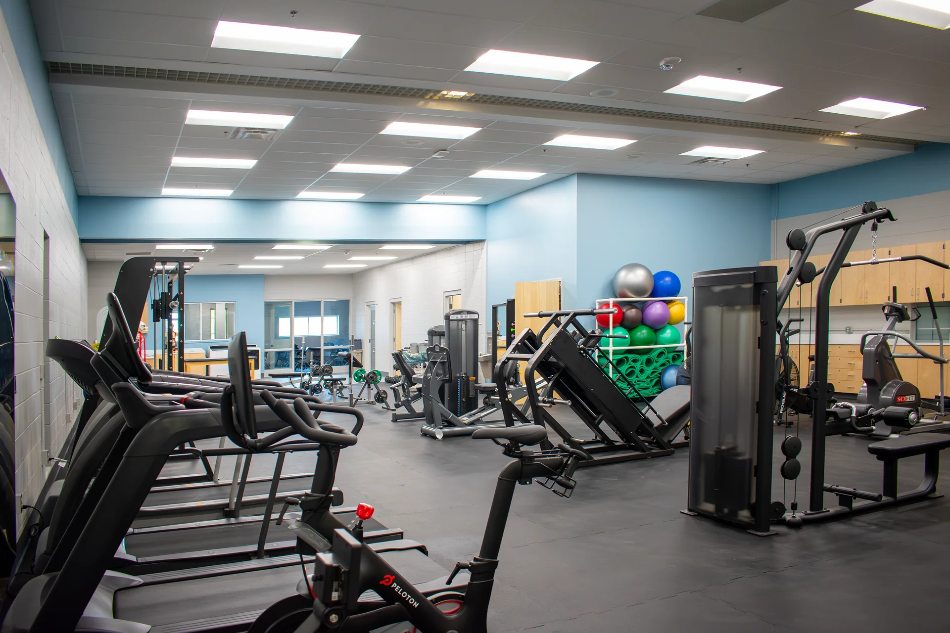
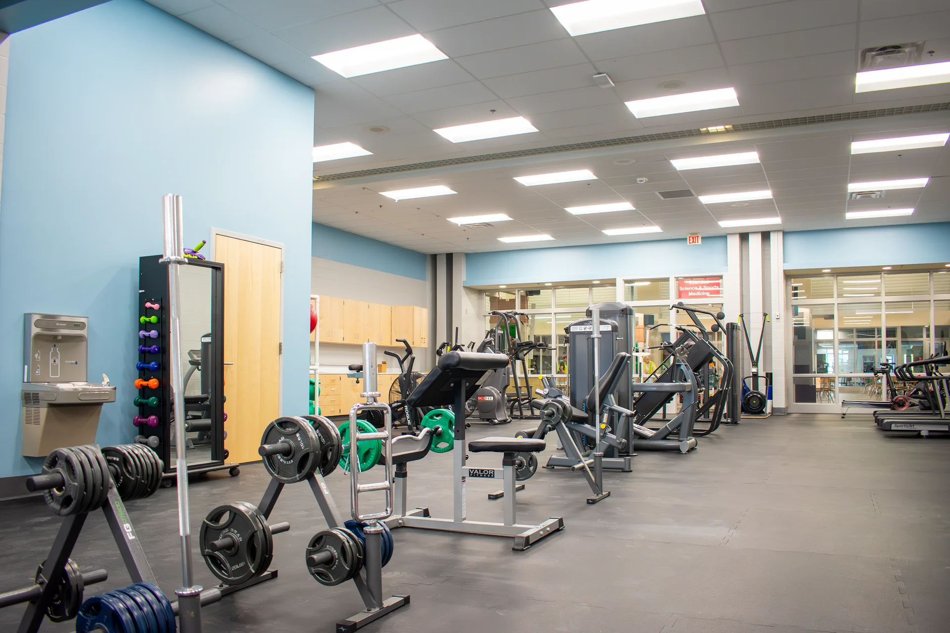
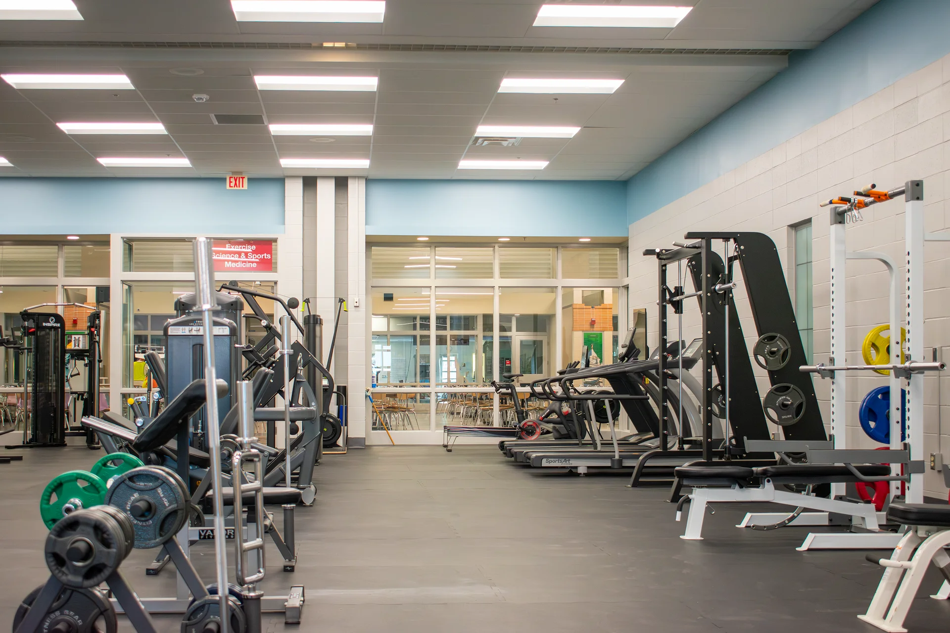
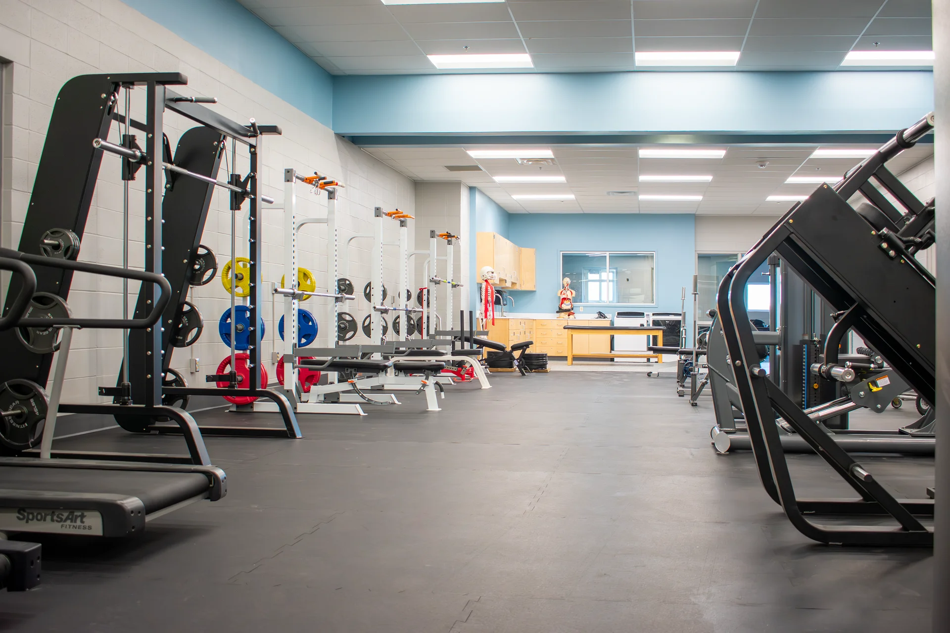
Prodigy delivered a full renovation of the Exercise Science classroom at Sidney High School, transforming outdated instructional and training areas into a modern, functional, and highly durable learning environment. The project included architectural, electrical, plumbing, interior finishes, casework, and the construction of a new exterior exercise area designed to support hands‑on fitness and wellness education.
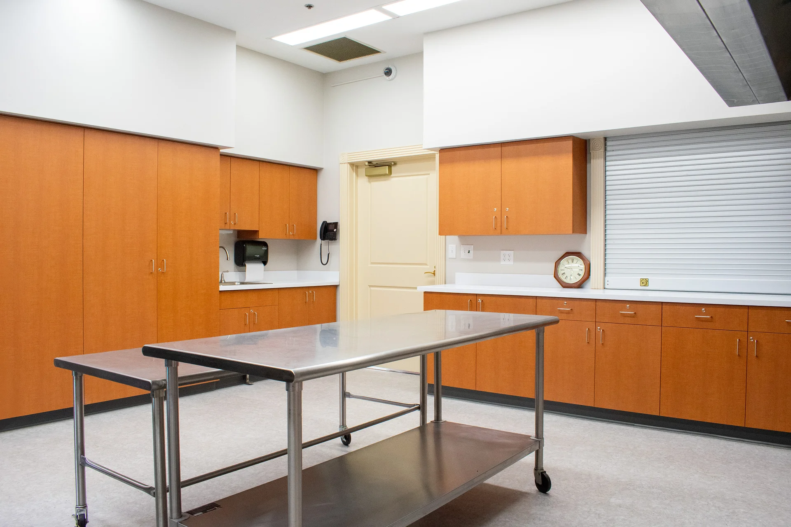
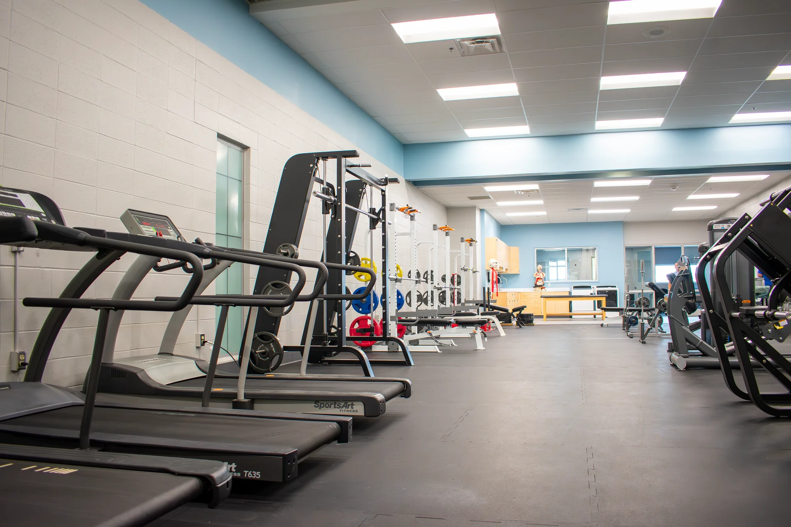
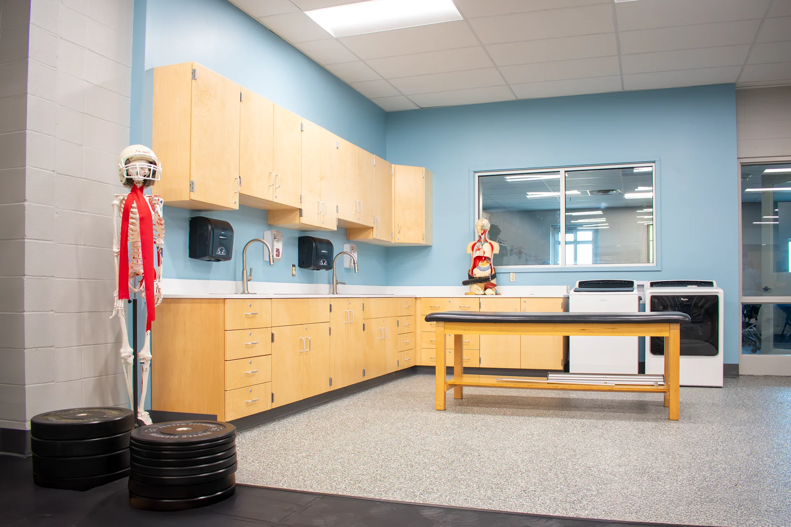
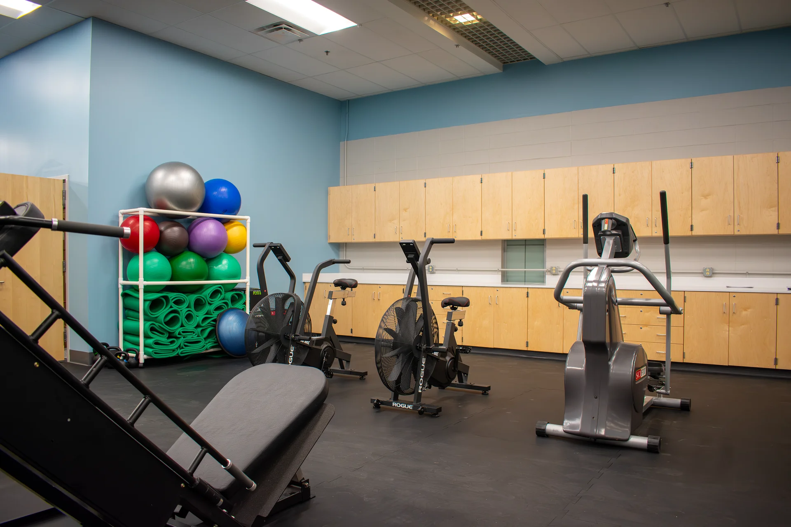
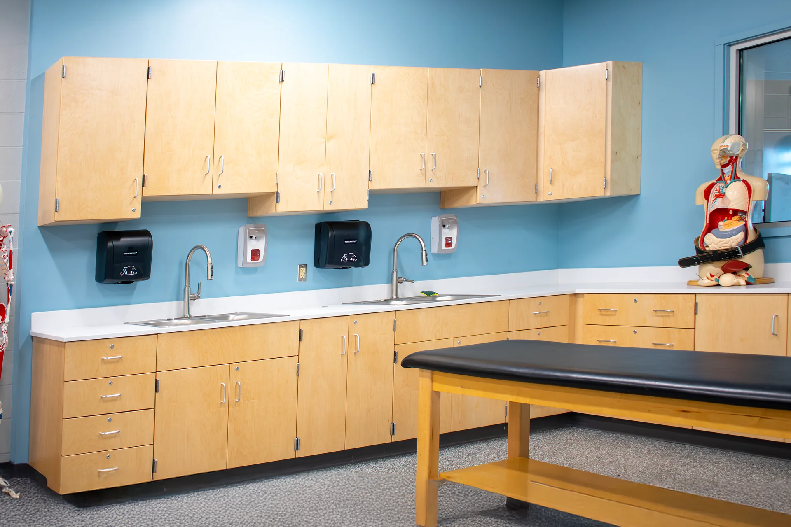
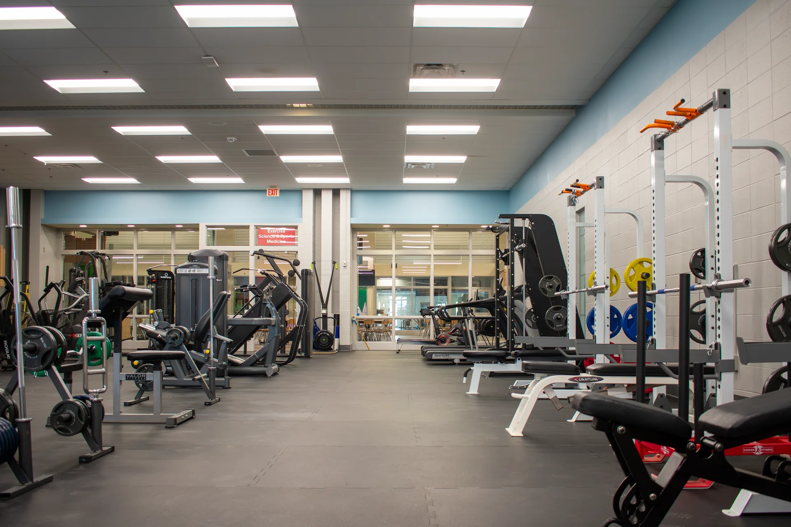
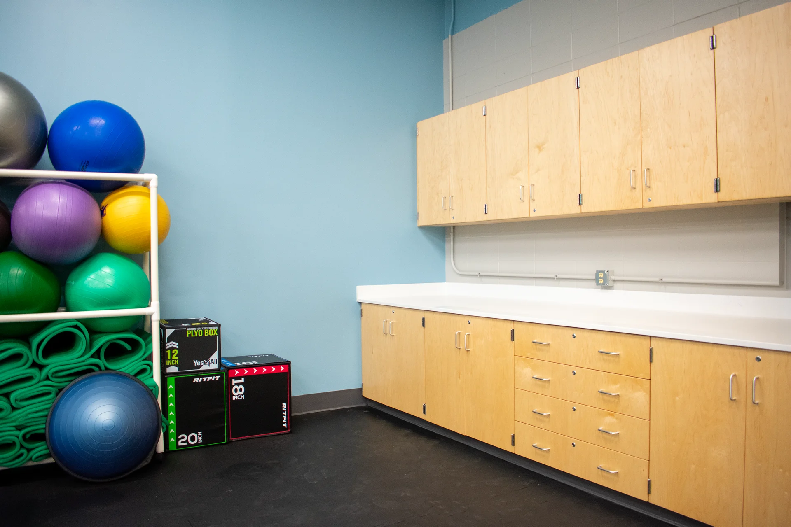
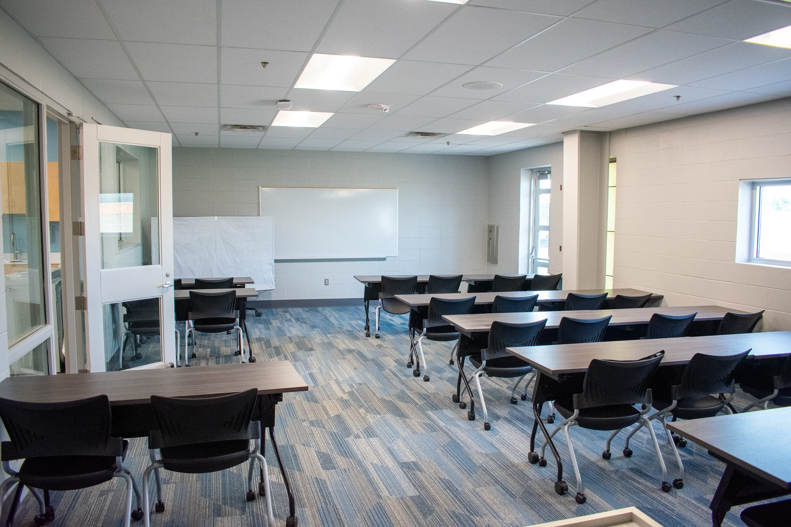
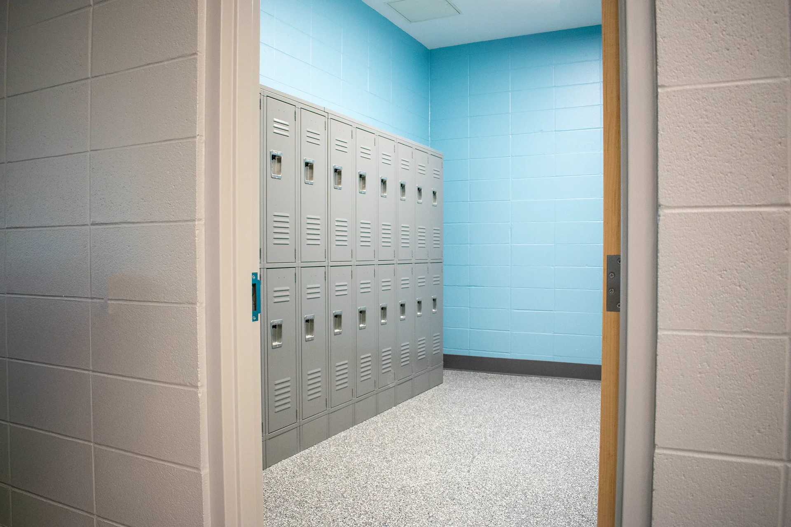
Architectural renovations included demolition of existing casework, ceilings, flooring, lockers, showers, and partitions; installation of new steel lintels and masonry infill; new storefront systems; new doors; and construction of a storage room, restroom closet, and casework partitions. The project also included new epoxy flooring in wet areas, Dinoflex rubber flooring in the lab, Interface carpet in the classroom, new lockers, new casework, and full painting throughout.
Mechanical and plumbing upgrades included new in‑floor plumbing for sinks, washer, dryer, and drinking fountain; installation of new stainless‑steel sinks, washer box, floor drain, and bottle filler; and new domestic water and drain/vent piping. Fire protection and fire alarm systems were reworked to match the new layout.
Electrical improvements included relocating and reinstalling receptacles, removing wiring from demolished walls, adding new outlets for equipment, and providing counter‑height power in the wet area. Lighting and switching were reworked where ceilings were modified.
The project also included construction of a new exterior exercise area, featuring excavation and grading, compacted gravel base, a concrete slab with positive drainage, a concrete curb, new fencing, a commercial‑grade adjustable basketball hoop, synthetic turf installation, and site restoration with hydroseeded tall fescue.
This renovation delivers a fully modernized, flexible, and durable Exercise Science environment—supporting classroom learning, hands‑on training, and outdoor fitness activities for students.
Our Work