
Williamsburg Gym & Locker Room Renovation 2026
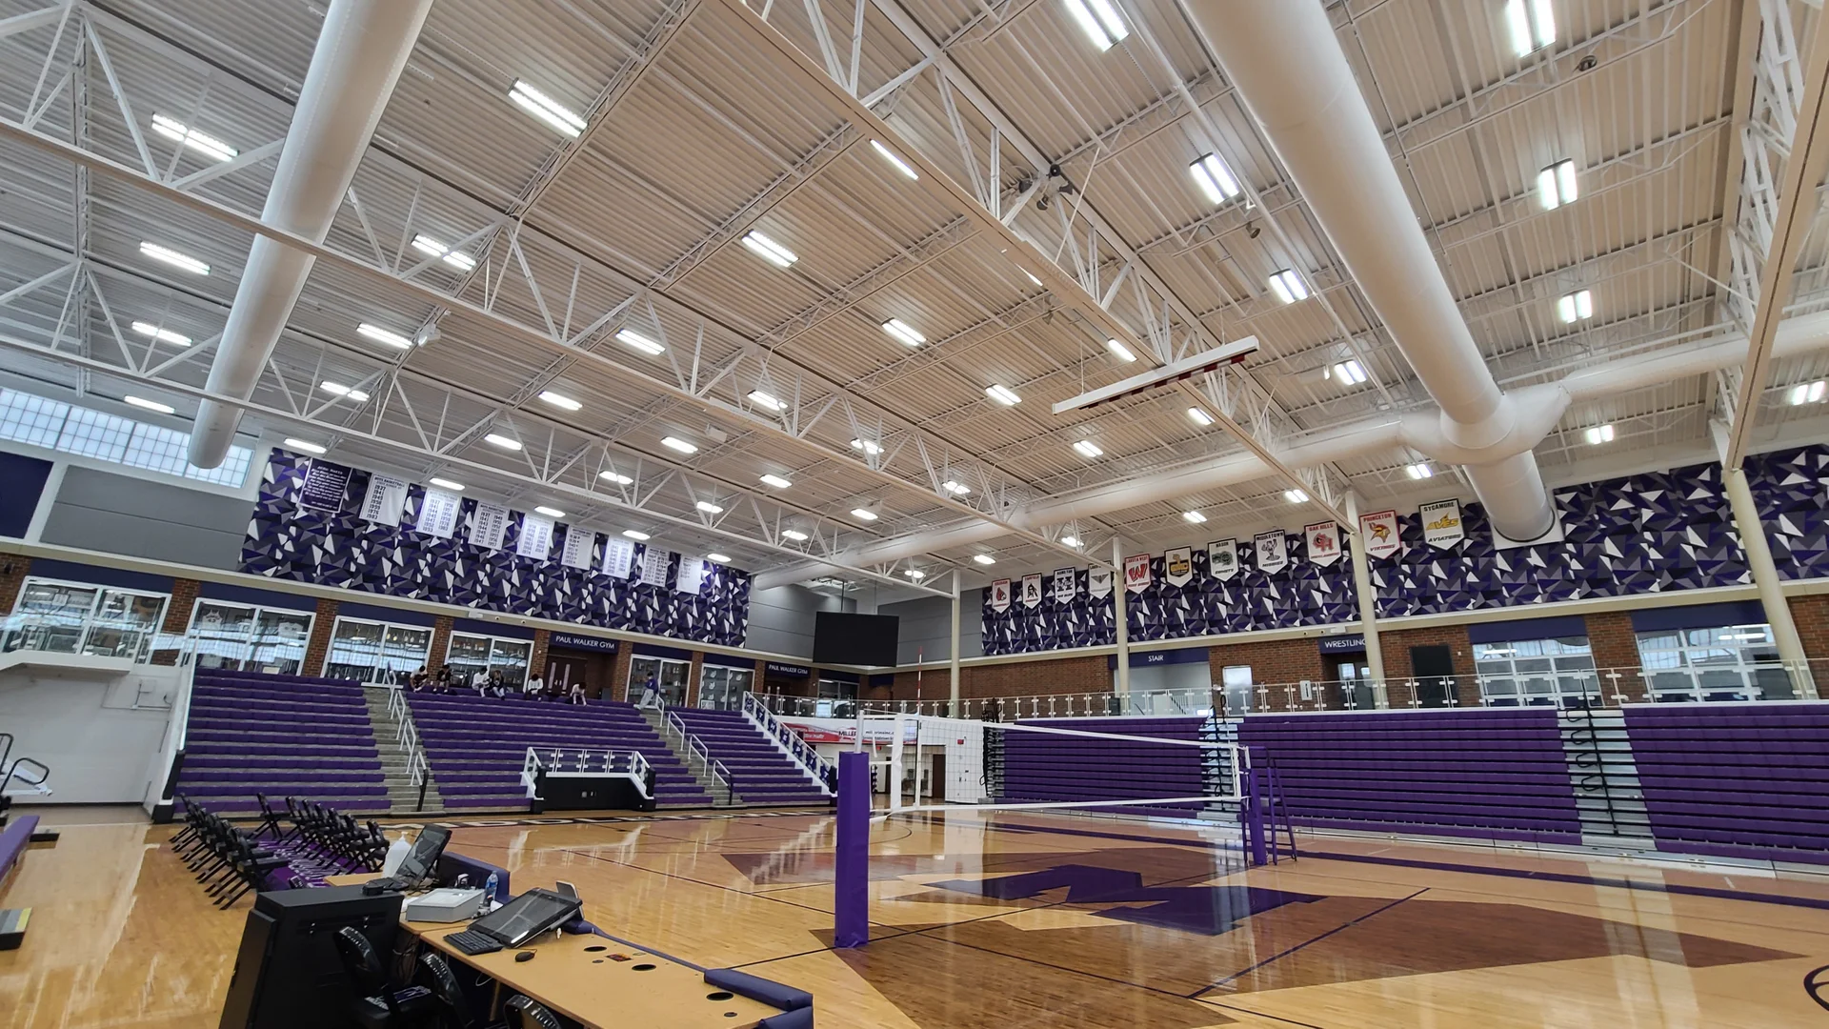
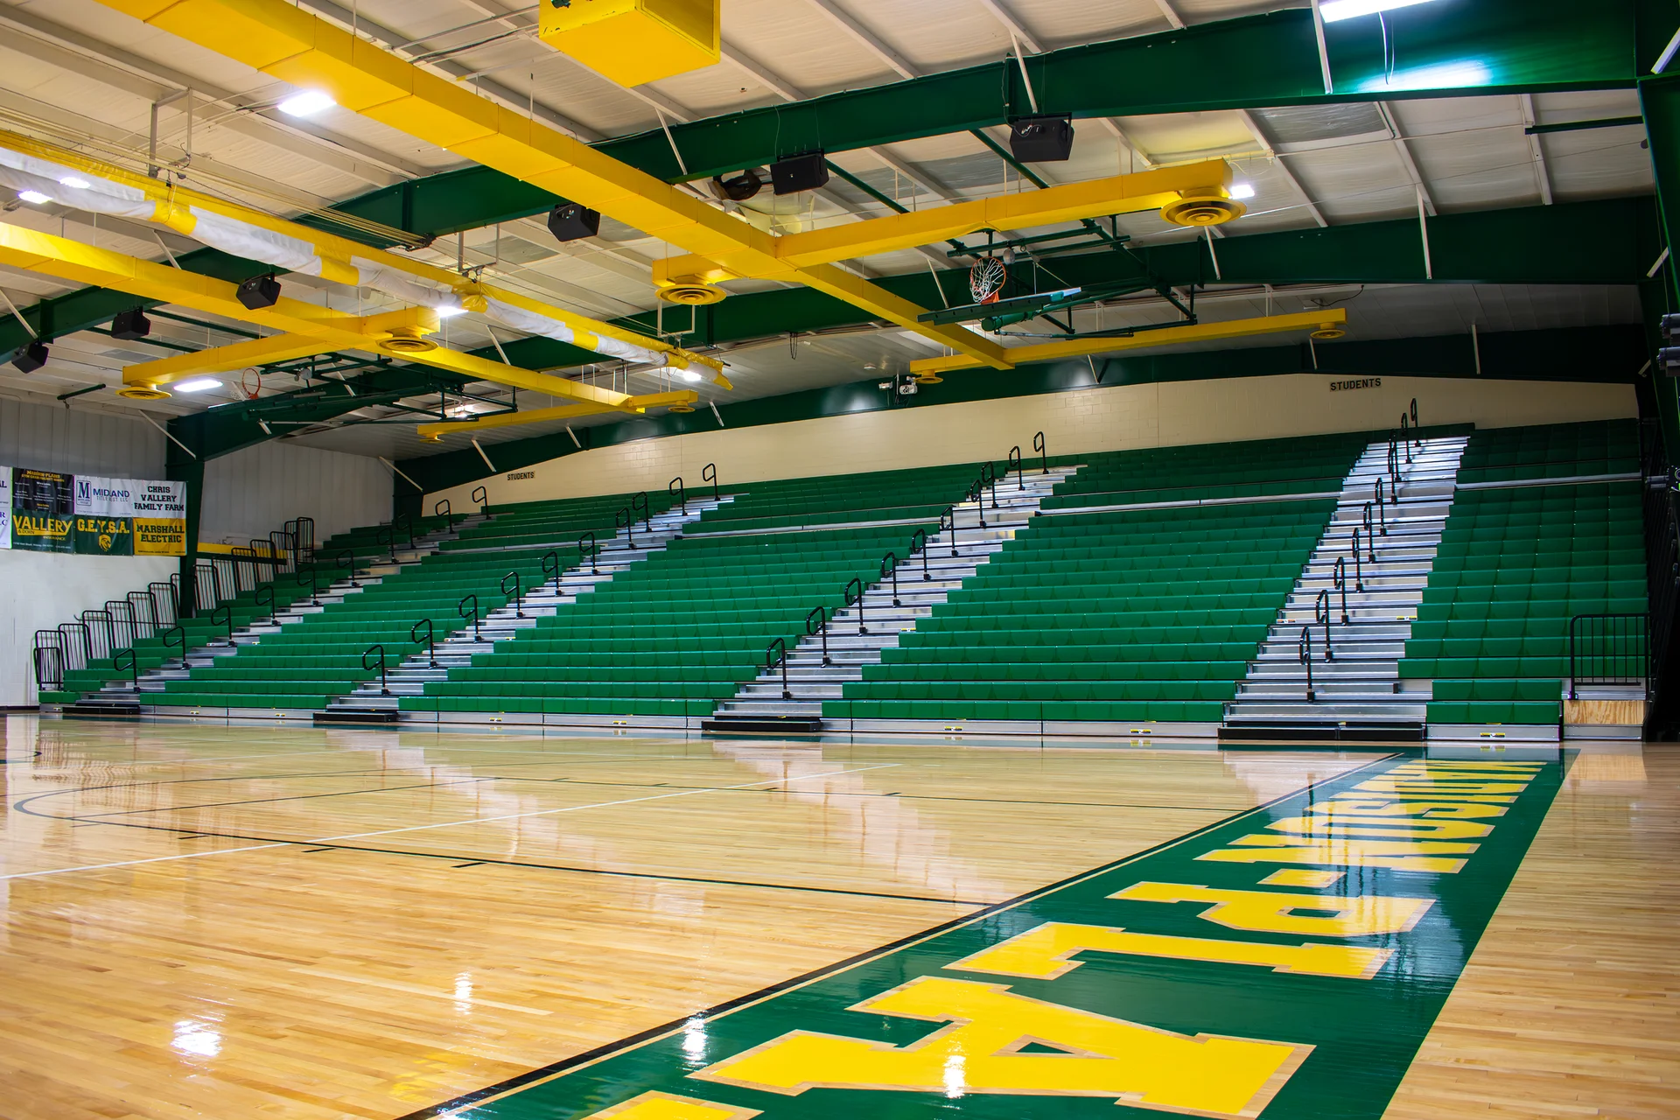
Prodigy Building Solutions was hired to complete a full refurbishment of the high school gymnasium, transforming the space with new finishes, upgraded systems, modern equipment, and improved functionality for athletics and events. The project included demolition, painting, lighting upgrades, sound system enhancements, accessory installations, new bleacher systems, and complete floor refinishing.
Demolition & Preparation
The refurbishment began with removal and offsite disposal of two main forward‑fold basketball hoop structures, the center divider curtain, existing wall pads, and the full bleacher systems. Sprinkler heads, emergency cabling, and flooring were protected throughout demolition to ensure safe and clean installation conditions.
Painting & Branding Enhancements
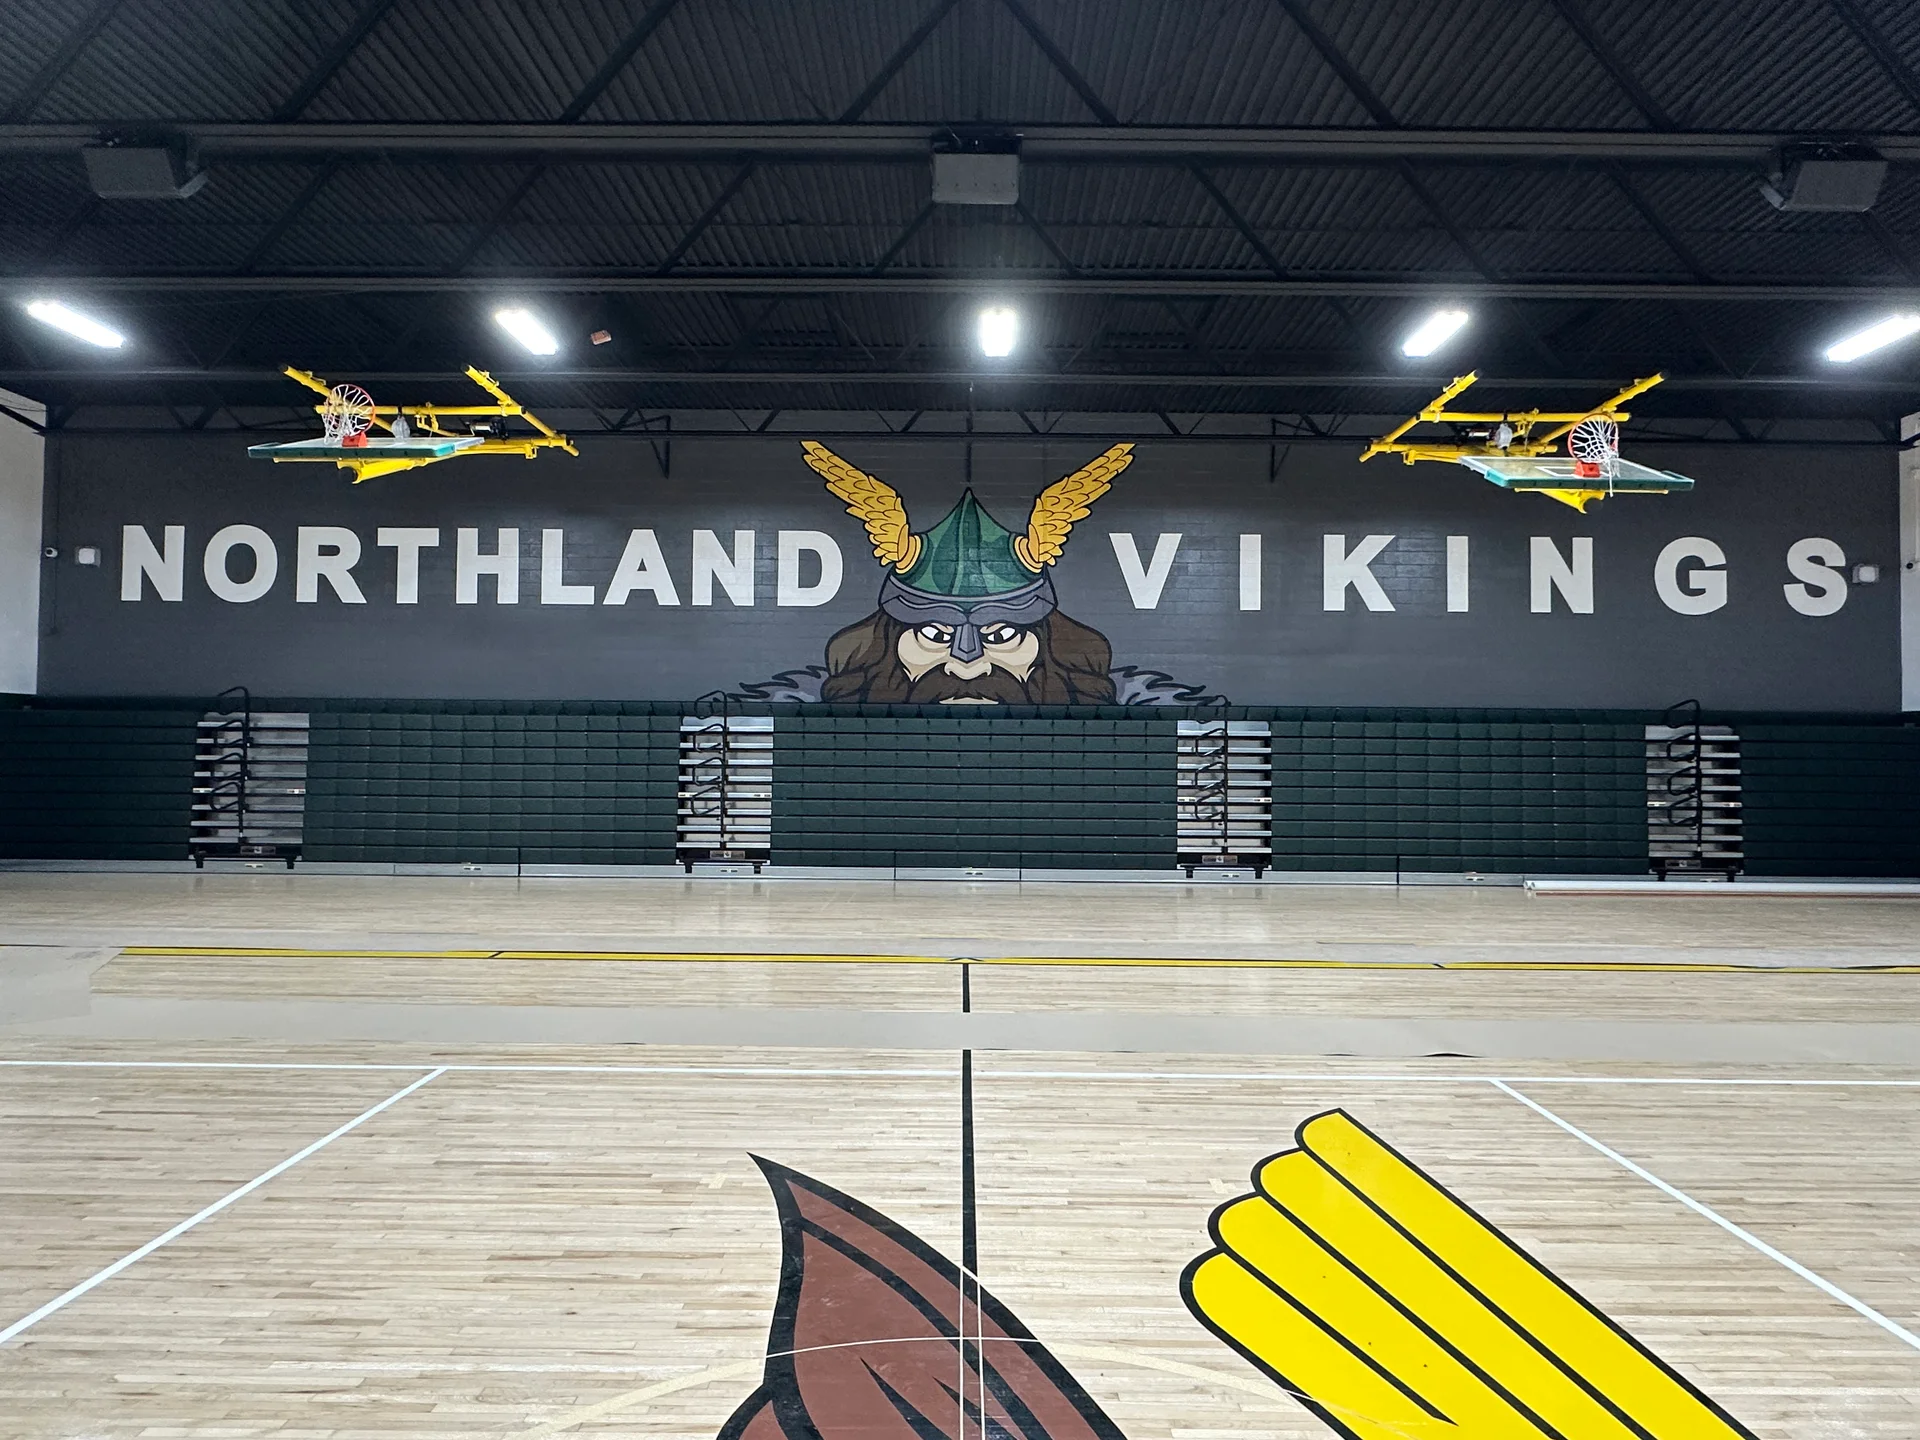
Prodigy prepared the decking, trusses, ductwork, diffusers, and walls for new coatings. All surfaces received two coats of pre‑catalyzed epoxy paint, with colors approved by the Owner. A single accent stripe—up to four feet tall—was painted on all four walls. Two block “W” logos, up to eight feet tall, were added at Owner‑approved locations. Auxiliary basketball goal trusses and brackets were painted with industrial enamel for long‑term durability.
Lighting Upgrades
Thirty‑six high‑bay fixtures were replaced with white 5000K LED full‑body high bays with metal cages, delivering OHSAA Division I‑compliant light levels. Strip fixtures were removed, emergency and night‑light functionality was converted to the nearest high bay, and locking switches were replaced with standard toggles. Four DMX‑controlled moving‑head fixtures were installed over the court, along with a programmed DMX scene controller and onsite technical training.
Public Address System Improvements
The PA system was modernized with eight new two‑way passive speakers, a 1,200‑watt powered subwoofer, new amplifiers and processing, a wireless microphone with antenna kit, integrated existing microphones, a touchscreen controller with Bluetooth, and all required racks and cabling. Technical training was included.
Accessory Installations
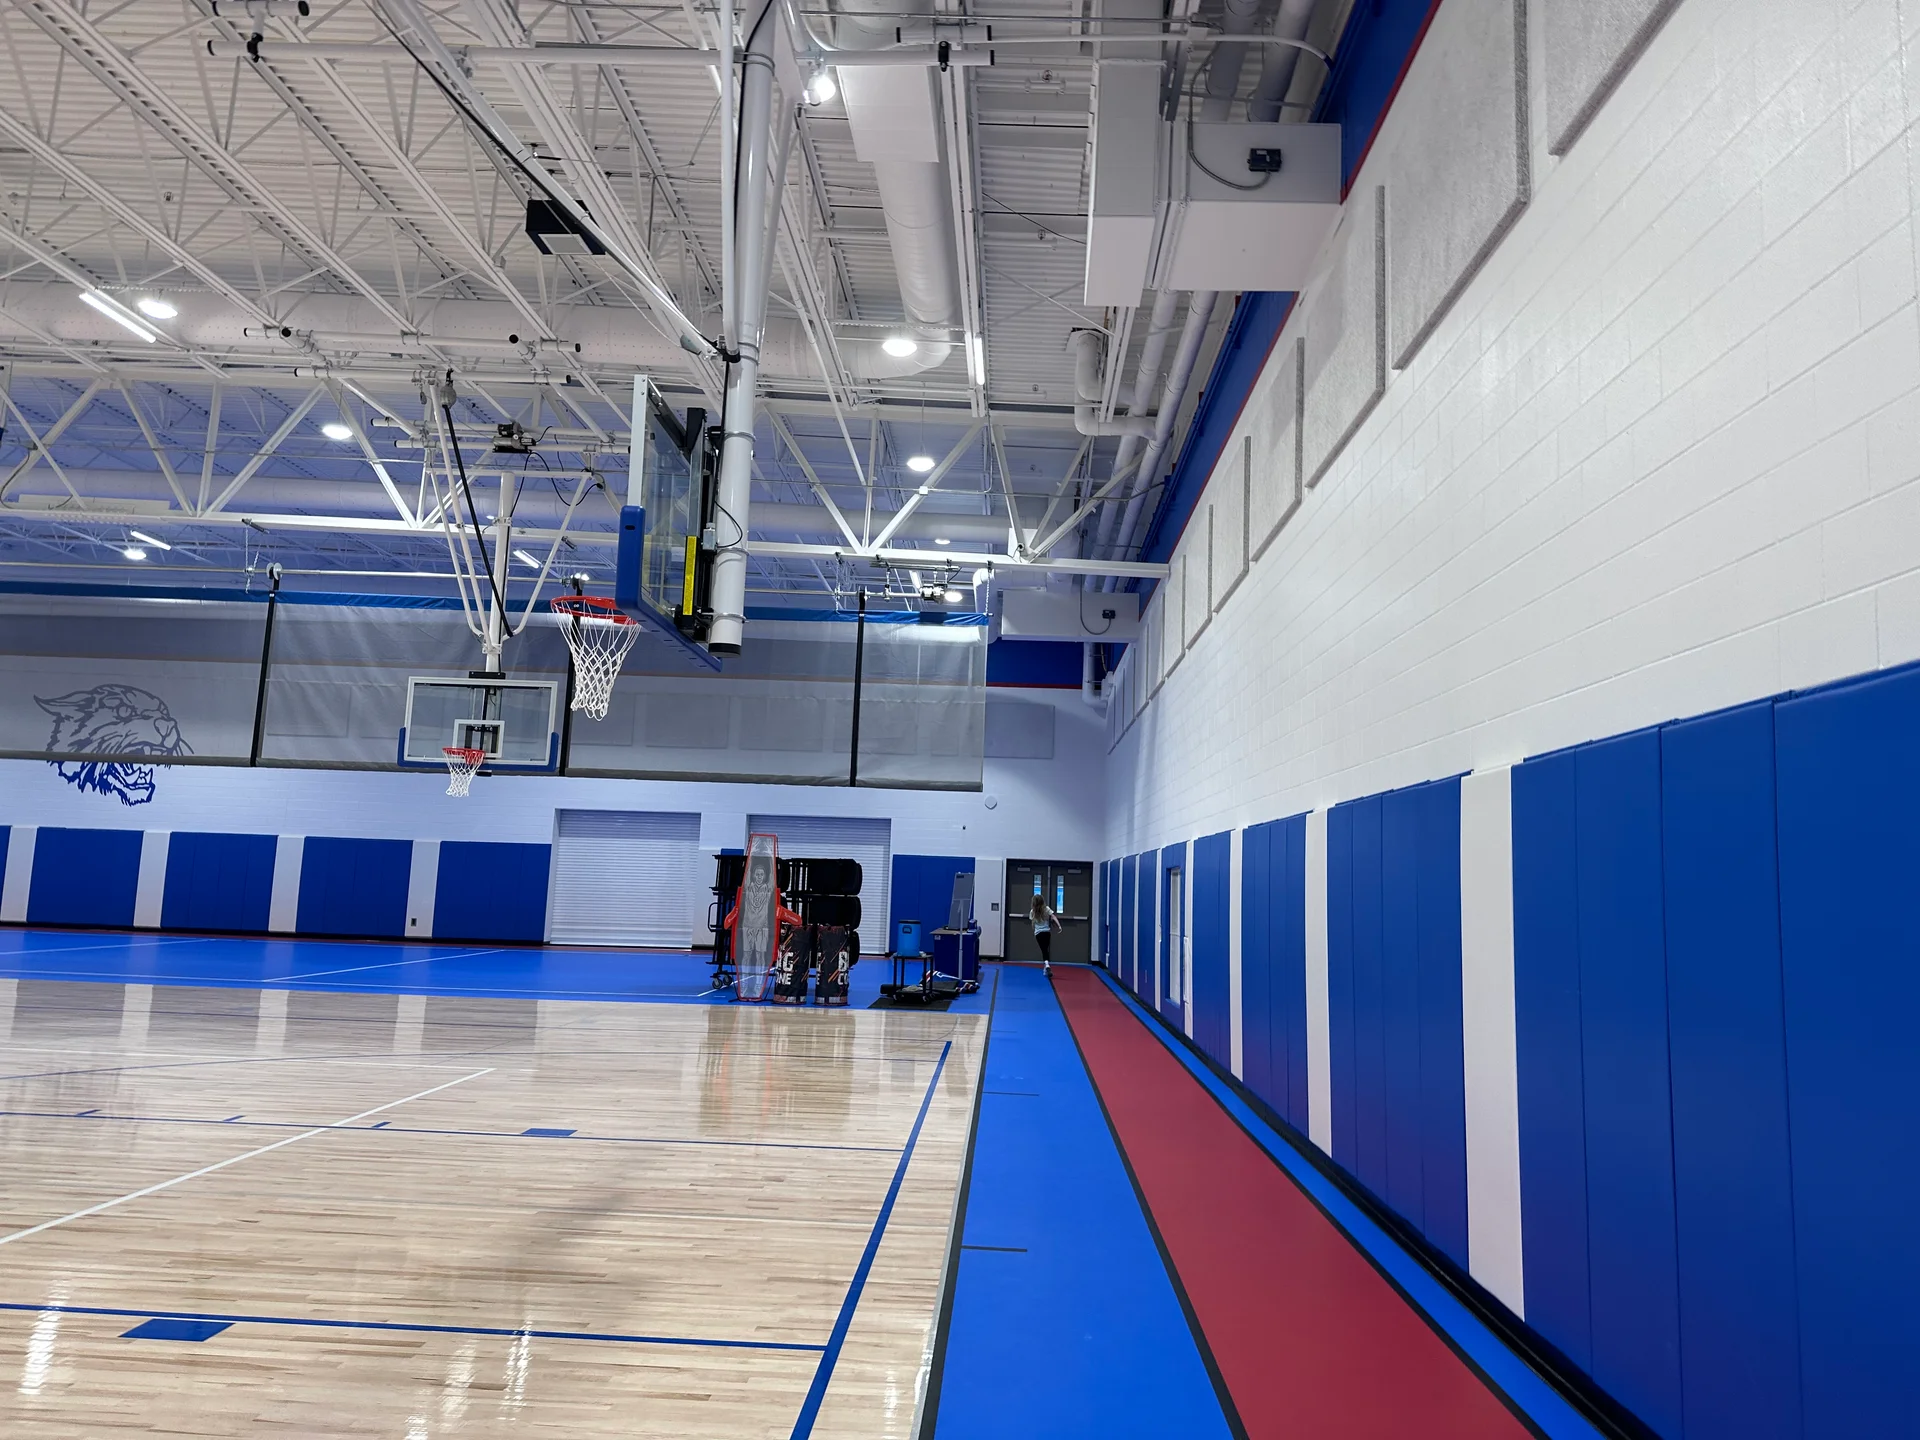
New ceiling‑suspended forward‑fold basketball hoops were installed at 30 feet, complete with backboards, goals, edge pads, shot clocks, and end‑of‑period lights. A new roll‑fold divider curtain, bonded foam wall pads, four Fair‑Play statistics wings, 69 tectum acoustic panels, and a 100‑inch television in a protective cabinet were added.
Bleacher Systems
New home and visitor bleacher systems were installed with Owner‑selected colors, ADA recoverable seating, motorized operation, vertical aisles, P‑rails, and front aisle steps. Dimensions, spacing, and rise heights were engineered for safety and comfort.
Flooring & Game Lines
The gym floor was fully sanded, sealed, and refinished. Maple flooring was toothed in to fill former volleyball plate locations. Game lines were painted per OHSAA standards, including basketball, volleyball, cross‑court markings, borders, lettering, and a 12‑foot center “W” logo. Two coats of water‑based topcoat were applied, along with new vinyl cove base, reinstalled thresholds, and new volleyball plates.
Our Work