

Renovations and Additions, Without the Runaround
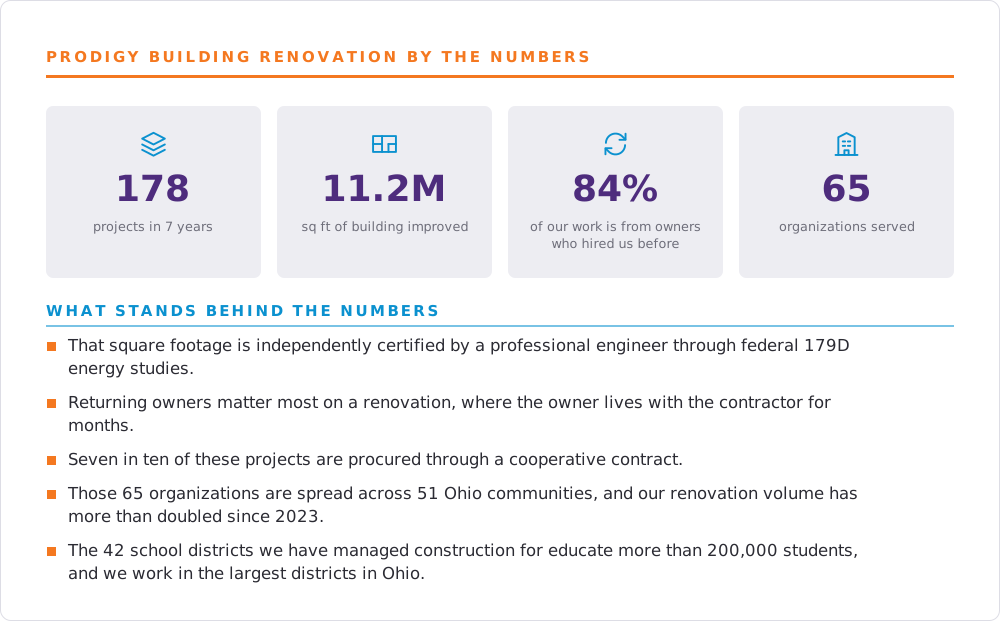
Design-build renovations and building additions for Ohio schools, cities, and counties — engineered, purchased, and managed by one in-house team, and available to public agencies through pre-bid cooperative purchasing contracts. Renovation and addition work is 39% of the projects we have underway today.
Design-Build Renovations and Additions, Engineered and Managed by One Team
Prodigy renovates and expands schools, municipal buildings, and county facilities across Ohio — gyms, theaters, kitchens and serving lines, labs and classrooms,, operations centers, restrooms, building systems, and full additions. Our engineers, architects, and project managers work in one office, we purchase the material ourselves, and the engineer who designed your project is the one managing it in the field. The result is a renovation that's planned to the last detail before the first wall comes down, holds its budget, and gives you one phone call for any answer you need.
Why Ohio Organizations Choose Prodigy for Renovations and Additions
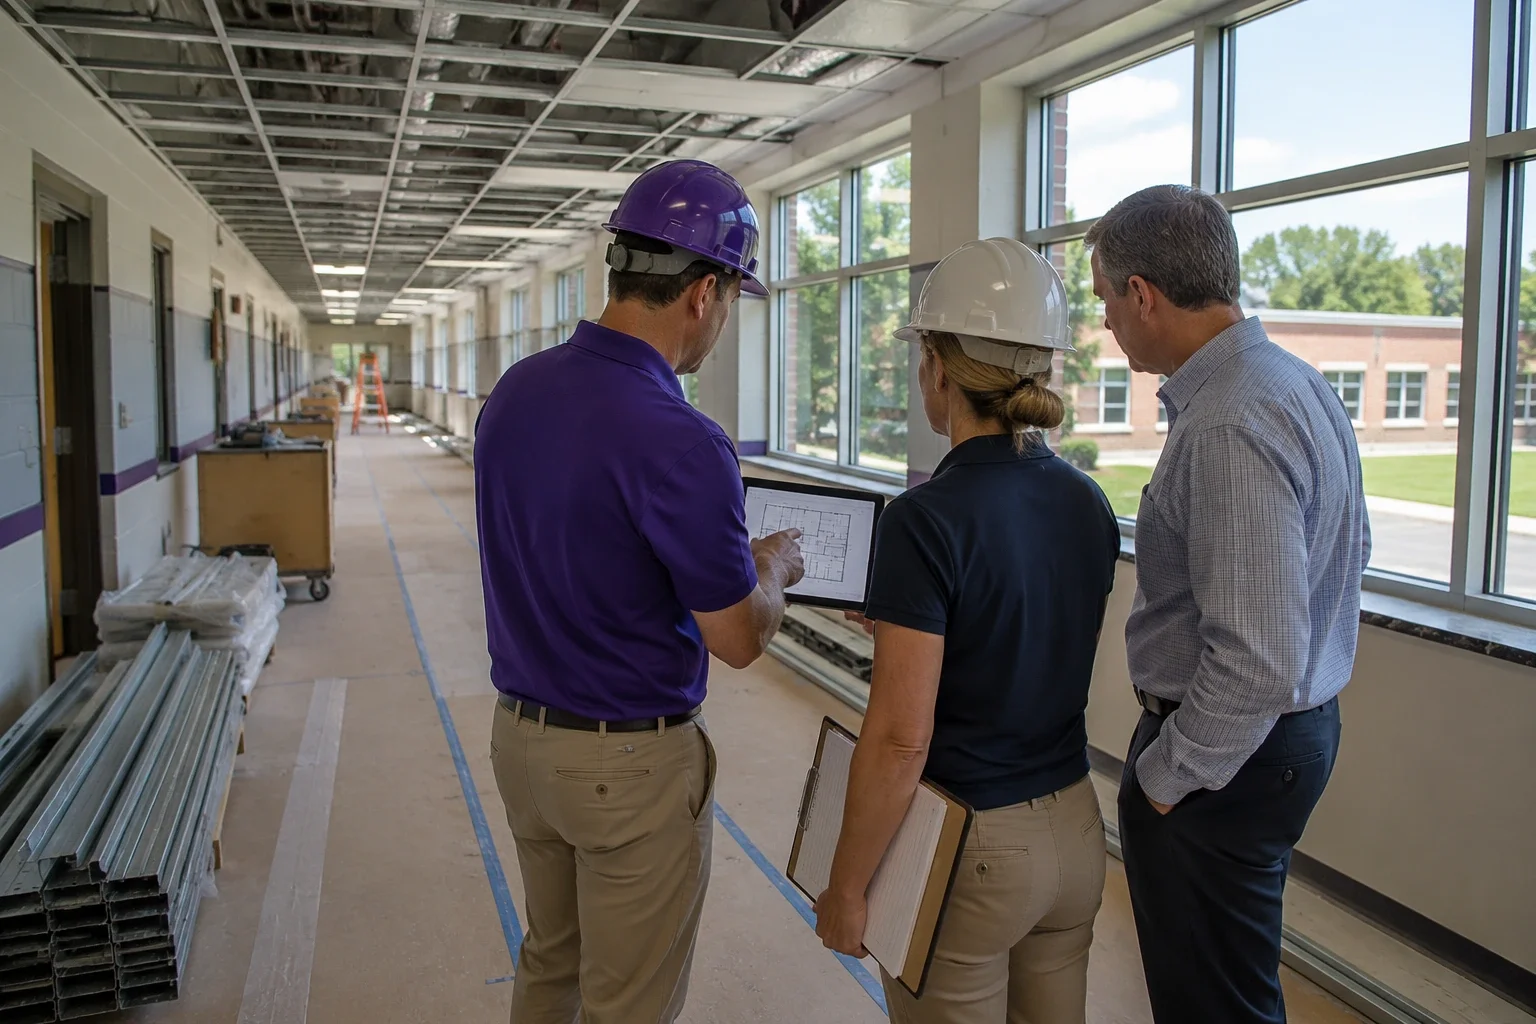
One phone call, start to finish. Your project manager works alongside the engineers and architects who designed the project. Questions get answered by the people who know the answer, not routed through five organizations.
In-house engineering and architecture, function first. We lead with engineering — how the building needs to work — then bring in architecture to make it look the way it should. It's why our renovations tend to finish faster and run better.
We buy the material ourselves. Our subcontractors don't carry material and don't carry second-tier subs. That removes layers of markup, and it forces us to get every detail right before construction starts — which is exactly why our projects run smoother.
We can turn on a dime. When you're mid-project and say "while you're in here, could we also…," our cooperative model lets us price and add it with one call, instead of a slow, expensive change-order process.
A budget number that holds. We develop the project with you and bring contractors in during budgeting, so you learn whether the scope fits the money before you've spent anything on design.
Cooperative purchasing eligible. Ohio public agencies can procure renovation and addition work through our pre-bid cooperative contracts under ORC 167.081 and ORC 9.48, which saves months of procurement time.
Our Work
Building Renovation Projects


Building Improvement Technical Discussion
The Renovation Roller Coaster — and What Actually Causes the Dips
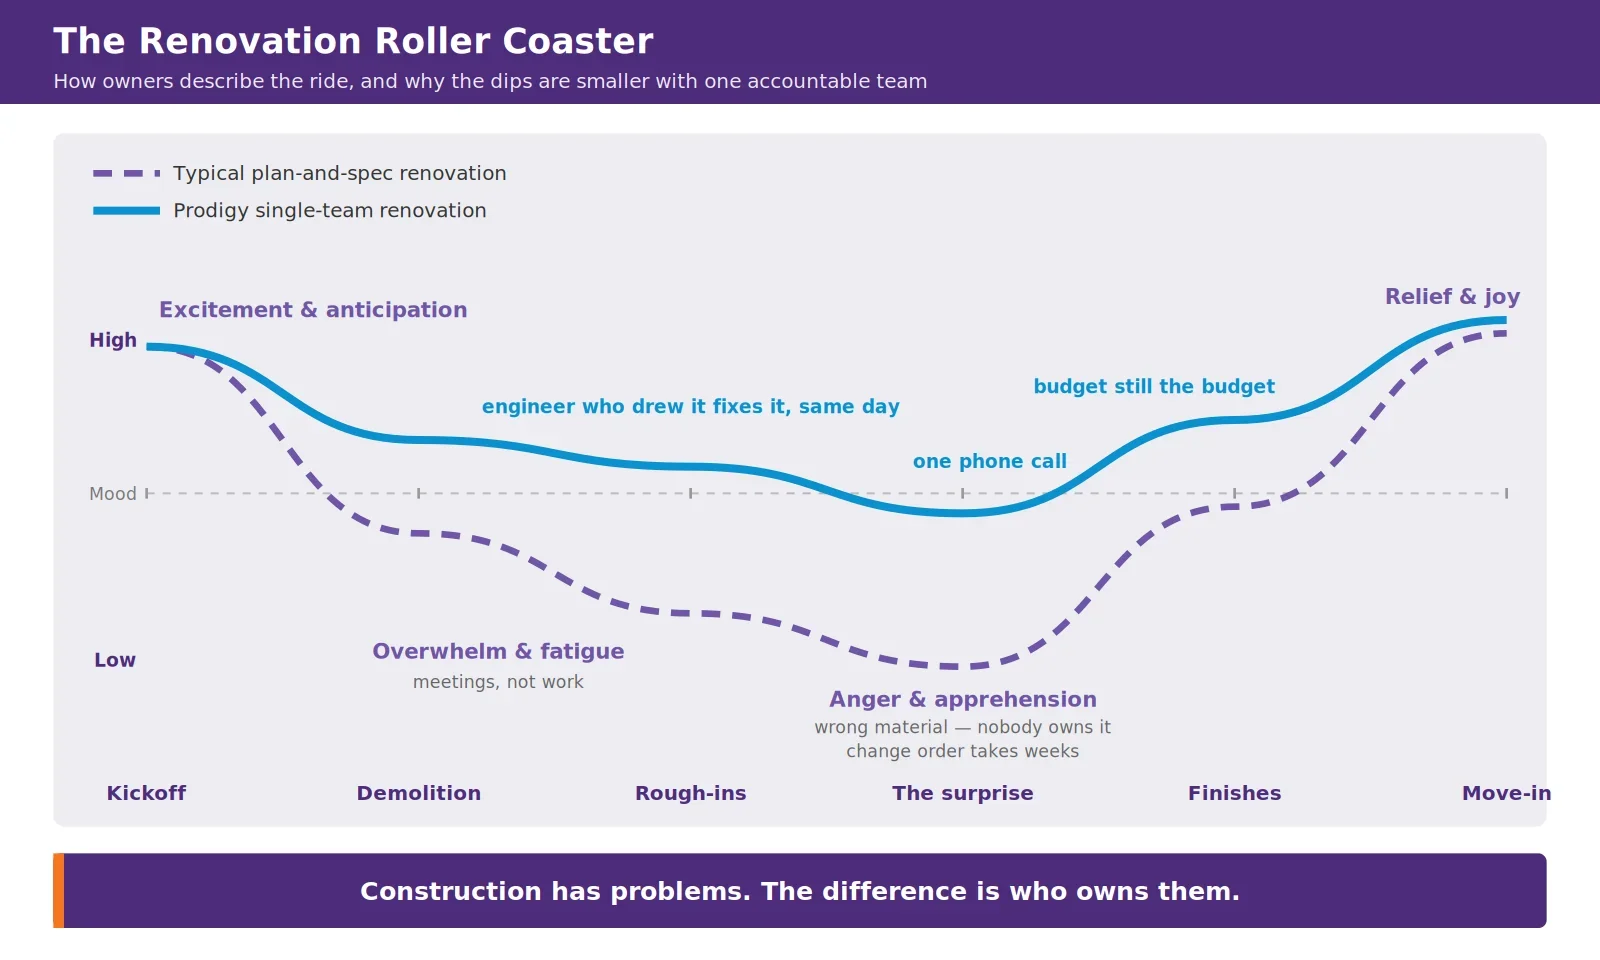
Ask anyone who has lived through a renovation and they'll describe the same ride. Design-build firms and designers who write about it use nearly identical stage names: excitement and anticipation, then overwhelm and fatigue as the building is torn open, then anger or apprehension when a surprise shows up, then relief and joy at move-in. A study of 190 school principals who had led building projects (Lesisko, Wright & O'Hern, 2010) found the same thing: the positives far outweighed the negatives, but one principal described the stress on the school community as "magnified 8–10 fold" when the building stayed occupied — and what principals said made it manageable was constant communication between the project manager, the custodian, and themselves.
The emotional lows are predictable because their causes are structural. Fatigue comes from meetings that produce talk instead of work. Frustration comes from a surprise that nobody owns — the wrong material showed up, the sub blames the supplier, the general contractor blames the sub, and you're the one who has to explain the delay to your board. The typical design-bid-build renovation has so many separate parties — owner, architect, engineer, construction manager, general contractor, subcontractors, the subcontractors' subcontractors, manufacturers, reps, and distributors — that congestion is built in. Nobody in that chain is paid to make your project smoother.
We didn't set out to make renovation painless — construction has problems, always will. We set out to remove the layers that turn a small problem into a three-week delay and a finger-pointing meeting. Here's how.
What We Renovate and Build
Prodigy is a design-build firm, which means we take on nearly anything a building owner needs — from a single classroom conversion to a campus-wide modernization. Most of our renovation and addition work includes some combination of:
Structural and shell: load-bearing wall openings, steel lintels, masonry infill and removal, slab demolition and new foundations, wall extensions above the roofline, new parapets and scuppers
Building additions: conventional additions, pre-engineered metal buildings, and modular additions, including site utilities and trenching to serve them
Exterior envelope: roofing, metal panel, storefront and entrances, doors and hardware, insulation and spray foam, garage doors
Mechanical: HVAC replacements and conversions, air handlers, VAV and VRF, ductwork and fabric duct, controls, kitchen and dishwasher hood exhaust, infrared and unit heating
Electrical and low-voltage: new panels and services, dedicated equipment power, LED lighting, fire alarm and device relocation, speakers, data
Plumbing: fixtures and restroom expansions, in-floor plumbing, grease and oil/solids interceptors, compressed air
Interiors: framing and drywall, ceilings, flooring (LVT, epoxy, rubber, carpet, wood floor refinishing), paint, casework and cabinetry, counters, folding-wall infill, acoustic treatment
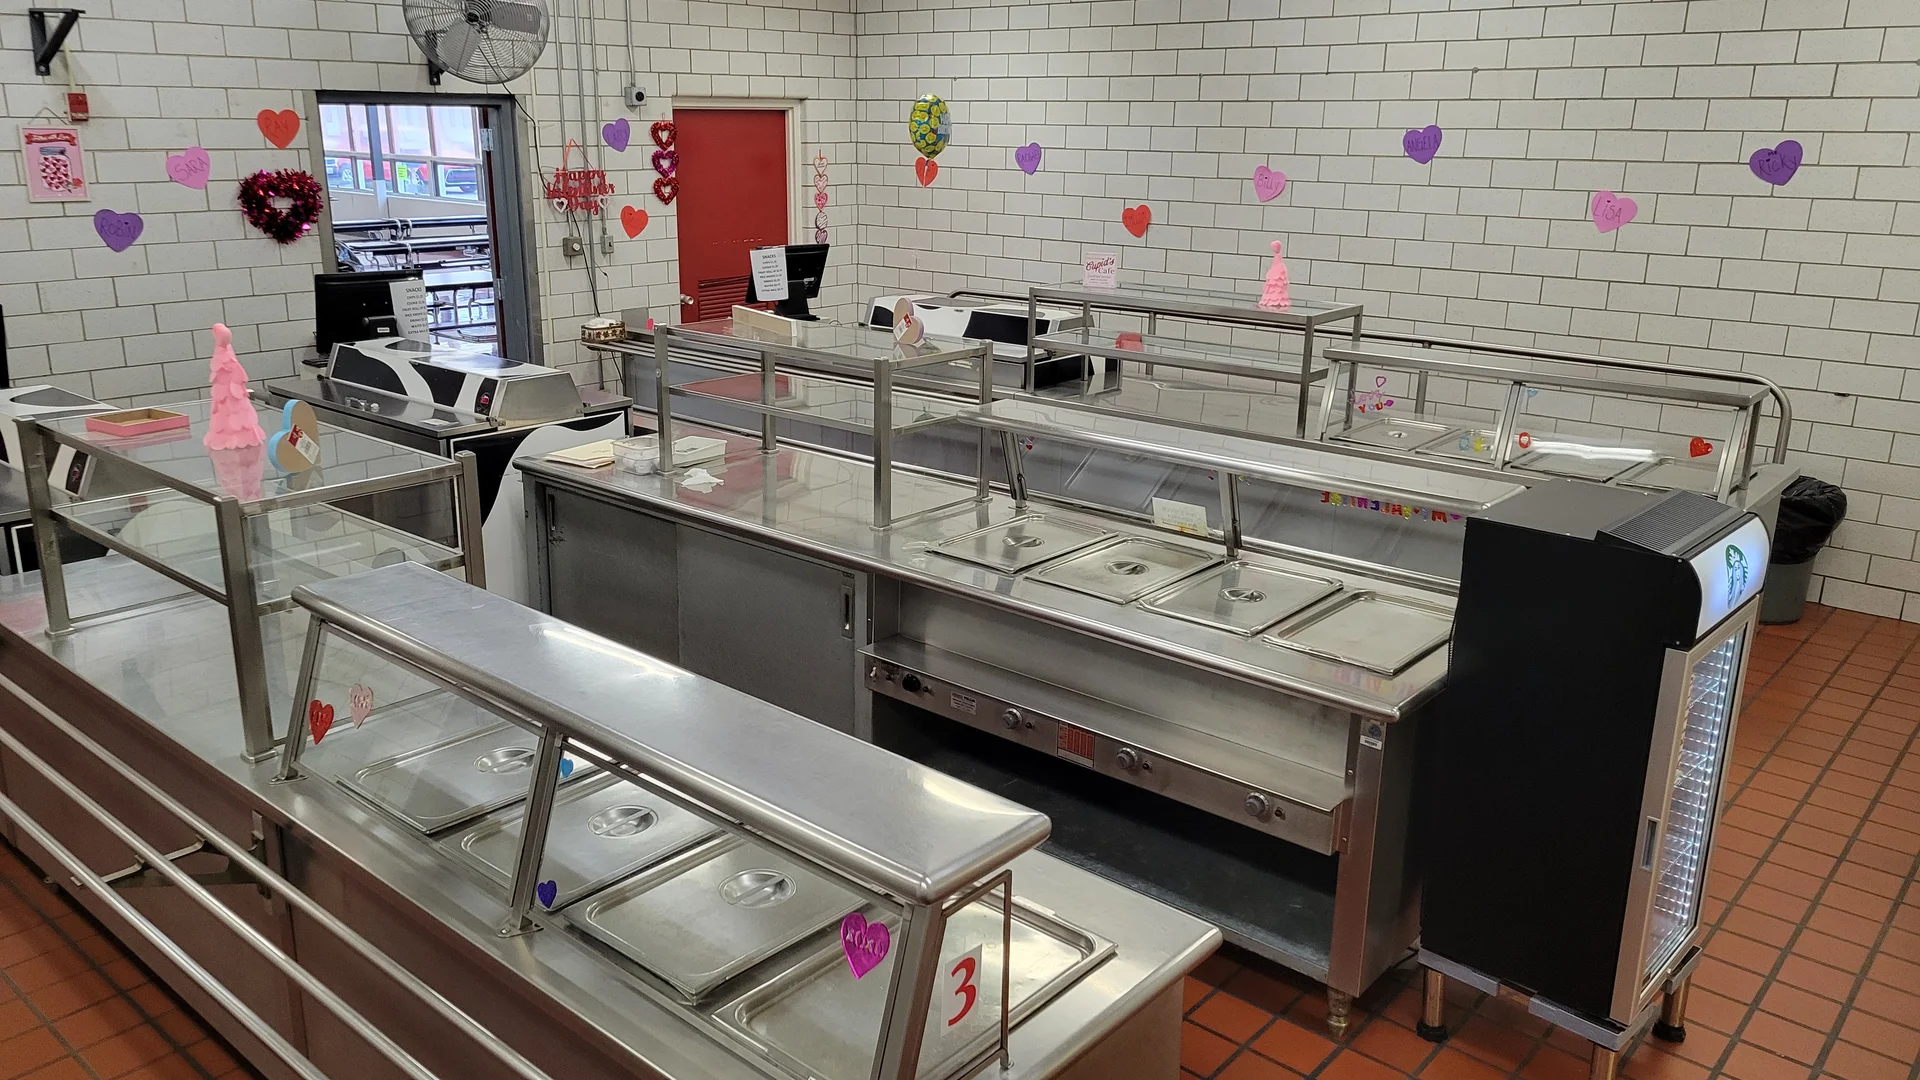
Specialty spaces: commercial kitchens and serving lines, robotics and engineering labs, career-tech labs, weight rooms and gyms, theaters and auditoriums, bus garages and operations centers
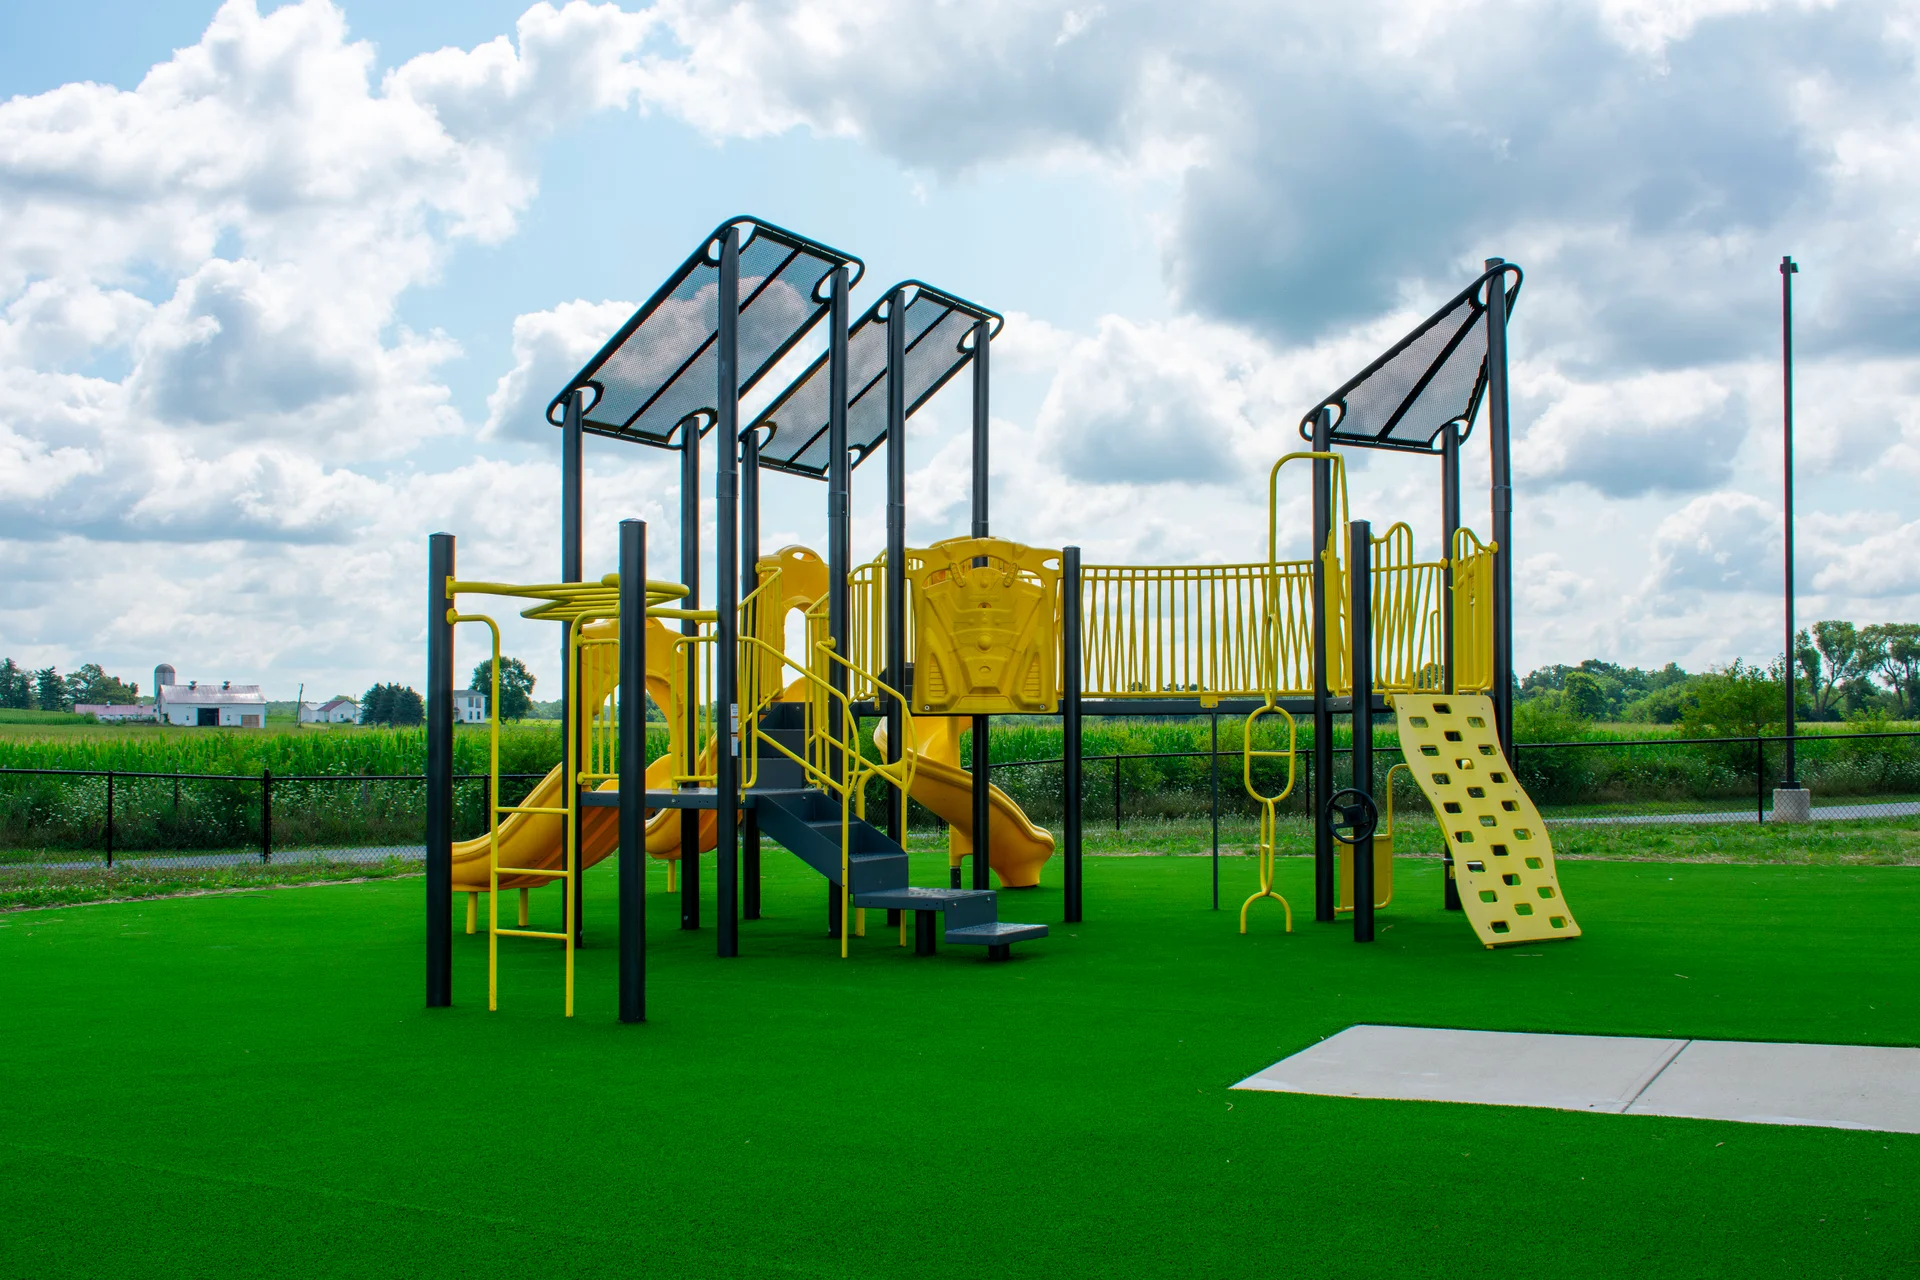
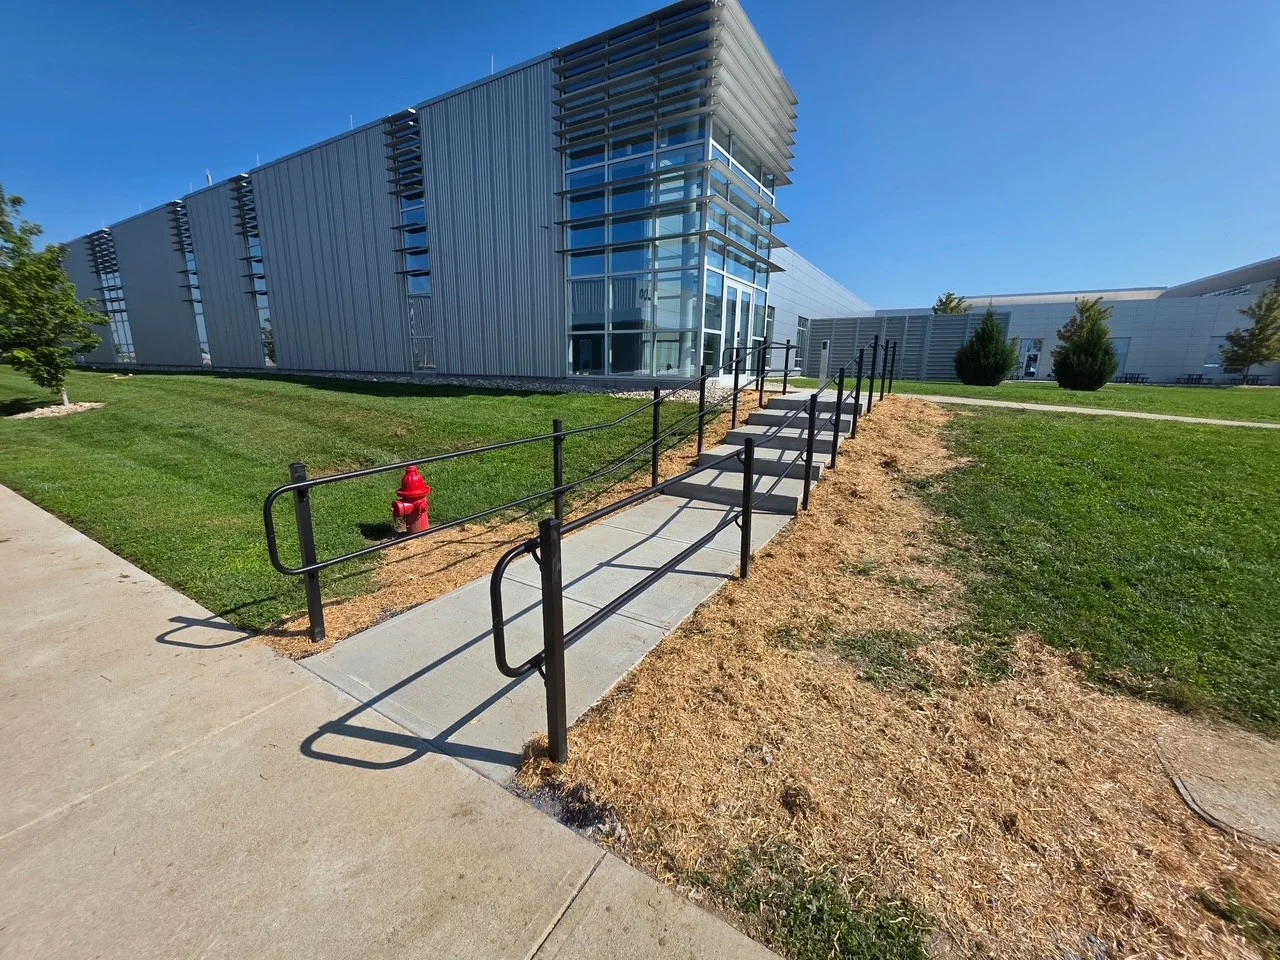
Site work: paving, concrete, utilities, fencing, ADA improvements
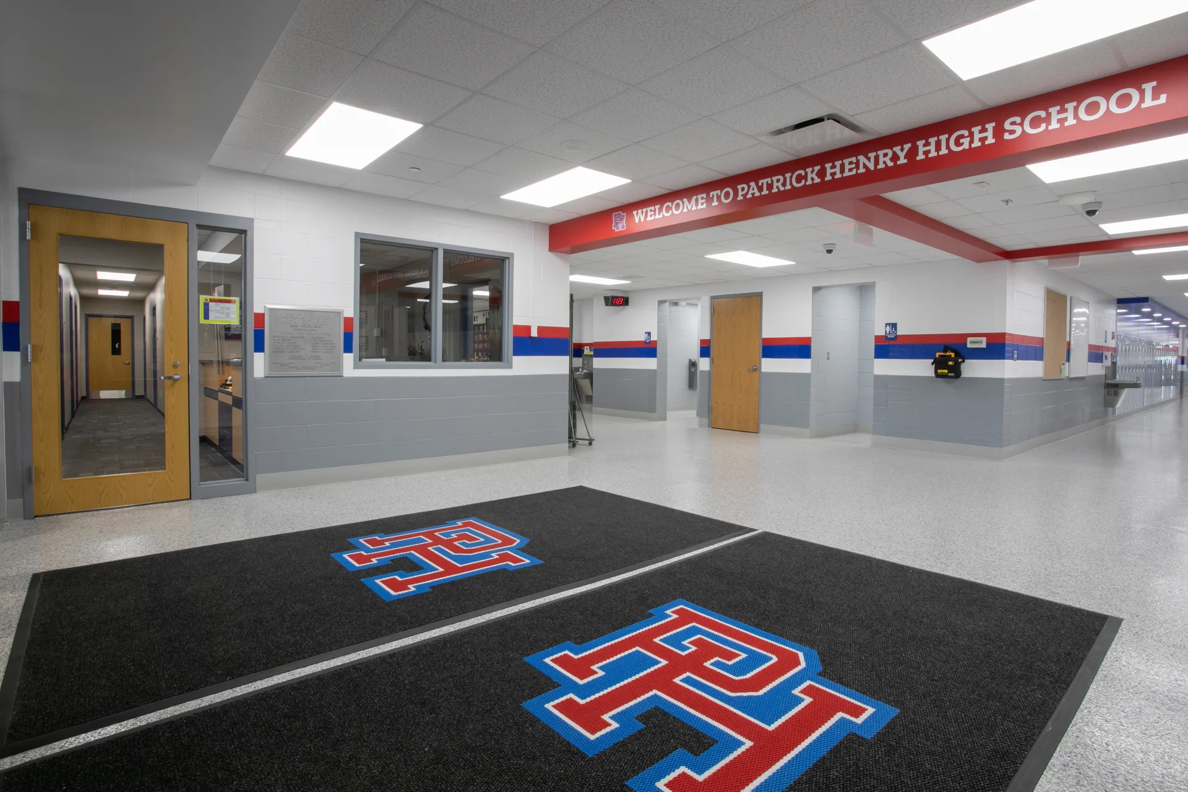
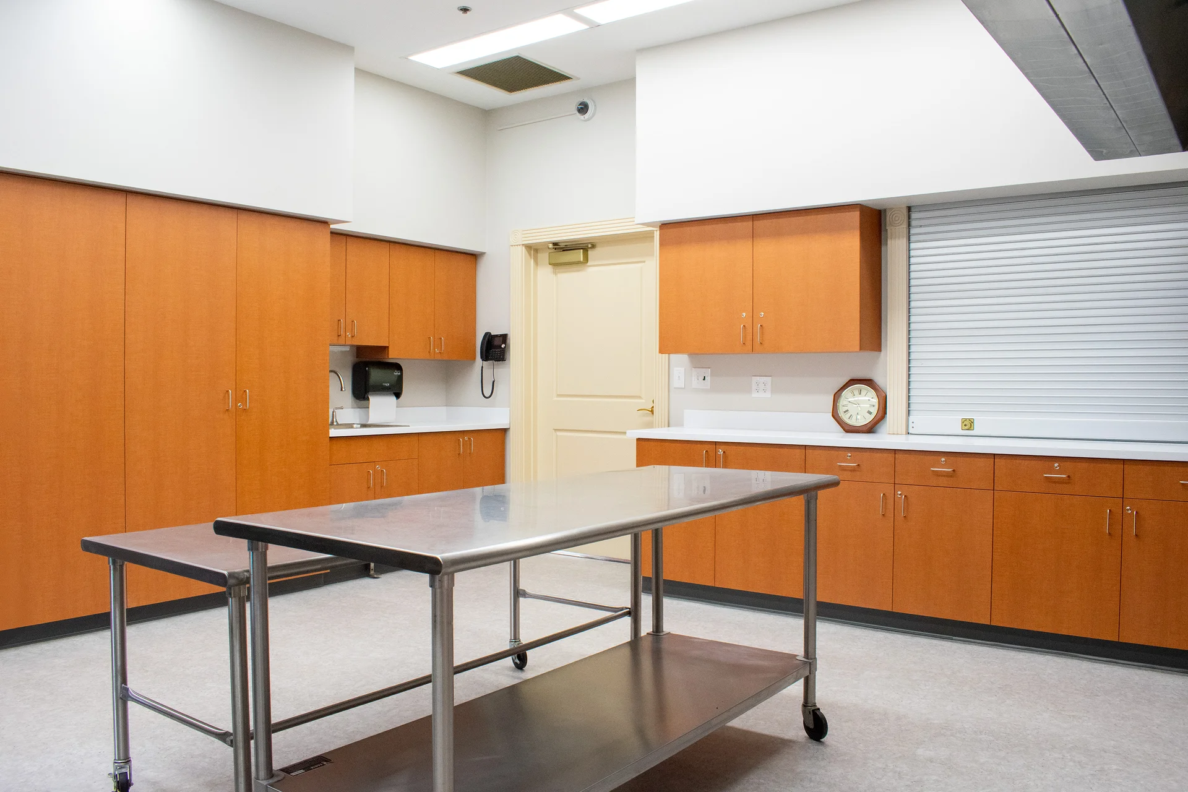
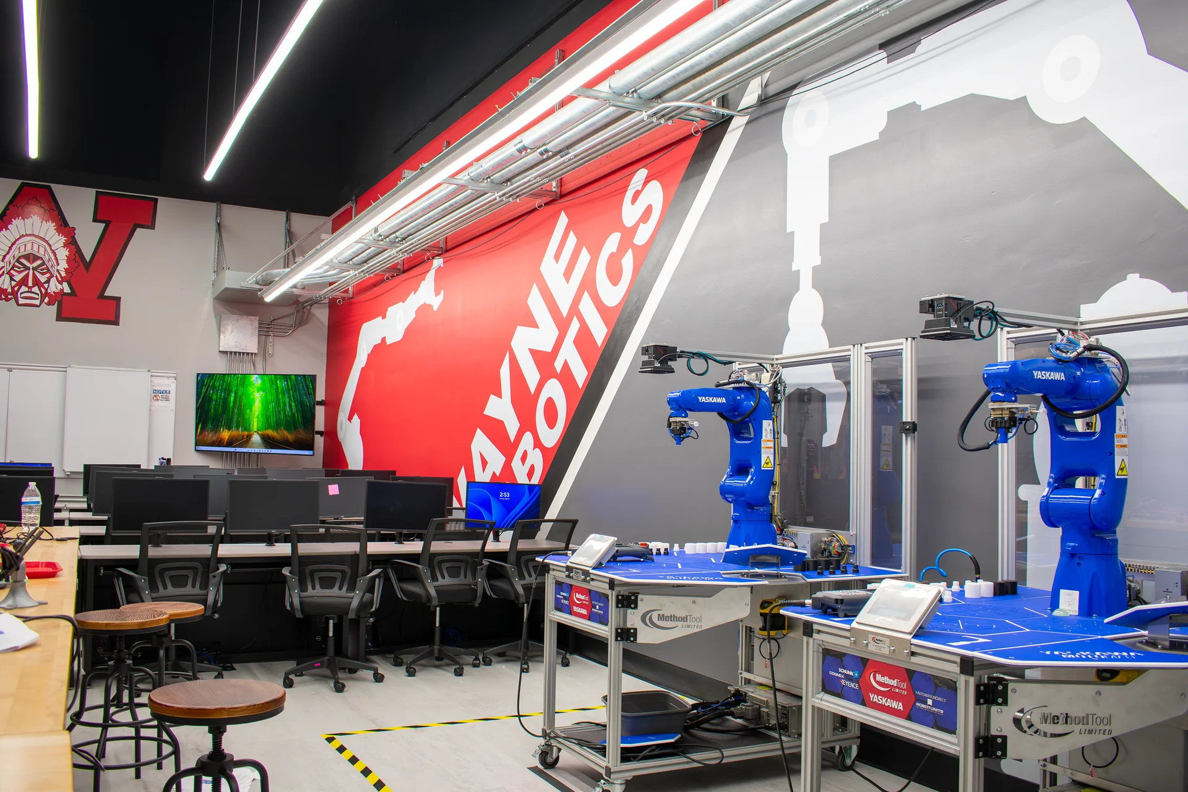
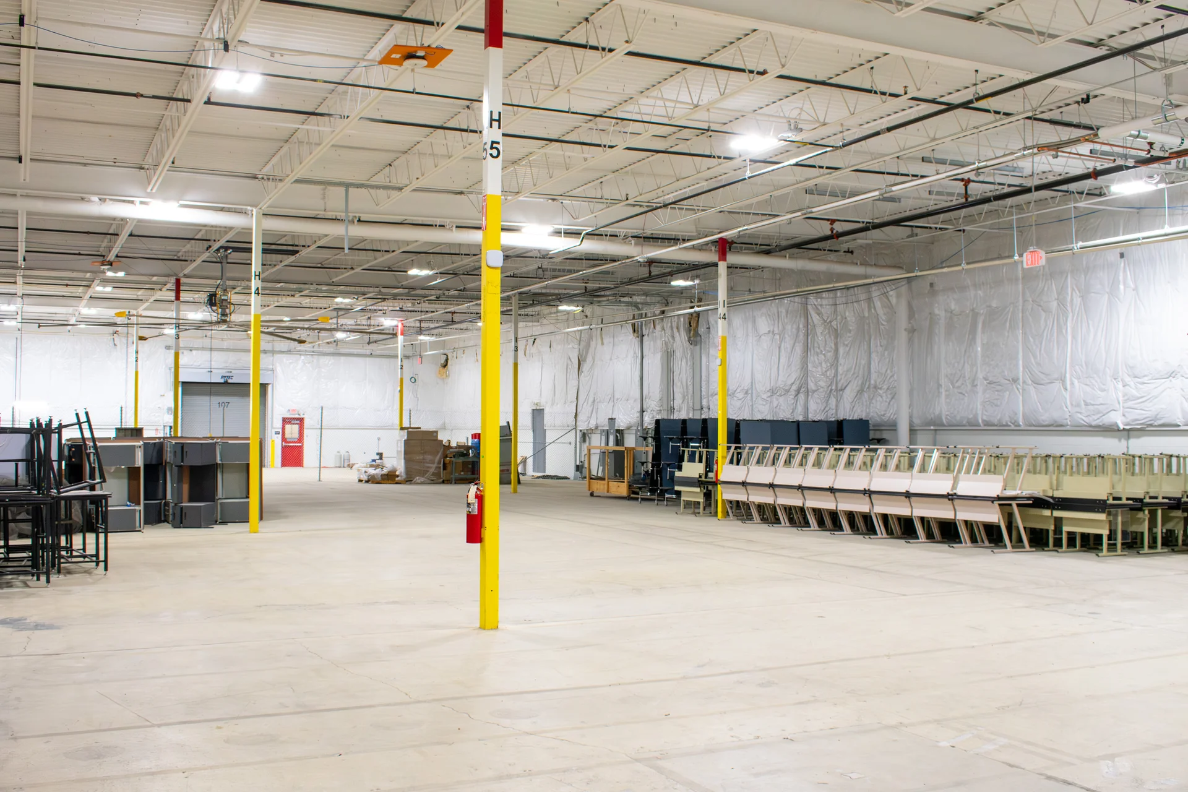
Take a look at recent examples on our gallery including a middle-school kitchen and serving line reconfiguration with three load-bearing openings and new 3-phase power, a classroom converted into a robotics lab with a new chilled-water air handler and dedicated panel, an underutilized covered area at an operations center turned into three purpose-built bays, and a campus-wide renovation covering a gymnasium, building systems, and restroom expansion. All of them were sold through cooperative purchasing contracts.
What Size Project Is the Right Fit?
We get asked this a lot, and the answer is about complexity more than dollars. Our sweet spot is the complex renovation or addition where a lot of decisions have to fit together and fit a budget — the multi-million-dollar locker room reconfiguration, the HVAC replacement paired with an interior refresh, the new lab or career-tech wing, the gym, theater, and restroom package, the operations center or bus garage, or a campus-wide modernization. That's where in-house engineering, direct purchasing, and a single project manager make the biggest difference, and the earlier we're involved in planning it, the more we can do for you.
We are very good at the $40 million renovation or addition projects, but our process is not optimized for the large $200 million new high school projects.. For large projects like that we would partner with an A&E firm. While our average renovation project size is around $15 million, we also do a steady volume of $200,000 to $500,000 projects — a classroom conversion, a restroom expansion, a modular addition — and they run through the same process. And if you're not sure whether an idea is a project yet, that's a good time to call: developing a scope and a budget before anyone spends money is exactly what our process is built for. If you need a short sidewalk poured outside a door, we're happy to help, but we may not add much beyond what a good local concrete contractor would — and we'd rather say, but we still do small projects like this to help our customers. Where we shine is the project with a dozen moving parts and a number that has to hold.
Why We Lead With Engineering
Architects are essential, and we work alongside outside architecture and engineering firms on large and specialized projects. But on the renovations most Ohio districts and municipalities actually do — the $2 million kitchen, the $5 million HVAC and interior refresh, the $20 million entrire-building modernization — we've found it works better to start with engineering.
Leading with engineering means the first questions are functional: how the building has to perform, what the mechanical and electrical systems need, what the structure will allow, and what it will cost. Architecture then comes in to make it look the way it should. Starting the other way around — an aesthetic design that engineering has to be fit into afterward — is how projects arrive at bid day costing more than the money available.
There's data behind the approach. Construction Industry Institute benchmarking puts direct field rework at roughly 5% of total project cost, ranging from 2% to 20%, with a large share traced to design issues and miscommunication. And the AIA's well-known MacLeamy curve shows the same thing every experienced owner already knows: your ability to influence cost is highest at the start and the cost of a change climbs as the project goes on. Our whole process is built to spend the effort where it's cheapest.
Why We Buy the Material Ourselves — and Why That Makes Your Project Smoother
This is the part of our process nobody else in the market does, and it's worth explaining plainly.
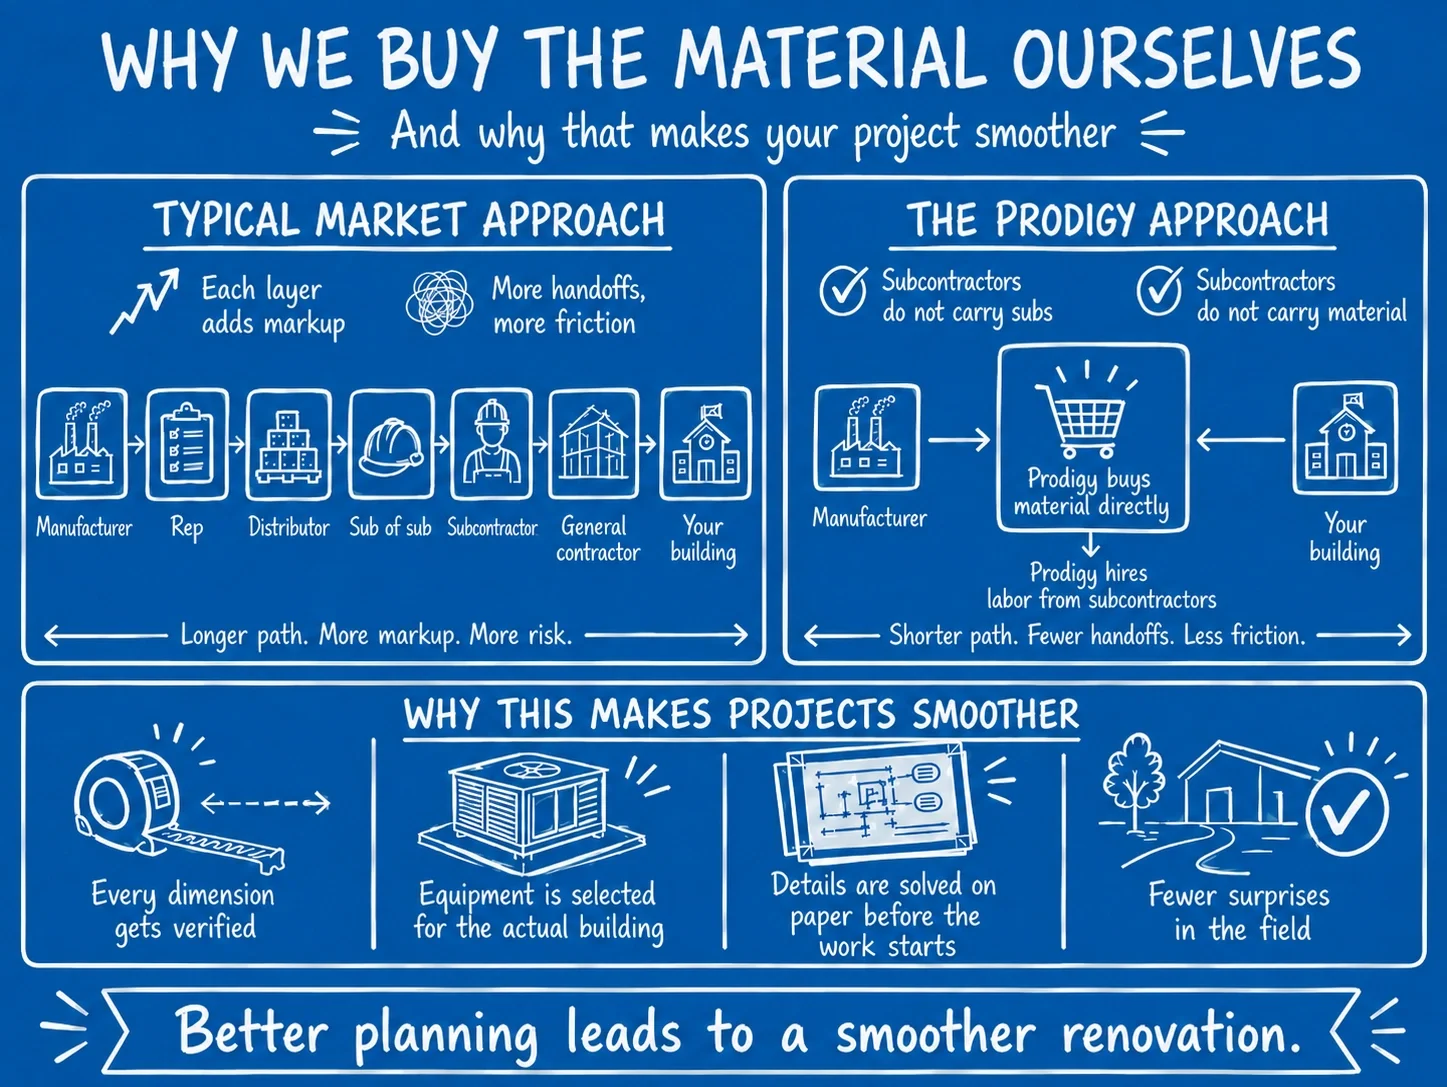
On a typical renovation, the general contractor hires subcontractors, and those subcontractors often hire their own subcontractors, who buy the material. There's a reason for it: if the material is ordered wrong, the crew installing it is responsible for fixing it. That convenience comes at a price. Every layer between the manufacturer and your building — manufacturer, rep, distributor, subcontractor, second-tier sub, general contractor — adds its own overhead and profit. Contractor estimating guides commonly cite general-contractor overhead and profit of roughly 10–20% and subcontractor markups of 15–35% on their direct costs, and each tier compounds on the one below it. Design-build contractors often make significantly less.
Prodigy has two internal rules that change the math: subcontractors don't carry subs, and subcontractors don't carry material. We purchase the material directly, at the top of the supply chain, and our subcontractors price labor only. That removes markup — but the bigger benefit is what it forces us to do. Because we're buying the material, we have to be certain it's the right material before the project starts. Every dimension gets verified. Every piece of equipment gets selected against the building it's going into, not a catalog page. Every detail gets resolved on paper, where it's cheap, instead of in the field, where it isn't.
The result is a project planned to a level of detail that plan-and-spec jobs simply don't reach. That planning is why our projects run smoother, and why the "surprises" that derail a typical renovation mostly don't happen on ours. Read more in The 8 Design Rules That Make Prodigy Different.
When the Engineers Who Designed It Also Manage It
Our engineers, architects, and project managers sit in the same office, and every engineer has field experience. On many trades we also have our own labor. That matters more than it sounds.
On a conventional project, a field problem — a duct that won't clear a beam, a panel that lands on the wrong wall, a dimension that doesn't match the drawing — starts a paper trail. The contractor writes an RFI, the architect forwards it to the engineer, the engineer responds, the architect reviews, the construction manager prices it, and the owner approves a change order. Weeks can pass while a crew waits. On a Prodigy project, the engineer who drew it walks out and fixes it, often the same day. Little problems, and even our own mistakes, get corrected without anyone losing time — and in most cases without anyone needing to know.
"While You're In Here… Could We Also…?"
It happens on almost every renovation. Halfway through, the owner sees the building opened up and has a good idea: while the ceiling's down, let's replace the lighting too; while the wall's open, let's add the storefront; while the kitchen's out of service, let's do the serving line.
In a plan-and-spec project, that idea is expensive and slow. It has to be designed, re-bid or negotiated, and run through a formal change-order process, and the contractor holding the contract has little incentive to price it competitively. Benchmark data from AIA Contract Documents (The Truth About Change Orders, 2023) shows change orders typically add 3–5% to a project's contract value, with some projects seeing 10–15% or more.
Under our cooperative model, the answer is one phone call. Our engineers price the added scope against the same cooperative unit pricing your original project used, our subcontractors already know the building, and the work folds into the schedule. Owners tell us this is one of the things they didn't expect — and one of the things they value most.
Developing a Project That Fits Your Budget
One of the most common stories we hear goes like this: an organization pays a significant fee to develop a project, takes it out to bid, and learns the number is well beyond what they have available. The design gets shelved, and the money spent on it is gone.
Our process is built to prevent that. We develop the project together with you, and we bring contractors in during the budget phase, not after design is complete. If the scope won't fit the budget, we find out in weeks — before any real money is spent — and pivot to something that will.
We have engineers and architects in house, but we're not in the business of selling professional services; our goal is to build projects. We see design as a tool for developing a better project, so we often charge little or nothing for initial design work compared with firms whose revenue depends on a design fee. When a project needs specialized expertise, we partner with outside A&E firms, and you pay for those services as they're needed rather than as a percentage of the entire job. On a public project, that can be the difference between design fees of 6–12% of project cost under the traditional process and something closer to 1.5%. Learn how we fund and structure that in our cooperative purchasing overview and COPs and PACE financing pages.
Three Things the Cooperative Process Gives You
1. Control. A traditional design-bid-build renovation (what most school districts know as plan-and-spec) has so many contractors and players that it gets congested — too many meetings, too much talking, not enough work getting done. With one team designing, purchasing, and managing, decisions get made and work gets done.
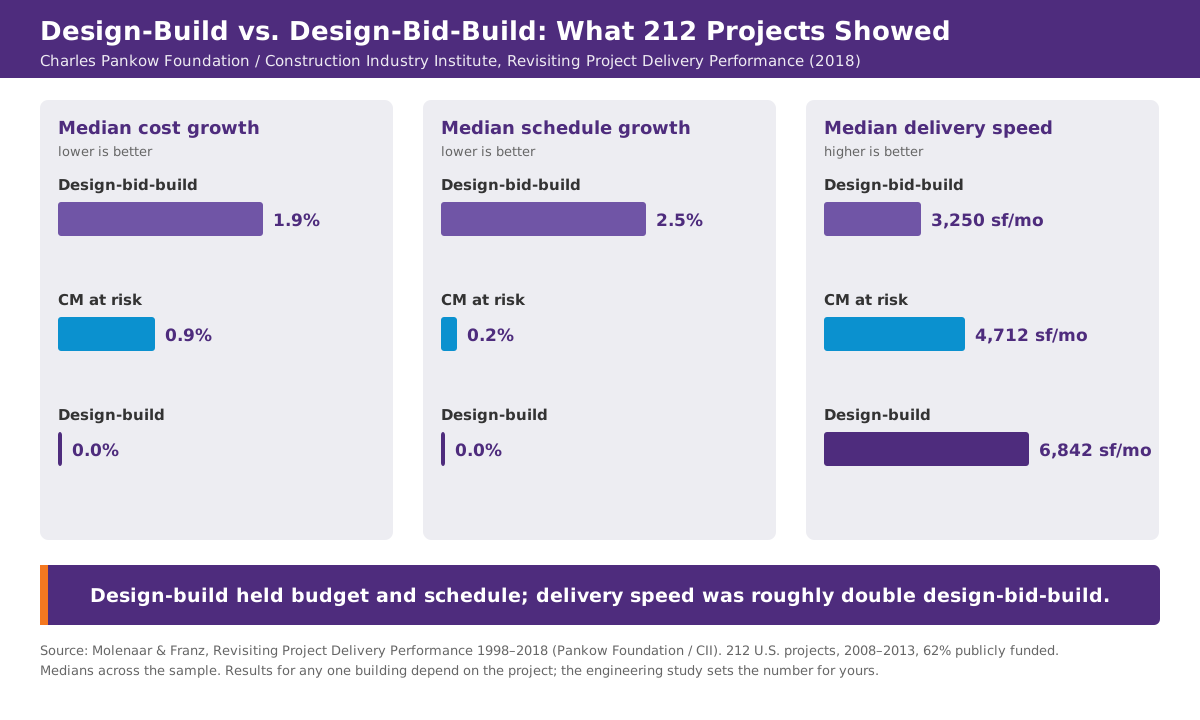
2. Speed. Cutting out the layers is the fastest thing you can do to a schedule. The procurement step alone — the single most time-consuming phase of traditional public construction — is already done when you use a pre-bid cooperative contract. We've also built a network of trusted contractor partners who prefer working with us because the process is clear and lower-risk for them than working for a different general contractor on every job, so they show up ready. Independent research bears this out: a Charles Pankow Foundation and CII study of 212 projects (Molenaar & Franz, Revisiting Project Delivery Performance, 2018) found design-build had a median schedule growth of 0.0% versus 2.5% for design-bid-build, with delivery speed roughly double.
3. Cost. We didn't set the company up to be the lowest-cost provider. It turns out that removing this many layers often is significantly cheaper than the traditional process. The same study found median cost growth of 0.0% for design-build versus 1.9% for design-bid-build — the planning number stays the number. How much you save depends on the project, and the engineering study is what sets it for your building.
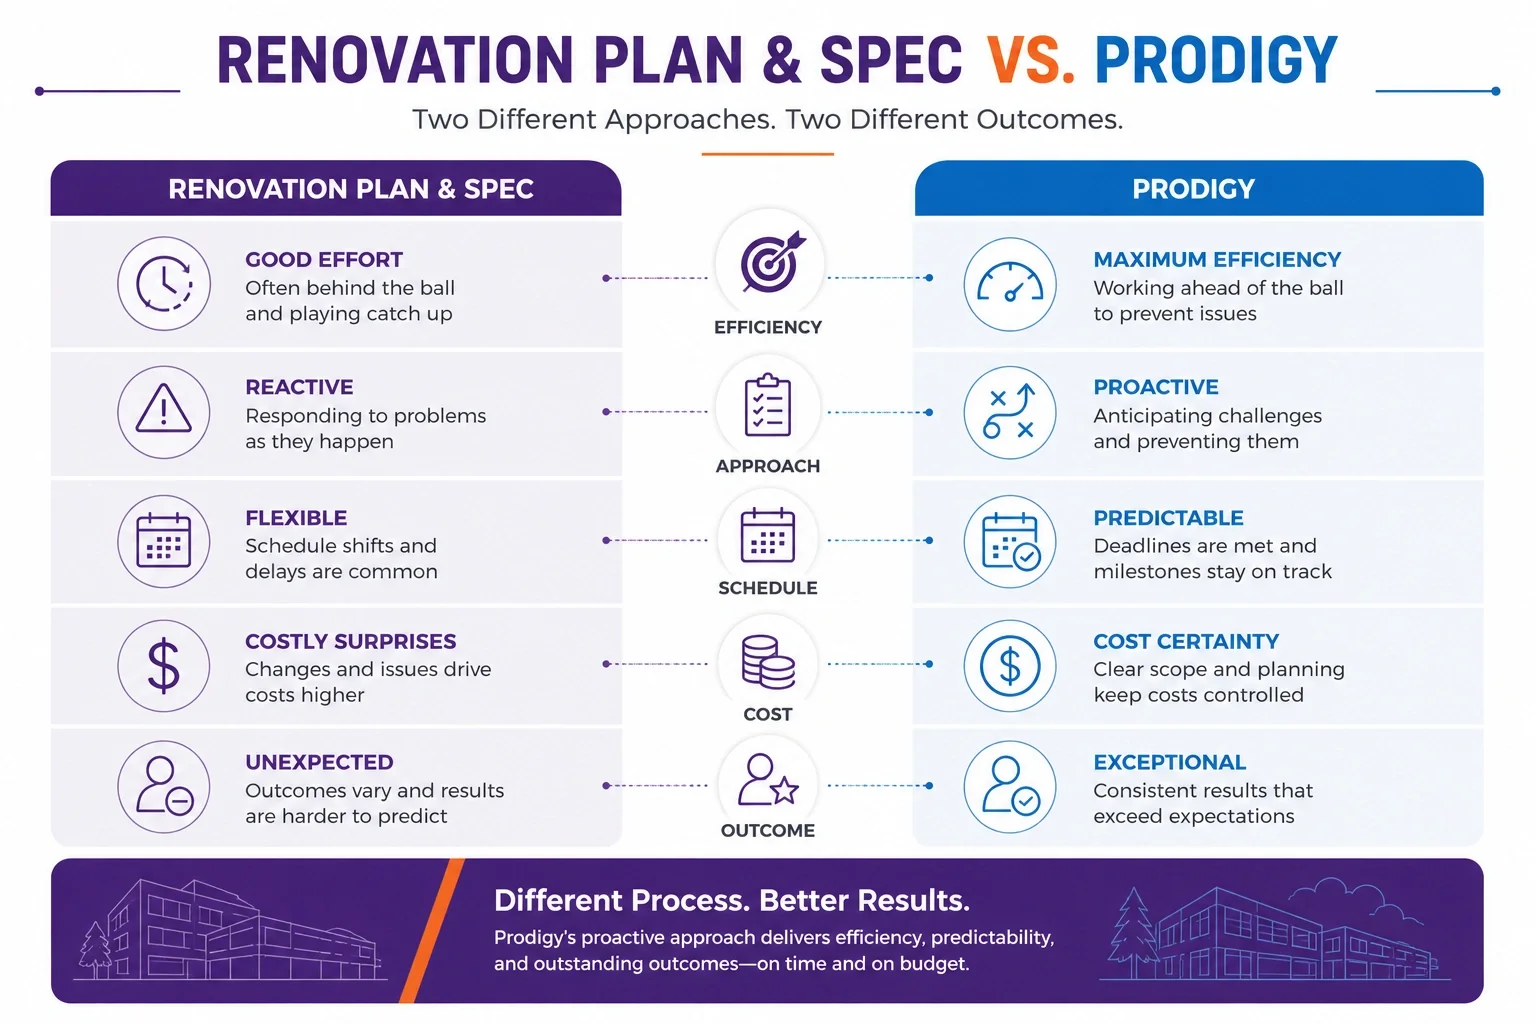
Why Our Process Beats Plan-and-Spec
Three mechanisms explain most of the difference between a Prodigy renovation and a traditional one.
Spec hooks and equipment packaging. On a traditional project, the equipment specification is often written around a manufacturer's rep, and controls, pumps, and accessories get packaged with it, so three "competitive" bids are really three prices for the same locked-in equipment. Our in-house engineers write open performance specs, answer to no product line, and get a minimum of three bids on every subcontracted scope even under cooperative contracts. Our article Three Bids, One Price walks through a real example.
Design and construction that never meet. In plan-and-spec, the people who design the project hand it off to people who have never seen it, and every gap between the two becomes a change order. In this model, the CMs are literally incentivized to find a change order because it means they will make more money. At Prodigy, the engineer who designed it manages it, and the key contractors join before the design is complete, so the drawings reflect how the work will actually be built. When the same team that designs the project manages the project, it's funny how problems often get solved before anyone finds out because there is direct ownership of the mistakes.
Stacked markup. In plan-and-spec, every party between the manufacturer and your building adds overhead and profit, and each layer compounds on the last. We buy material direct and pay subcontractors for labor, and our subs can't carry subs. The layers you were paying for without seeing are gone.
What Others are Saying
In 2021, after a large project at Patrick Henry High School, the Prodigy team was all at the OSBA trade show in Columbus. Eric Groh, a Prodigy Account manager was talking to a new school customer who had not yet done work with Prodigy. Josh Biderstedt, the Patrick Henry Superintendent was walking by to say hello and overheard the conversation where Eric was trying to explain how Prodigy's process works. Josh interrupted the conversation and said, "The difference is really simple. When you have a problem you have one phone number to call and you don't have to schedule a meeting with the architect and PM and the subs and the sub's sub to get an answer two weeks later." This comment became the topic of discussion at our next internal meeting. We have all of these complicated internal systems and rules to make jobs go smooth but couldn't articulate the benefit to customers until that day.
Jim Zavesky, a Prodigy Account Manager, compares Prodigy's process to the app Uber. The first time you heard that a ride-sharing app would send a regular person in their own car to pick you up, it sounded a little odd — but it made sense. Then you tried it and thought, "that was really easy… is it always that easy?" By the second ride, you were telling all your friends to use the app. Prodigy is the same kind of thing: a slightly different spin on an age-old process that fixes the little quirks. It sounds good on paper, but it usually takes one project to see how much easier it truly is.
Frequently Asked Questions
What is design-build renovation? Design-build renovation is a delivery method where one firm is responsible for both designing and constructing the project, instead of the owner hiring an architect and a contractor separately. It removes the hand-off between design and construction, which is where most delays and change orders originate. Prodigy is a design-build firm with engineering, architecture, and project management in house.
Can an Ohio school district or city hire Prodigy for a renovation through cooperative purchasing? Yes. Ohio Revised Code 167.081 allows council-of-governments members to use the council's competitively bid unit-price contracts for the repair, enlargement, improvement, or demolition of a building or structure. The contracts are competitively bid and publicly advertised. Your board still approves the project and appropriates the funds; check with your legal counsel on the details and limitations. Read more on our cooperative purchasing page.
How long does a commercial renovation take? It depends on scope, but design-build renovations are consistently faster than design-bid-build. The 2018 Pankow Foundation/CII study of 212 projects found design-build delivery speed roughly double that of design-bid-build, largely because design, procurement, and construction overlap instead of running in sequence. Under pre-bid cooperative purchasing, a mid-size renovation can often be delivered in nine to twelve months instead of eighteen to twenty-four.
Can you renovate while the building is occupied? Yes. Most of our school and municipal renovations happen in occupied buildings. We phase the work around your calendar, schedule disruptive scopes for breaks and after hours, and keep communication constant with the people running the building, which is the single factor administrators say matters most.
What if I want to add work after the project has started? Under our cooperative model, added scope is priced against the same unit pricing as your original project and folded into the schedule, usually with one phone call. You'll get a price before we proceed. This is one of the biggest practical differences from a plan-and-spec project, where mid-project changes are slow and typically expensive.