
Wayne High School Robotics Lab 2025
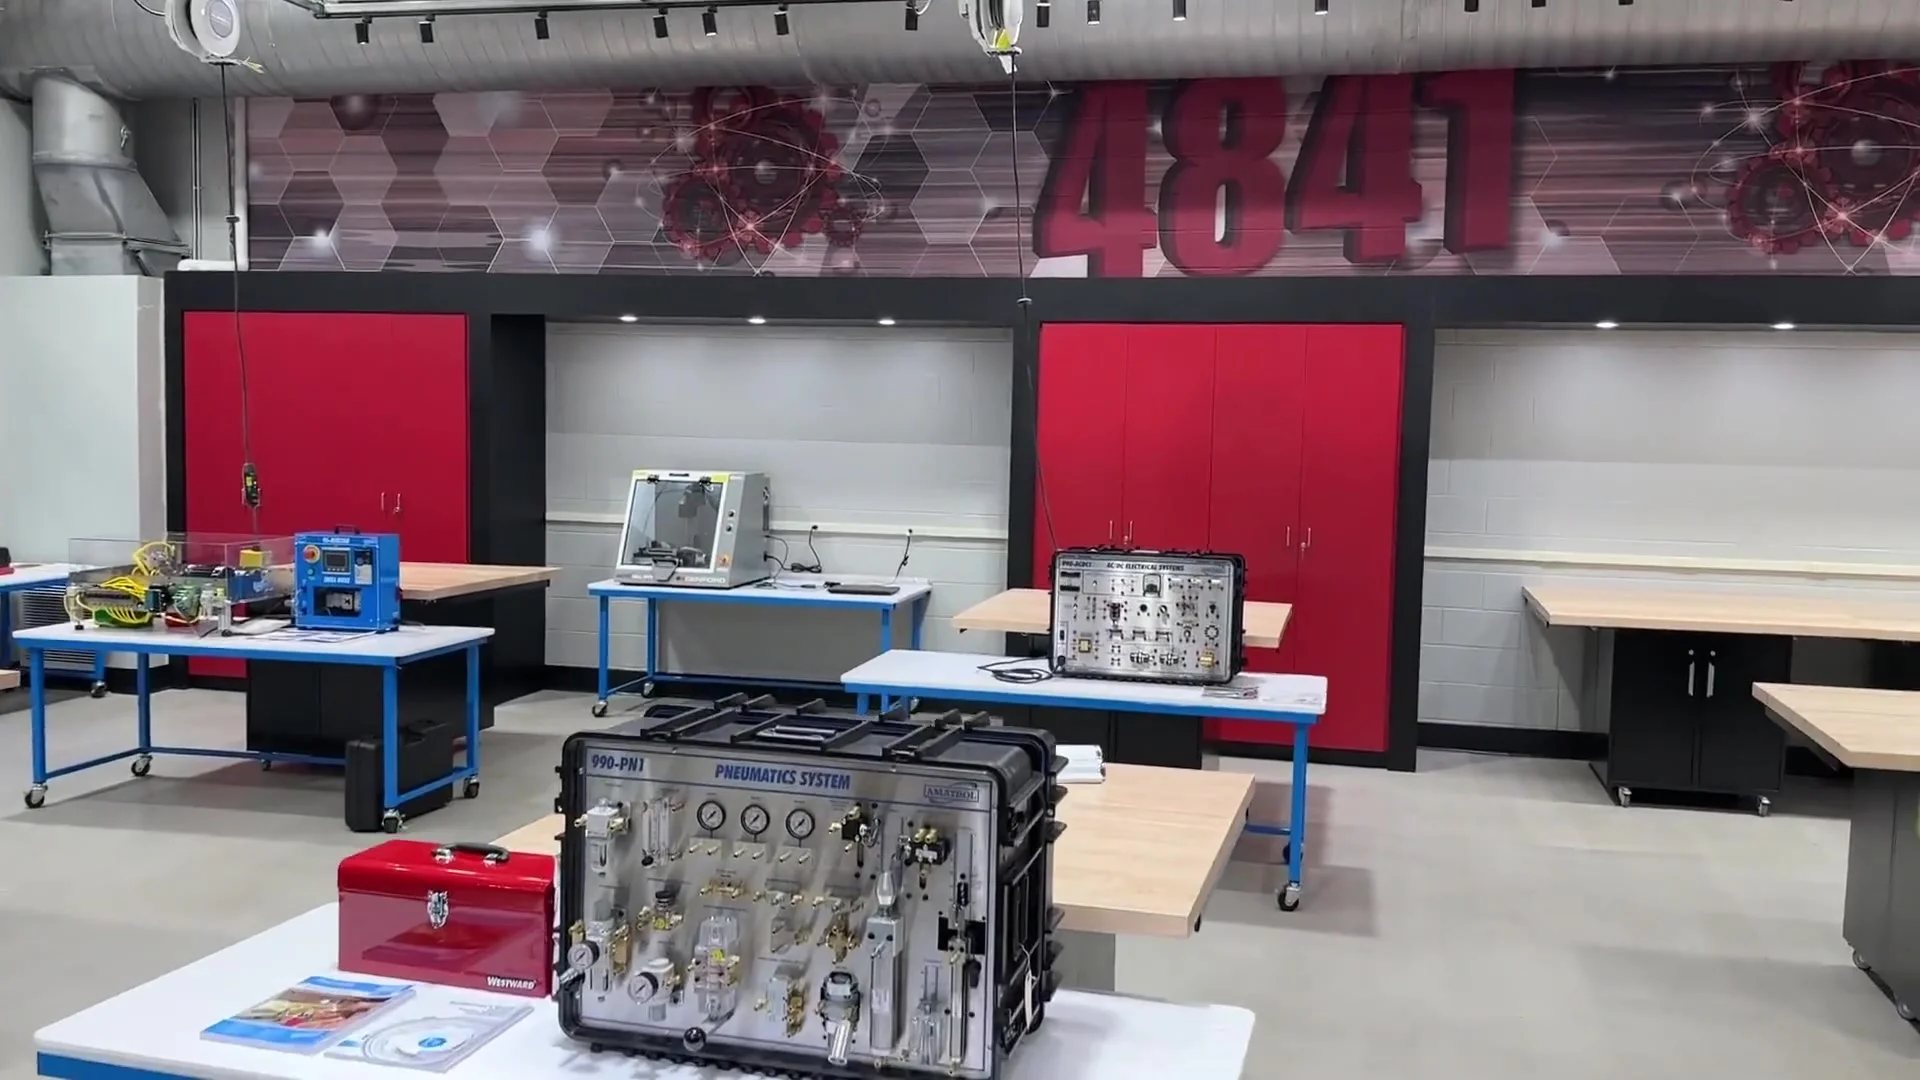
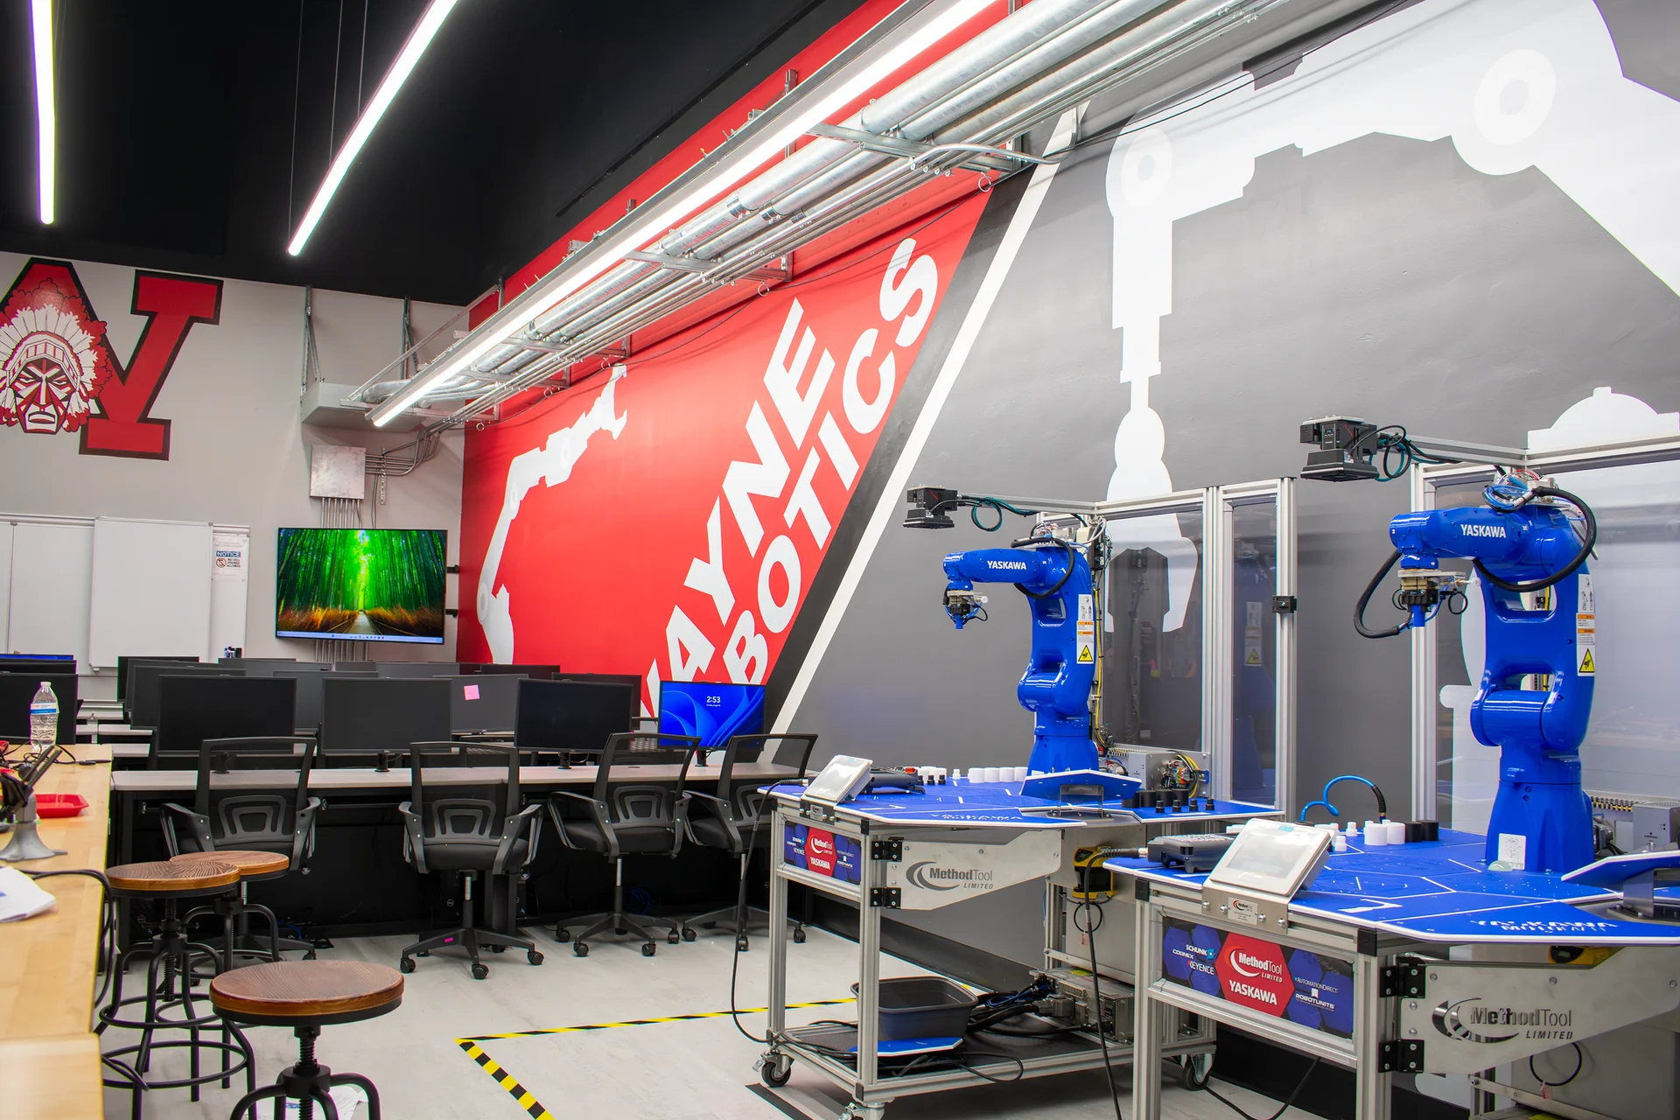
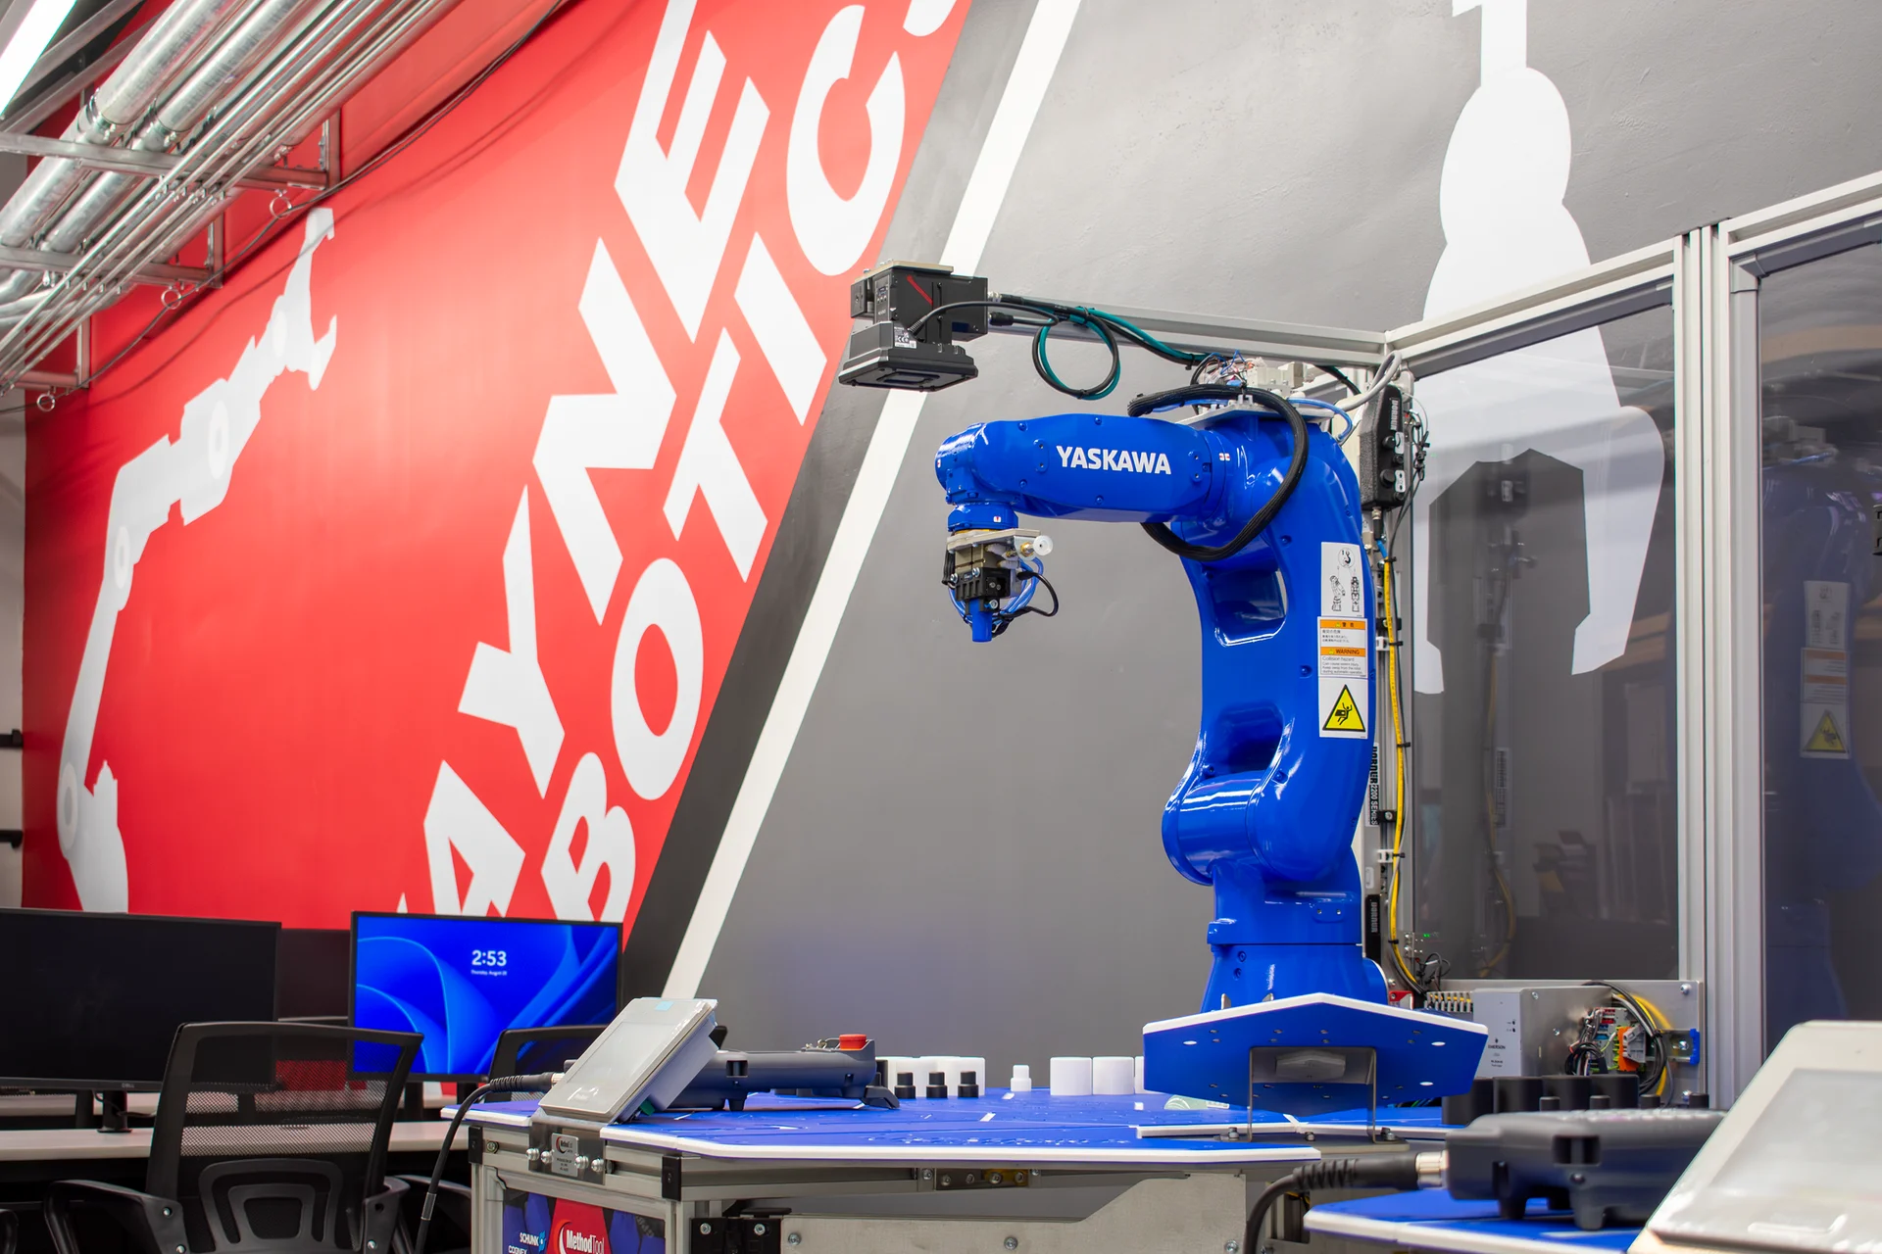
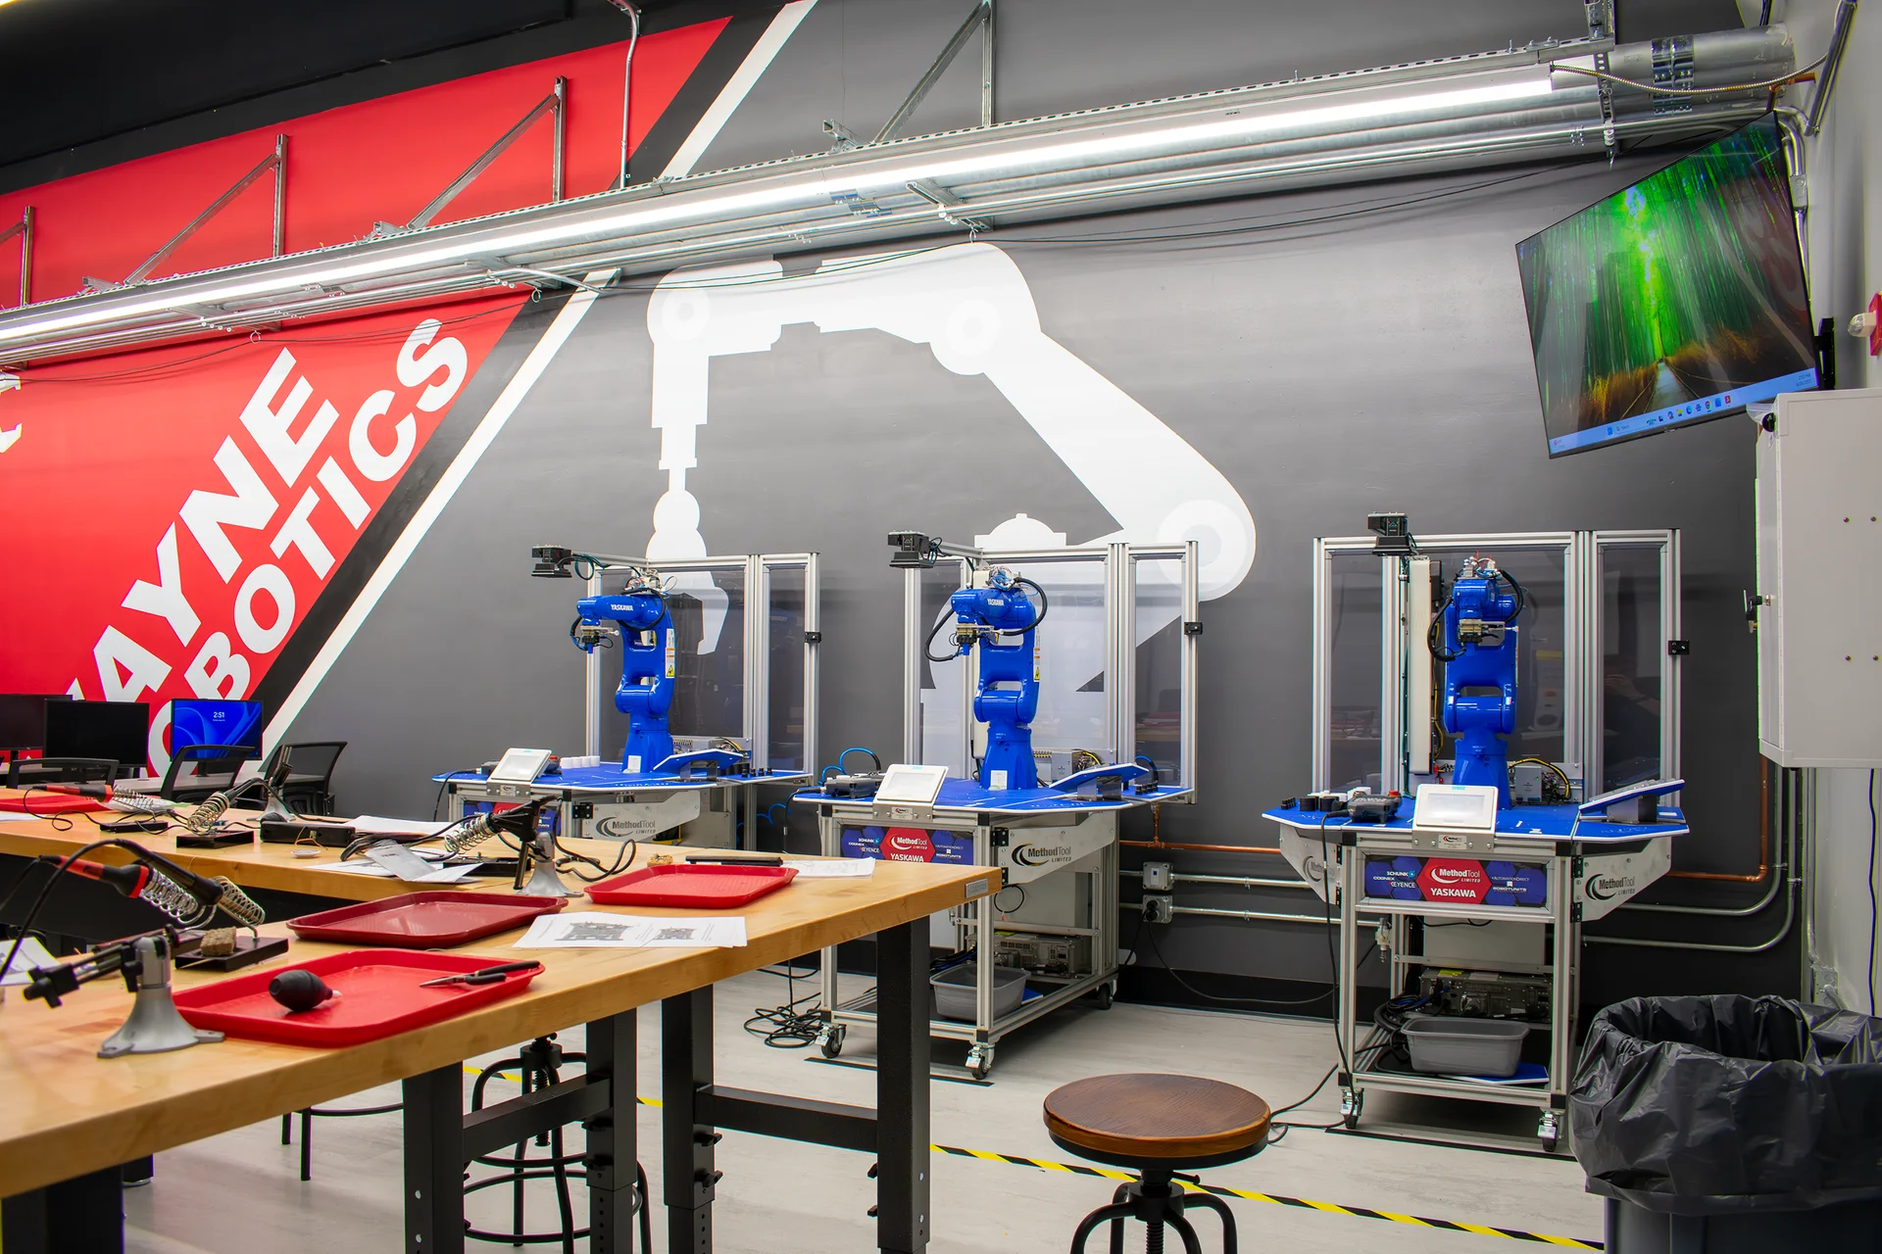
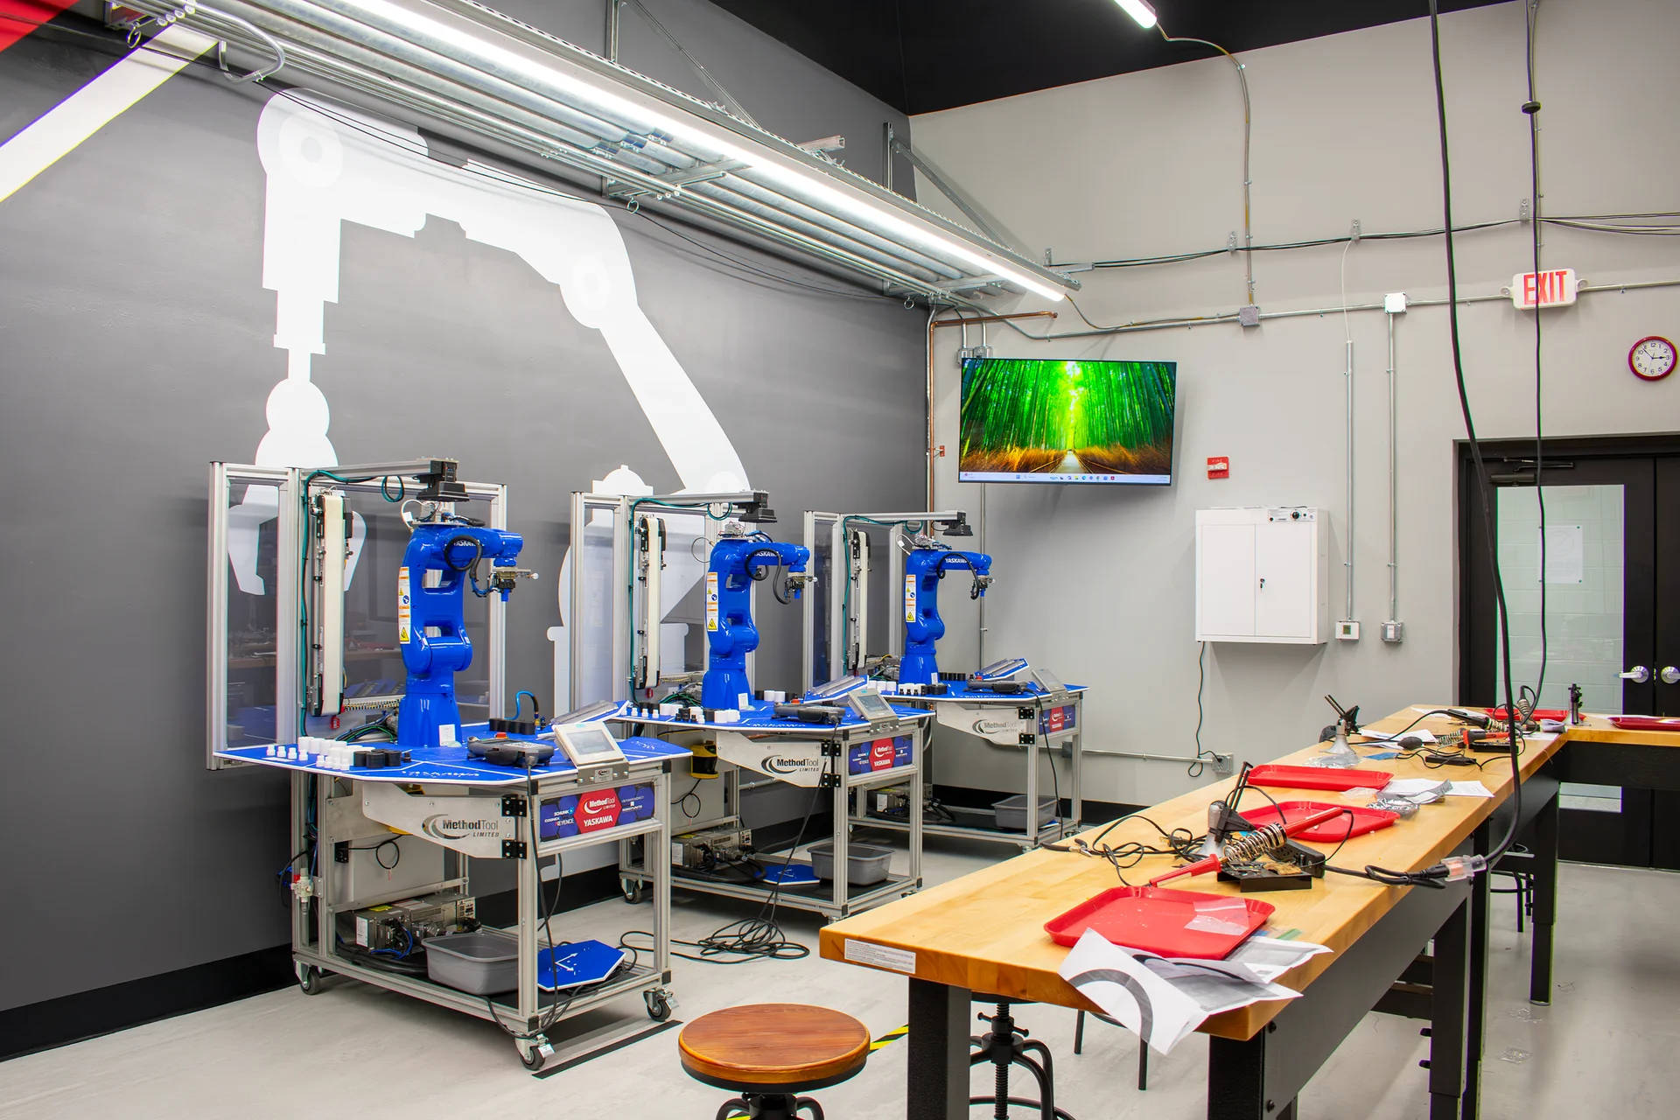
Wayne High School in Huber Heights has an industrial robotics lab where a cleared-out room used to be: robot cells on three-phase power and compressed air, a new air handler giving the lab its own heating and cooling, rubber tile flooring, dimmable LED lighting, power and data floor boxes, CNC stations and displays, and a glass storefront entry that shows the program to the corridor. Prodigy rebuilt the room from the structure out for Huber Heights City Schools under a pre-bid TOP-C cooperative contract.
Huber Heights City Schools set out to put an industrial robotics program inside Wayne High School, in a room the district first had to clear out. A robotics cell is not classroom equipment: it wants three-phase power, compressed air, conditioned air of its own and a floor that can carry it, and none of that was in the space.
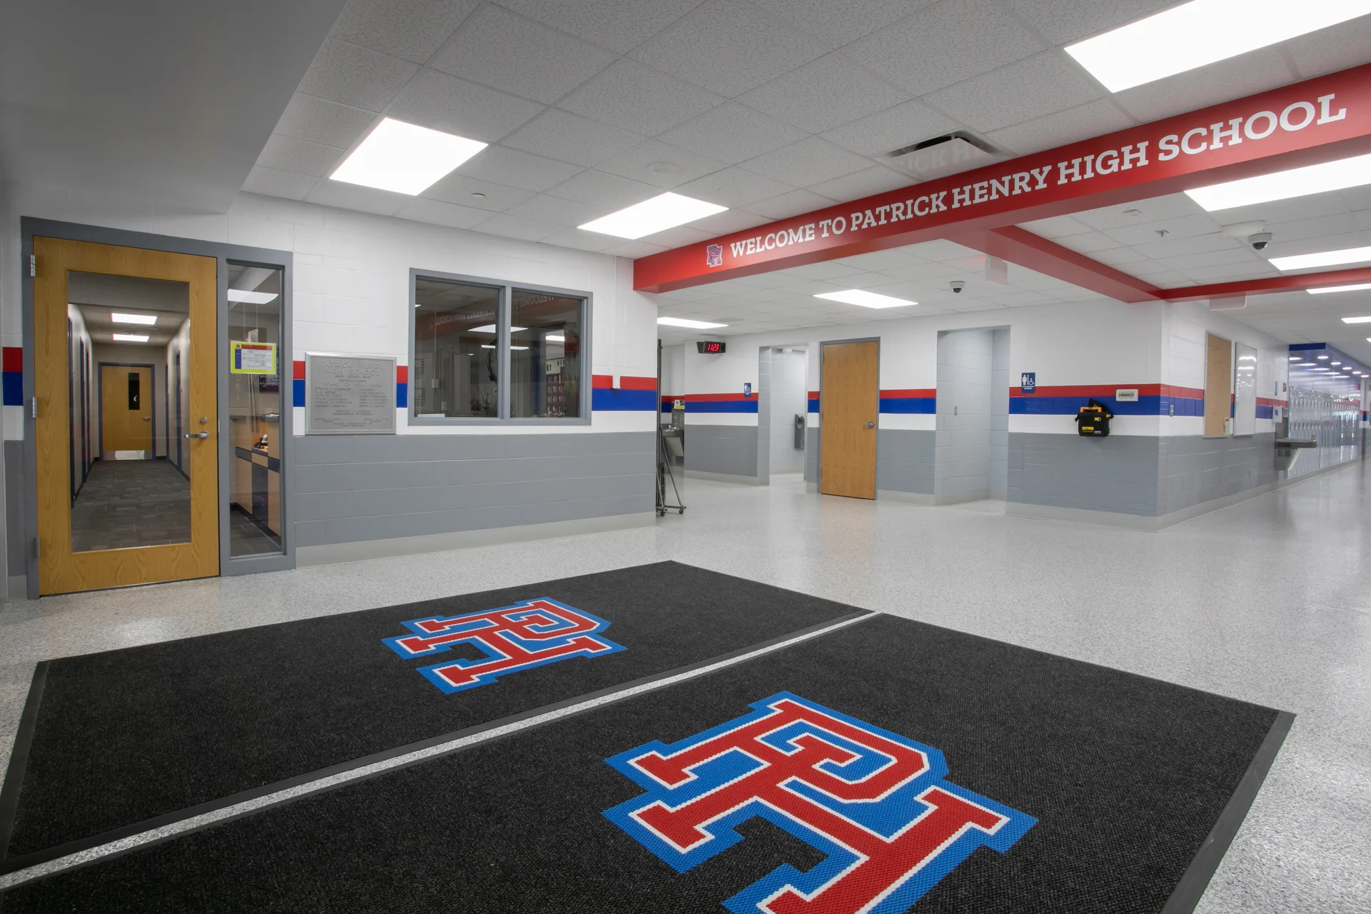
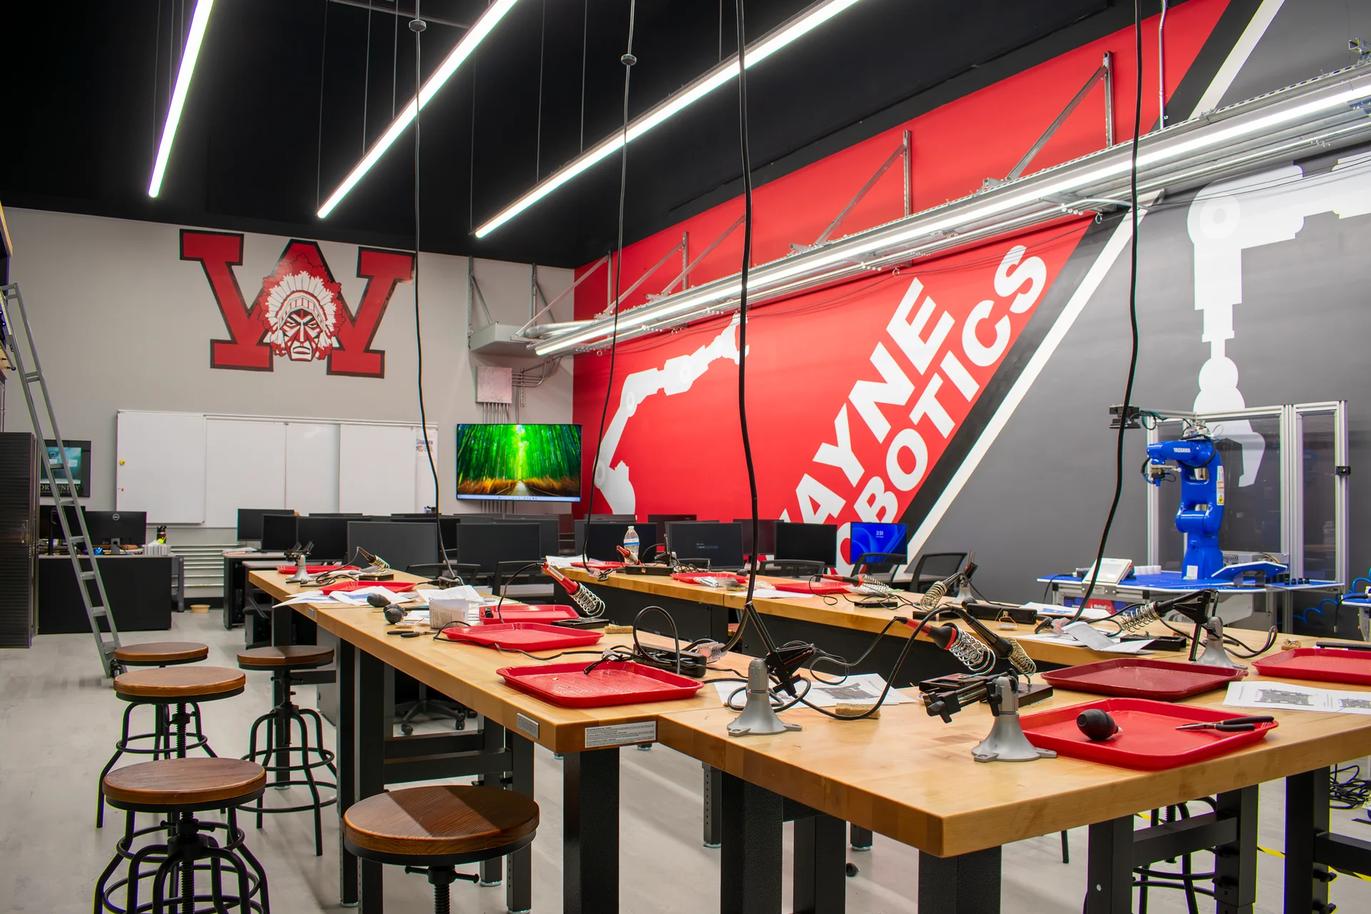
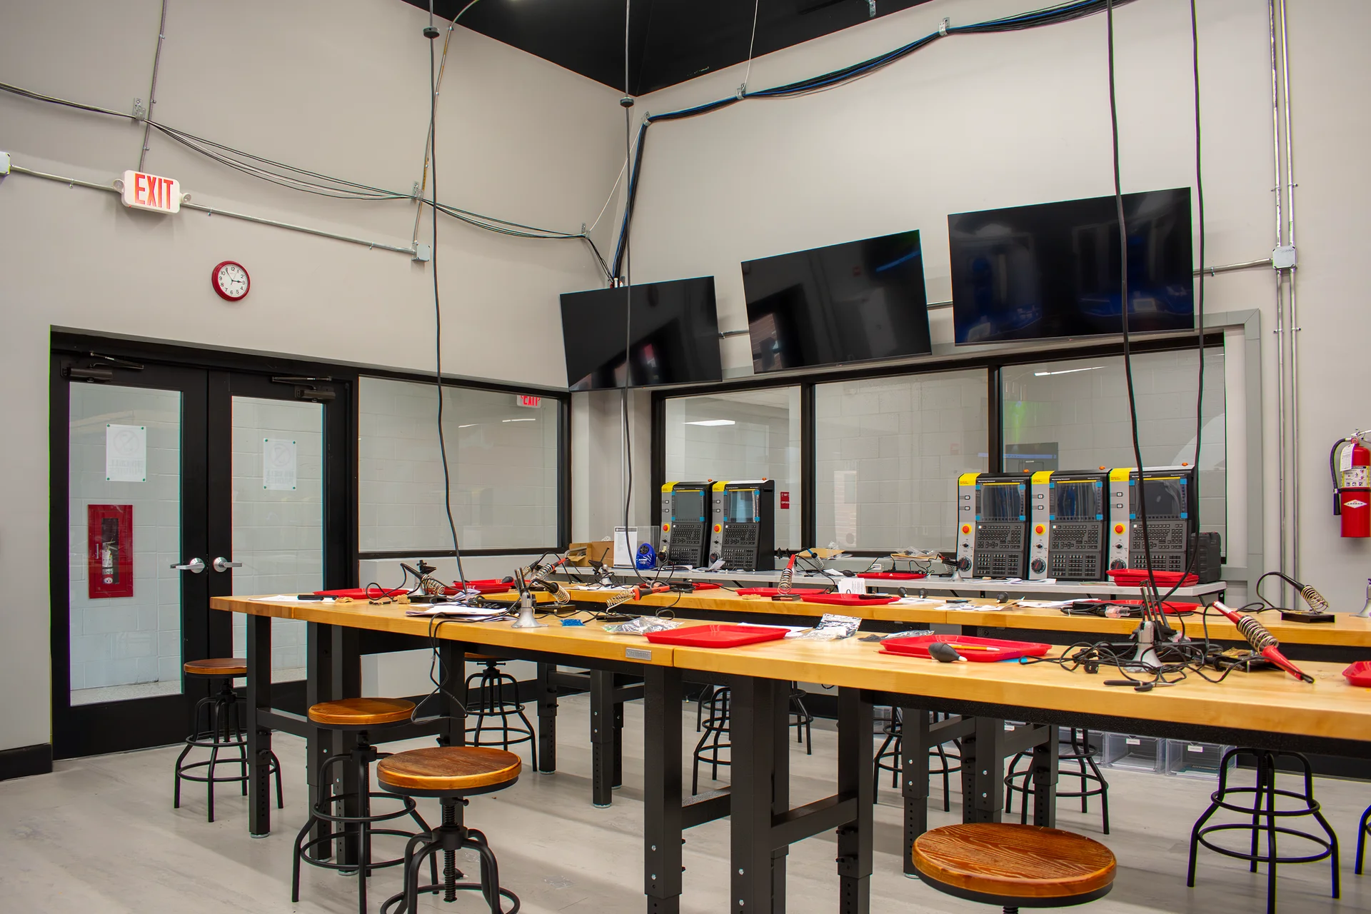
The room was rebuilt from the structure out, under a single CTE contract on a pre-bid TOP-C unit price agreement. The drop ceiling and grid came out, the hard ceiling above was patched and painted, and the floor went down to the sleepers for a new subfloor, a skim coat and Nora Norament tile. The interior partition wall was removed. New masonry openings were cut to the hallway on a new structural lintel for a storefront entry with double door and sidelights and a separate window, with ballistic film on the glazing, so the program is visible from the corridor. A framed storage surround, a rolling ladder, a floating countertop at the Bantam Tools CNC stations and new bench tables and desks finish the room, with five displays.
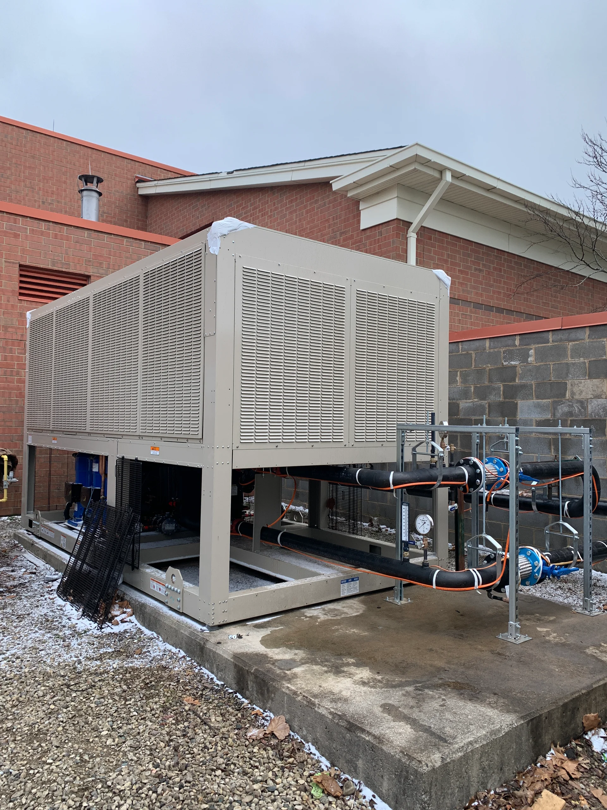
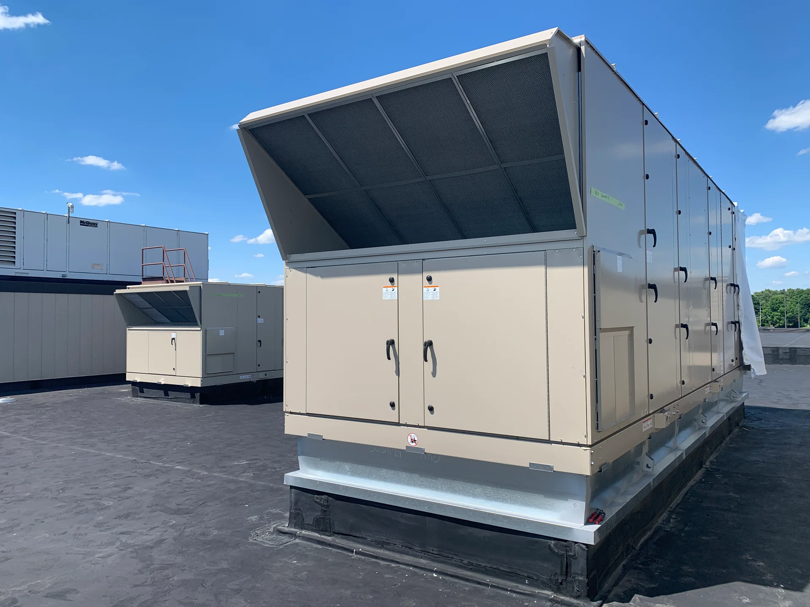
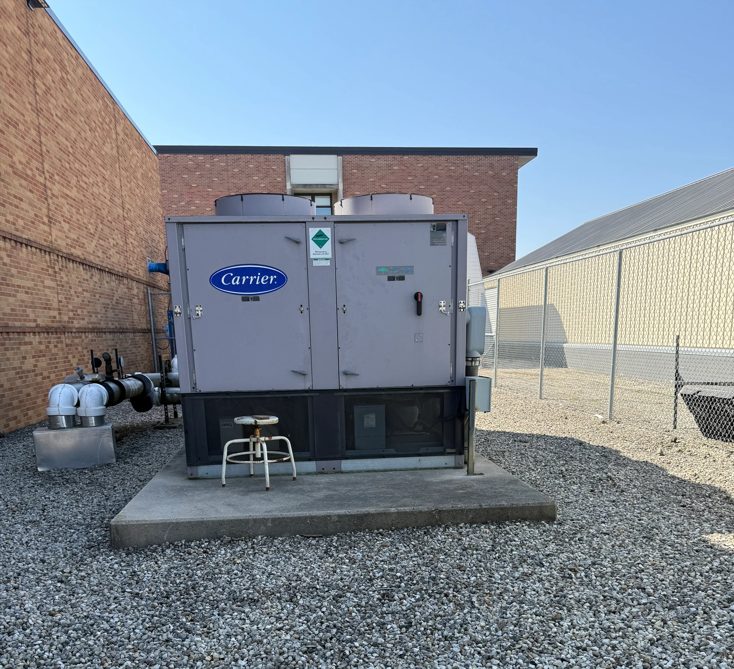
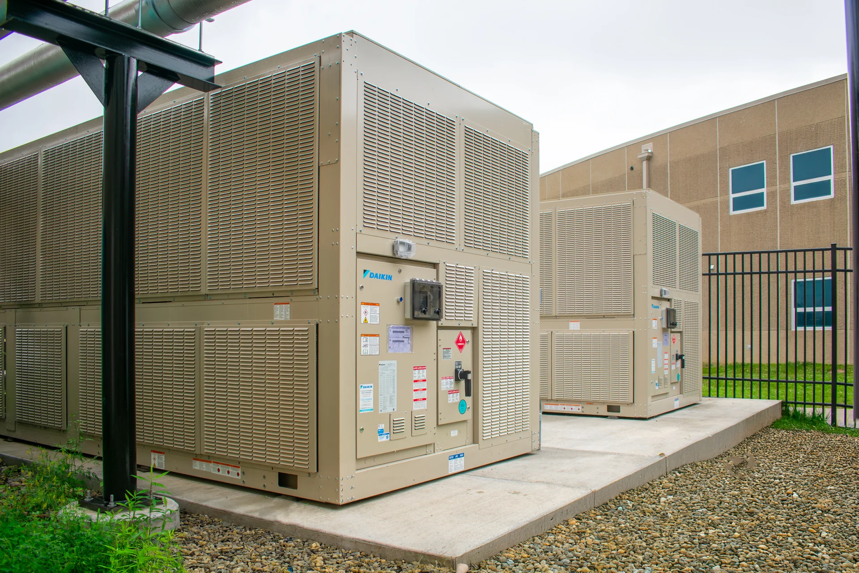
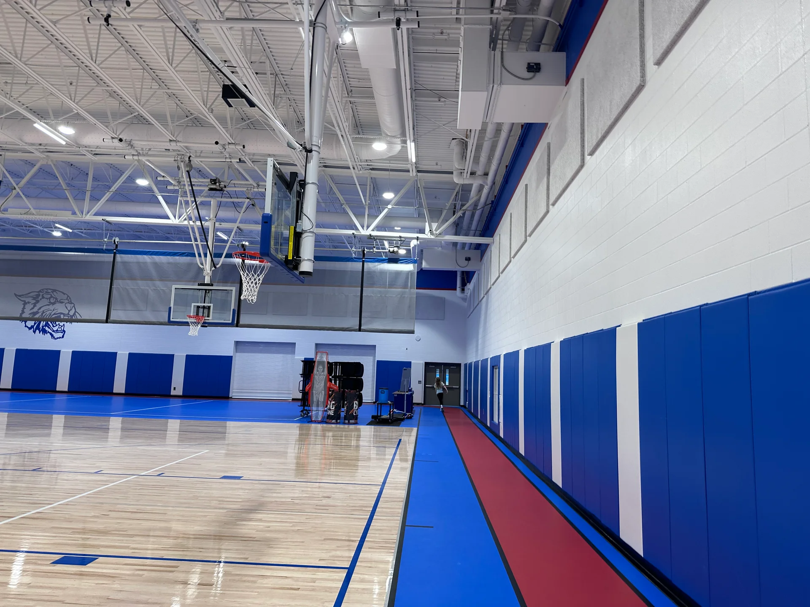
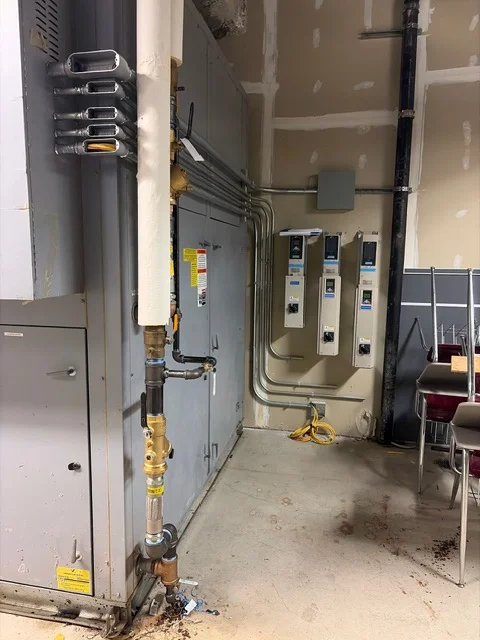
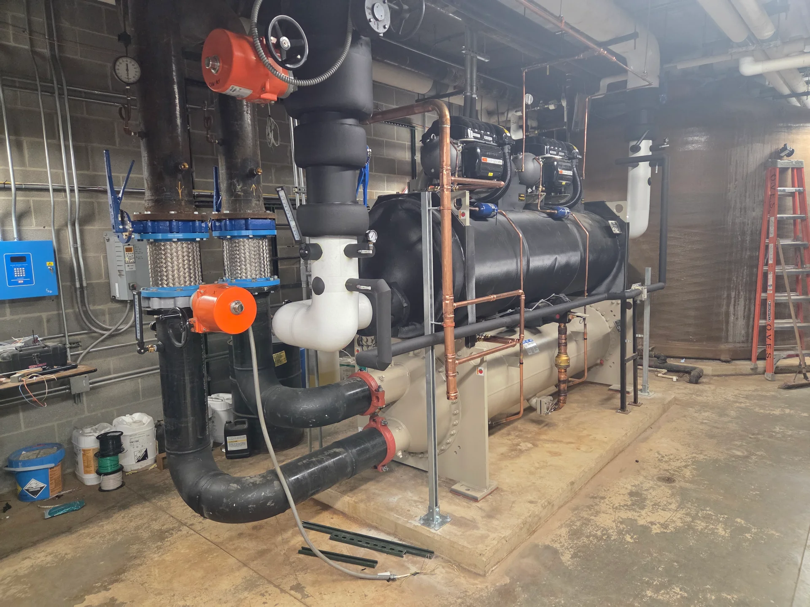
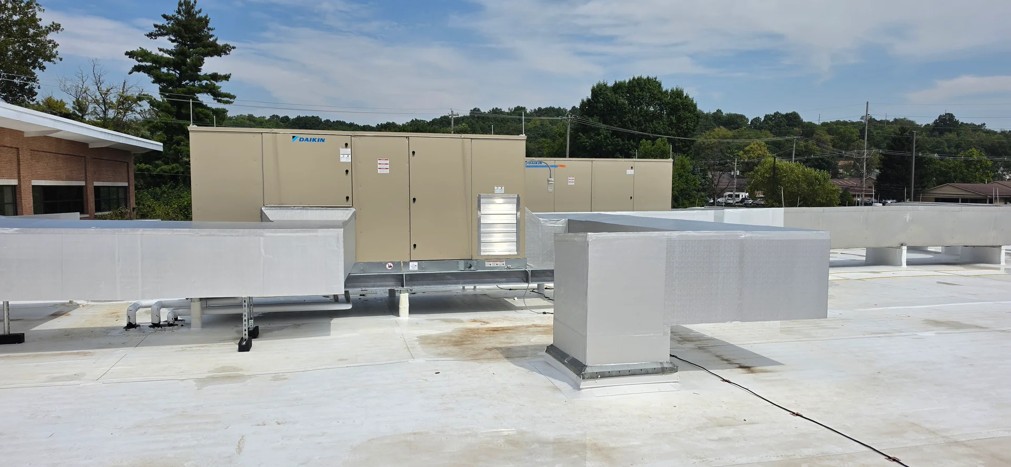
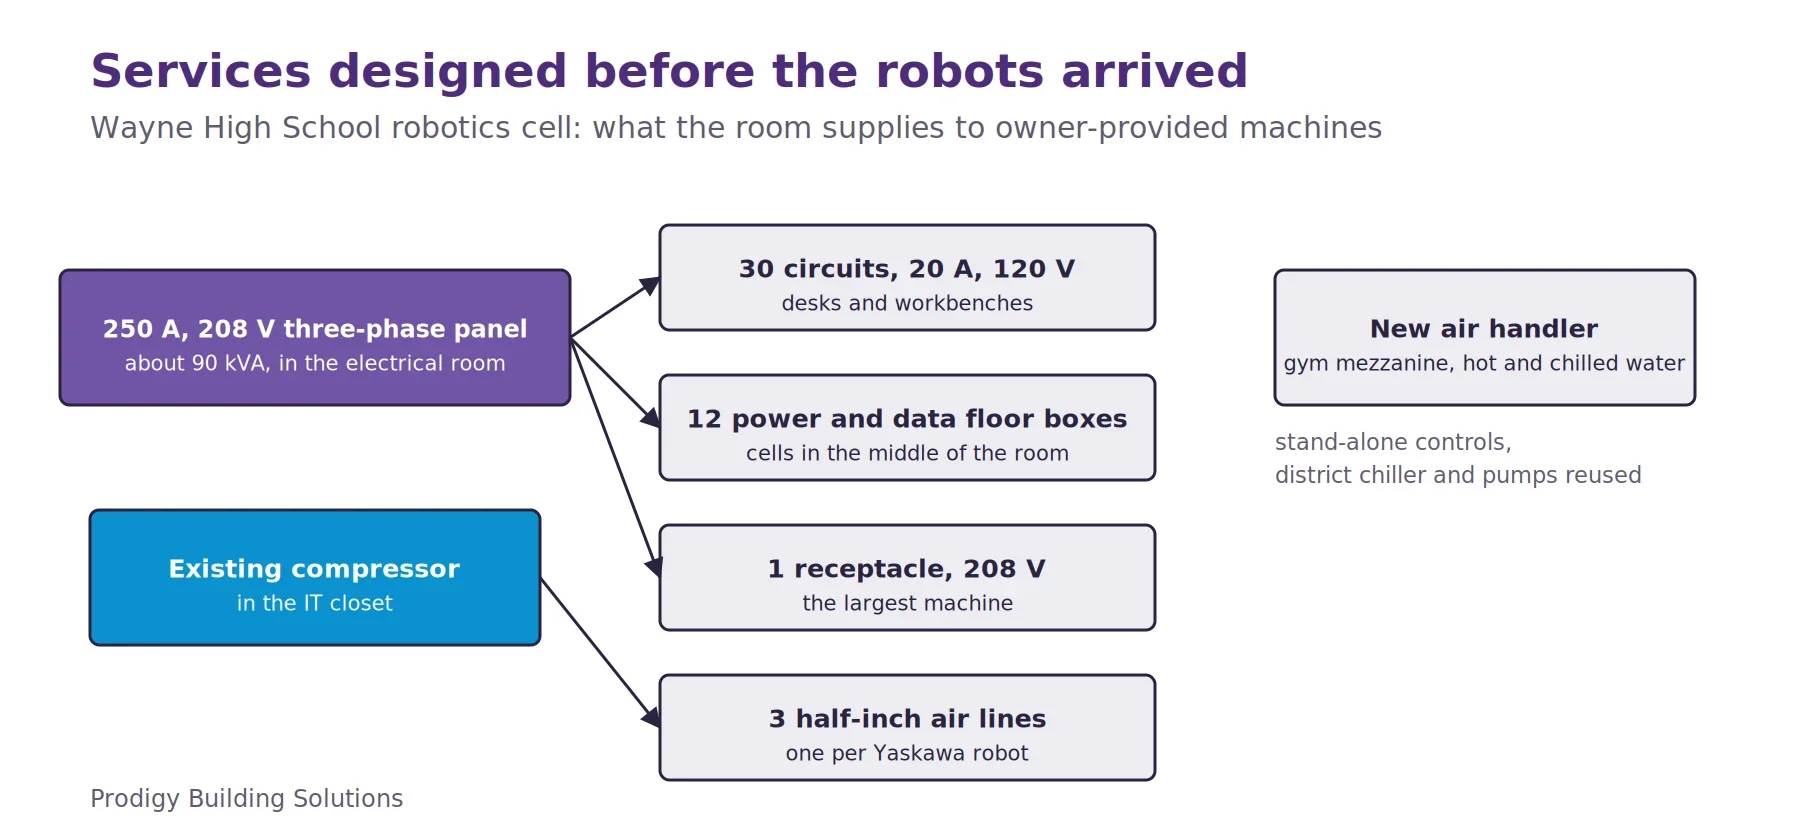
The systems behind it are the substance. The air handling unit on the gym mezzanine was replaced with a new one serving the lab, with hot water heating and chilled water cooling piped from the mechanical room off the existing chiller and pumps, plus all new supply and return ductwork and grilles. A new 208-volt three-phase 250-amp panel, 30 new 20-amp circuits, 12 combination power and data floor boxes and four ceiling cord reels distribute power. Suspended LED strip fixtures with dimming replaced the lighting, three half-inch compressed air lines run to the robots off the existing compressor, and CAT 6 drops, a network switch and HDMI to the displays finish it.
Technical Discussion
Our Work