
•••
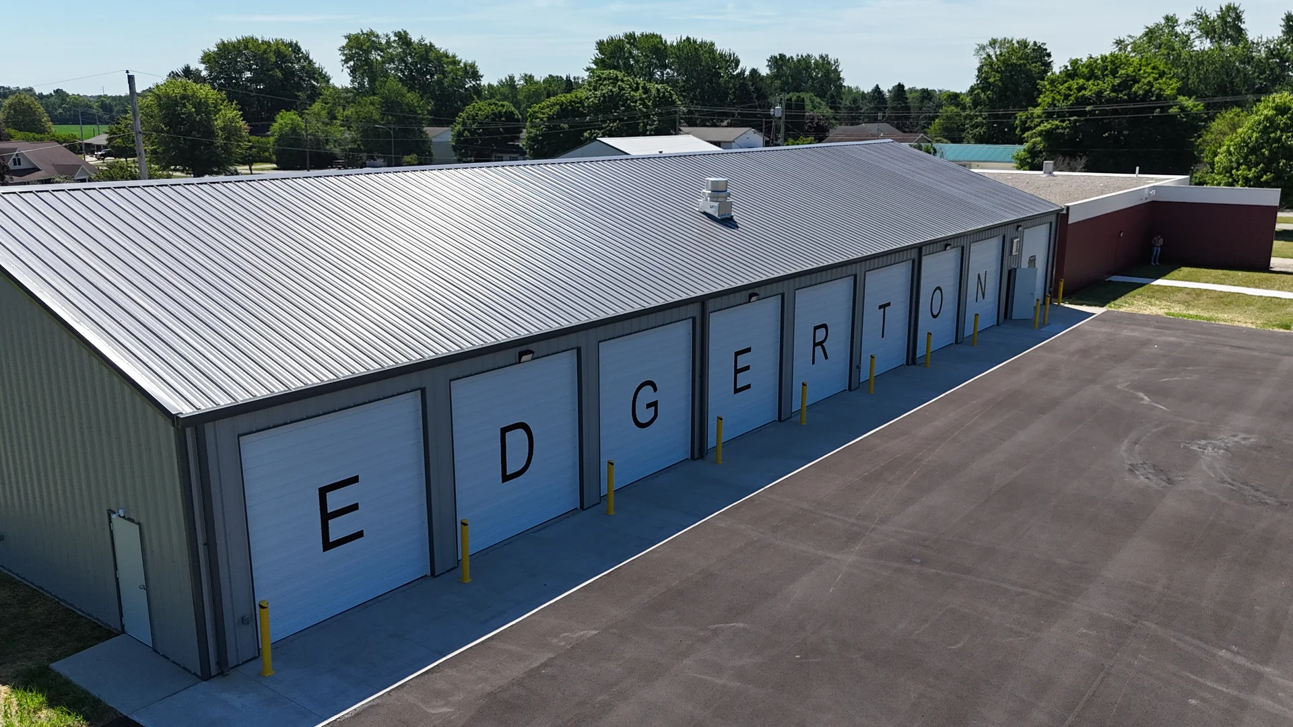
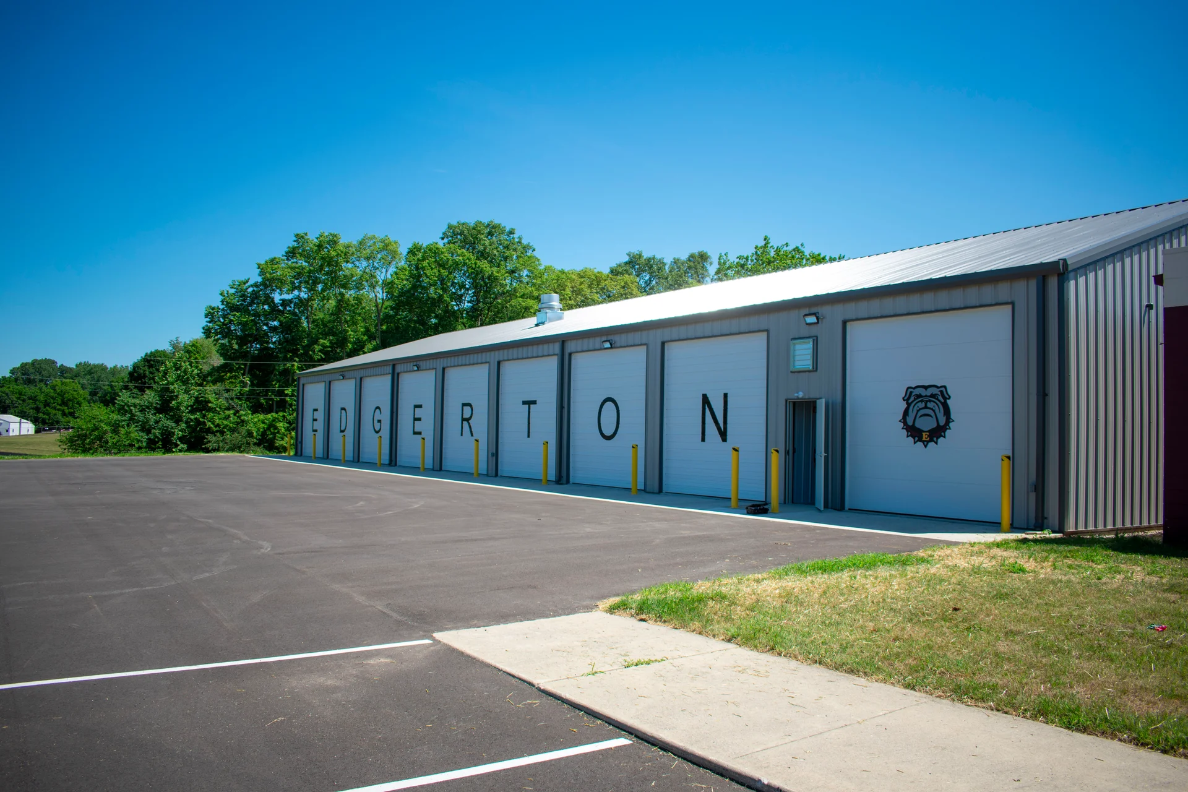
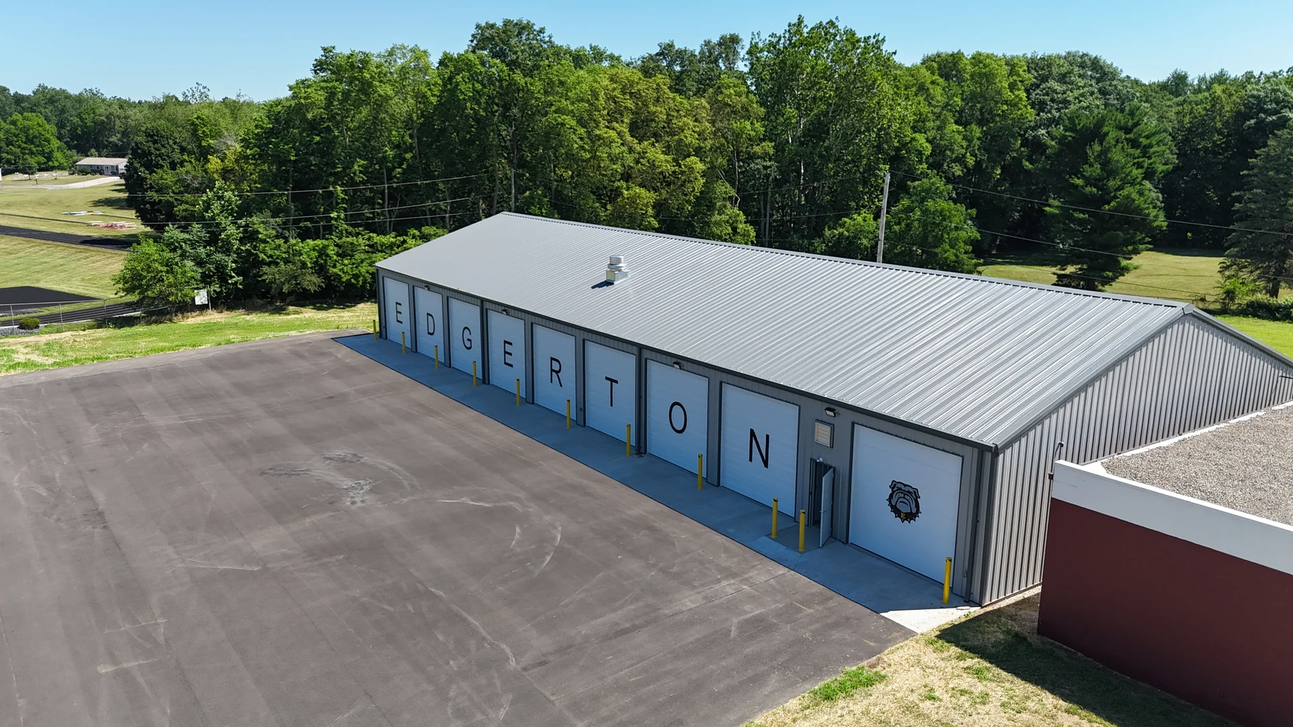
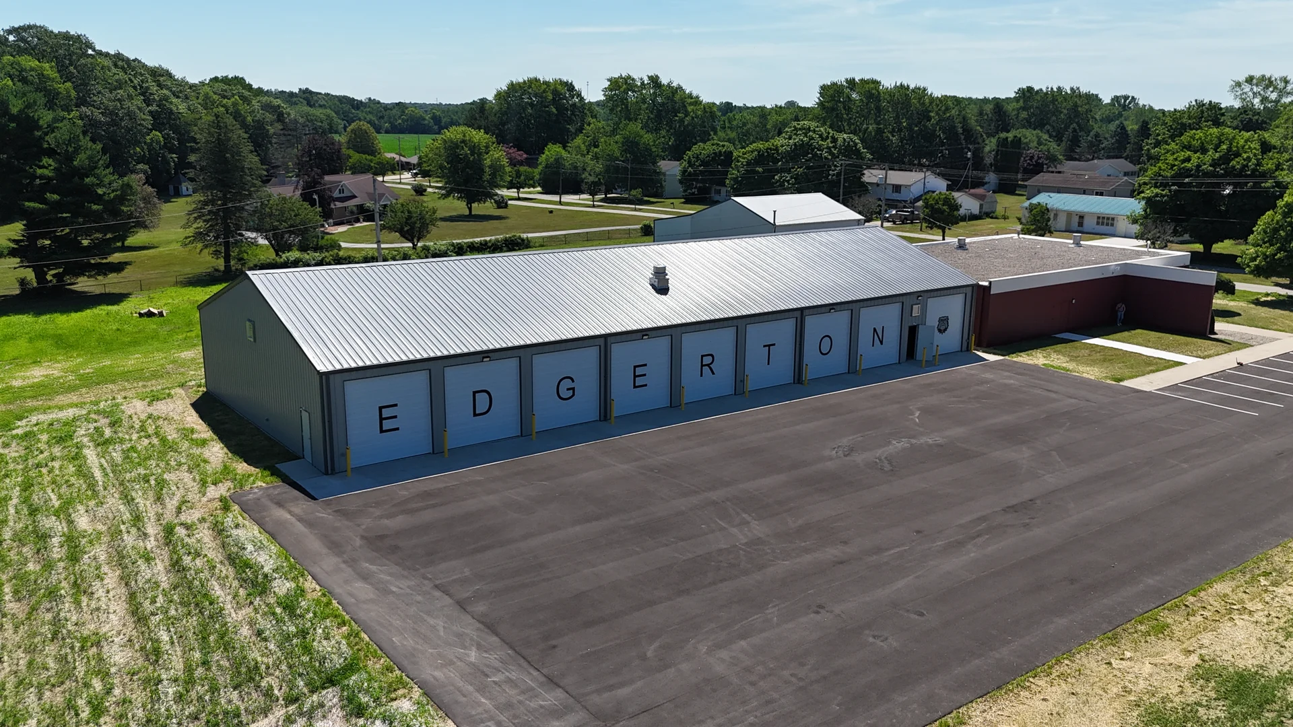
Aerial of the new Edgerton bus garage with lettered overhead doors and paved apron
Property DevelopmentNorthwest OhioDaytonTOP-C purple wordmark logo for The Ohio Purchasing Council cooperative purchasing program

Edgerton Bus Garage 2026

Edgerton Local Schools was parking and servicing a bus fleet on a campus that had no building sized for it. The 2025 contract puts a nine-bay garage on the east side of that campus, near the wrestling building, and adds a new asphalt drive so buses can run from behind the school to the garage and from the garage back out to the street without threading through the lots everyone else uses. The work was bought pre-bid on a TOP-C unit price contract.

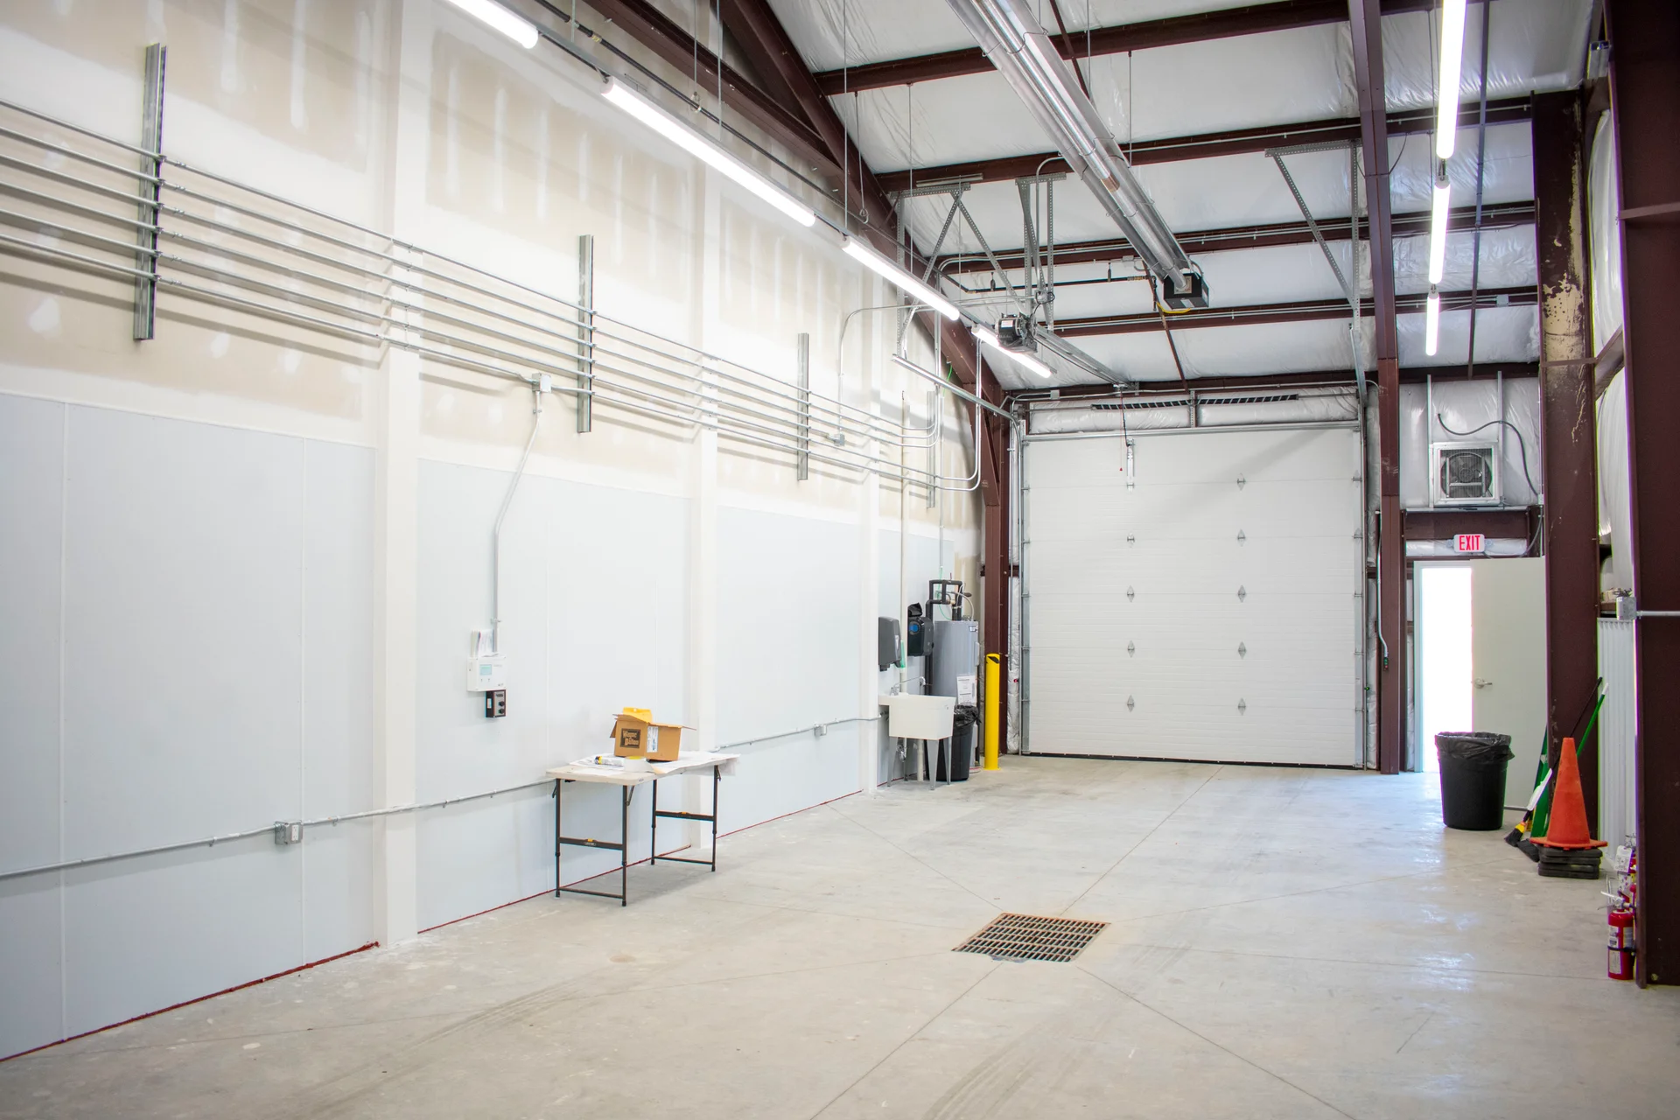
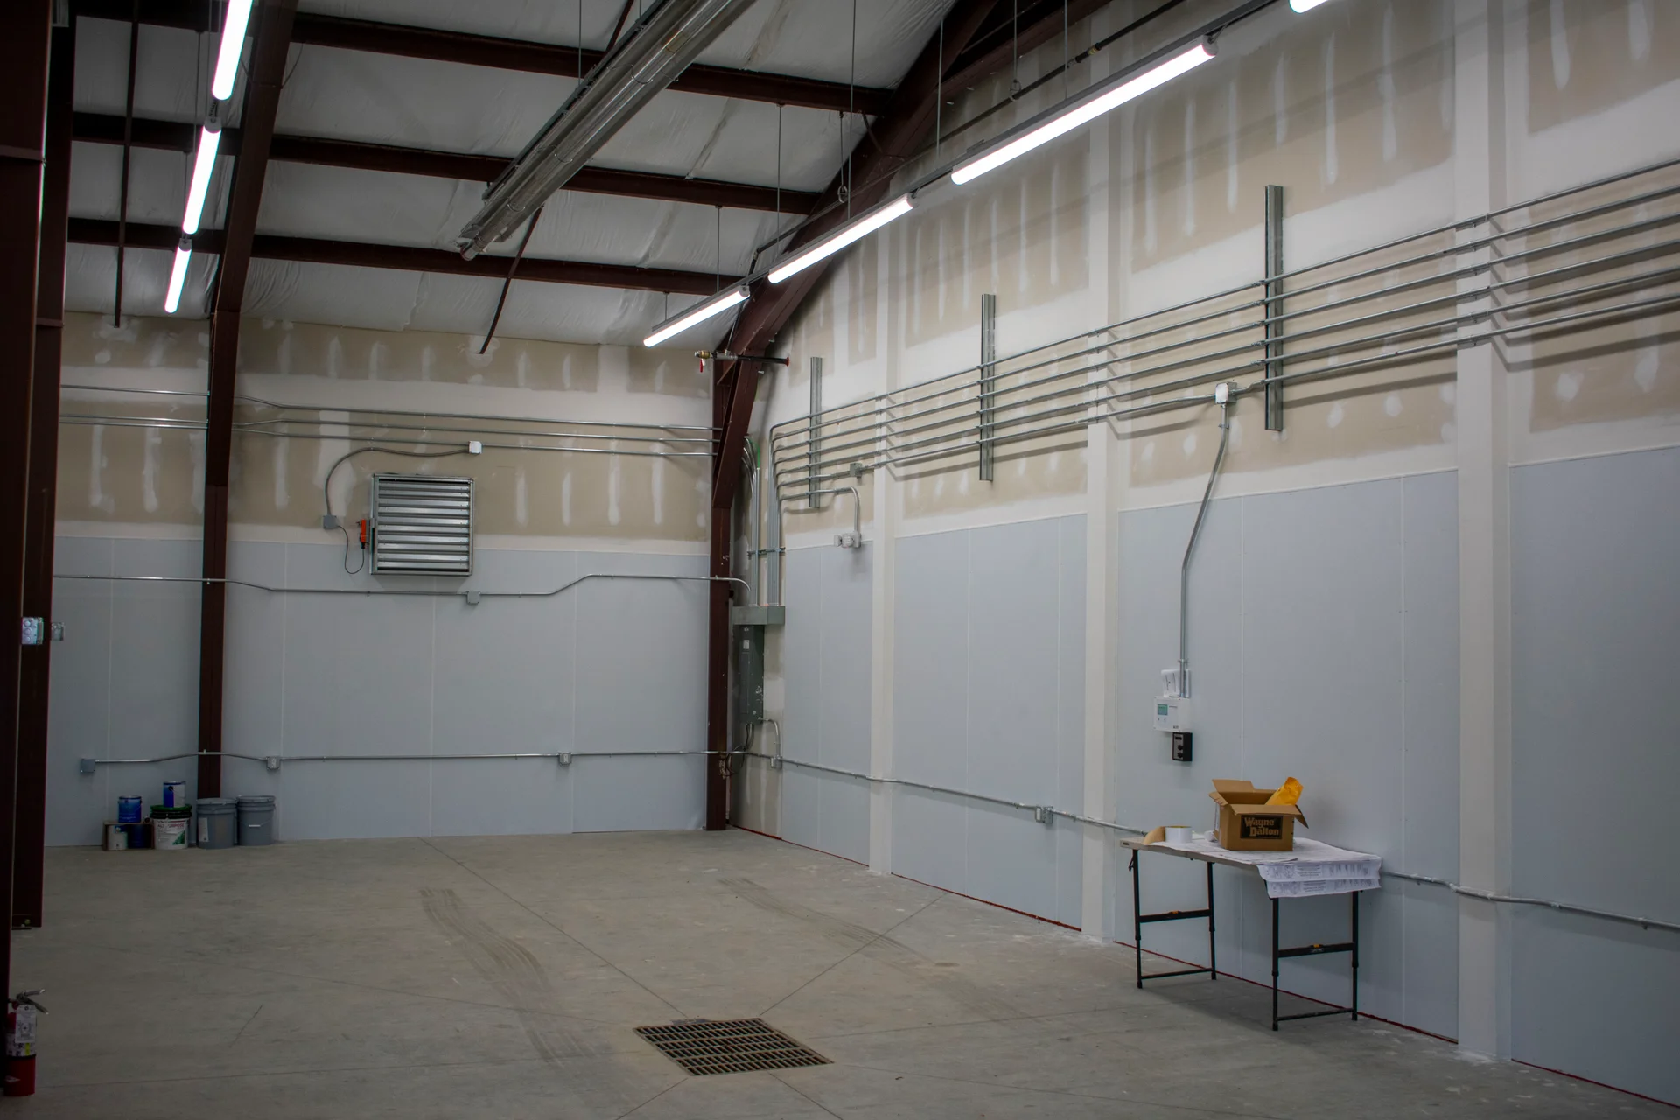
The building is a pre-engineered metal structure with a concrete floor throughout and an eight-foot concrete apron outside the doors. Nine garage doors with openers face the drive. One man door enters the maintenance bay from outside and a second connects that bay to the eight storage bays. That maintenance bay is set up for seat changes and minor repairs, and it is the only part of the building that is conditioned: heating and ventilation in the maintenance bay, ventilation only in the eight storage bays, no cooling anywhere. It also gets water service and a water heater, general-use receptacles, and an oil interceptor with a floor drain. The garage takes a new electrical service of its own, dedicated circuits and receptacles for bus engine block heaters, and LED lighting inside and along the drive side of the building.

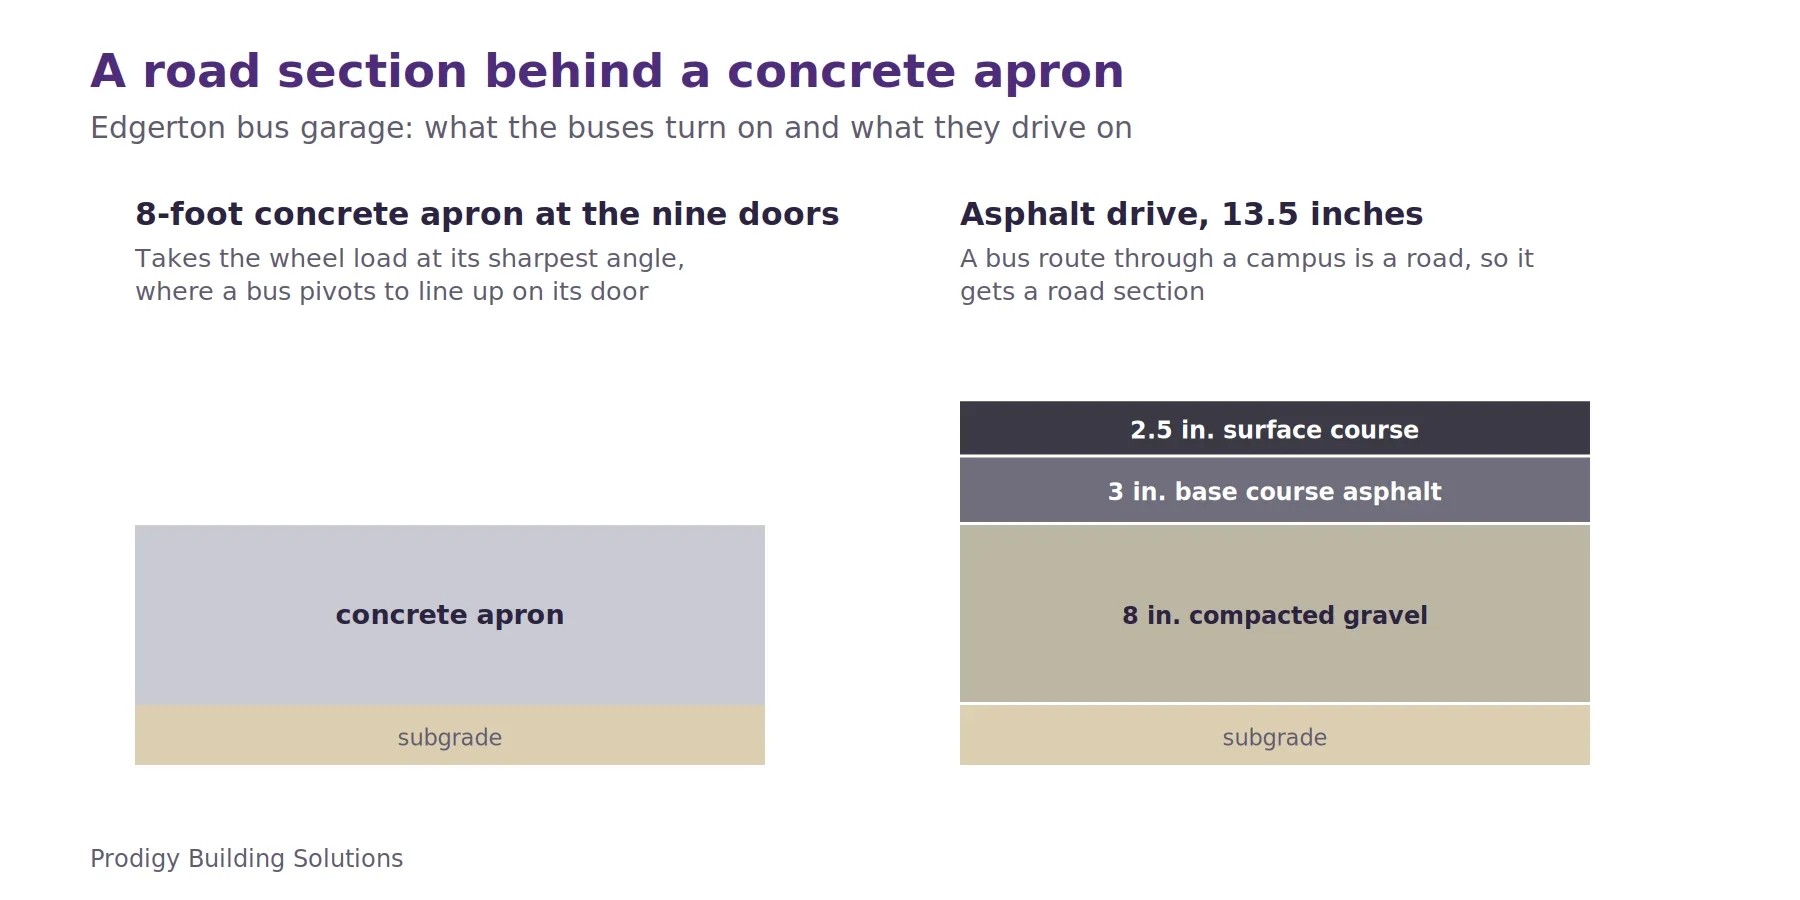
The new drive is built to a road section rather than a parking-lot section — eight compacted inches of gravel, three compacted inches of base course asphalt, two and a half of surface course — because loaded buses use it twice every school day. The old concrete pad west of the wrestling building comes out and that ground is rough graded and seeded. Permits are included. What the district ends up with is covered, plugged-in storage for the fleet, a maintenance bay it controls, and a bus route that no longer shares pavement with parents and staff.
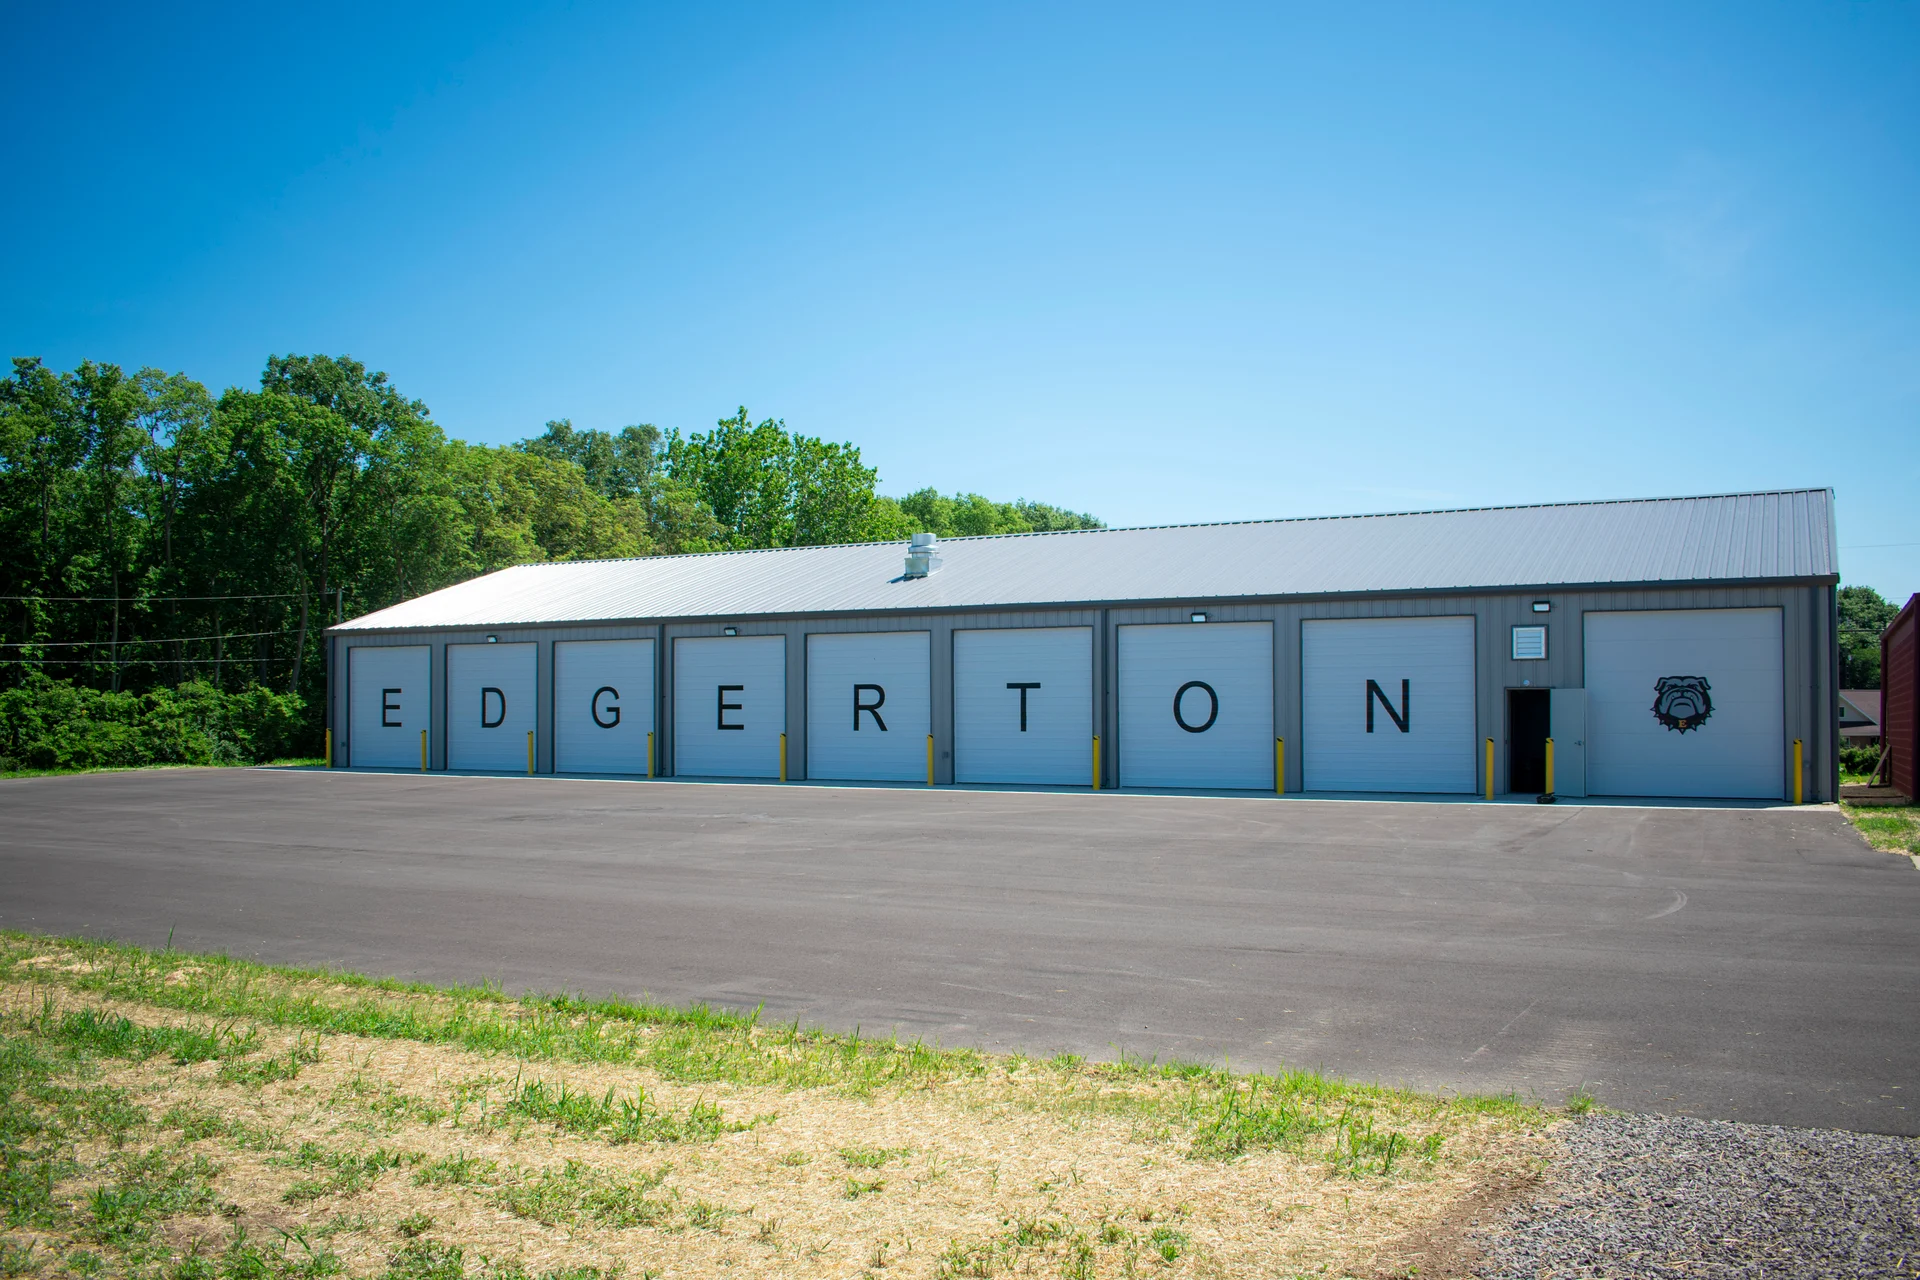
Ground level view of the Edgerton bus garage doors and standing seam metal roof
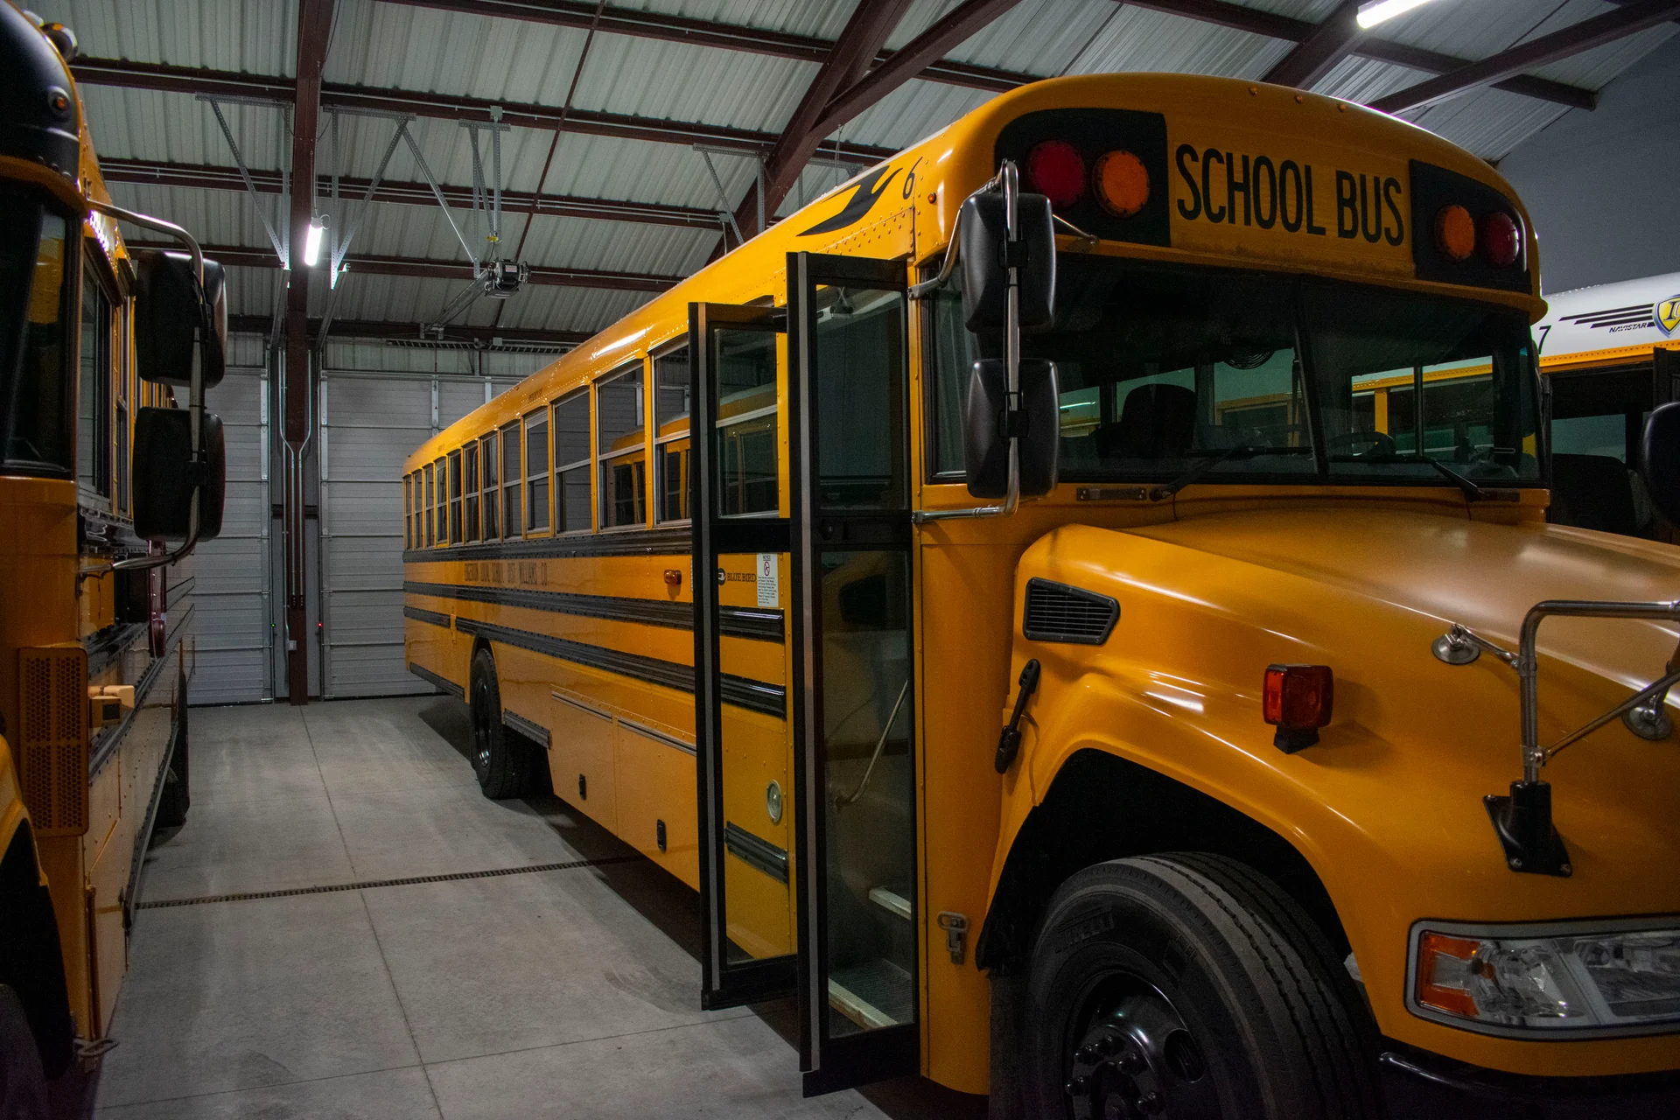
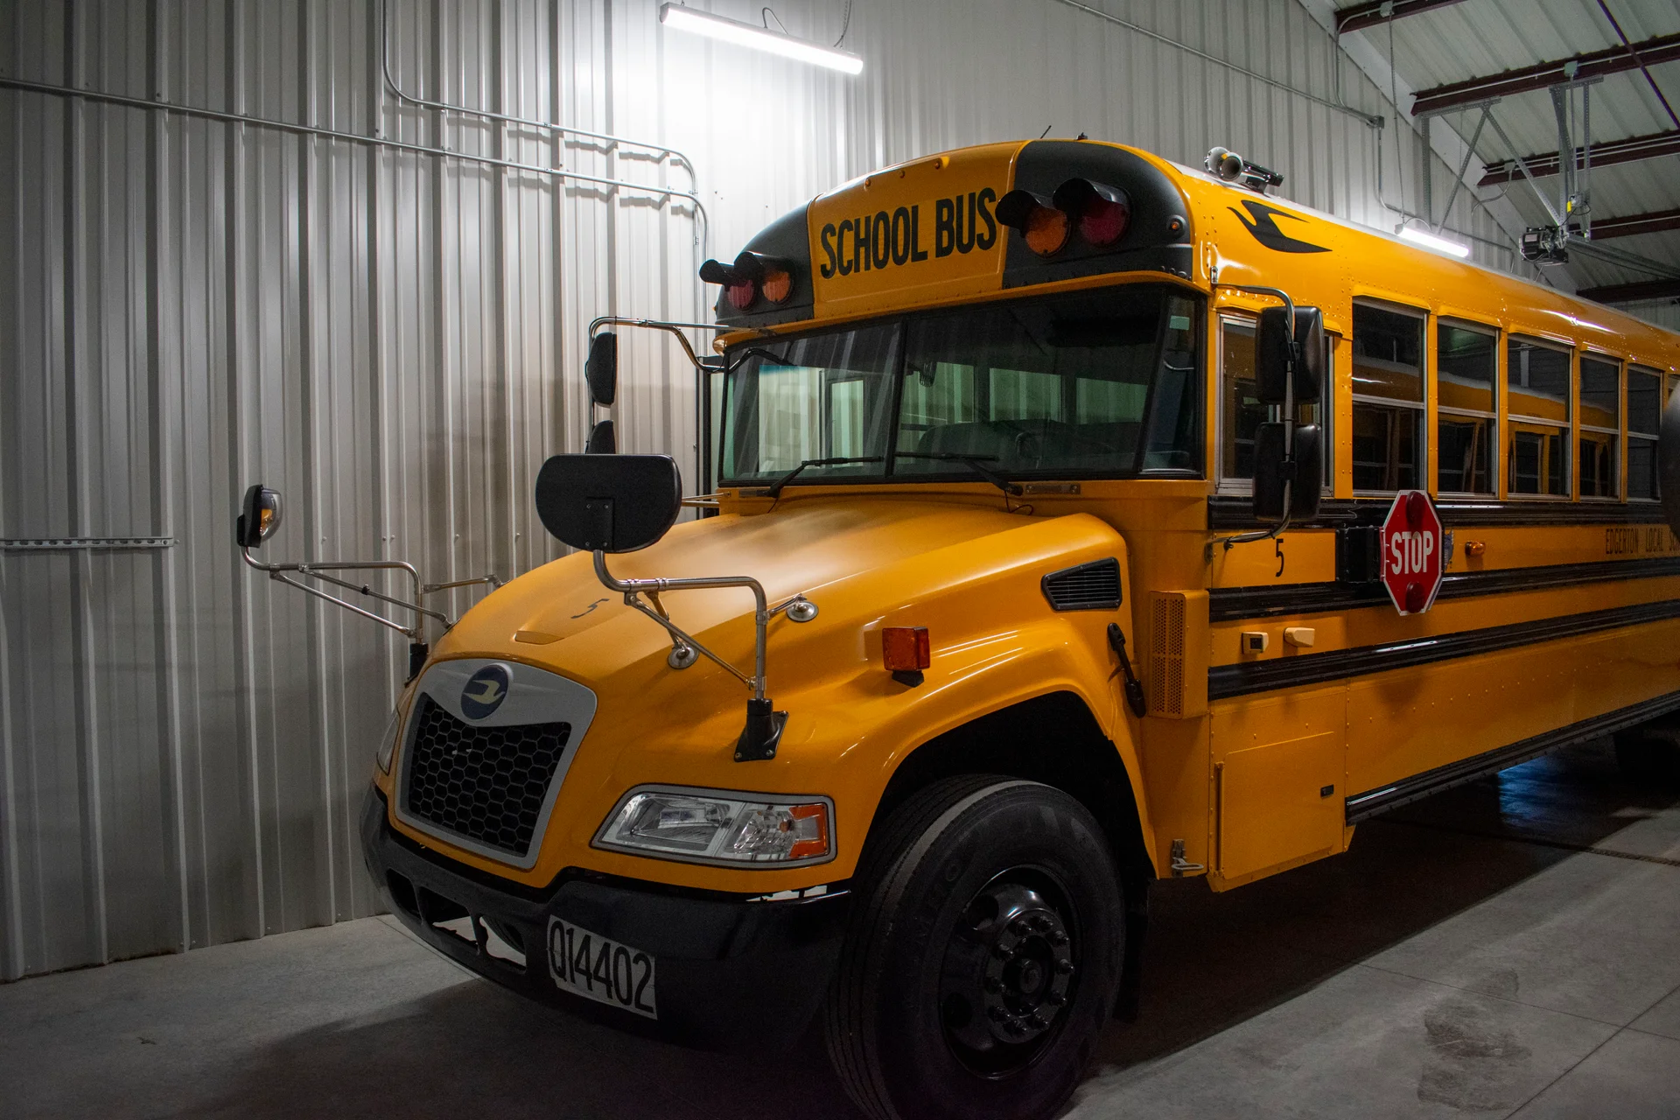
Front of a school bus parked in an Edgerton garage bay
Edgerton Bulldogs mascot graphic painted on a bus garage door
Corner view of the Edgerton bus garage where it meets the existing school building
School buses parked inside the new Edgerton garage bays
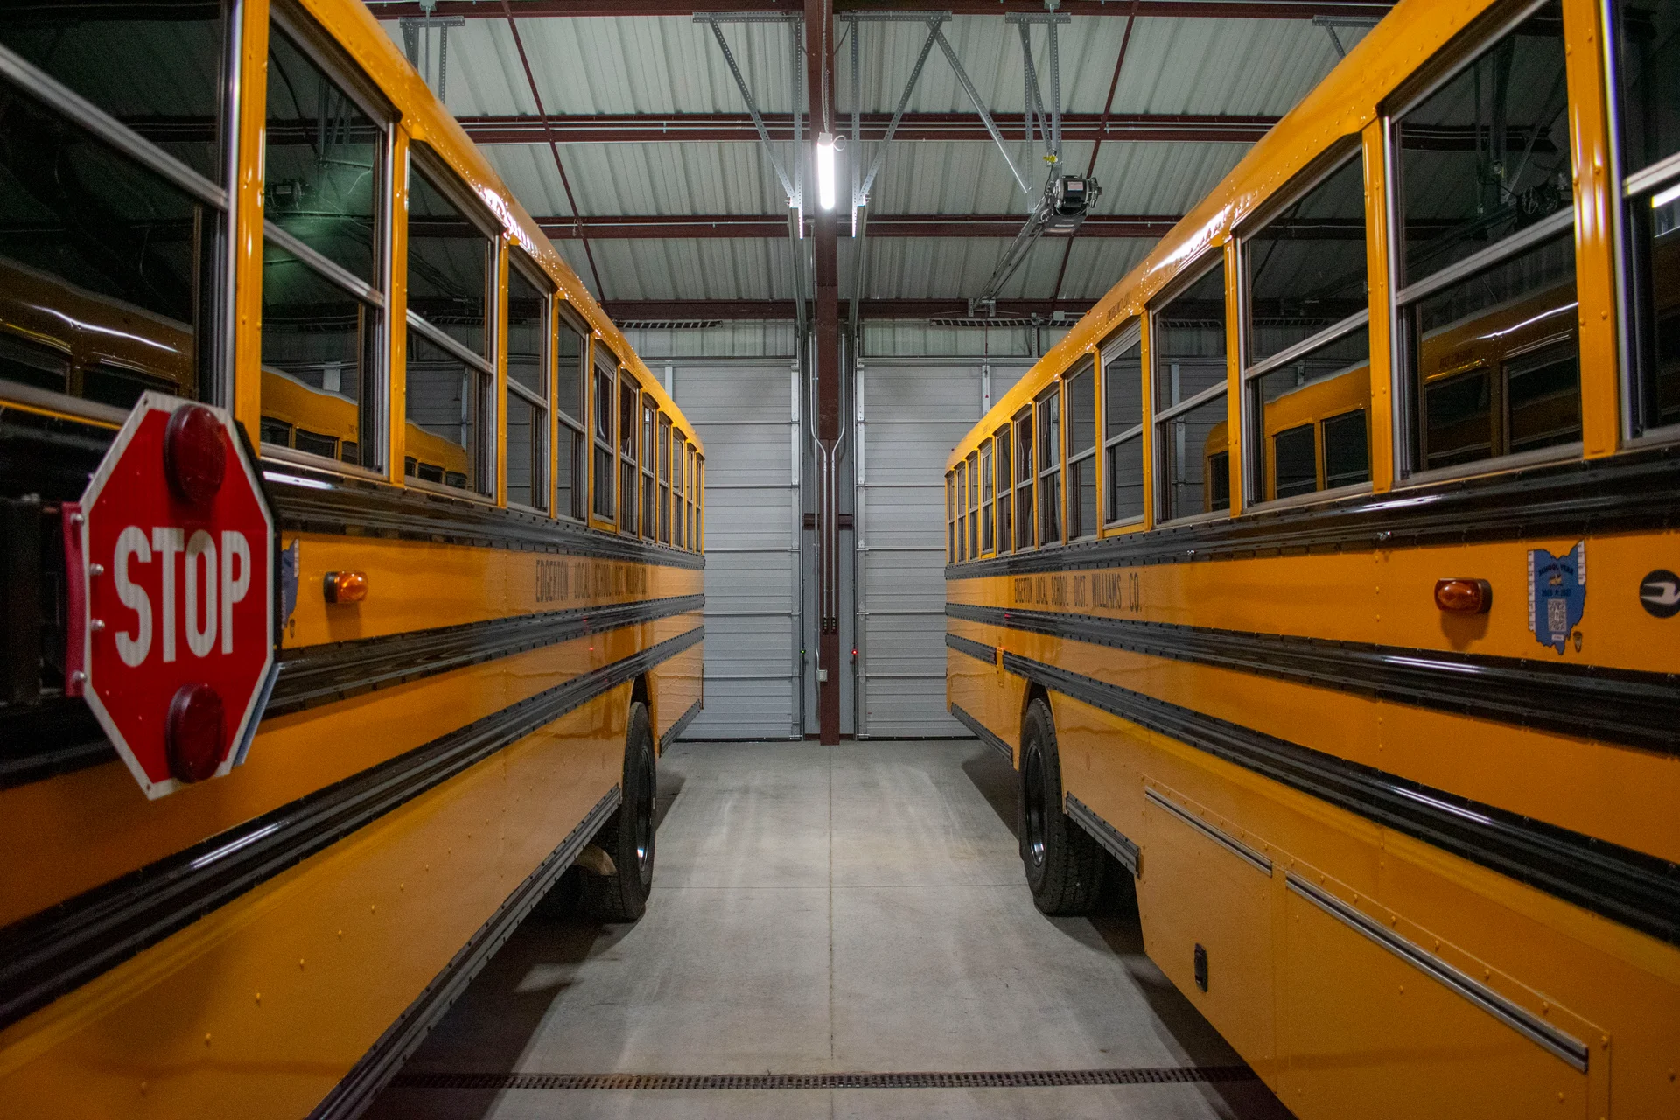
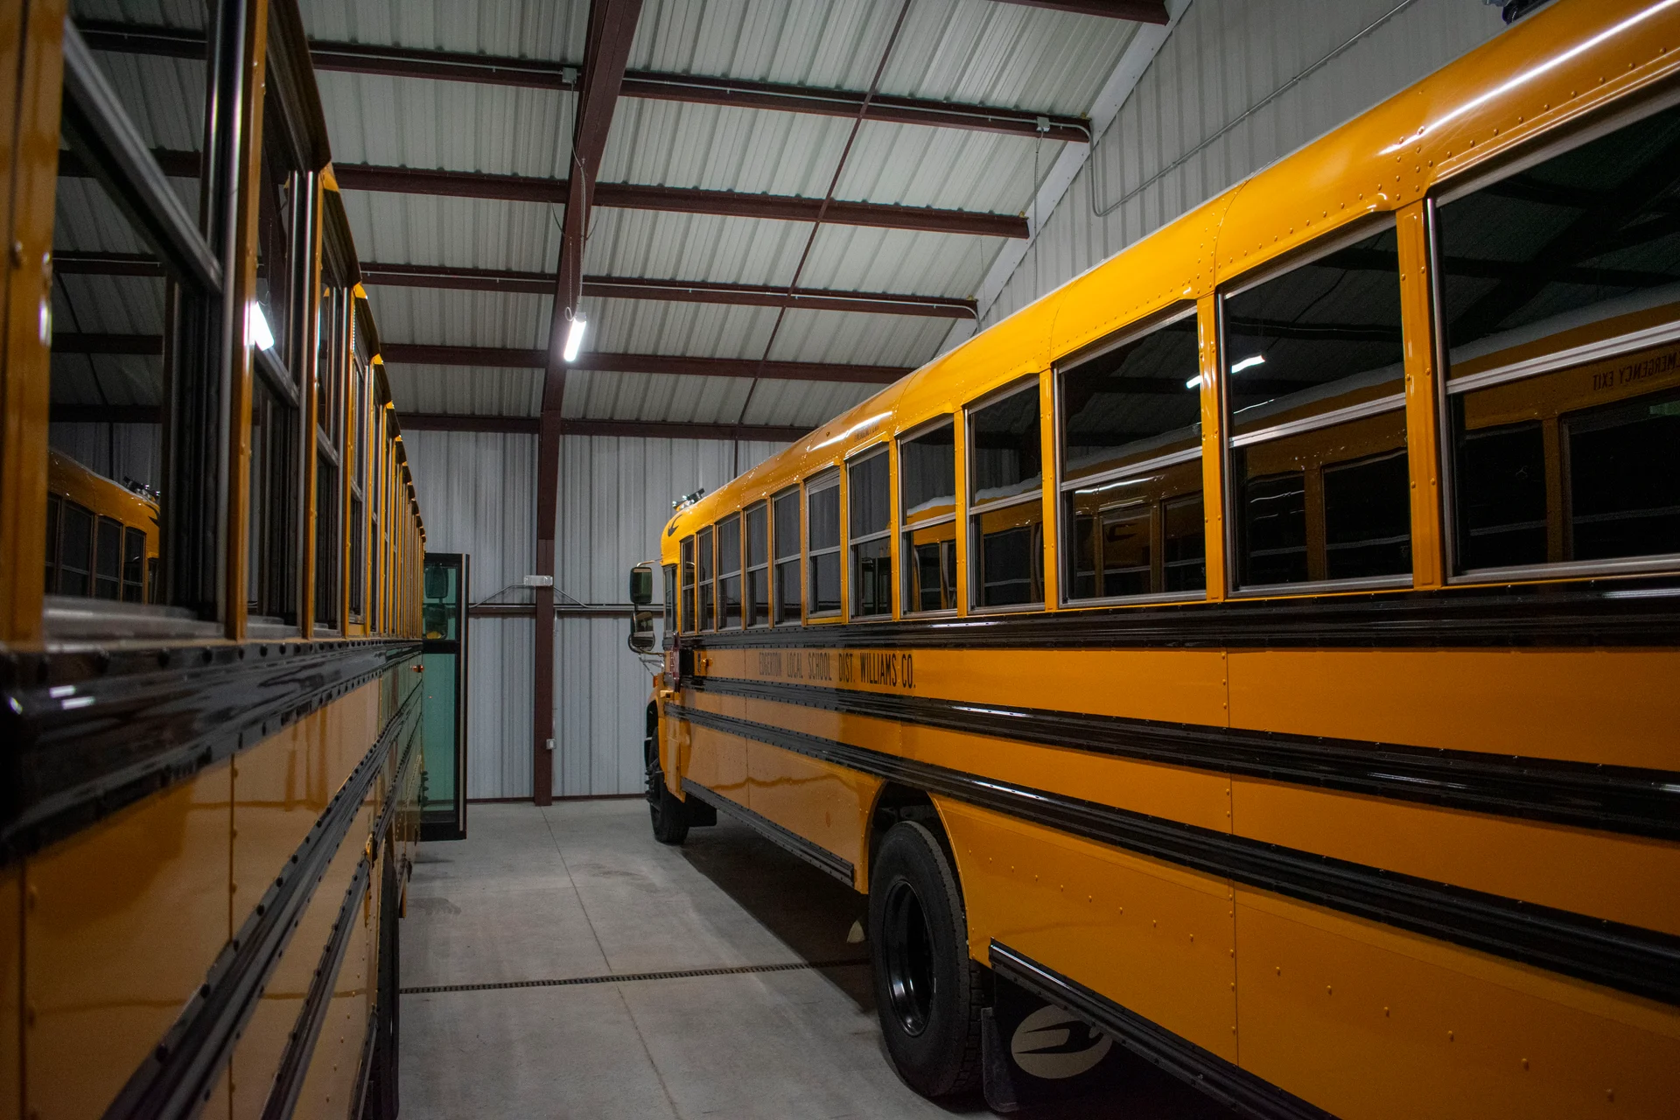
Aisle between two buses inside the Edgerton garage with a stop arm extended
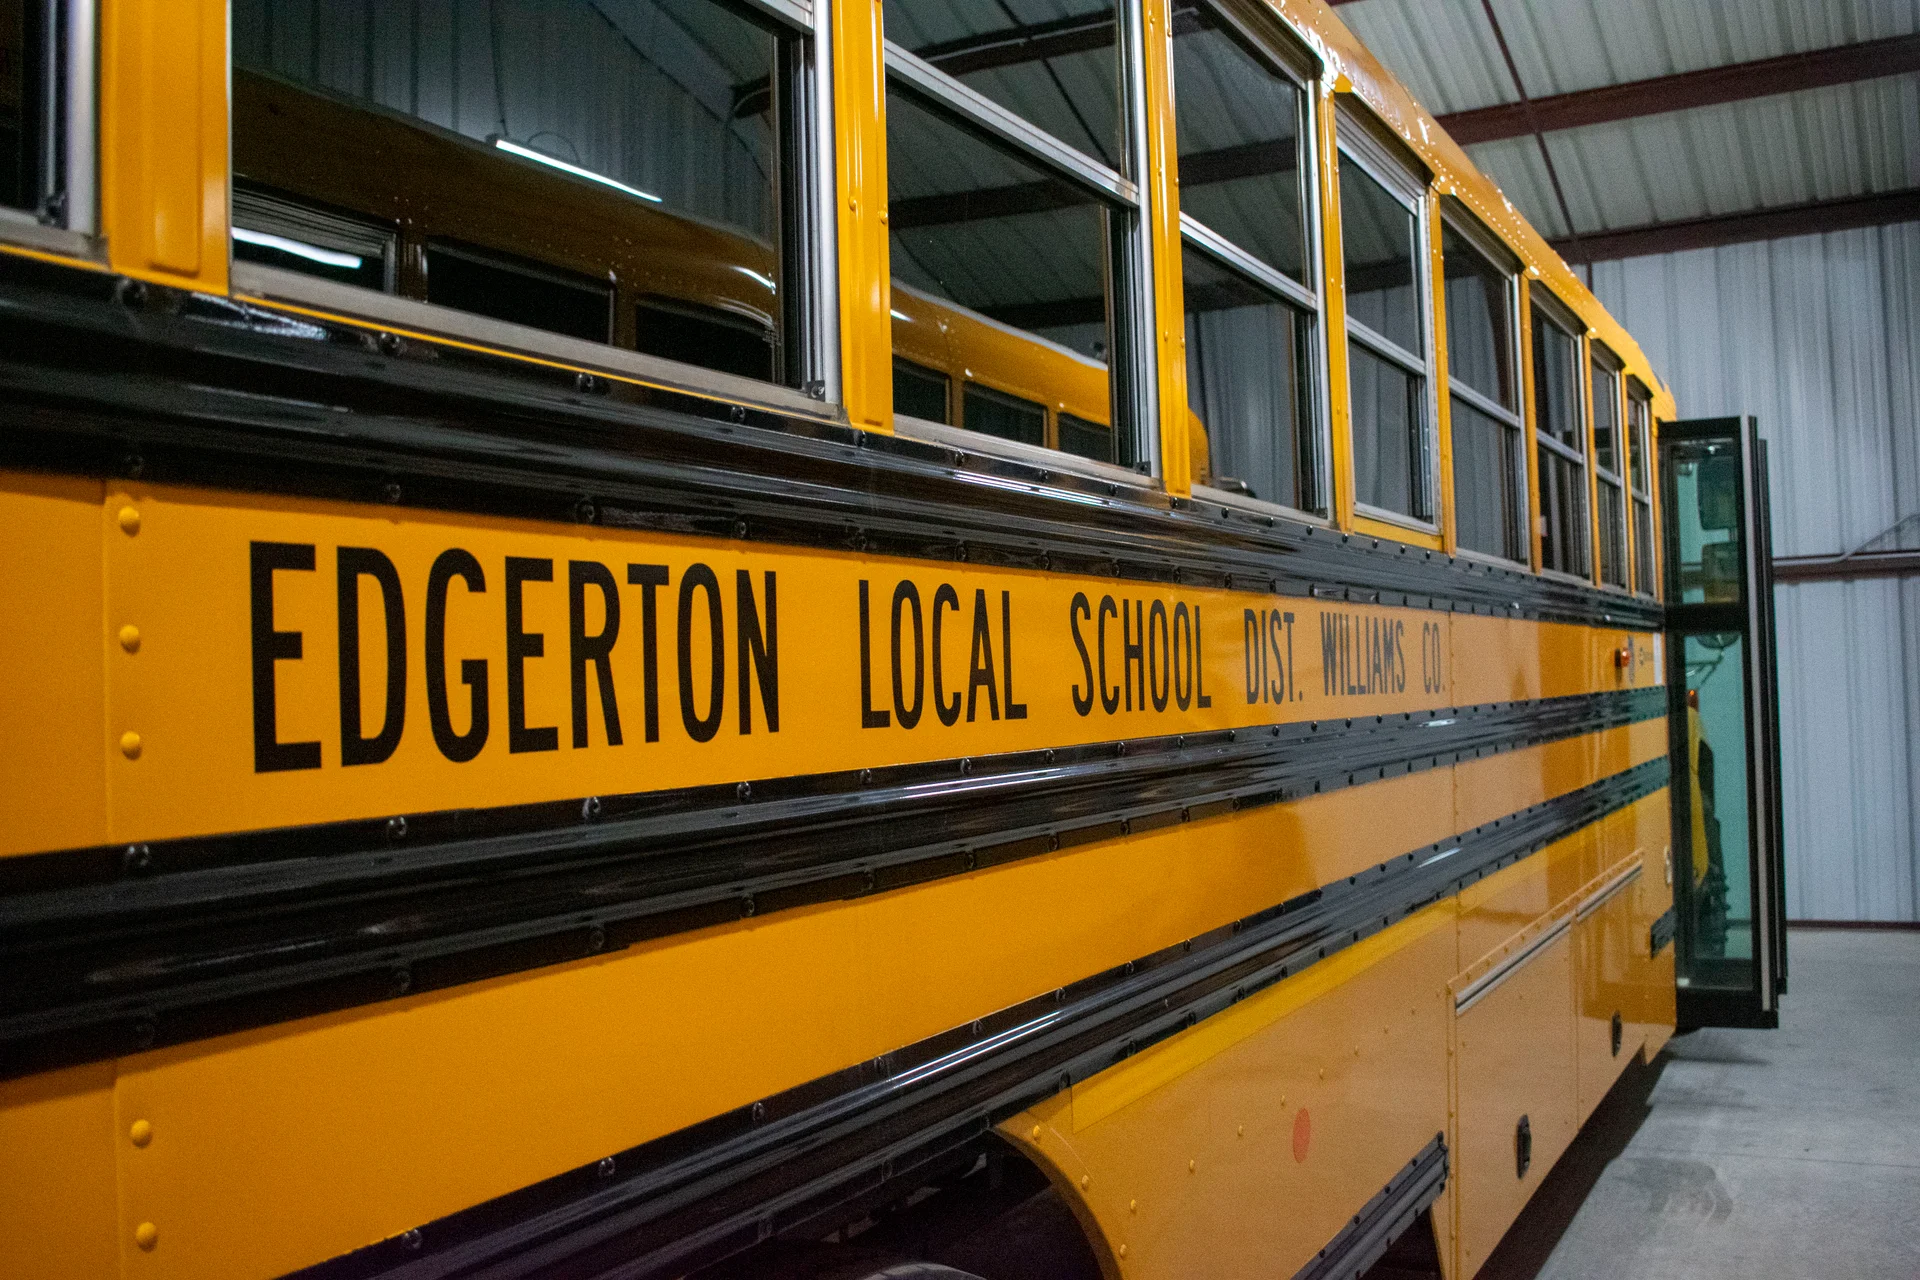
Edgerton Local School District lettering along the side of a parked bus
Full length of the Edgerton bus garage showing every lettered overhead door
Edgerton bus garage and paved lot seen from the opposite end
Buses parked side by side inside the Edgerton garage
Finished interior bay at the Edgerton bus garage with overhead and service doors
Exposed steel framing and electrical panels inside the completed Edgerton garage

Technical Discussion

Nine bays, and the way buses actually move

Bay count is arithmetic: count the buses, add the one you expect to buy, size the building. The hard part is not how many buses fit under a roof; it is how they get in and out of it twice a day, in the dark, in a fixed order, with a turning radius that does not forgive a tight approach.

That is what set this footprint. The garage sits on the east side of the existing campus near the wrestling building, paired with a new asphalt drive off the north side of the school that lets buses travel from behind the building to the garage and from the garage out to the street. Buses enter from campus and leave toward the road. Nothing backs across a lane anything else is using, and no part of the route crosses the drop-off loop or the staff lot at the hour when both are full.

Nine doors with openers face that drive, with an eight-foot concrete apron in front of them. The apron is the item questioned in value engineering and should not be: it takes wheel loads at the sharpest angle, when a bus pivots to line up on its door, and asphalt in that position ruts within a few seasons. Behind it the drive is built at a full section — eight compacted inches of gravel, three of base course asphalt, two and a half of surface. That is a road section, because a bus route through a campus is a road.

Section through the Edgerton bus garage drive: an 8-foot concrete apron at the doors beside an asphalt drive built as 8 inches of compacted gravel, 3 inches of base course and 2.5 inches of surface course.
Figure 1 — Concrete where buses pivot, a full road section where they travel.

One of the nine bays is the maintenance bay, and where it sits in the row matters as much as that it exists. It holds a bus going nowhere that morning while eight others leave around it. Two man doors serve it, one from outside and one through to the storage bays, so a mechanic moves between the work in progress and the rest of the fleet without walking a bus lane. The old concrete pad west of the wrestling building comes out and is graded and seeded: a demolition line that is really a circulation line, because the space a bus needs to swing has to be clear.

Running services to a building on the edge of a campus

A detached building at the boundary of a campus gets compared, in the budget conversation, to a building attached to something. Per square foot the two look close. They are not, and the whole difference is what has to be brought out to it.

The garage takes a new electrical service of its own. Borrowing a feed off the school's existing panel is the first thing anyone suggests and the thing that fails on the first cold morning, because every stored bus wants a block heater circuit at the same hour. That load has nothing to do with the square footage of the building; it is a function of the fleet. The contract carries dedicated circuits and receptacles for bus engine block heaters, general-use receptacles in the maintenance bay, and LED lighting throughout the garage and on the drive side of the building, so drivers can see the apron they are lining up on.

Plumbing goes only where it earns its cost. Water service and a water heater serve the maintenance bay; the eight storage bays get none. With the water comes the oil interceptor and floor drain, the line a facilities director should look at hardest. It is the difference between a bay that can be washed down and a bay where fluids go wherever the floor happens to slope.

Mechanical follows the same rule: heating and ventilation in the maintenance bay, ventilation only in the eight storage bays, no cooling. Buses do not need to be warm, they need to start, and the block heater circuits do that for a fraction of what heating nine bays would cost to build and run.

None of this appears in a per-square-foot comparison, and that is the point for a treasurer. The new service, the water run, the interceptor and the drive that reaches the building are priced against one building's floor area, but they are bought once for a site.

Customer Testimonial

Ben Wilhelm

Edgerton Local Schools · Superintendent · 3 months ago

Edgerton Local Schools had been thinking about a new bus garage for years, and after hearing about Prodigy from another school district, they decided to give us a call. In this testimonial, they talk about what it was like working with the Prodigy team—from the early planning and communication to the people managing the work on site. They especially appreciated how responsive the team was whenever questions or concerns came up and how smoothly the project came together. It’s a great example of how Prodigy helps Ohio school districts take projects they’ve been talking about for years and finally turn them into reality.

Our Work
Similar Projects