Beavercreek Press Box Construction 2026
Beavercreek's softball field has a new two-story building: concessions at ground level with a walk-up counter, and a press box above with a full-width row of windows over the field. Prodigy built it from the ground up, including the foundation, framing, siding, roofing, electrical panel, lighting and counters, poured roughly 3,500 square feet of new walkway and concession pad running dugout to dugout, and repainted the block dugouts in Beavercreek black and orange. Permits were carried in Prodigy's scope, and Beavercreek City Schools bought the work pre-bid through the TOP-C cooperative contract.
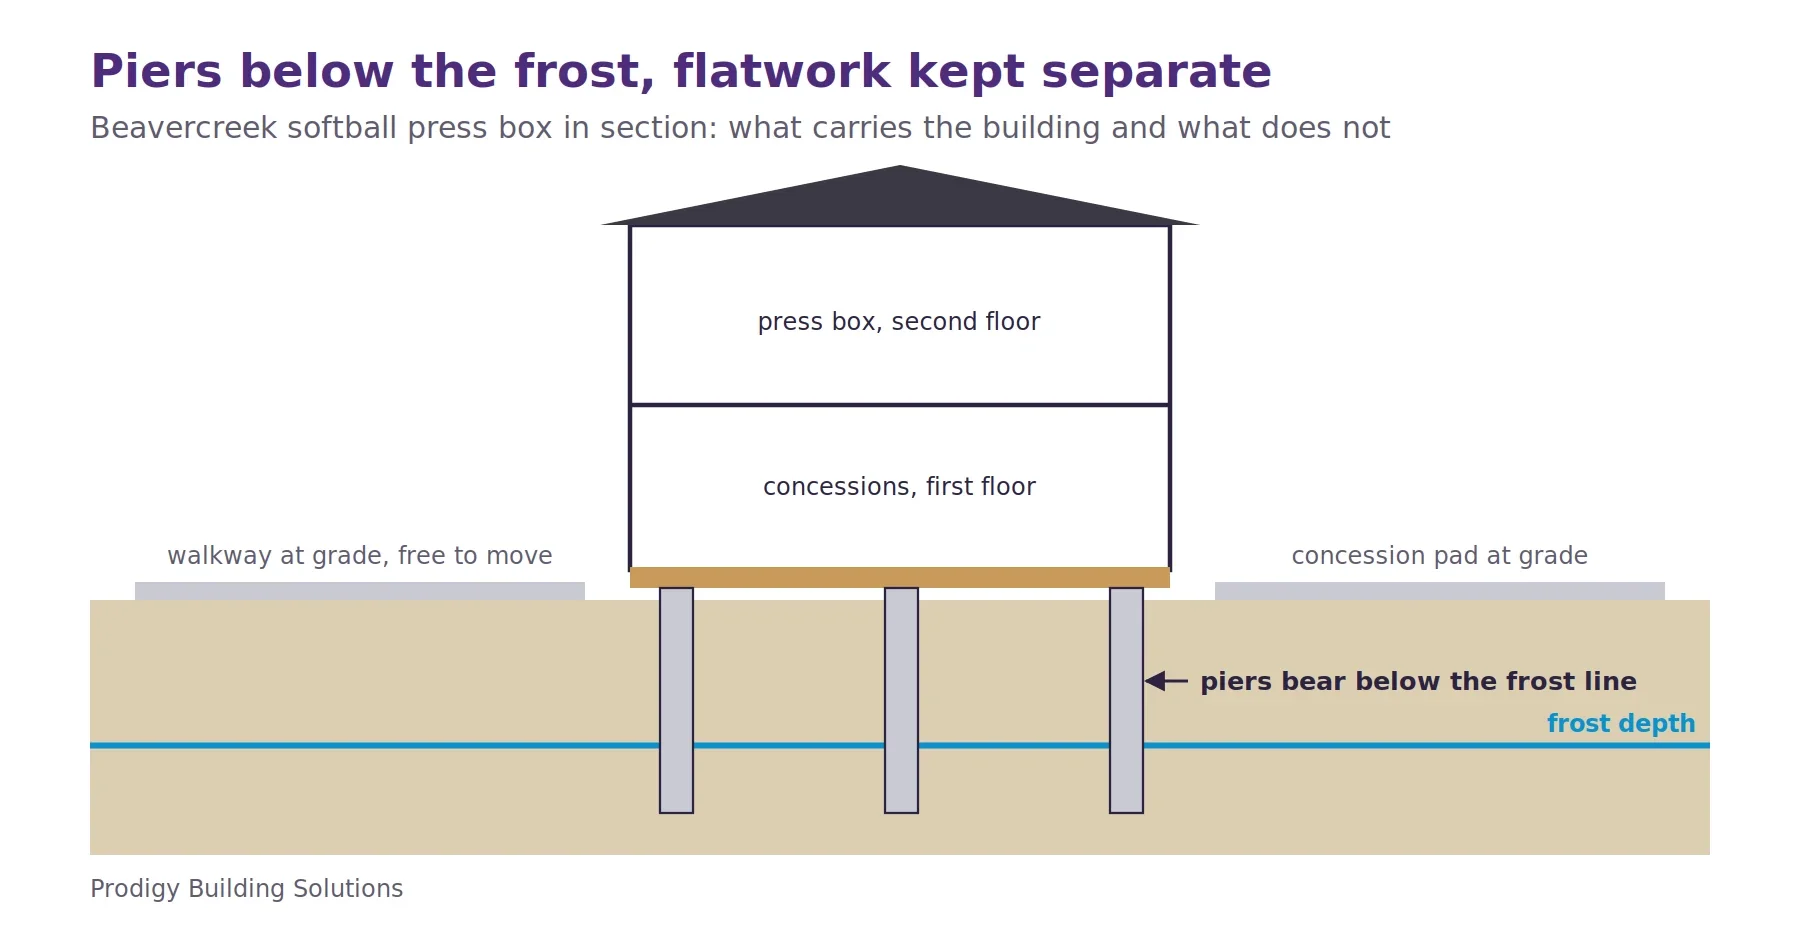
Beavercreek City Schools is putting a two-story building at its softball field in Greene County: concessions on the ground floor, press box above it. The footprint is 325 square feet — twenty feet wide and about ten and a half deep on each level — and it is built from the ground up, on a post-and-pier foundation, with permits carried in Prodigy's scope rather than the district's.
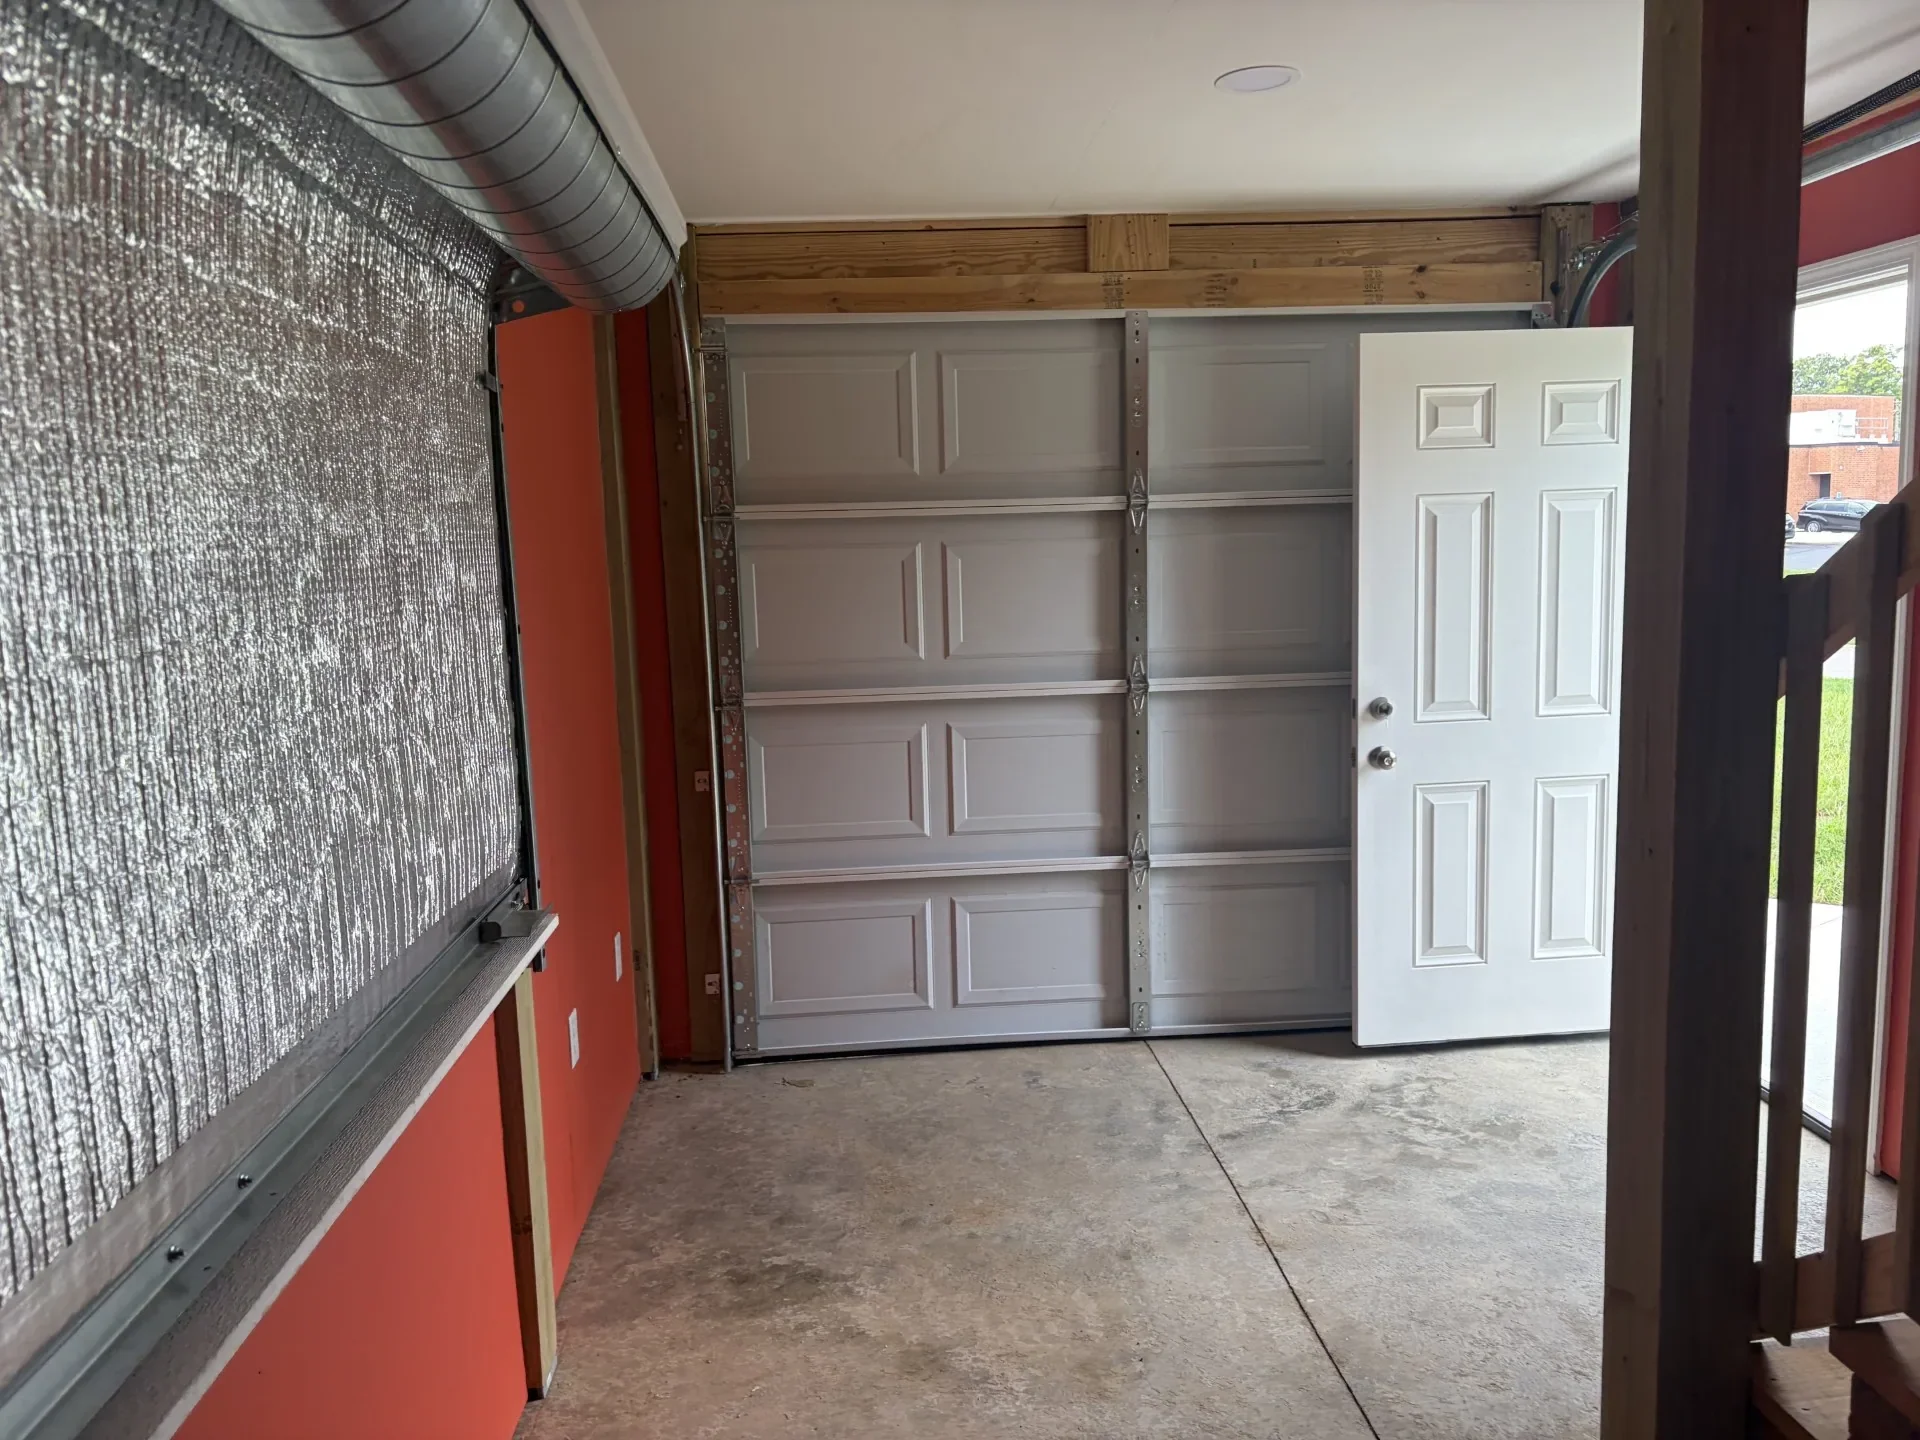
The concessions level opens to the crowd through two manual overhead doors, one of them set at a 36-inch sill to serve as the counter, with lockable hardware on the inside. It has six receptacles and two vapor-tight LED fixtures, and deliberately no cooking equipment and no water service. Upstairs, three five-by-four vinyl slider windows run the width of the room over a twelve-foot laminate counter, with a wood rail and balusters, four more receptacles and three more fixtures. The building is framed in wood, wrapped in Tyvek, sided in six-inch reveal vinyl, roofed in asphalt shingle with an aluminum gutter, and finished inside in painted plywood. A new single-phase panel serves the lighting and outlet circuits.
Around it goes roughly 3,500 square feet of concrete — a walkway set 24 feet back from the field fence line running dugout to dugout, and a pad behind the building for the concession area. The existing block dugouts are repainted inside and out in black with an orange accent stripe three courses wide, the orange specified down to the number.


Technical Discussion
Our Work