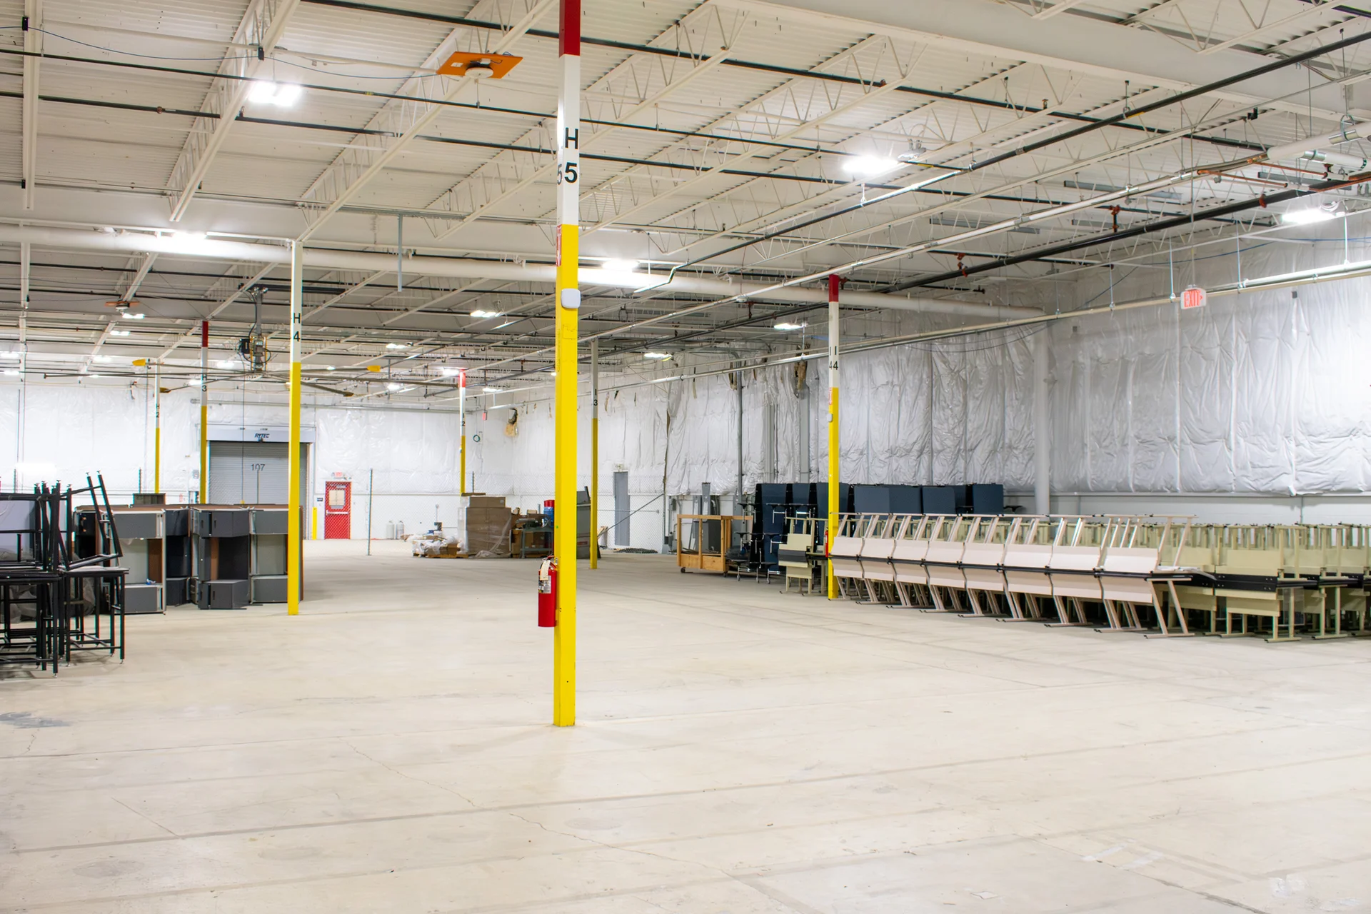
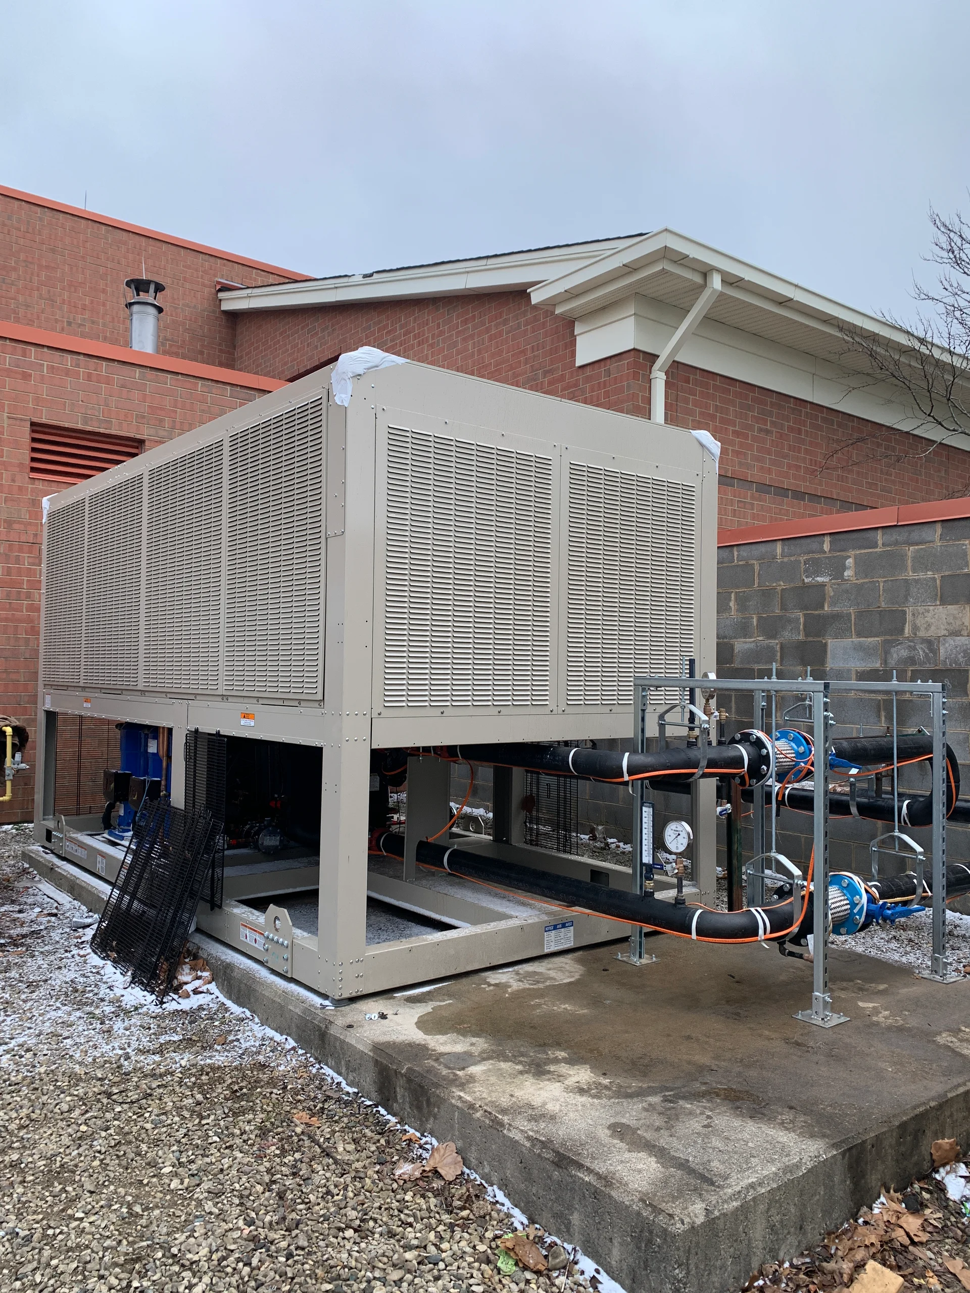
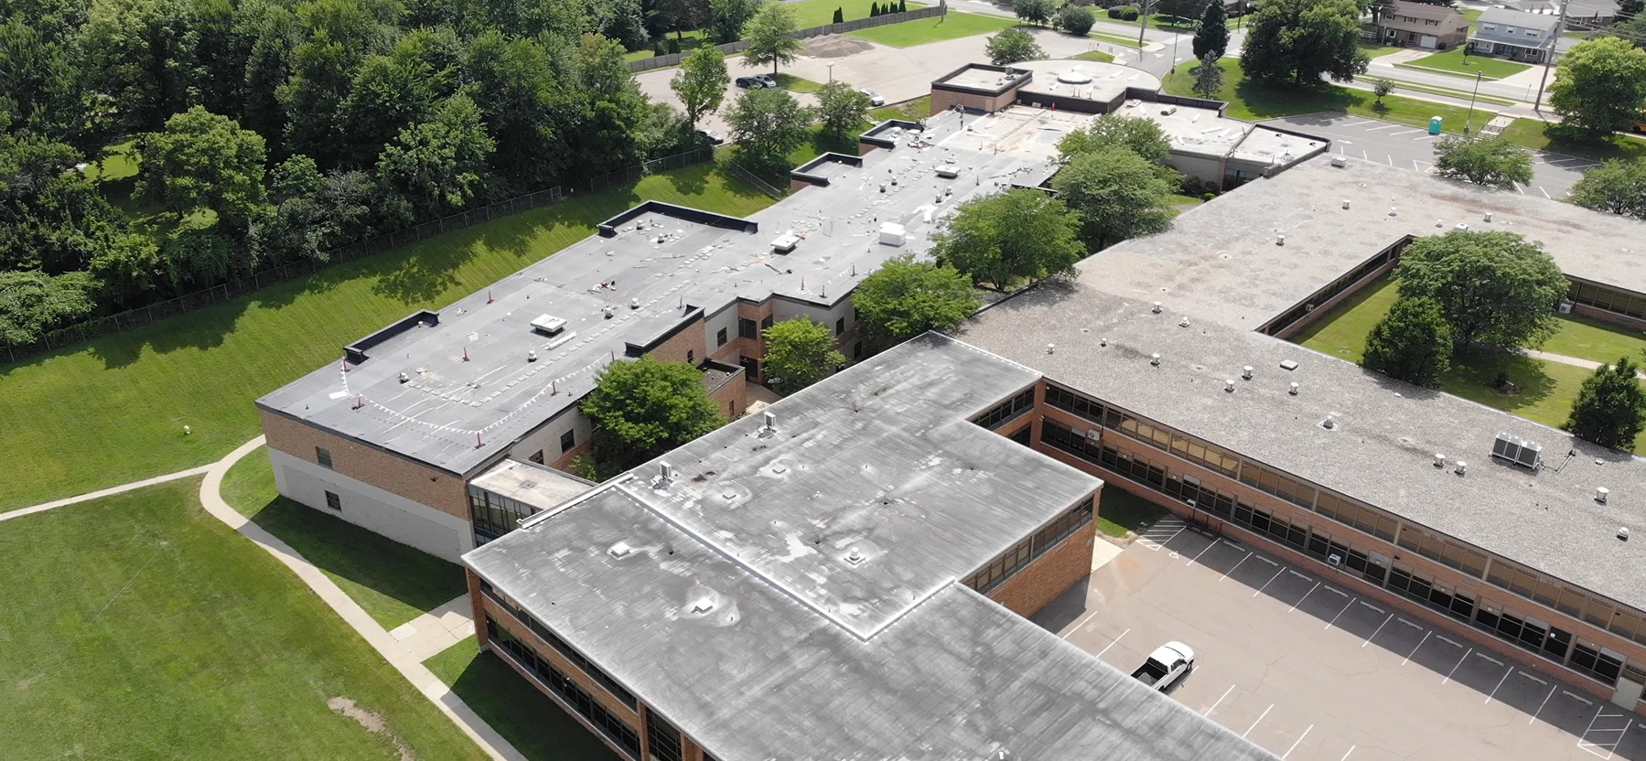
Prodigy turned two worn-out spaces at Walnut Ridge High School into facilities the district needed: a former automotive shop is now a Fabrication Lab, and the old media center is now a Freshman Academy — both built while the school stayed open. As the single design-build team, Prodigy handled every trade. The Fabrication Lab was gutted to the shell and rebuilt with a leveled, polished-concrete floor, 2-hour fire-rated construction, a new storefront entrance under a steel canopy, casework, acoustic treatment, and motor-operated glass partitions that open the lab and classroom into one room. A new grade-mounted VAV rooftop unit, a new electrical service, plumbing, and fire-alarm, camera, access-control and data systems were tied into the existing building.
The Freshman Academy carried the same scope into the academic wing: new classrooms, a science room with a fume hood, a media center, offices and a large-group space around a barrel-vaulted lobby, finished with new furniture, operable partitions, a video wall, two accessible restrooms and an outdoor patio. Every phase was engineered, permitted and built by one team under the district's cooperative job order contract, and staged behind temporary walls so classes never stopped. If your district has a shop or a library that no longer earns its space, this is what it can become.
Prodigy turned two worn-out spaces at Walnut Ridge High School into facilities the district needed: a former automotive shop is now a Fabrication Lab, and the old media center is now a Freshman Academy — both built while the school stayed open. As the single design-build team, Prodigy handled every trade. The Fabrication Lab was gutted to the shell and rebuilt with a leveled, polished-concrete floor, 2-hour fire-rated construction, a new storefront entrance under a steel canopy, casework, acoustic treatment, and motor-operated glass partitions that open the lab and classroom into one room. A new grade-mounted VAV rooftop unit, a new electrical service, plumbing, and fire-alarm, camera, access-control and data systems were tied into the existing building.
The Freshman Academy carried the same scope into the academic wing: new classrooms, a science room with a fume hood, a media center, offices and a large-group space around a barrel-vaulted lobby, finished with new furniture, operable partitions, a video wall, two accessible restrooms and an outdoor patio. Every phase was engineered, permitted and built by one team under the district's cooperative job order contract, and staged behind temporary walls so classes never stopped. If your district has a shop or a library that no longer earns its space, this is what it can become.
Technical Discussion
Polished concrete: what the floor spec actually buys
The building was an automotive shop, so its slab was pitched to floor drains. Leveling it took a bonded concrete topping; once that cured flat, the finished floor is the slab itself, mechanically polished, rather than a covering laid over it. That is a specification decision with measurable consequences, not a finish preference.
Polished concrete is built by grinding and honing the surface through progressively finer bonded-diamond abrasives — metal-bond grits to cut, then resin-bond grits to refine — with a chemical densifier worked in partway through. The densifier, a lithium or sodium silicate, reacts with the free calcium hydroxide in the cement paste to form additional calcium-silicate-hydrate, filling the capillary pores and raising surface hardness and abrasion resistance. The finish is graded on the Concrete Polishing Council scale you actually specify from: aggregate exposure A–D (cream, fine, medium, large) and gloss level 1–4 (flat to high-gloss). This floor is a mid-level polish — enough sheen to bounce light, short of a mirror that telegraphs every scuff.
Three numbers explain why it wins in this room. Slip resistance: a polished floor still clears the ANSI A326.3 threshold of 0.42 wet dynamic coefficient of friction for level interior floors, and the final grit and any conditioner tune it. Light: a densified polish reflects diffusely and lifts the floor's light-reflectance value well above a bare slab, which is how a deep shop drops fixtures off the lighting plan. Moisture: with no membrane and no adhesive, the floor is largely indifferent to the slab's moisture-vapor emission rate — the same vapor drive that blisters a troweled epoxy or lifts glued VCT does nothing to a polished slab, which matters on a decades-old on-grade floor poured before vapor barriers were standard.
It is the wrong floor where those same properties invert. Polished concrete is hard and acoustically reflective, so it raises reverberation and tires people who stand or sit in one place — which is why the offices, the small-group room and the computer lab got carpet, and the restrooms got epoxy for its water-tight, cove-based detailing. The discipline is to write the floor to each room's abrasion, slip, acoustic and moisture demands. In a fabrication lab, the slab already in the ground answers most of them.
The lab-classroom partition, in numbers
The Fabrication Lab runs two ways: one open floor for a full class, or a working lab plus a separate classroom for lecture and computer work at the same time. The boundary between Open Lab 100 and Classroom 101 is the operable element, and the choice among the three ways to build it turns on one metric more than any other — Sound Transmission Class, the single-number rating of how much airborne sound an assembly stops.
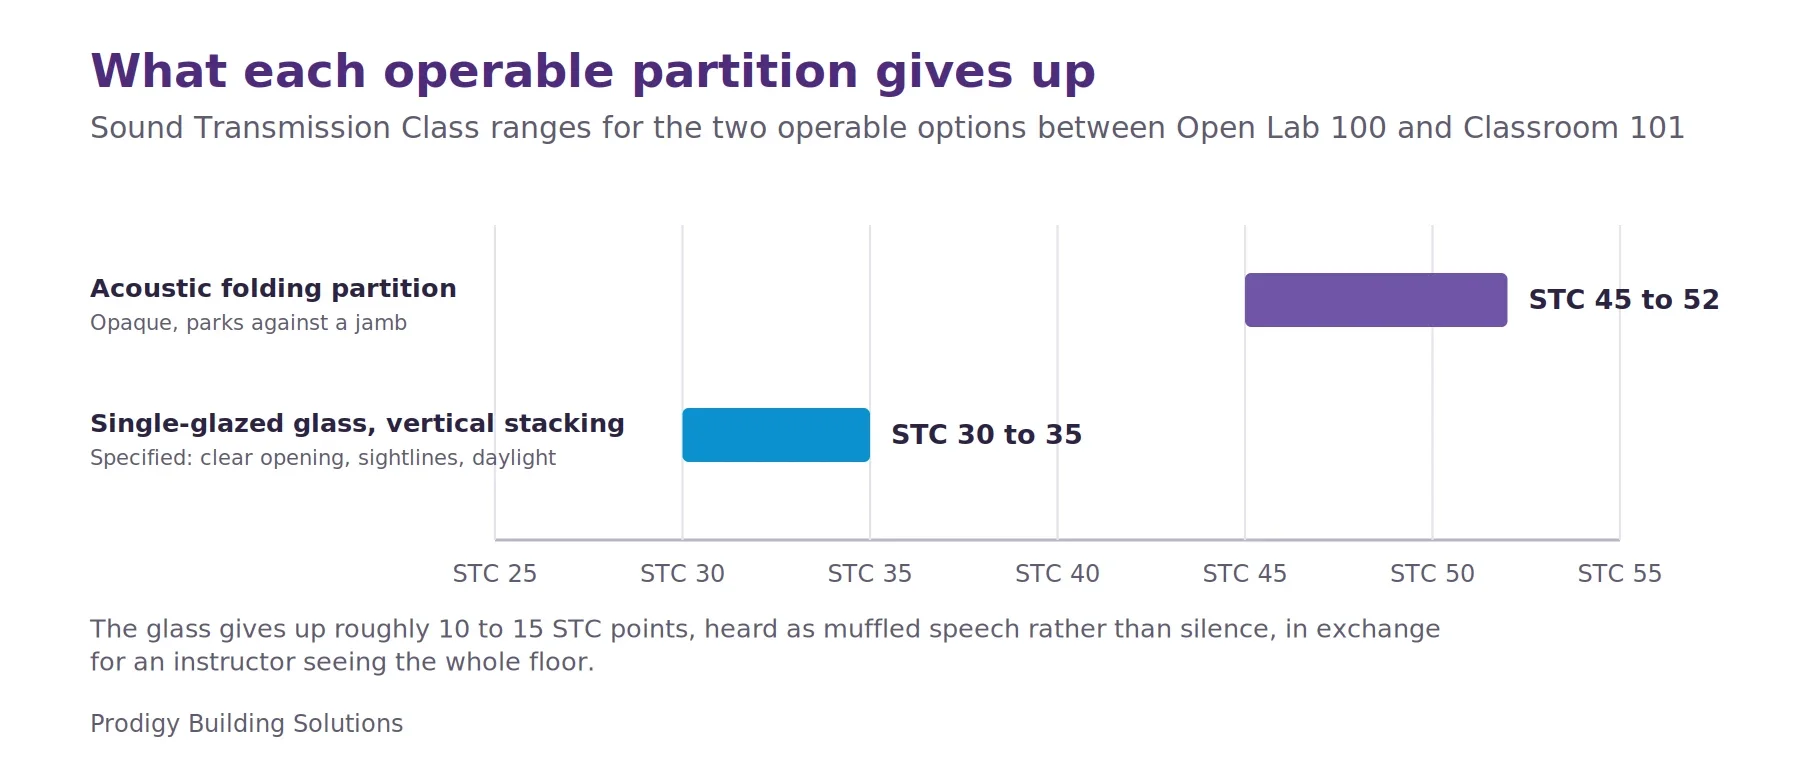
A fixed wall is permanent, quiet, and off the table the moment you want the rooms combined. An acoustic operable folding partition — the accordion panel on an overhead track — is engineered for isolation, and a good one rates STC 45 to 52, near a demountable stud wall; the cost is that it is opaque, it parks against a jamb and consumes wall length, and its rating holds only while the perimeter and bottom seals do. A single-glazed operable glass partition trades that away: transparency puts it in the low-to-mid 30s STC, roughly 10 to 15 points less isolation, heard as muffled speech rather than silence.
Figure 1 — The glass partition trades about a folding partition's worth of sound isolation for a clear, daylit, supervised opening.
Prodigy specified the glass, in a vertical-stacking configuration: three panels, each 14 feet 6 inches wide by 10 feet tall, driven by a side-mounted tube-motor operator with wall controls and a photo-eye safety interlock. The stacking direction matters as much as the glazing. The panels rise into an overhead pocket instead of folding sideways, so open, the full 14-foot opening is clear of both floor and walls and the two rooms read as one lit volume; closed, the lab and classroom are divided but still connected by sight. That required a structural header and pocket detailed to carry and conceal the stacked panels and the operator.
The trade is deliberate, and worth stating for anyone specifying flexible space: you give up about a folding partition's worth of STC to get an unobstructed, daylit, supervised opening. In a career-tech lab, where an instructor seeing the whole floor and keeping daylight in the room outranks lecture-hall quiet, that is the right call. Where the STC is the point — a music suite, a testing room — it is the wrong one, which is why the Freshman Academy across the building uses conventional operable partitions in the spaces that need sound isolation instead of sightlines.