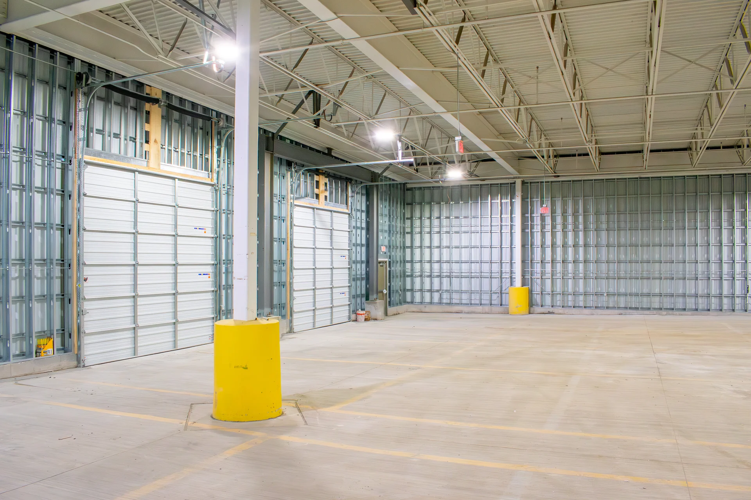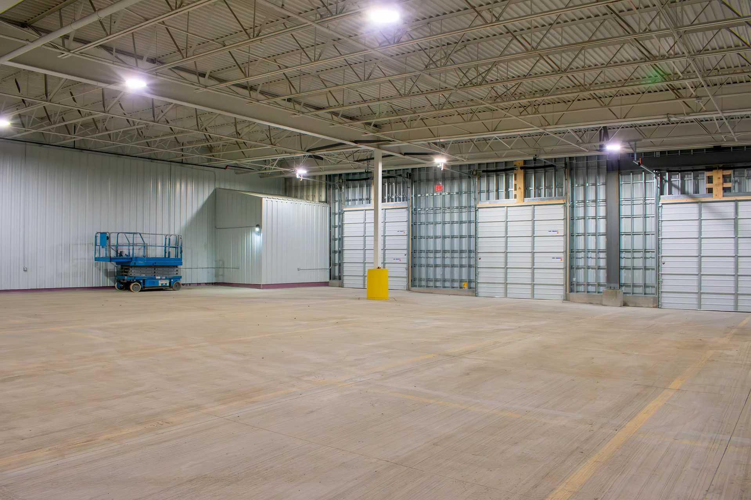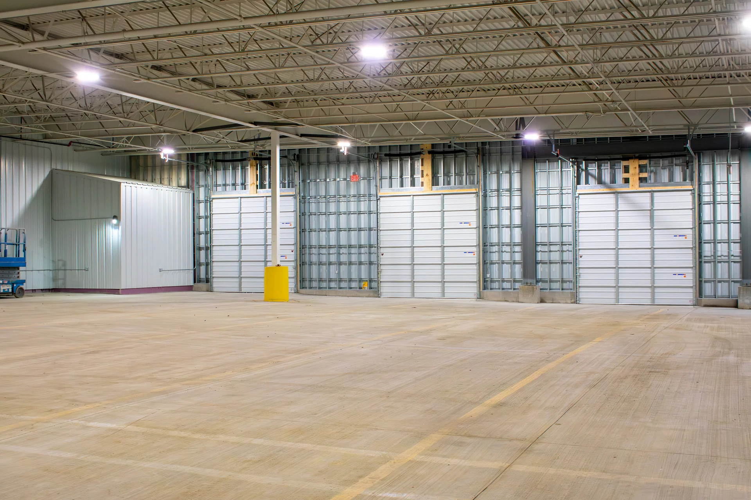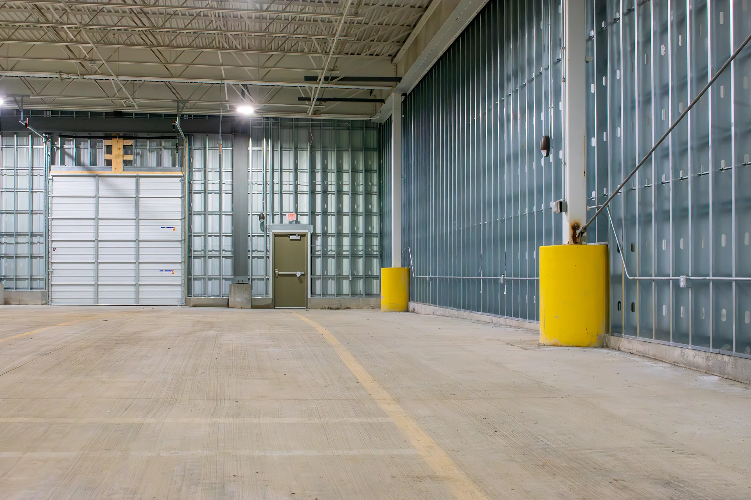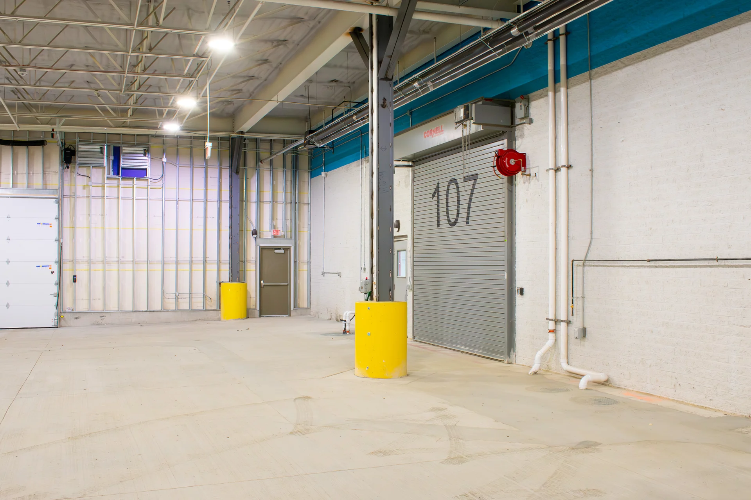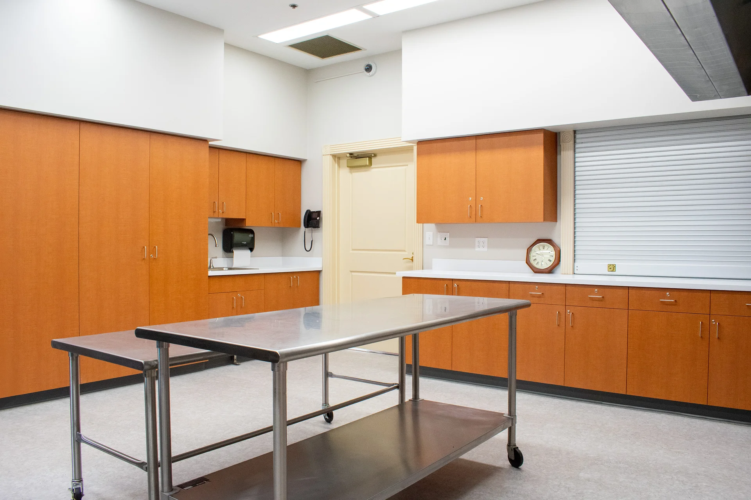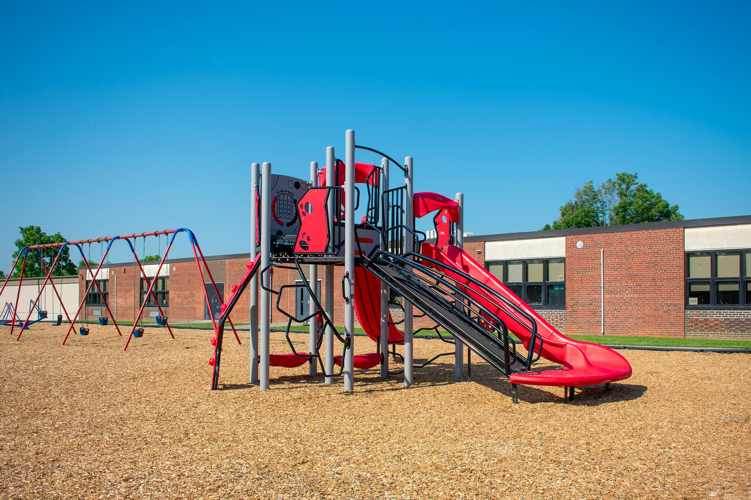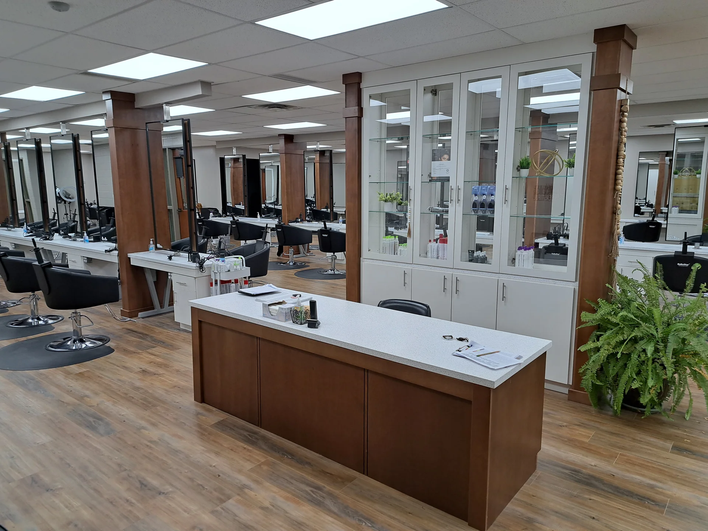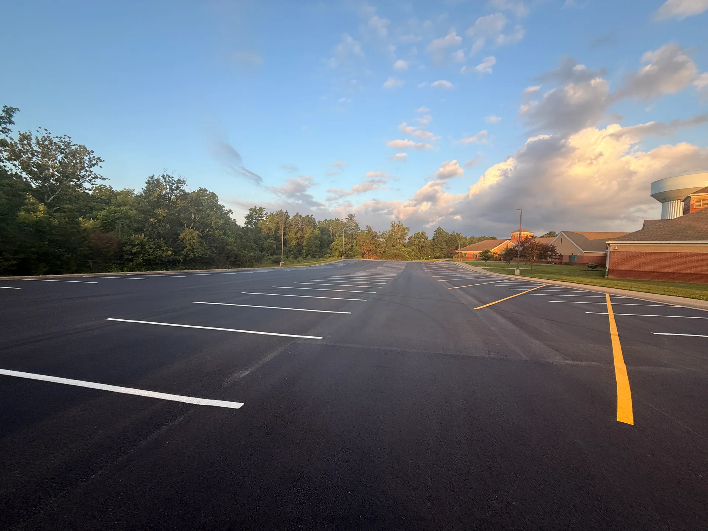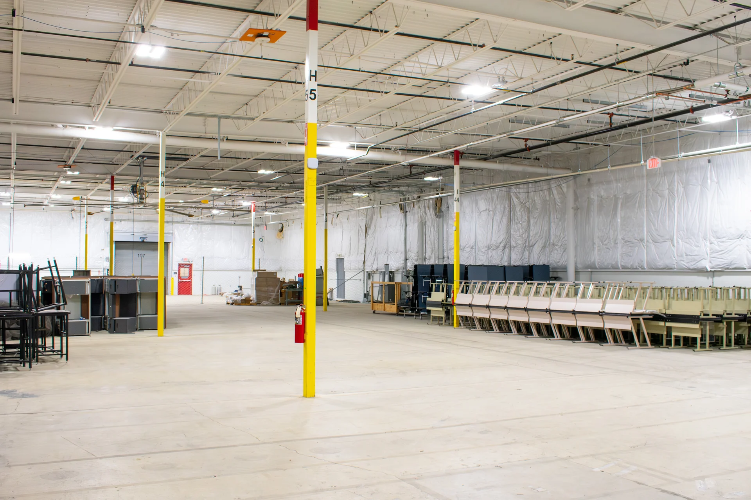

Overhead doors and open floor inside the Worthington operations center
Building RenovationCentral OhioColumbusTOP-C purple wordmark logo for The Ohio Purchasing Council cooperative purchasing program

Worthington Operations Center

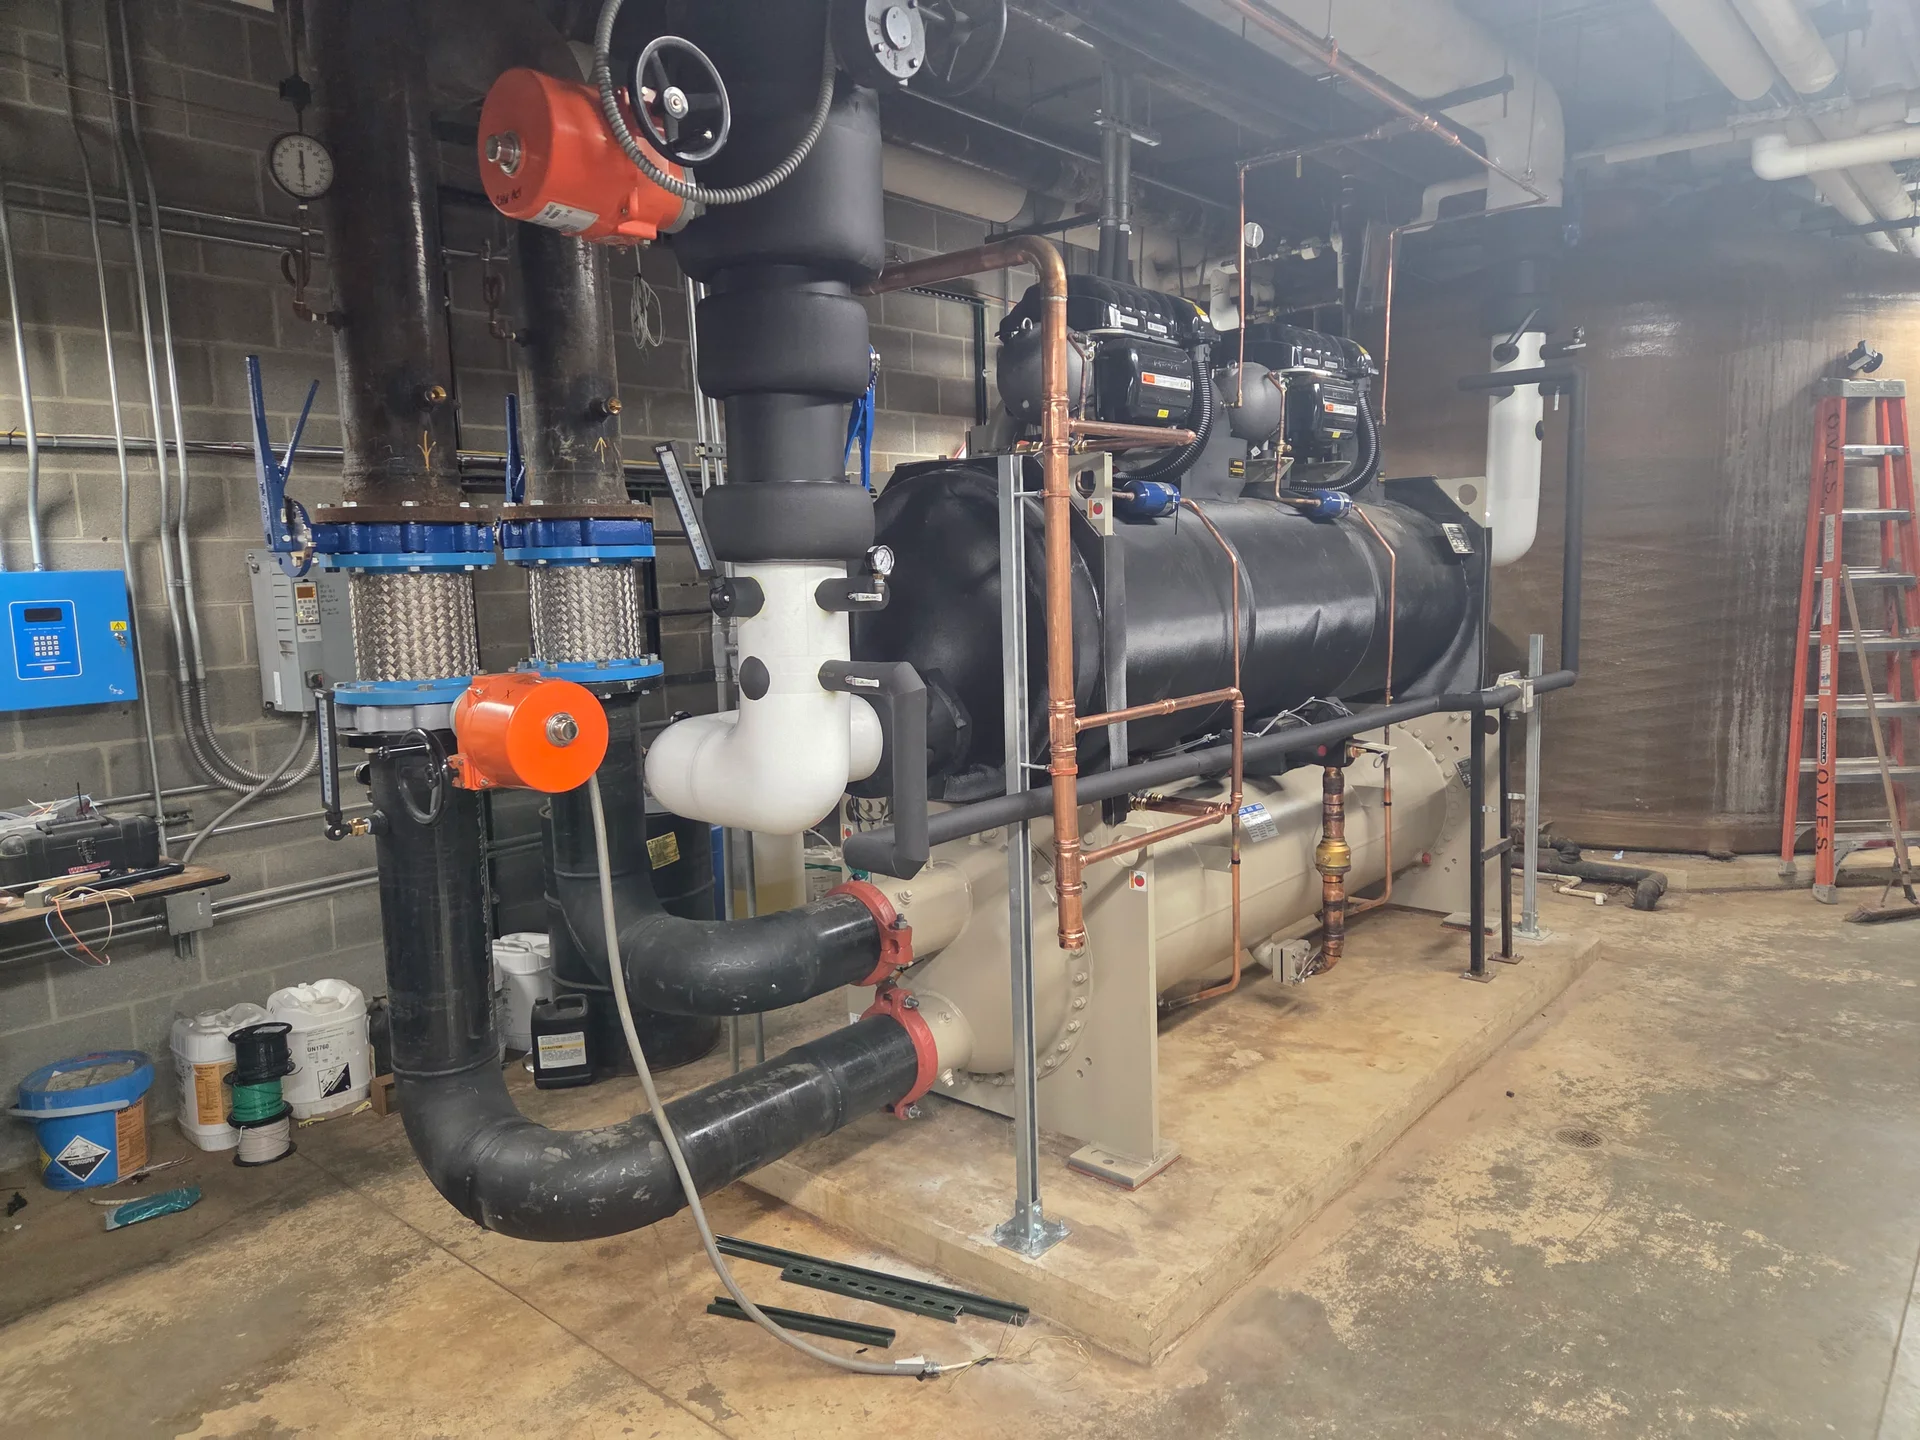
The Worthington City Schools operations center in Columbus had a covered area doing a building's work without being one: a roof on a frame, open at the sides, over ground the district needed for storage, for vehicle work and for its air compressor. Phase 2 of the renovation, written as Amendment No. 1 and executed in July 2025, encloses that area and divides it into three rooms with three different jobs — Cold Storage 80, Semi-Heated Bay 81 and an air compressor room.

The new walls are pre-engineered metal panels on structural cold-formed framing with 5/8-inch exterior sheathing and Z-furring with 4-inch rigid insulation, set on a poured concrete foundation instead of laid-up block: four new piers, four spread footings and continuous footings at the new walls, doweled into the existing footings, with 3-inch rigid foundation insulation and the metal panels carried down to grade. A new moment frame and cross bracing go in with them. Where the new walls meet the existing roof, they extend above the roofing to take a parapet and scuppers, and the gutter is reworked around the enclosure. Lighting and fire protection and alarm under the old canopy are reworked for rooms rather than open air.

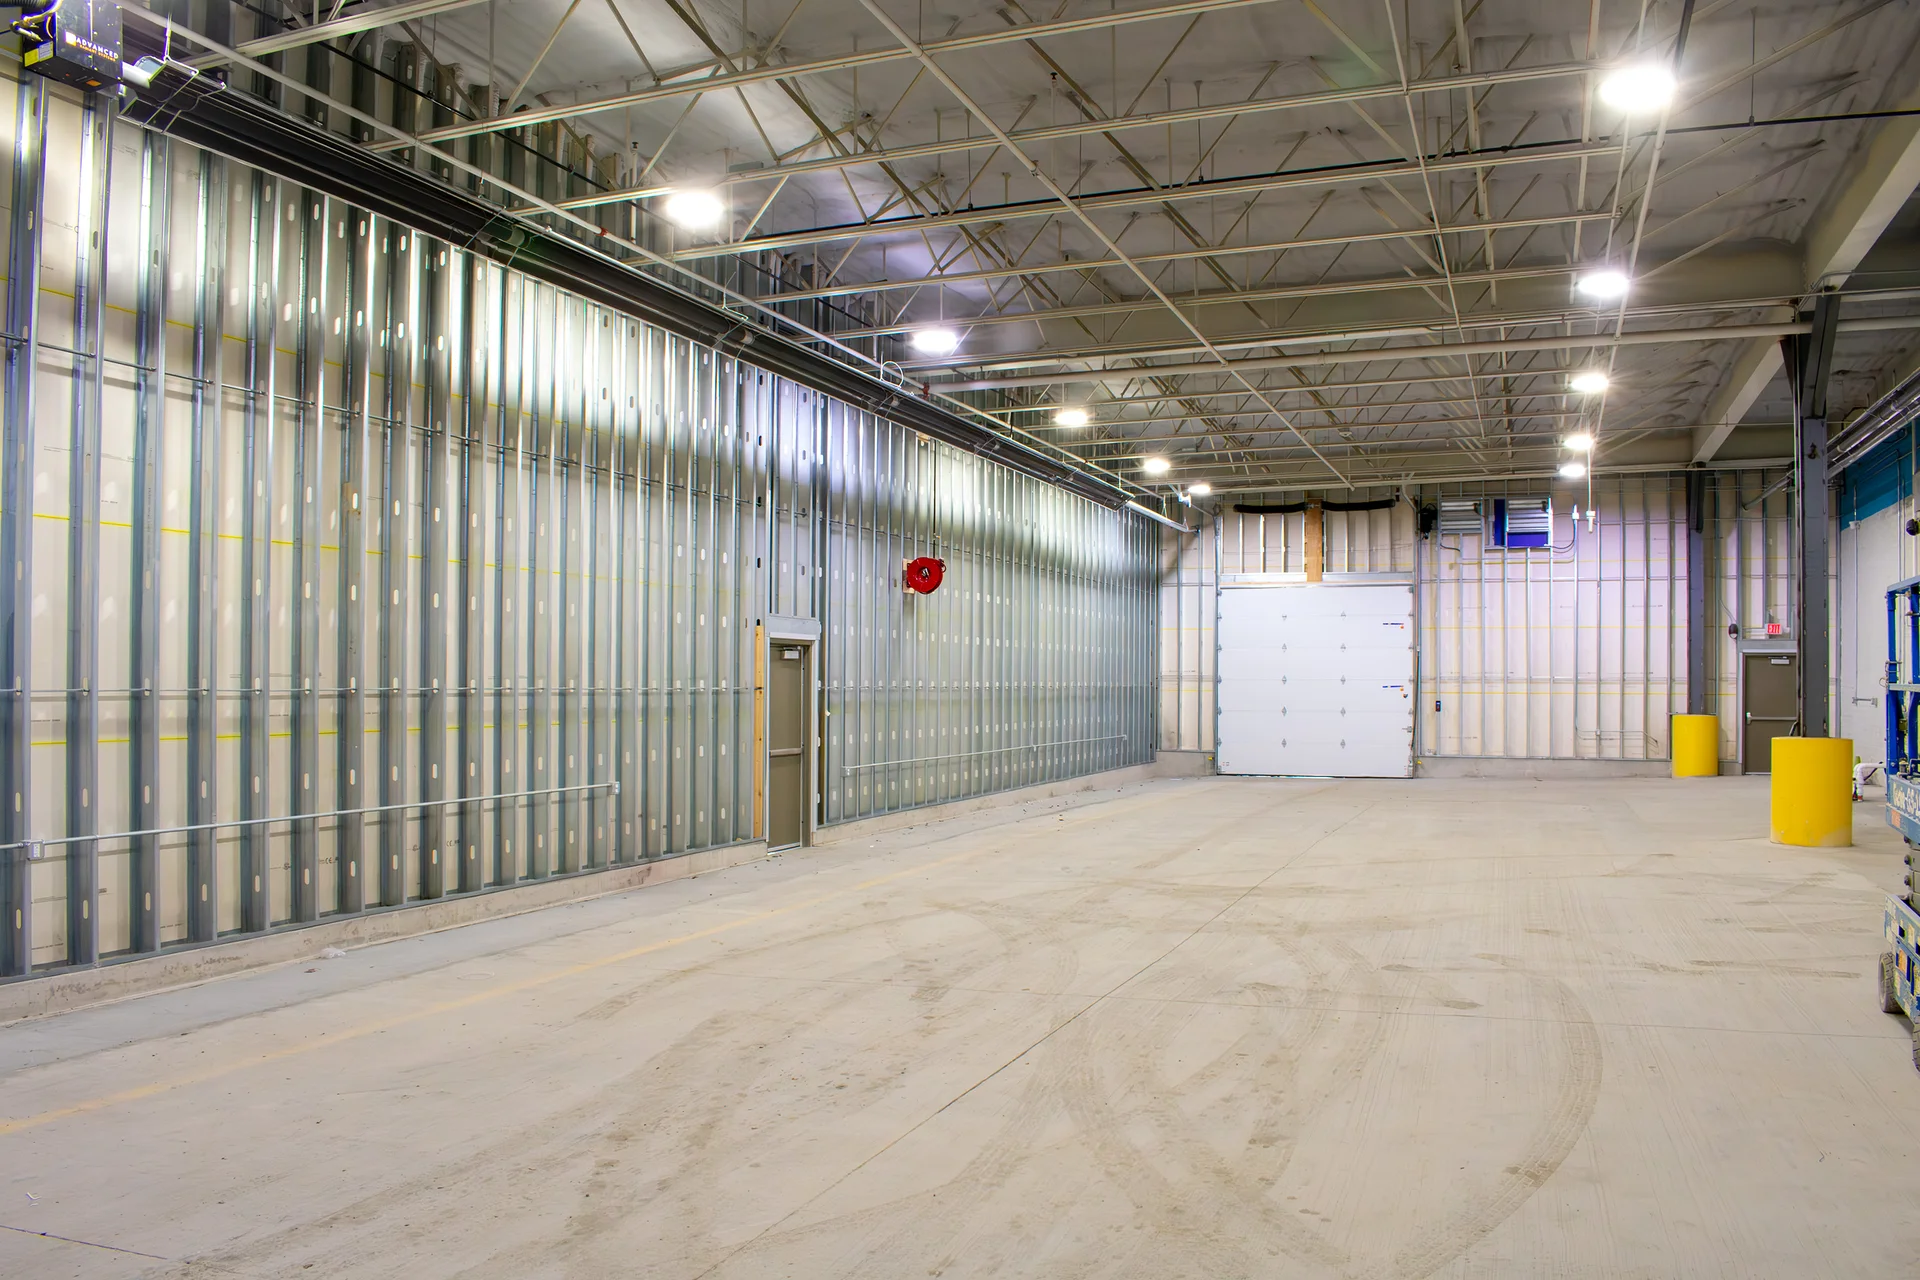
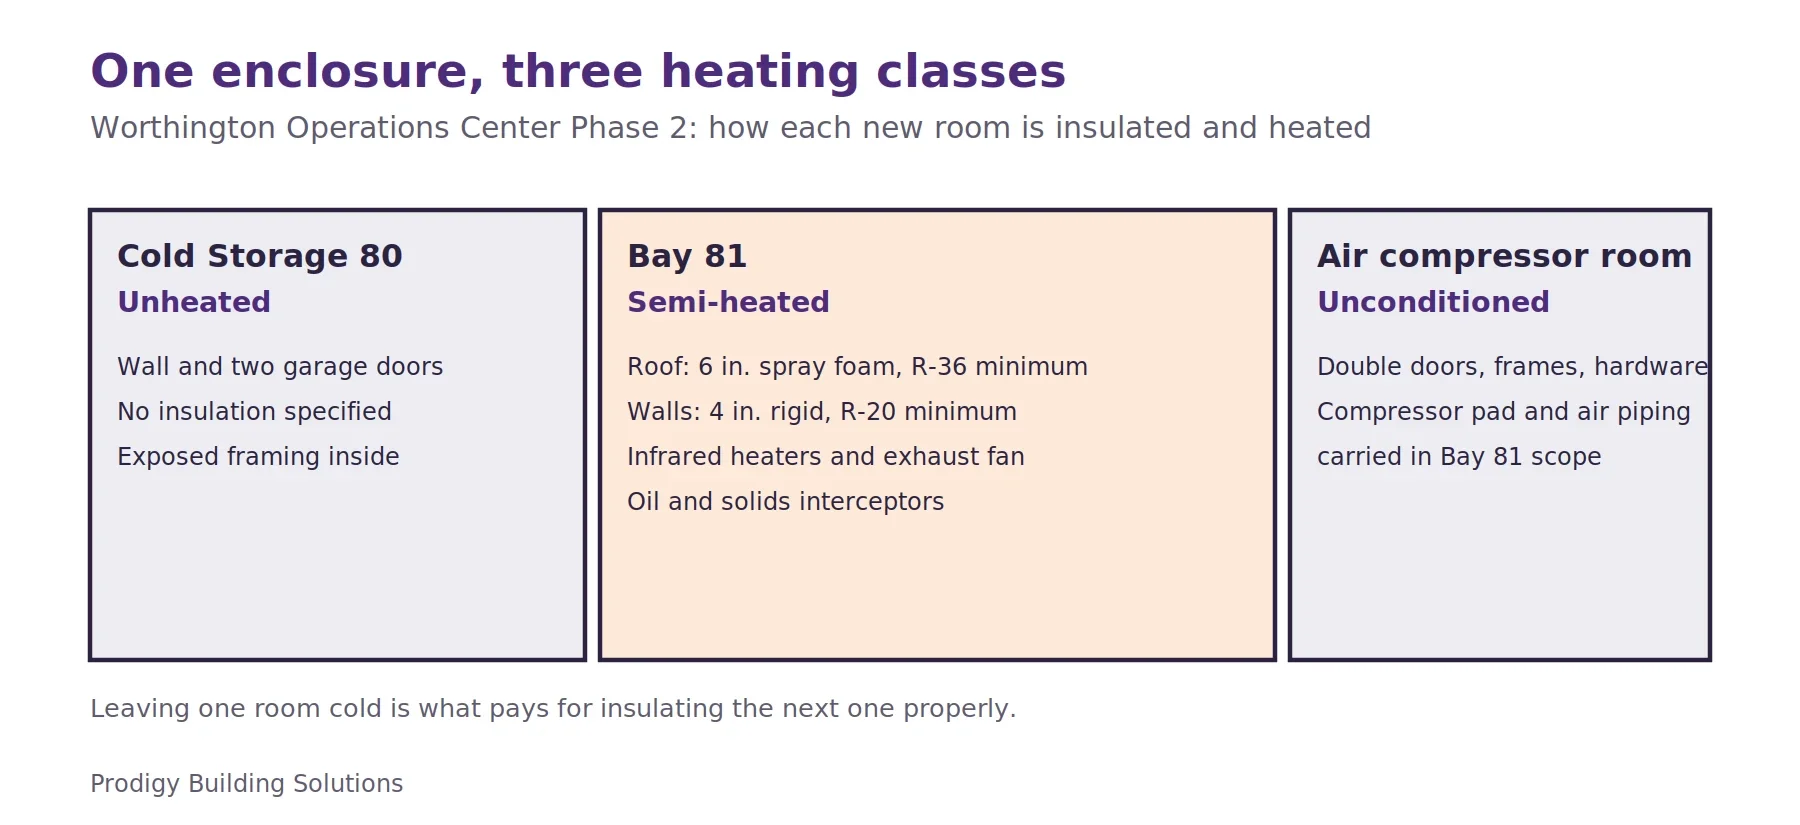
Cold Storage 80 takes two garage doors and keeps its interior face as exposed framing and insulation. Semi-Heated Bay 81 takes two more doors, six inches of spray foam at a minimum R-36 with a thermal barrier coating under the deck, four inches of rigid in the walls at a minimum R-20, infrared heaters and an exhaust fan, and the wet scope: oil and solids interceptors, sanitary, domestic water and hose bibbs, compressed air, a mop sink and a lavatory, and a new concrete pad for the district's own air compressor. The third room is closed with double entry doors. The amendment also deletes the paint storage area entirely, including its overhead doors, mechanical, plumbing and exhaust fan. The work was bought pre-bid on a TOP-C unit price contract through the Ohio Purchasing Council, with Schorr Architects as design professional.
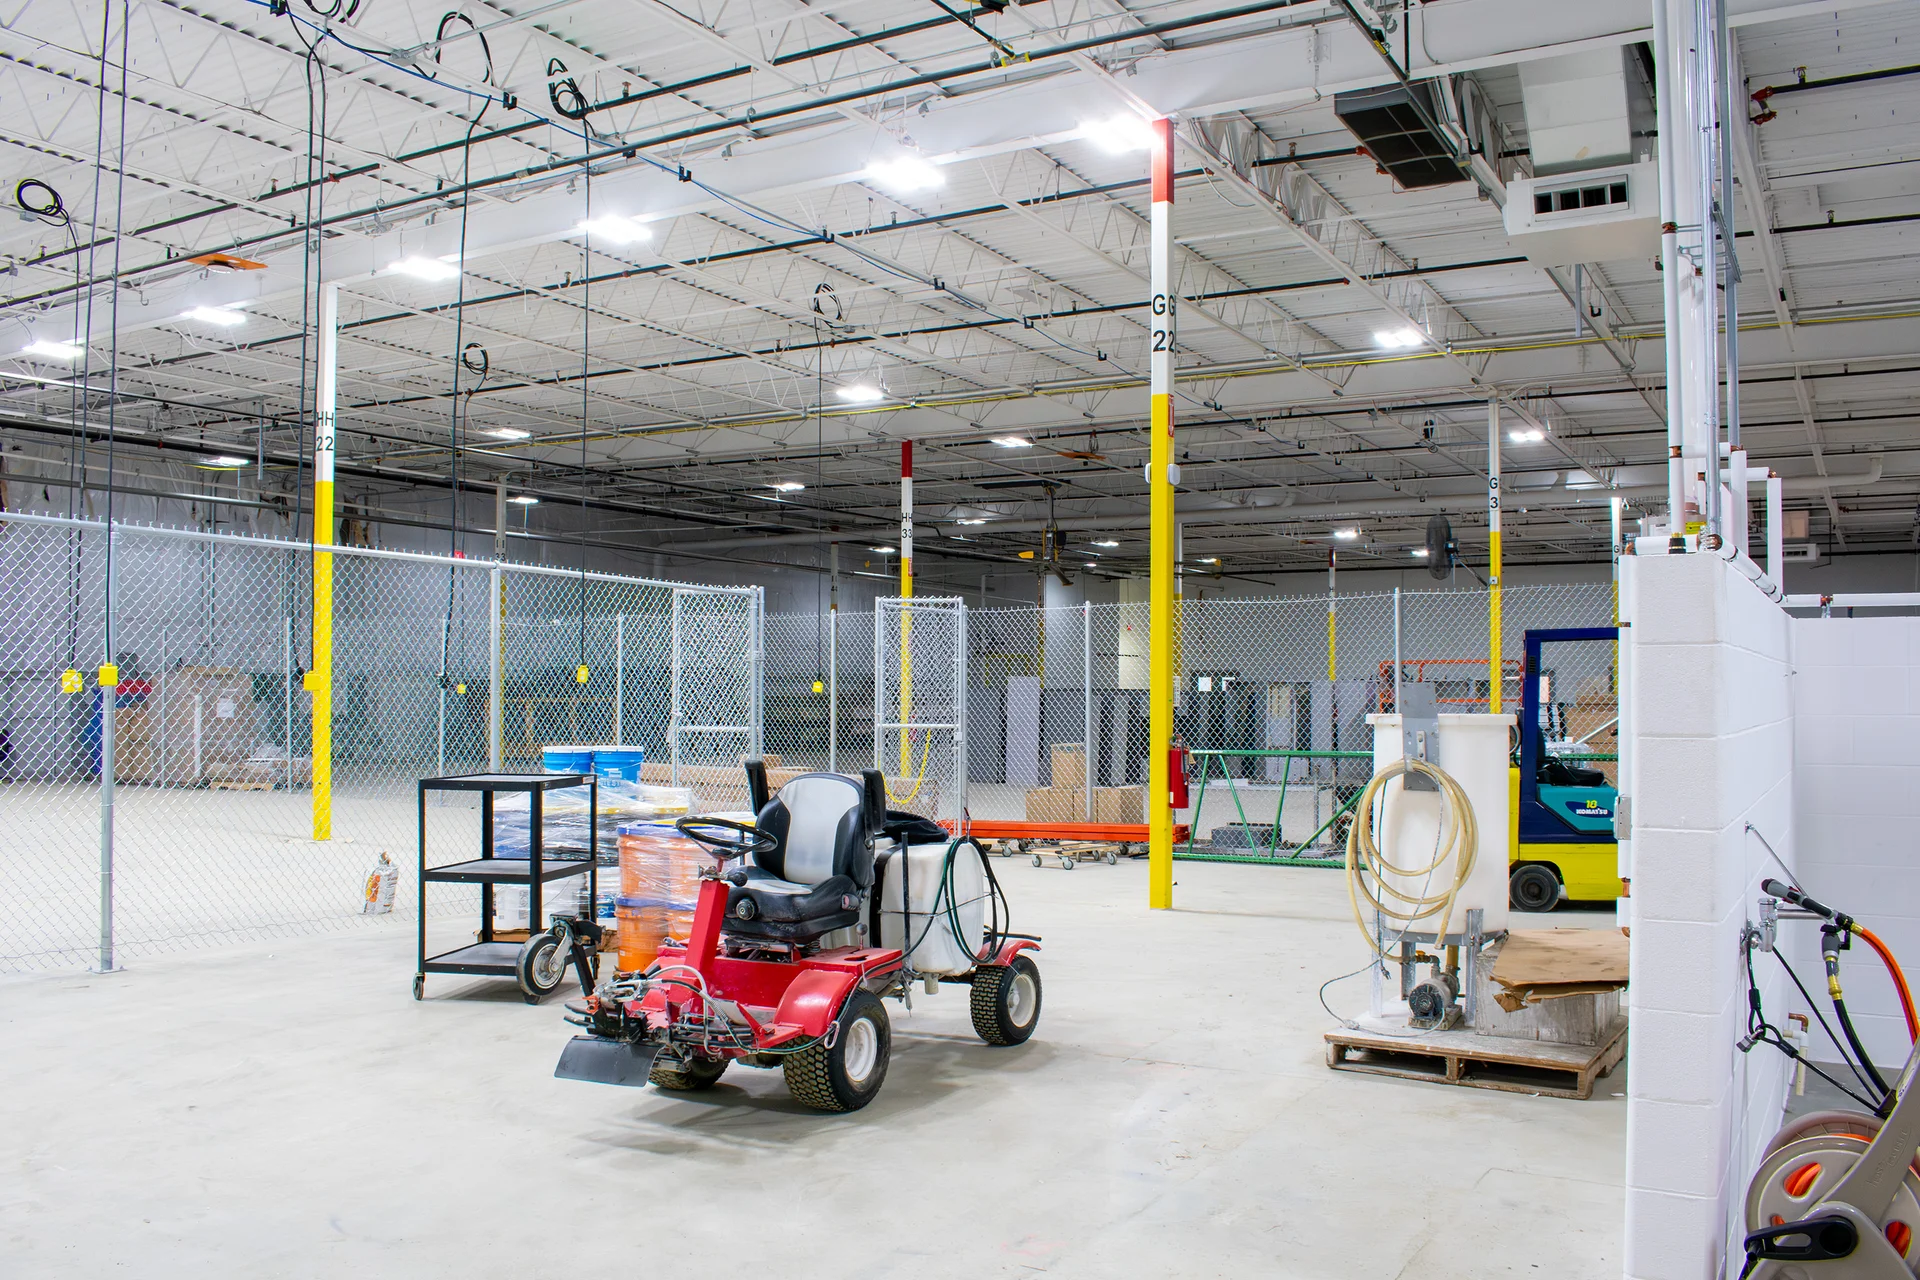
Fenced storage cages and equipment on the Worthington operations center floor
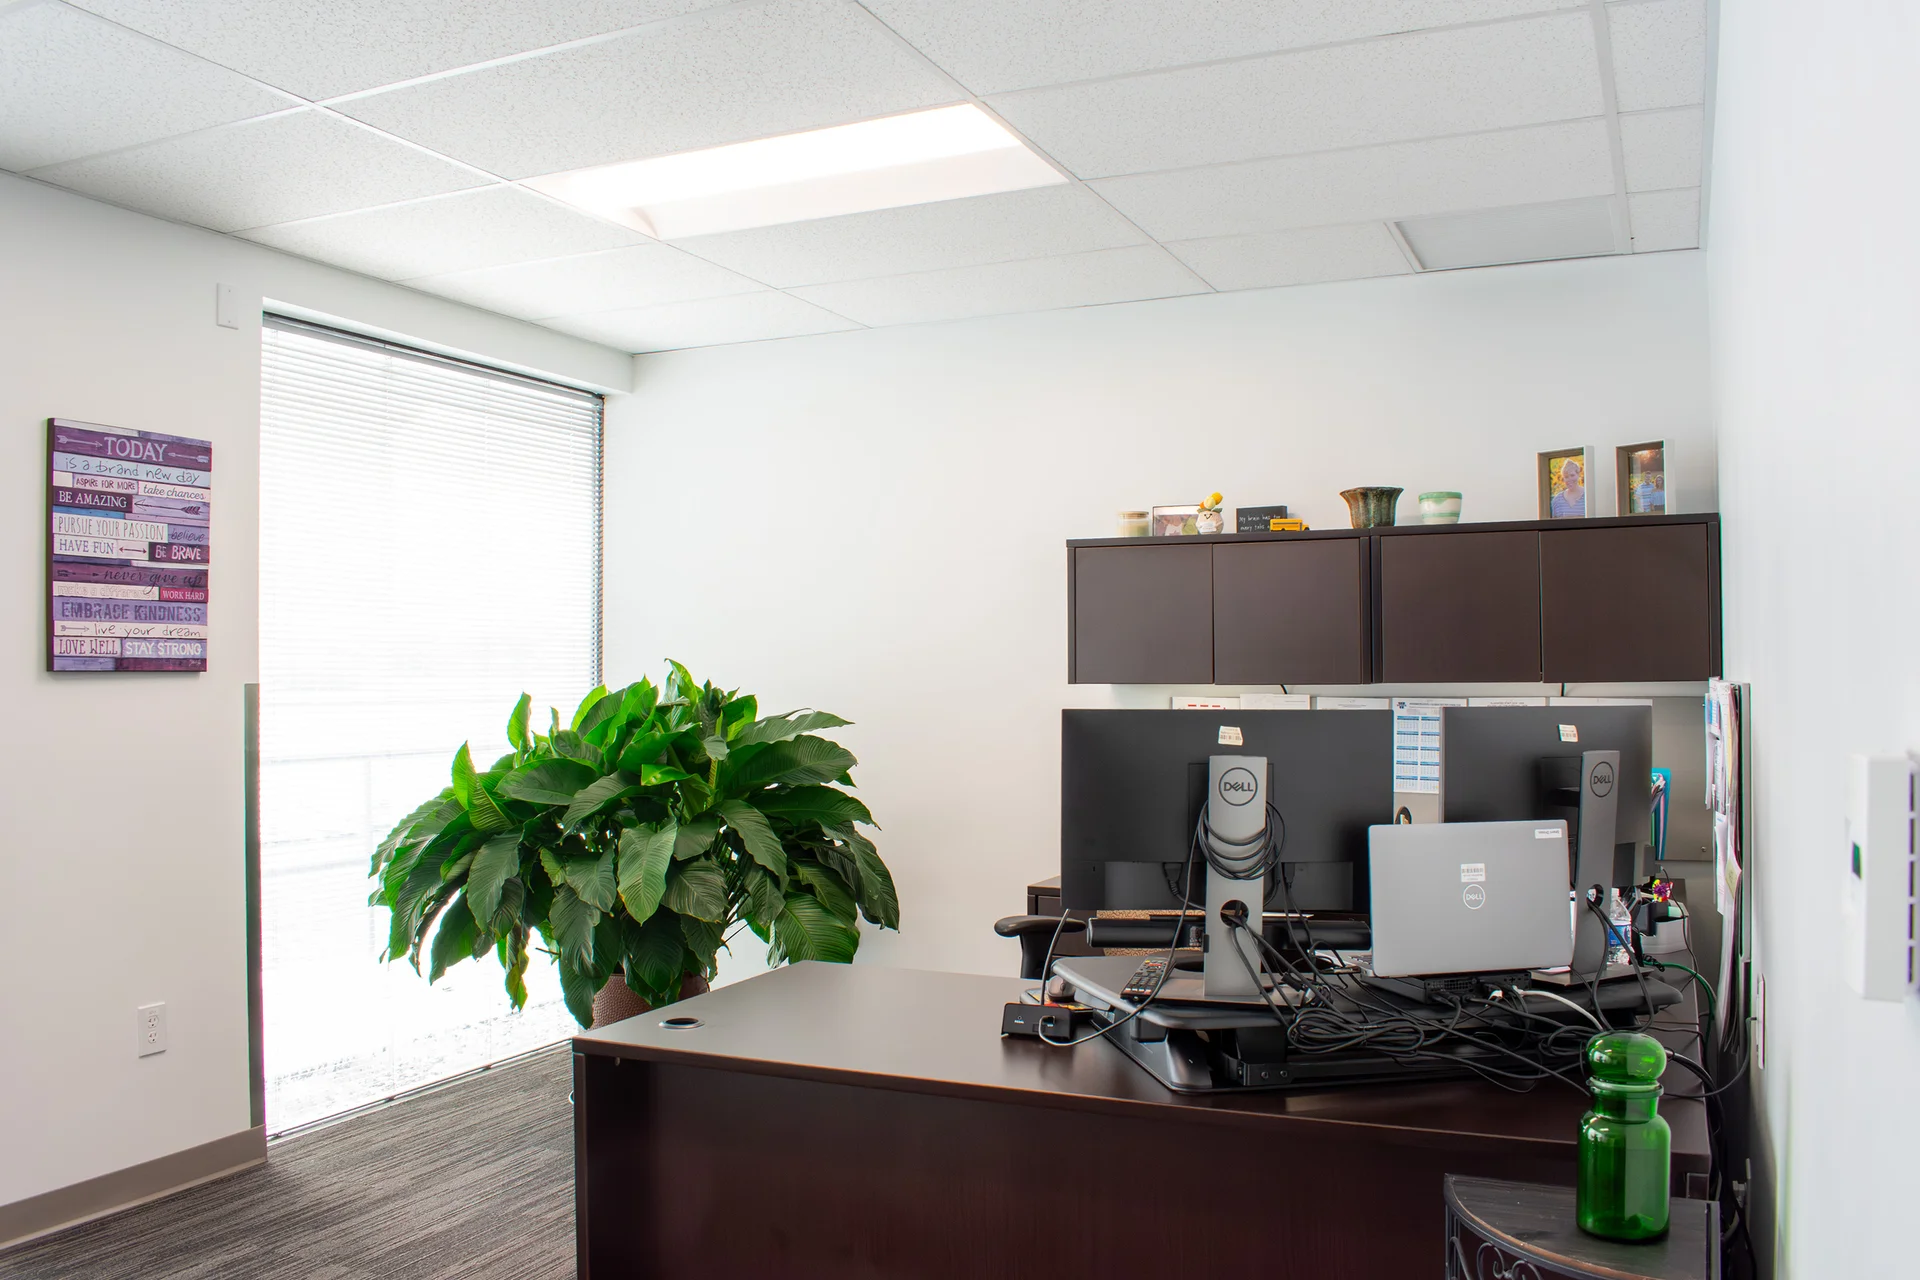
Office workstation inside the Worthington operations center
Open warehouse bay with stacked tables at the Worthington ops center
New overhead doors and a scissor lift inside the Worthington building
Metal stud framing and new lighting along a Worthington corridor
Overhead coiling door at bay 107 in the Worthington ops center
Row of overhead doors along the finished Worthington warehouse wall
Overhead doors and metal wall framing above the striped warehouse floor
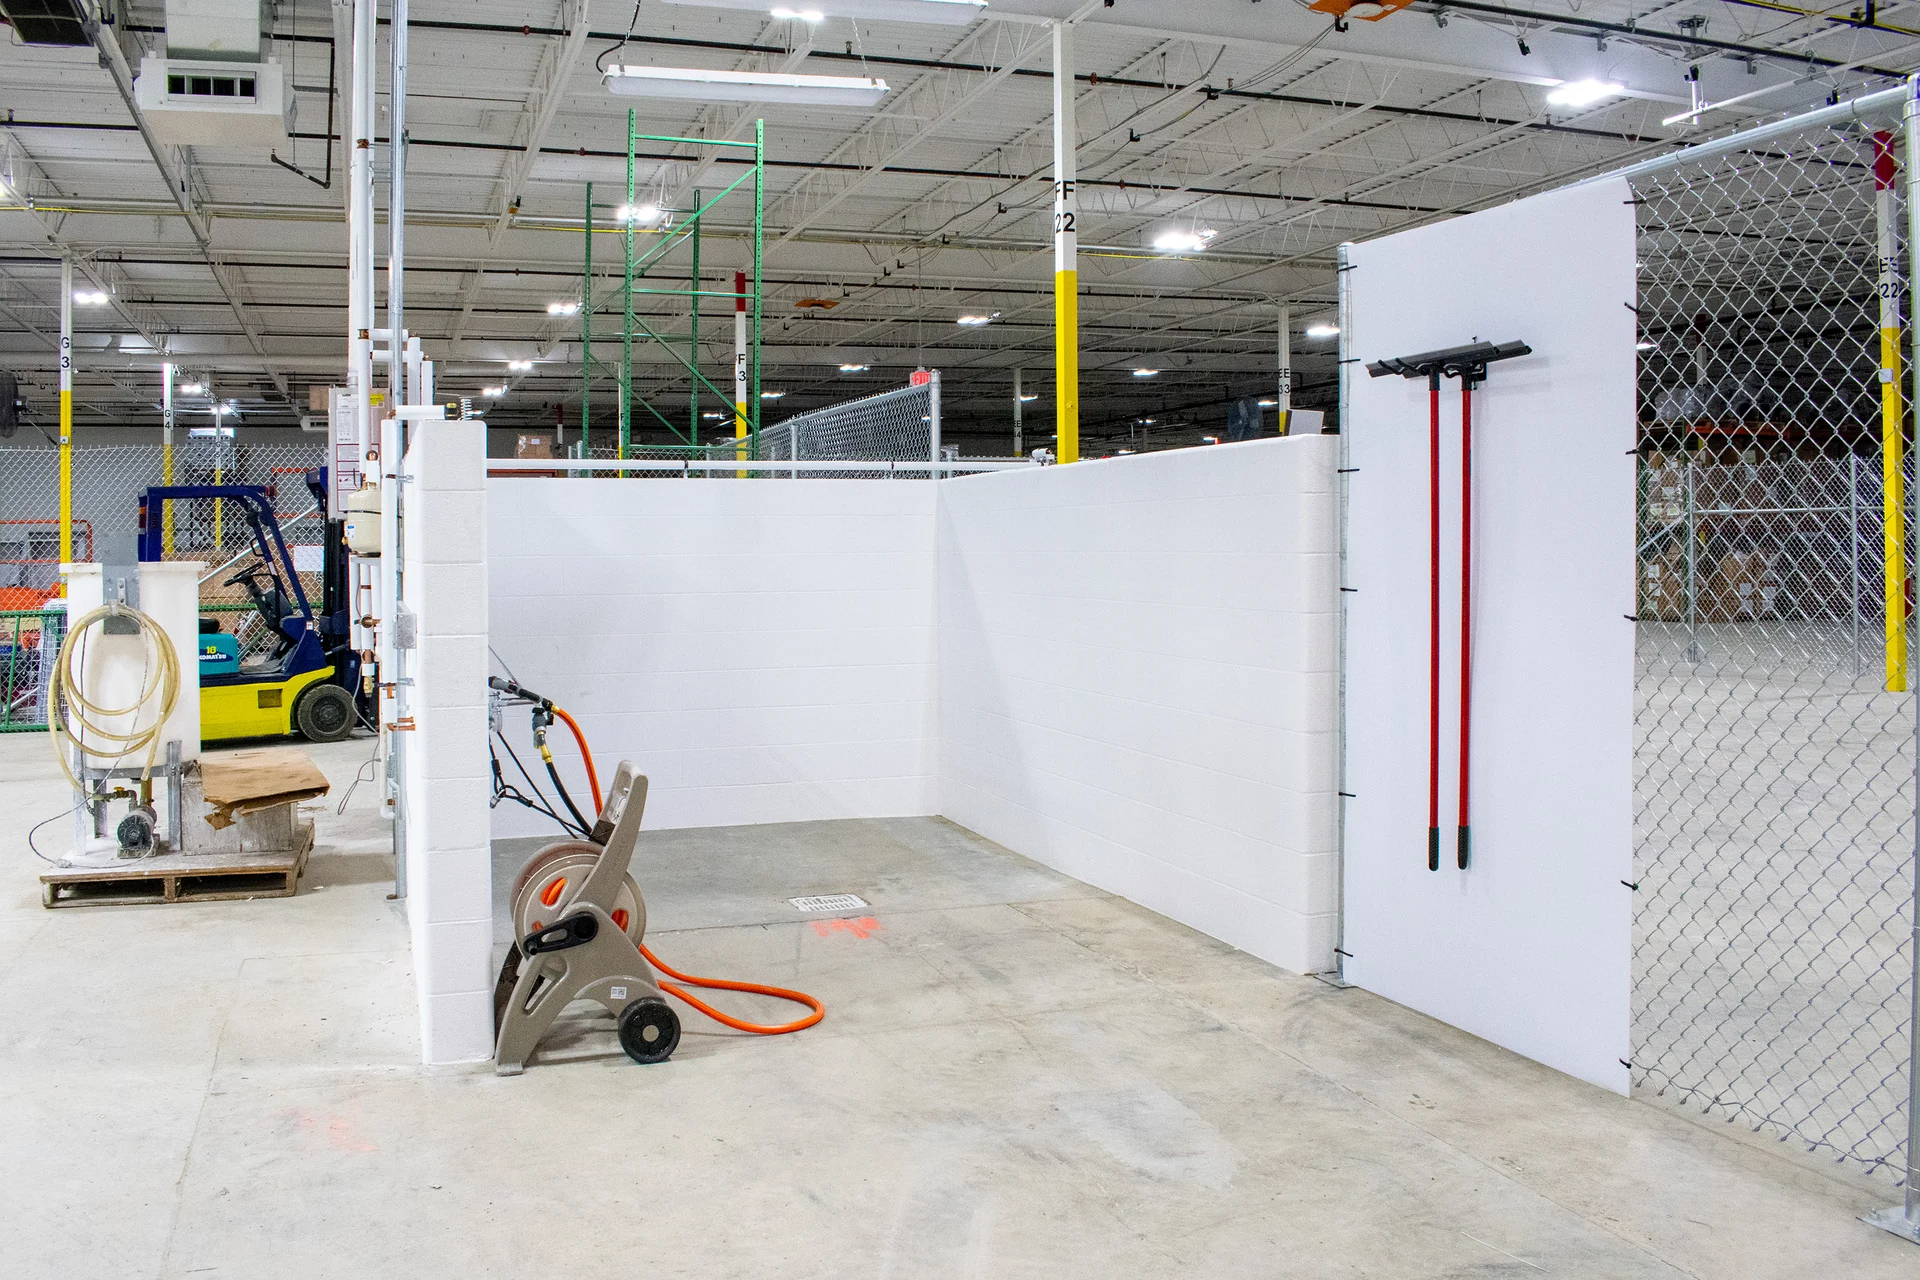
Block-walled wash bay at the Worthington operations center
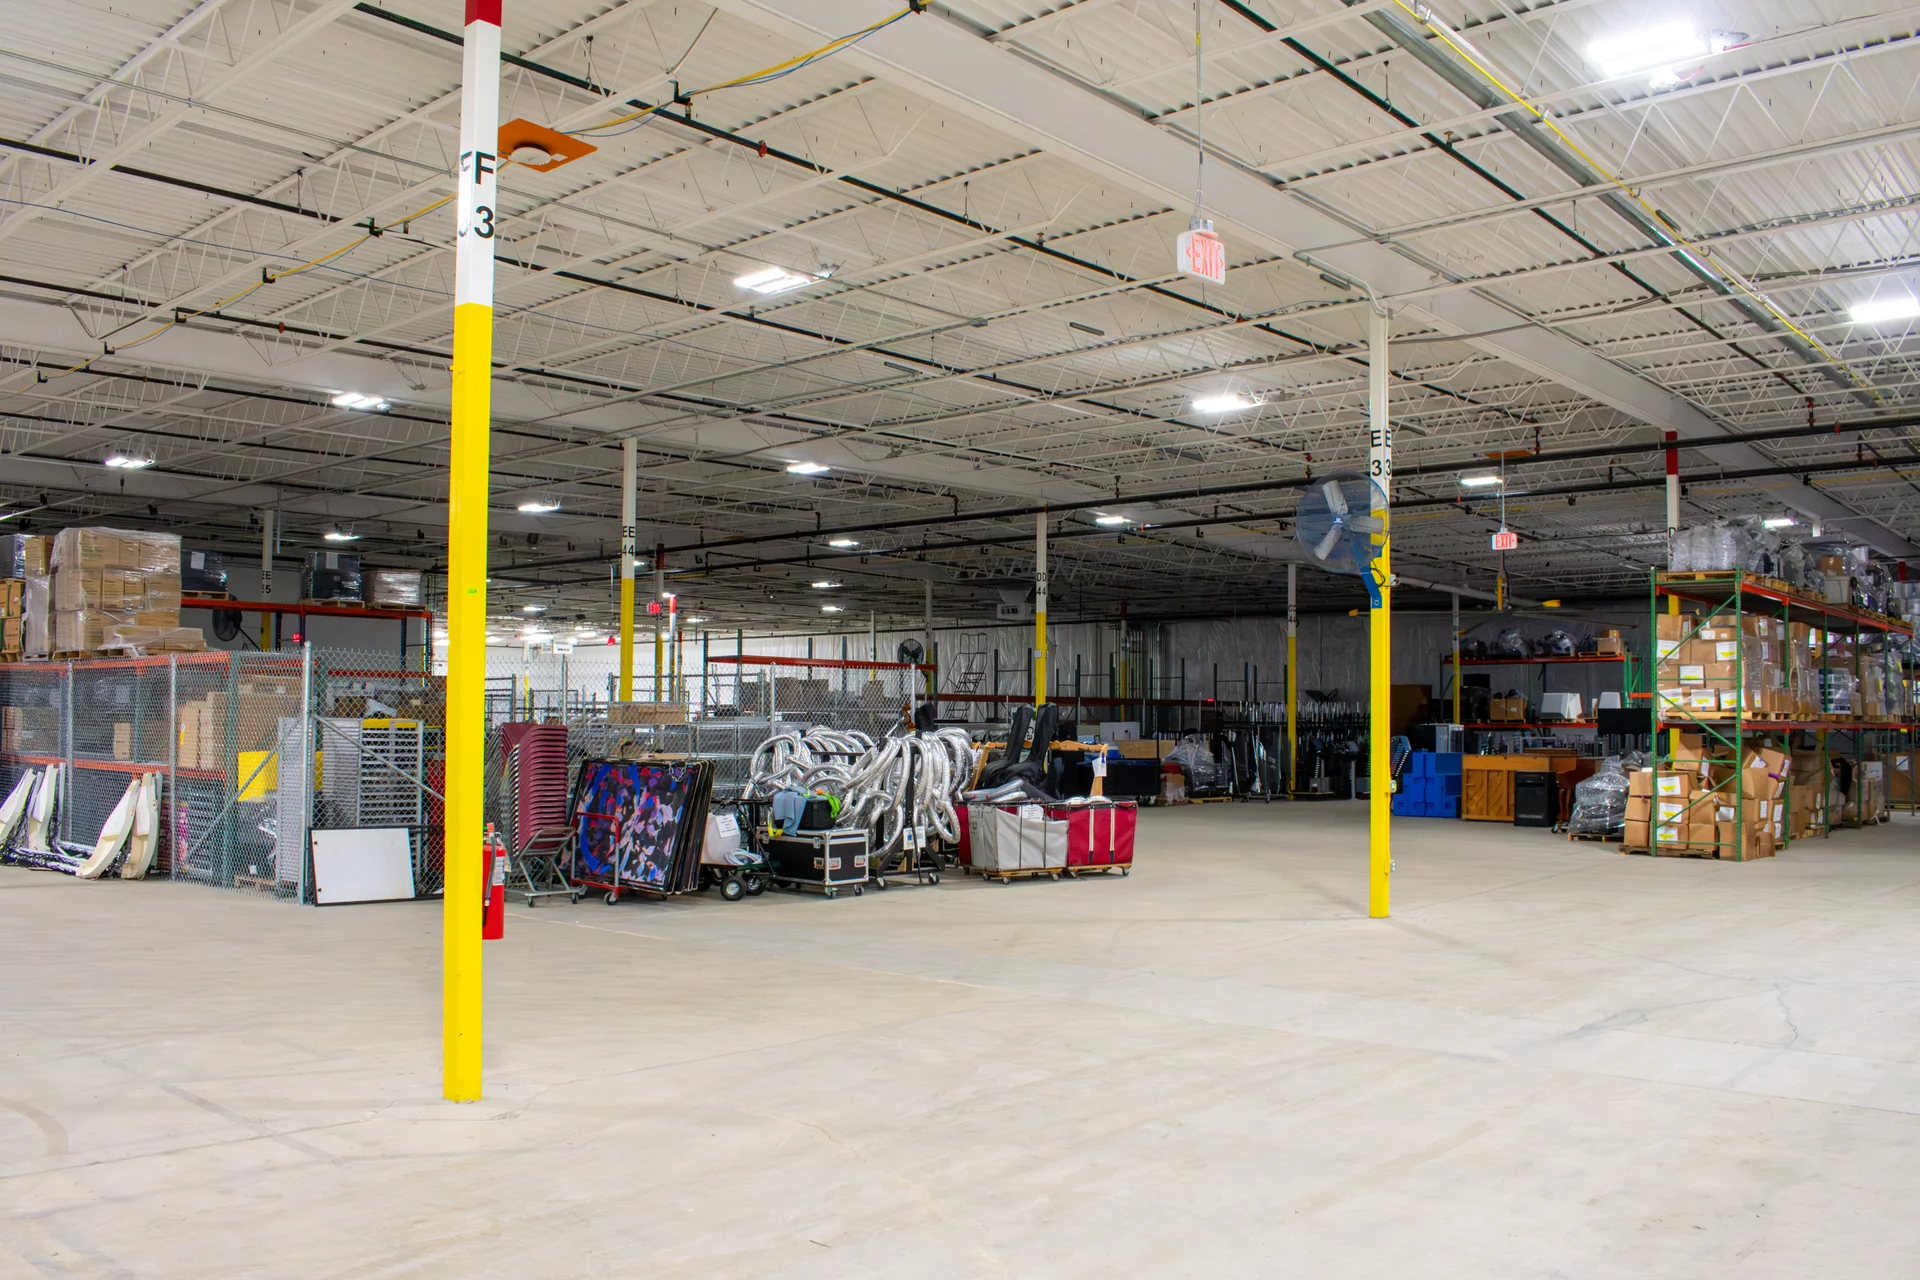
Racking, carts and supplies stored under the new Worthington warehouse lighting
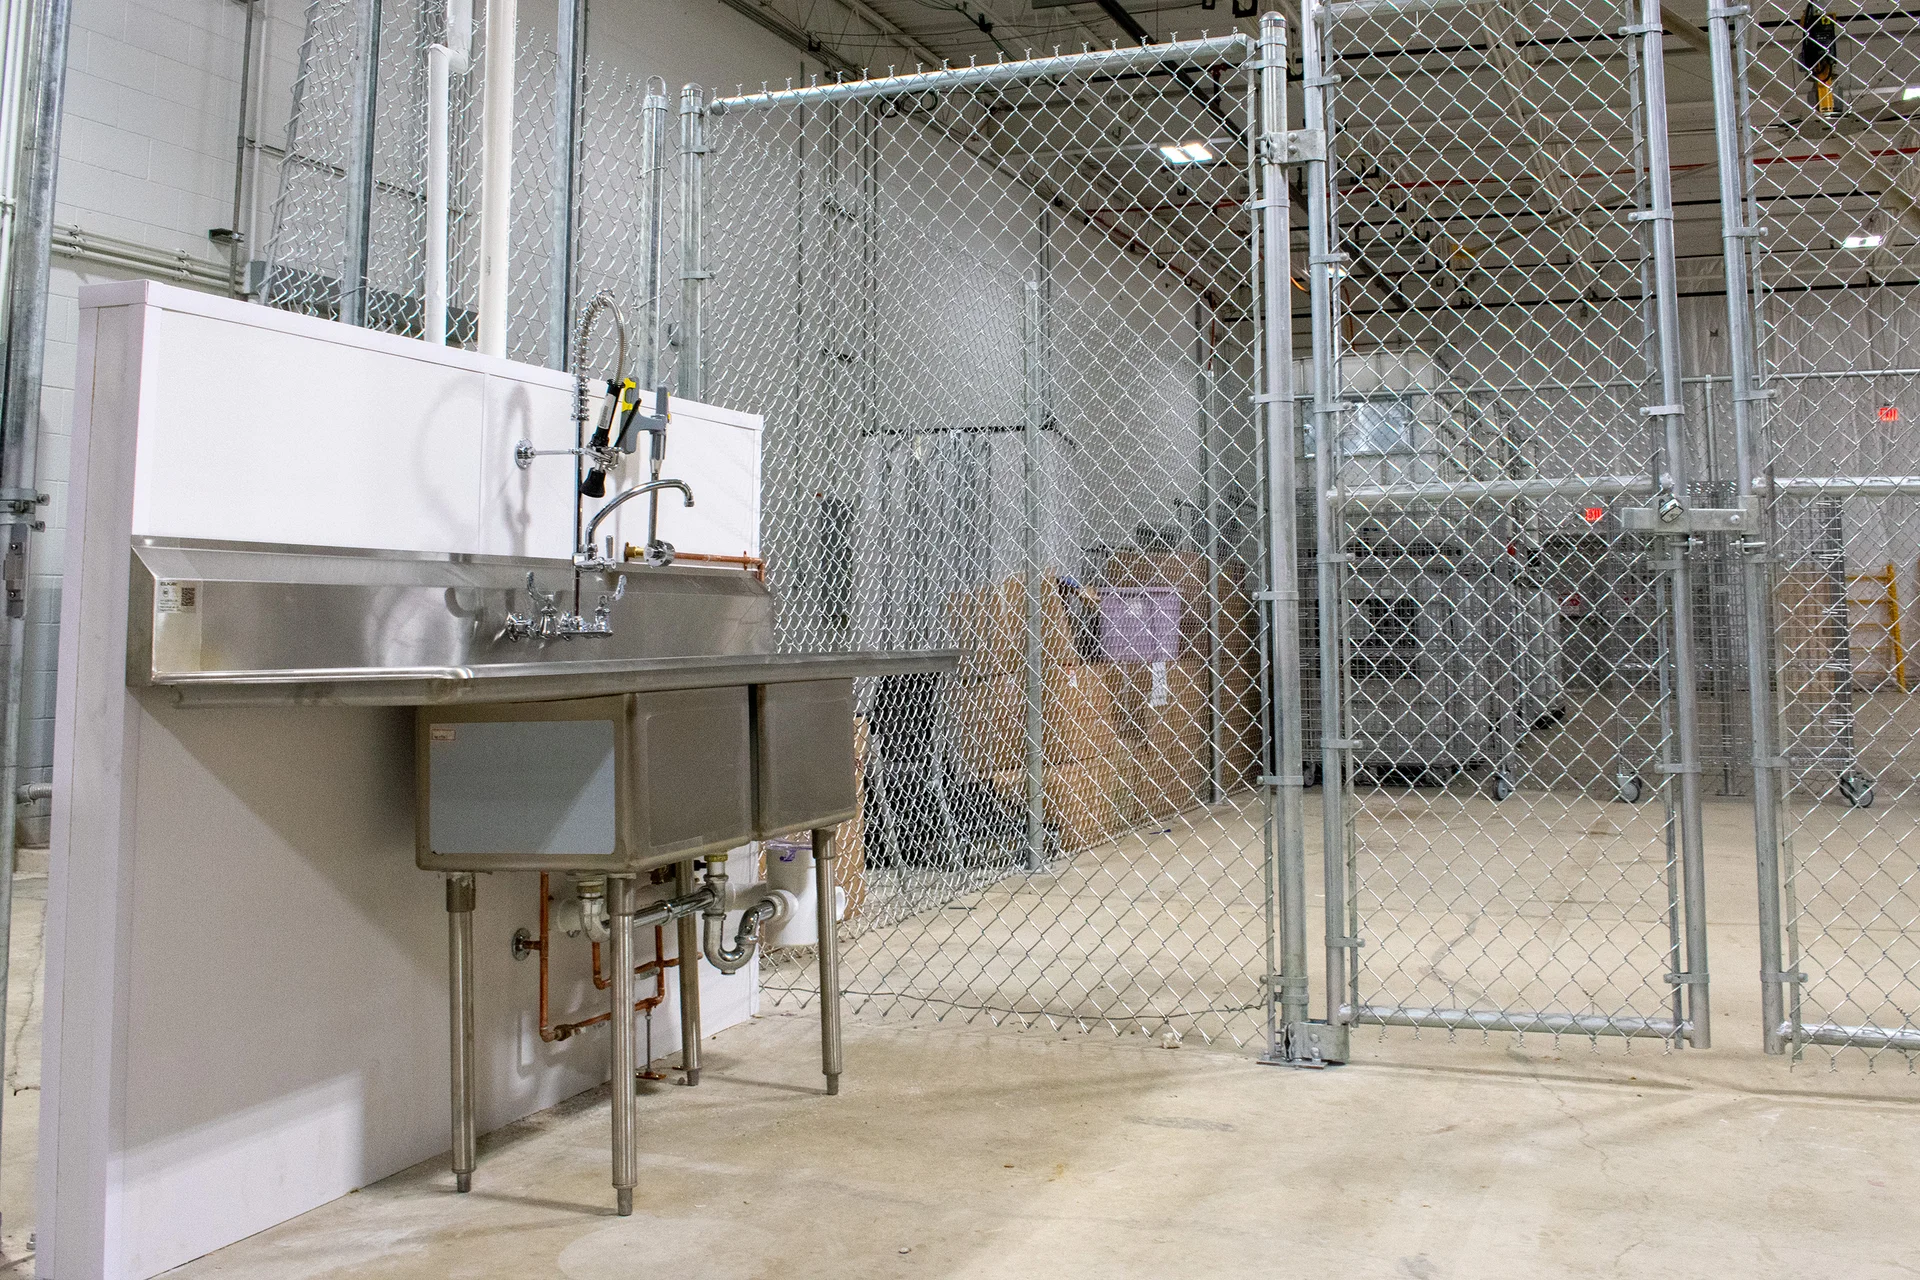
Utility sink beside a chain-link storage cage at the Worthington ops center
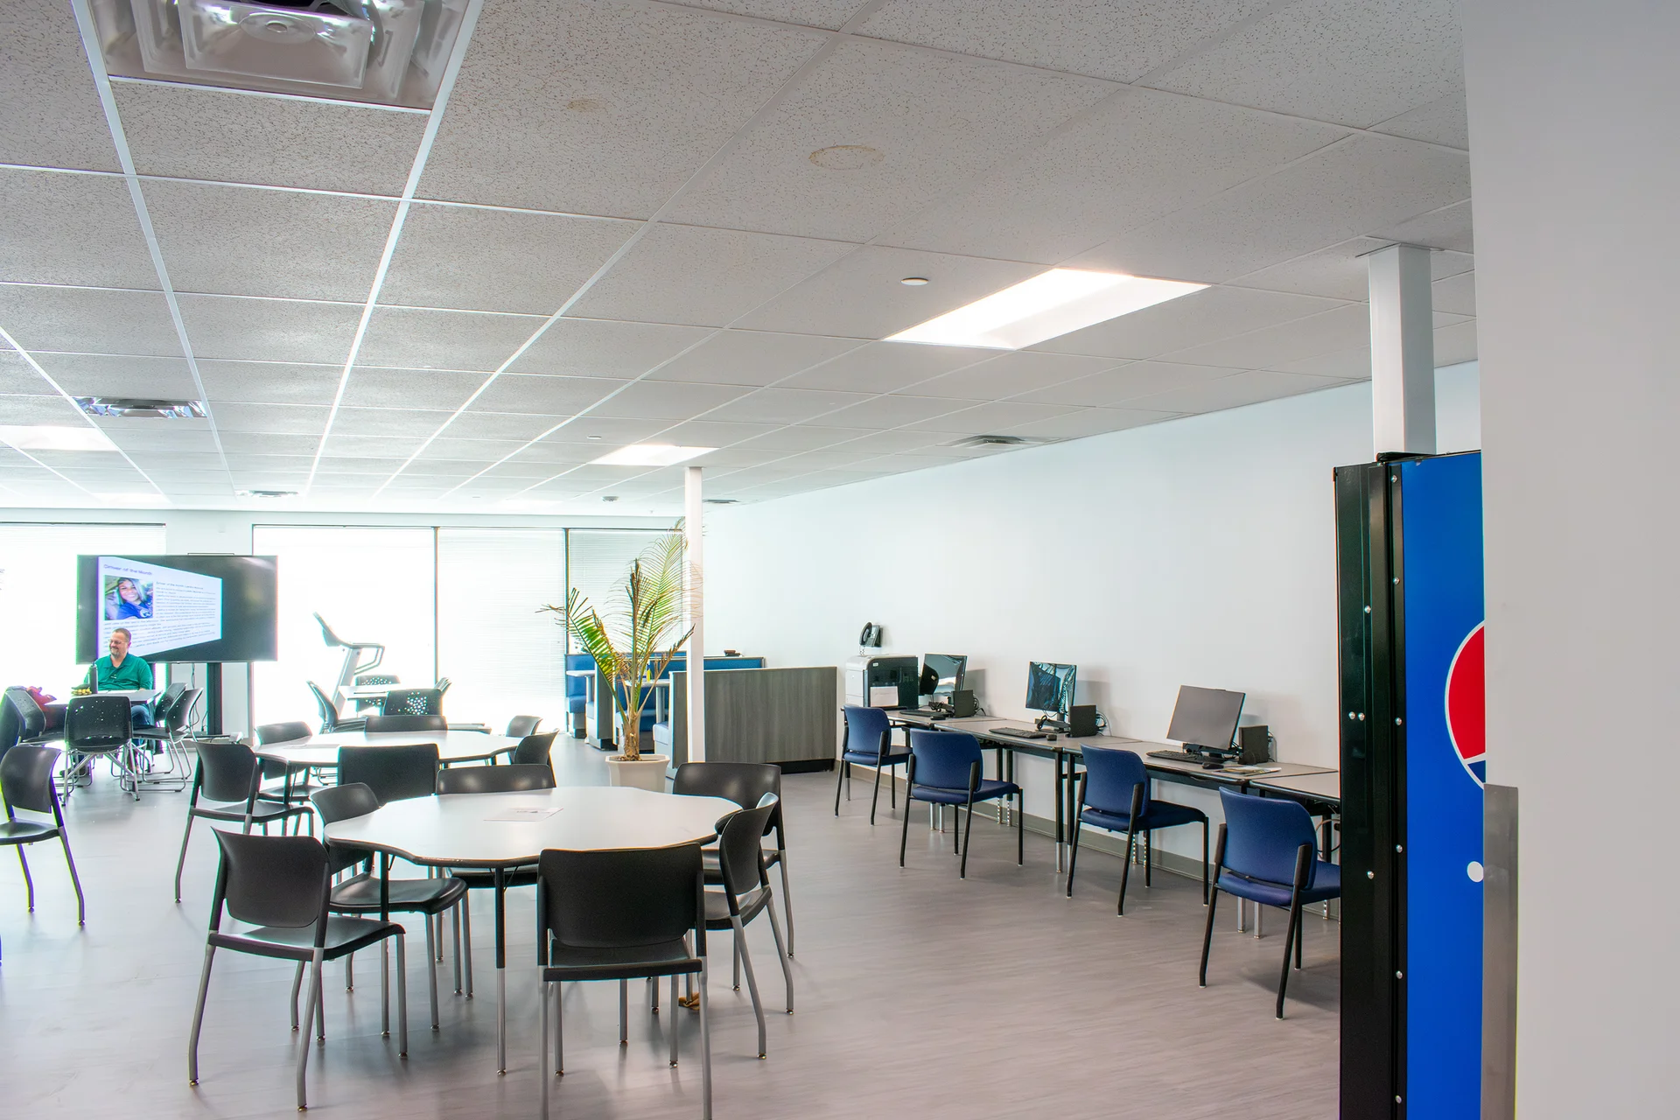
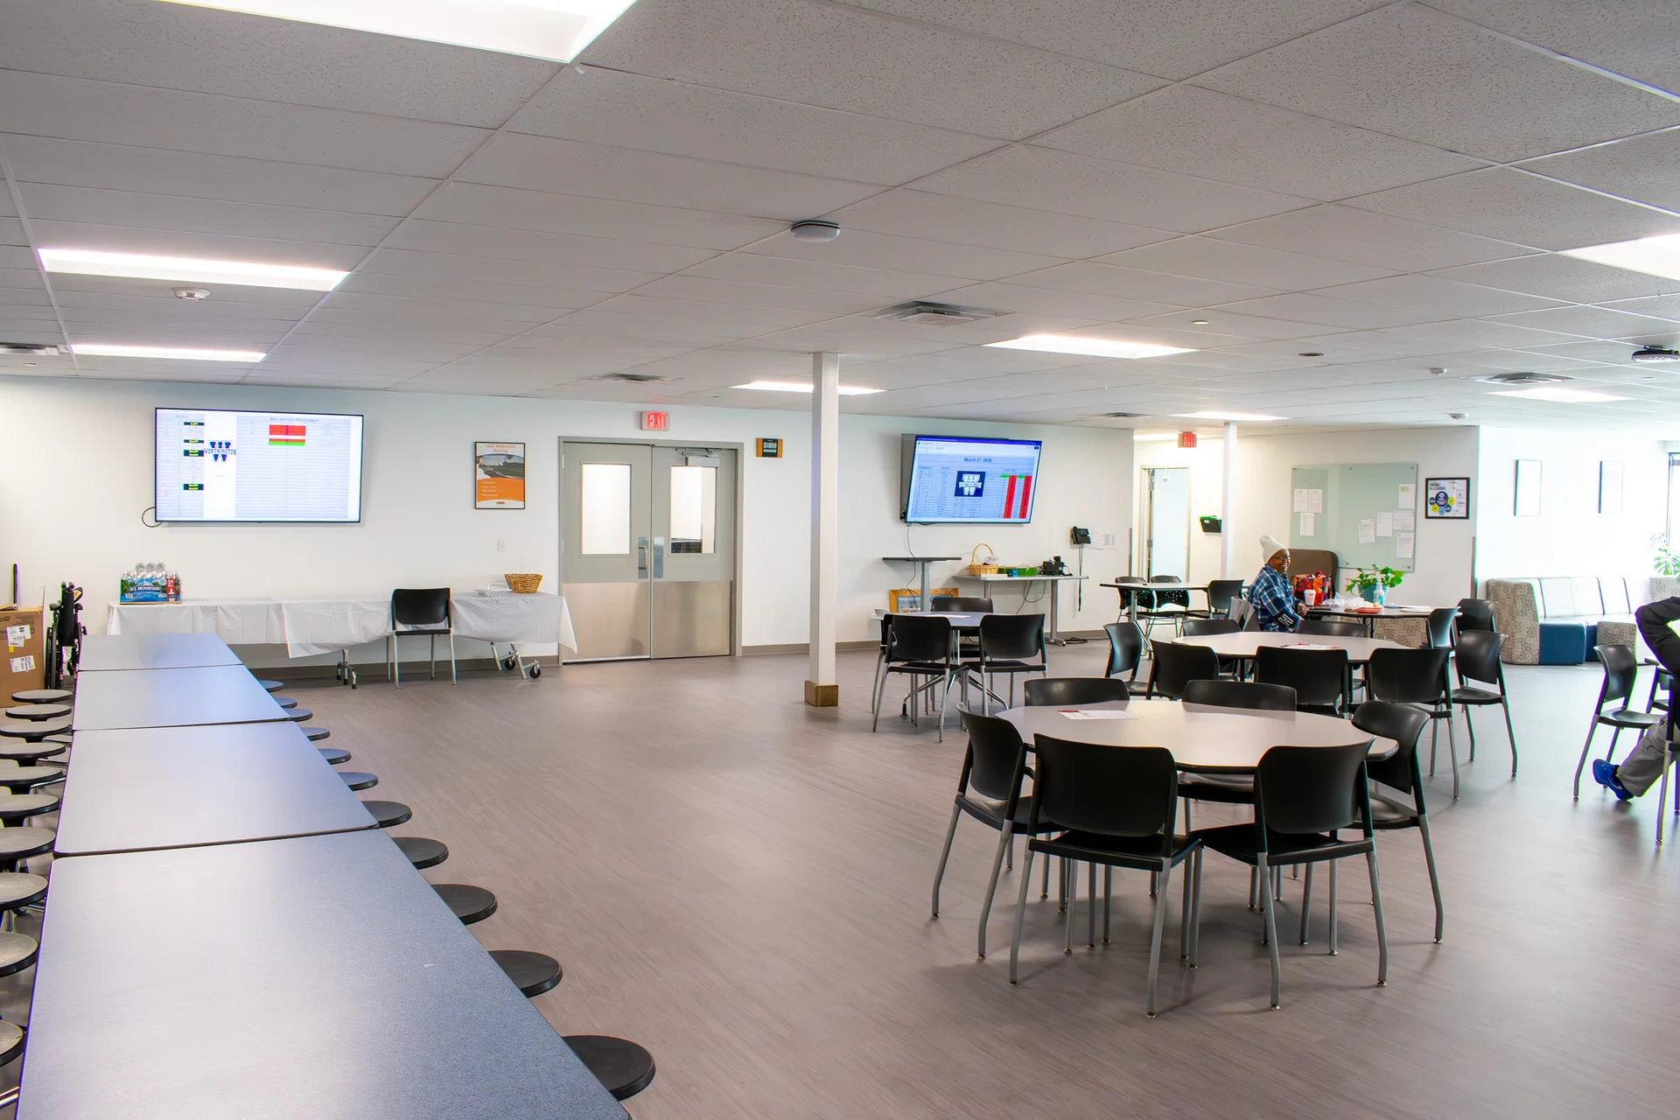
Training and break room with tables and wall displays at Worthington
Break area and computer stations inside the Worthington operations center
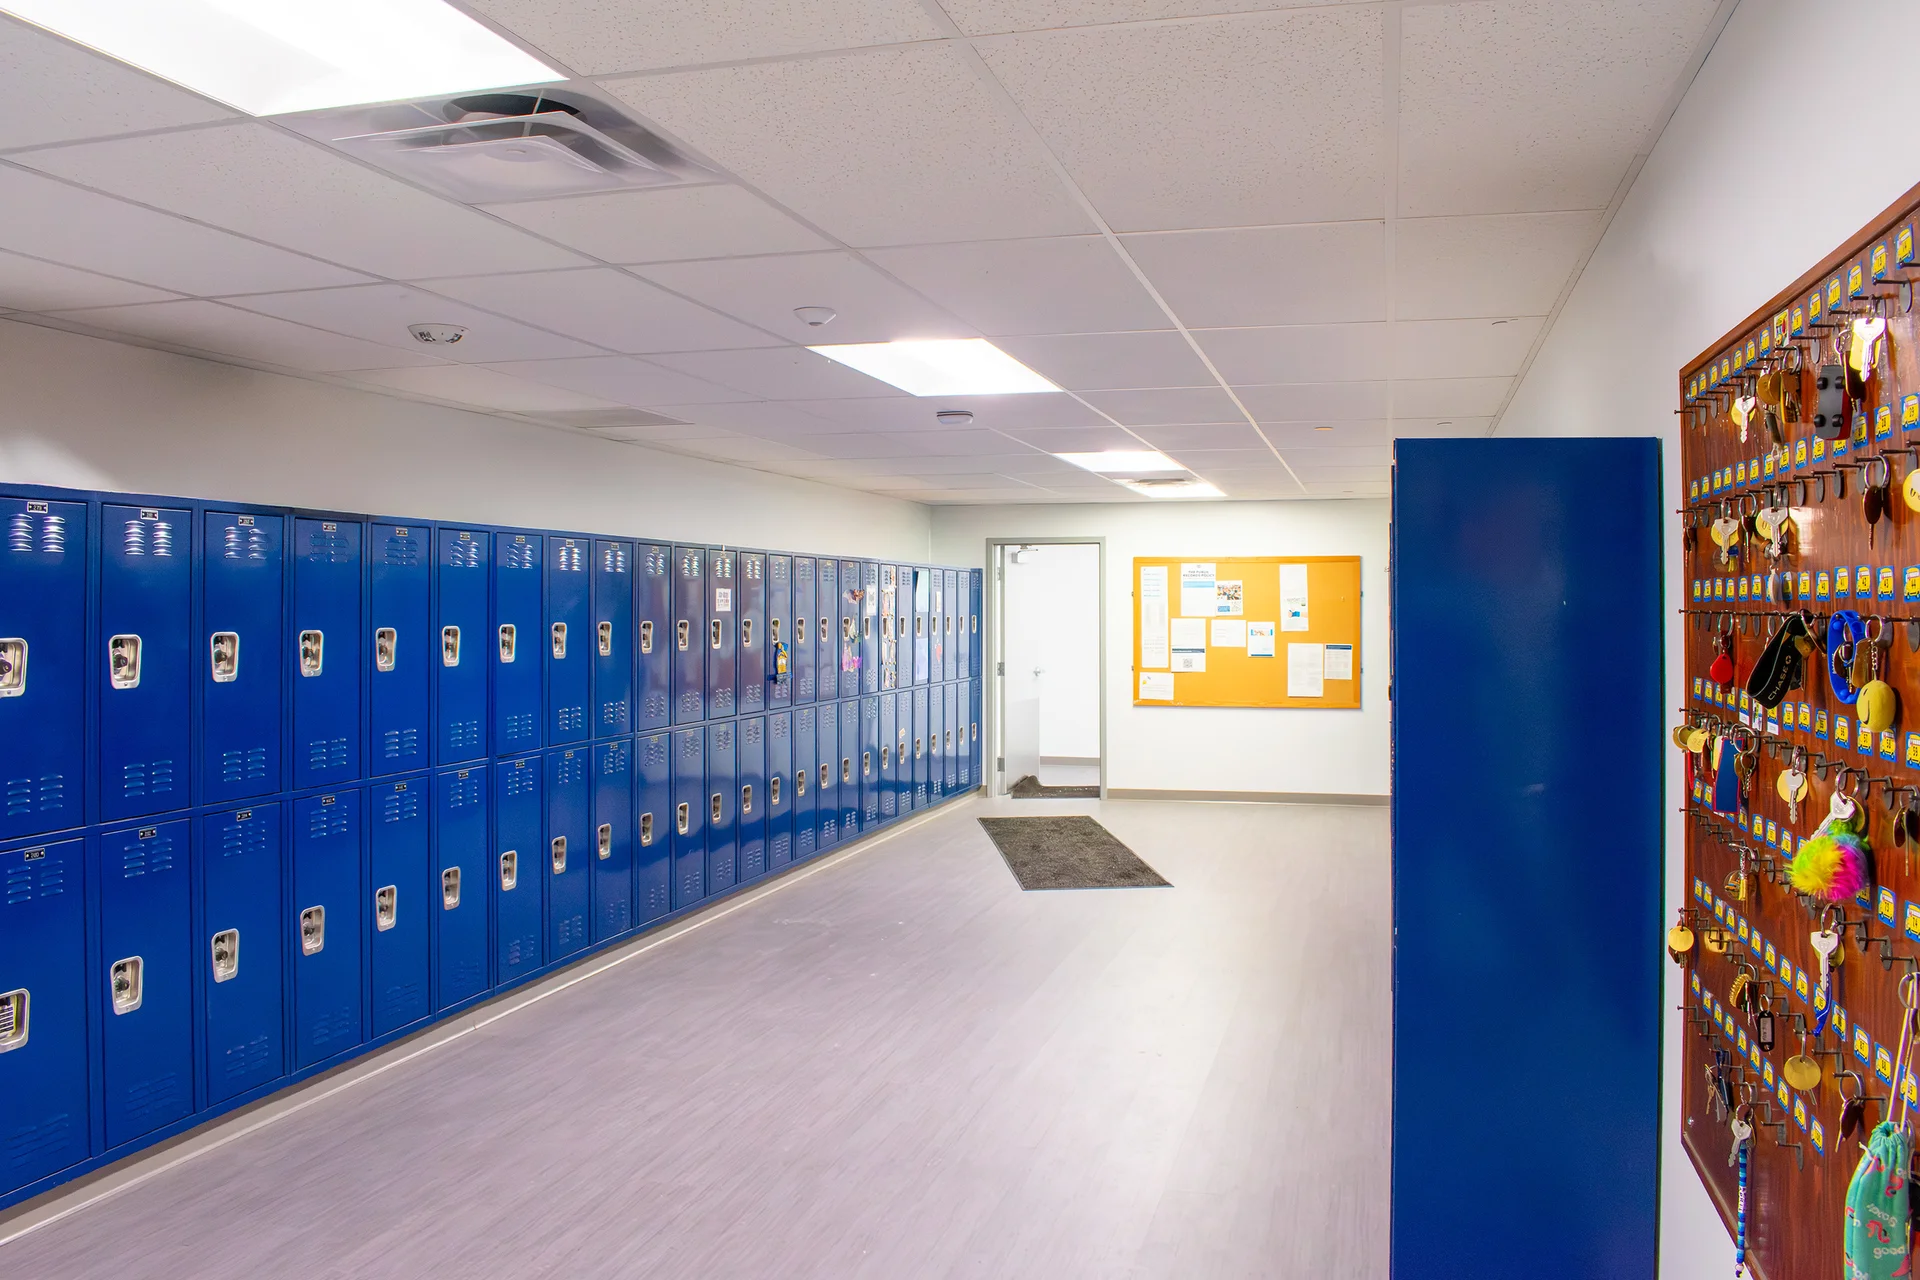
Blue staff lockers and the key board along a Worthington corridor

Technical Discussion

Three bays, three heating classes

The three rooms are one piece of construction and three operating costs, and the split is deliberate. Cold Storage 80 gets a wall, two garage doors and nothing else — no insulation specified, the interior face left as exposed framing and insulation — because what it holds does not care what the temperature is. Nothing in that room will be heated for the life of the building. It is not the lesser room. It is the room that makes the next one worth insulating.

Bay 81 is where that money goes: six inches of spray foam at a minimum R-36 with a thermal barrier coating on the underside of the deck, and four inches of rigid in the walls at a minimum R-20. It is also a bay with two garage doors, so heat leaves the room every time one opens. That is the argument for infrared heaters over heated air: infrared warms the slab, the equipment and the people standing at it, while heated air goes out the door. An exhaust fan handles the other half of the problem. Semi-heated is a specification, not a compromise: the target is a bay that stays workable in January, not a room held at classroom temperature.

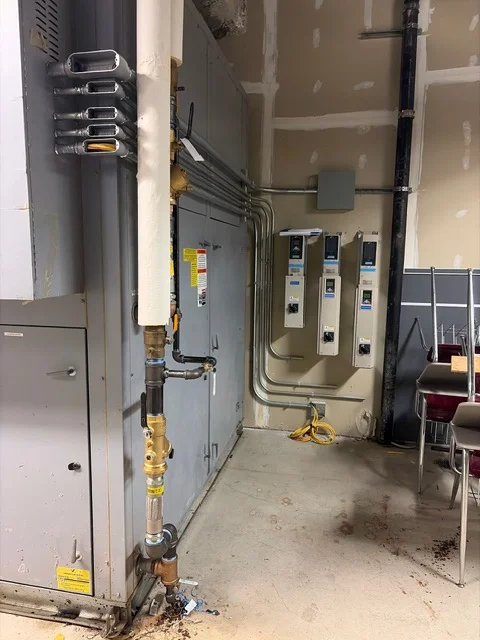
The same bay carries everything that makes a mess. An oil interceptor and a solids interceptor sit ahead of the sanitary connection, with domestic water, hose bibbs, a mop sink and a lavatory, compressed air piping, and a new concrete pad for the owner-furnished compressor. Interceptors are the tell. They say the district expects fluids on that floor and a hose used on it, and that it means to keep that work on its own site. The third space, the air compressor room, receives only double entry doors, frames and hardware in this amendment — the compressor pad and the air piping are written into the bay's scope.

Enclosing what is already standing

Enclosure is usually cheaper because the expensive parts are already paid for — the slab, the frame and the roof over them. What you buy is the wall, and the systems a wall makes possible. It is occasionally not cheaper, and the reason is always the same: a structure designed to stand open was never asked to do what a building does.

Three examples sit in this scope. A canopy needs no foundation wall between its supports, so one is built — four piers, four spread footings and continuous footings at the new walls, doweled into the existing footings, with 3 inches of rigid foundation insulation. A canopy carries lateral load differently than a closed box, so a new moment frame and cross bracing were added. And a roof edge designed to drain into open air has to terminate somewhere else once there is a wall beneath it, so the new walls extend above the existing roofing to take a parapet and scuppers, and the gutter is reworked around them.

The slab is the clearest case of the building arguing back. The existing concrete slopes, which is exactly right under a canopy and exactly wrong at a door meant to close against weather, so each of the four garage doors gets a speed bump at the exterior to take up the slope. Lighting, fire protection and fire alarm laid out for one open covered area are reworked for three enclosed rooms — a different code question with mostly the same devices.

The decision worth copying is the foundation. Rather than lay block on the new footings, the contract pours the foundation wall, dowels it into what is already there, and runs the metal wall panels down over 3 inches of rigid insulation to grade. That removes a trade and a horizontal joint at the line of wall that sees the most water, snow and salt, and it leaves one wall assembly from footing to parapet cap, with cap trim matched to the siding — which also settles who warrants it. The cost shows up on the calendar: taking on Phase 2 moved substantial completion roughly 150 days past the original August 1, 2025 date. Adding a building to a building takes design time open ground does not.

Our Work
Similar Projects