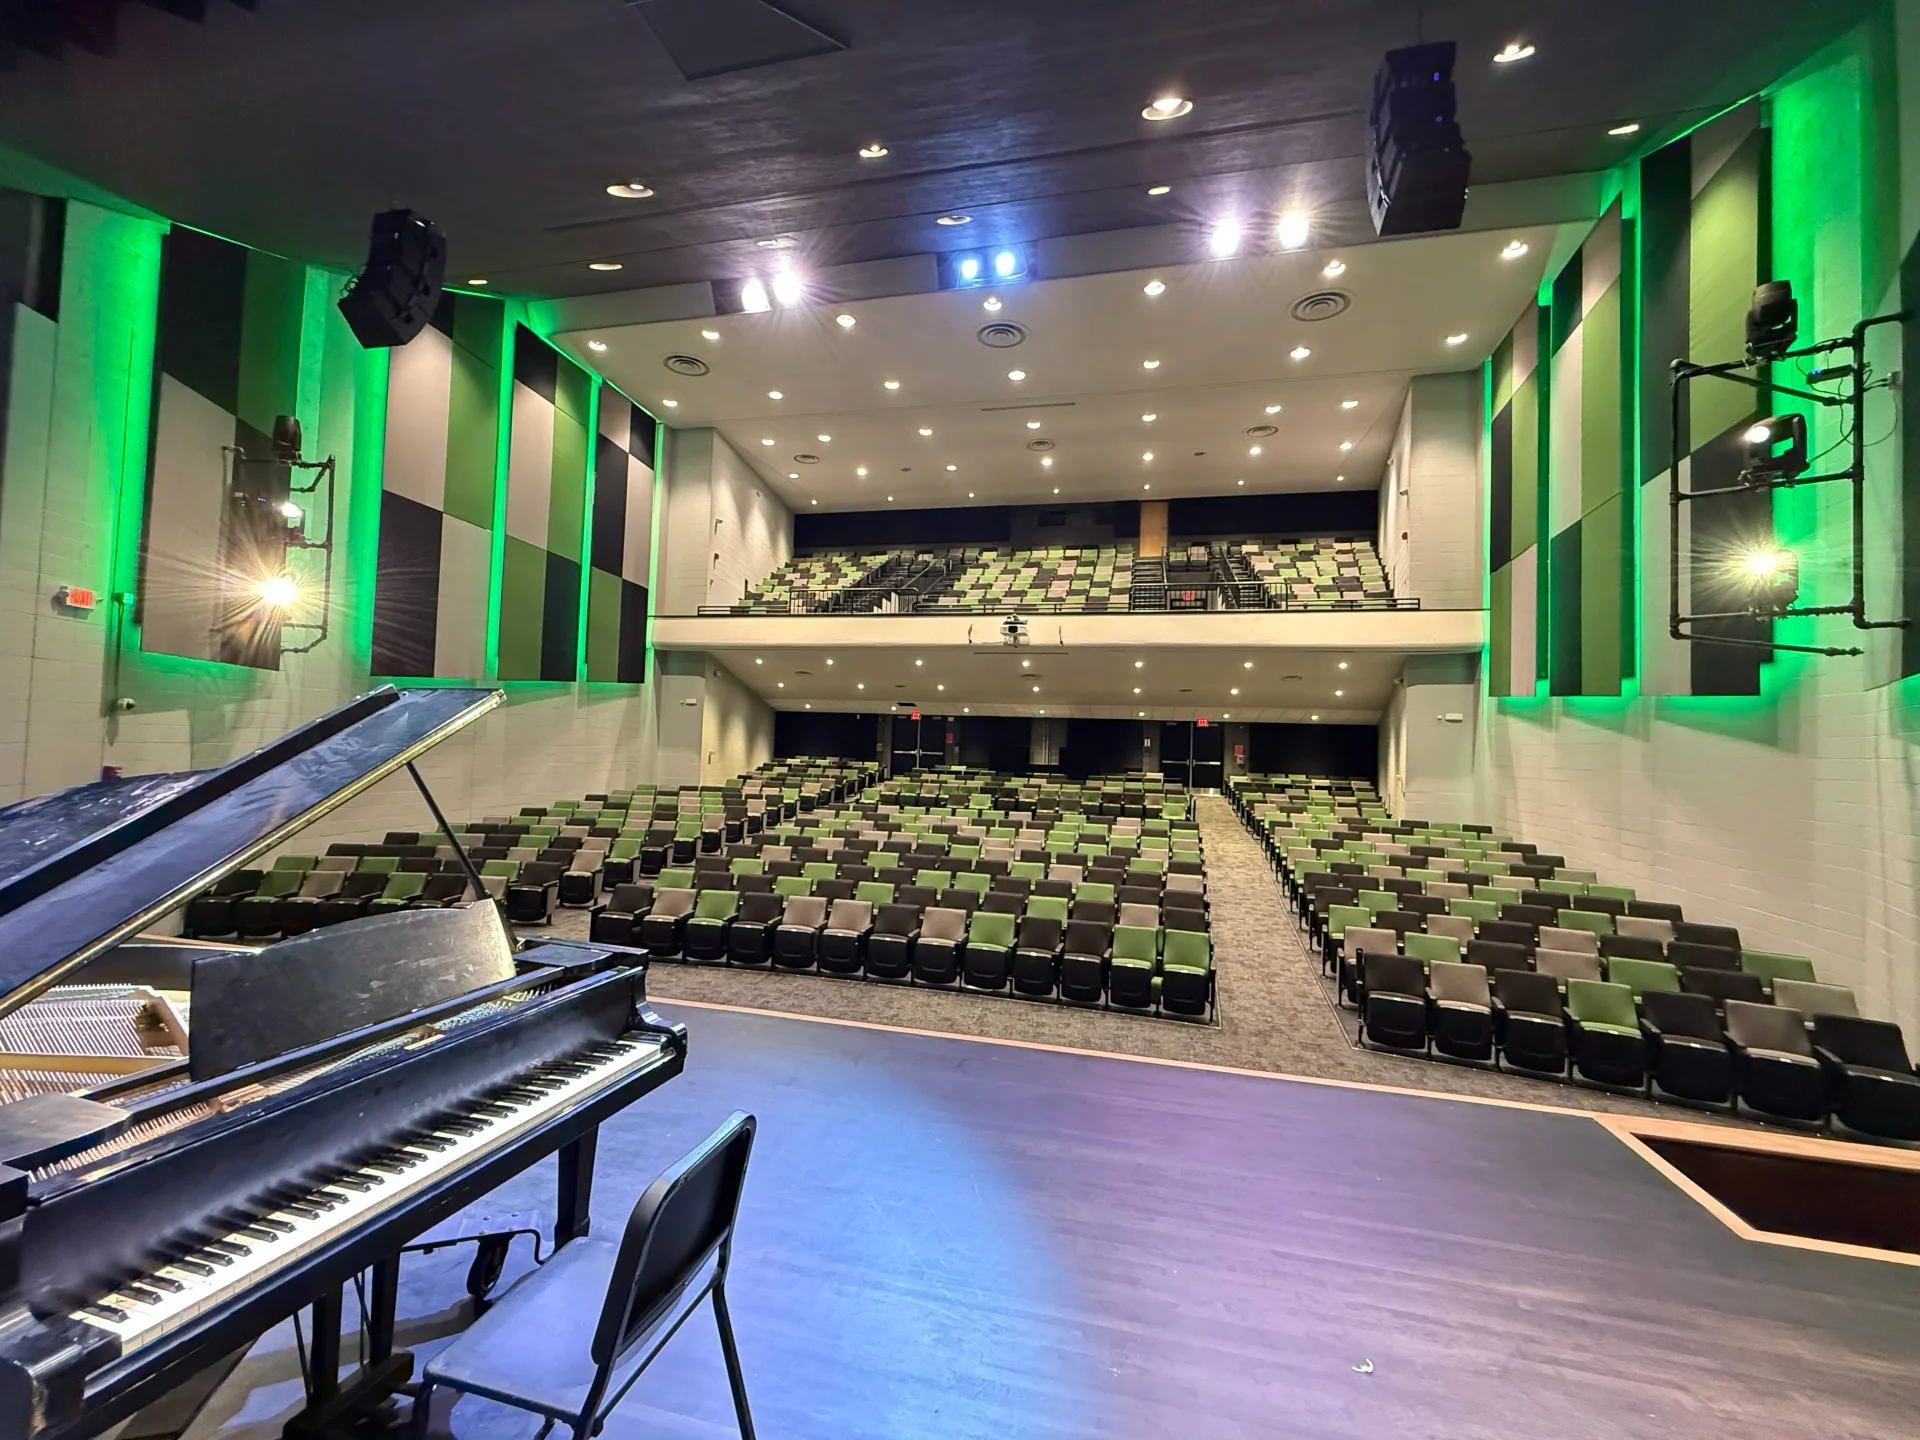

Northland High School Theater 2025
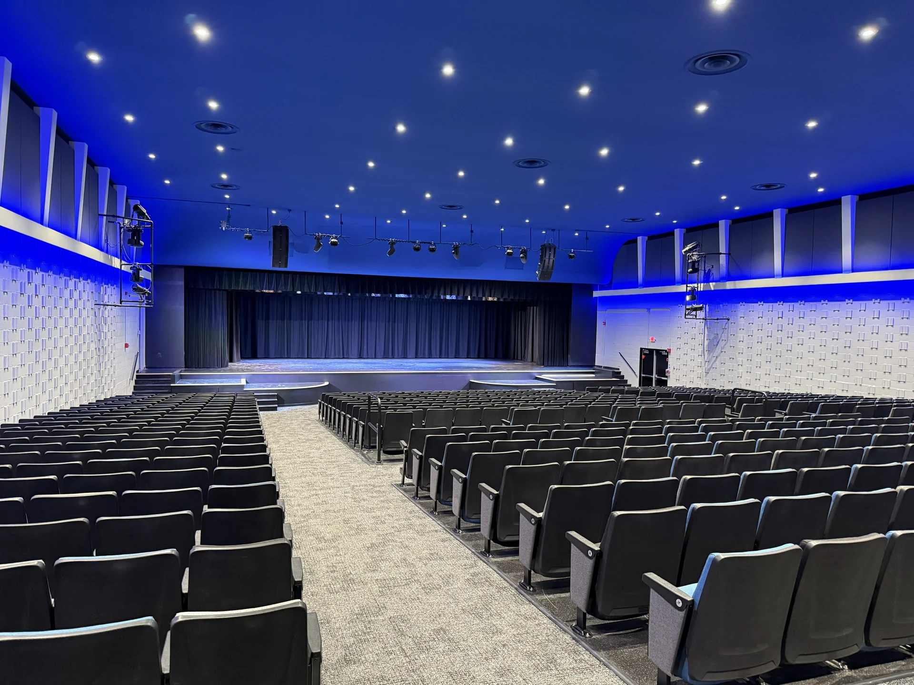
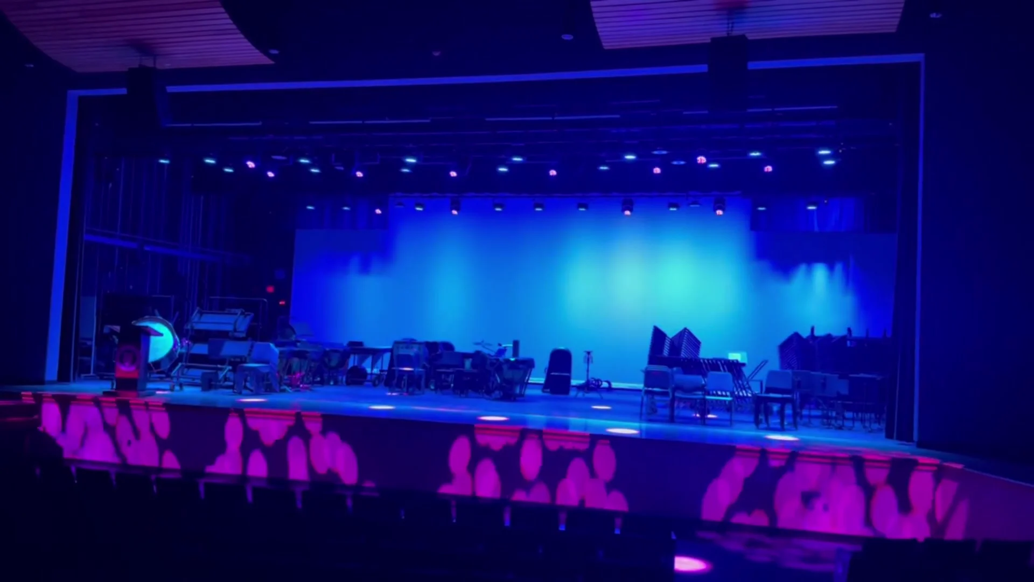
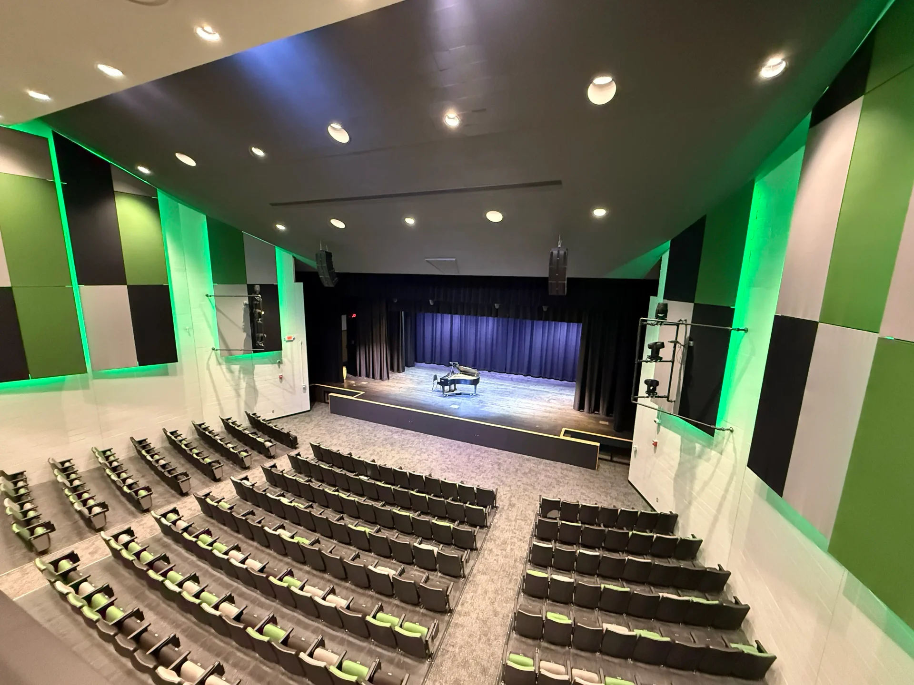
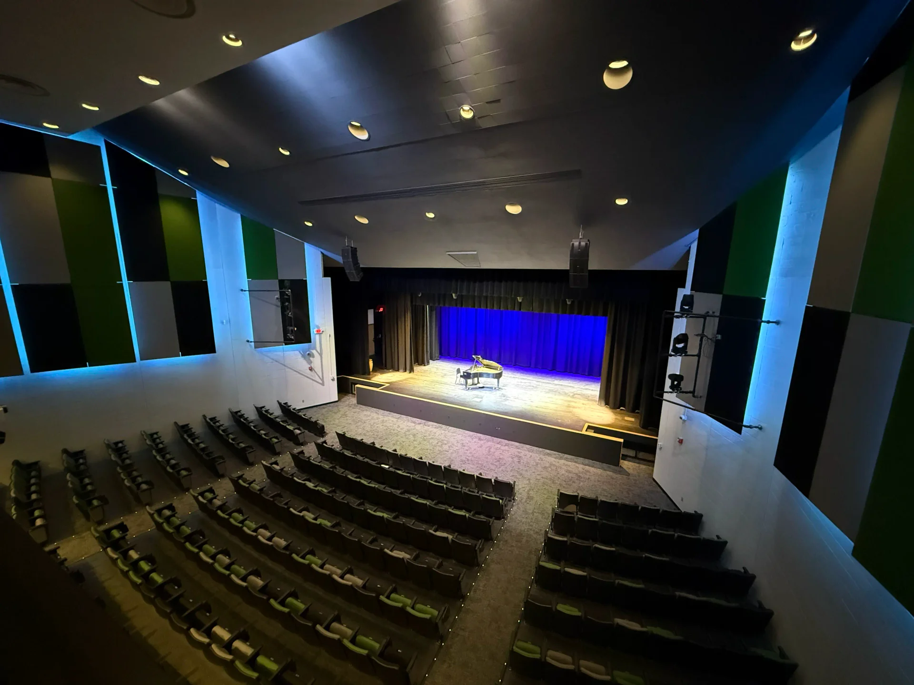
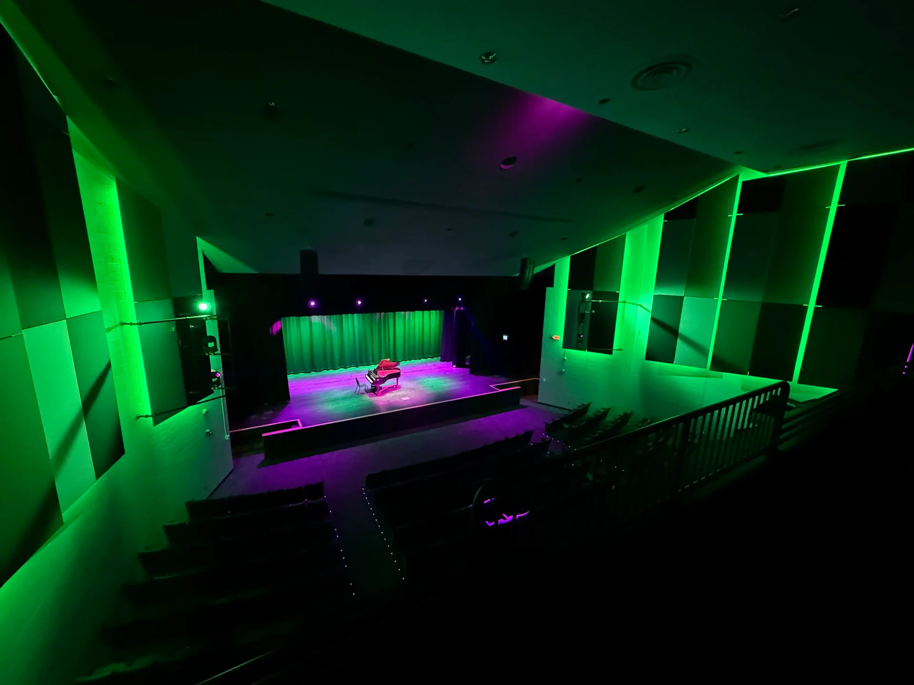
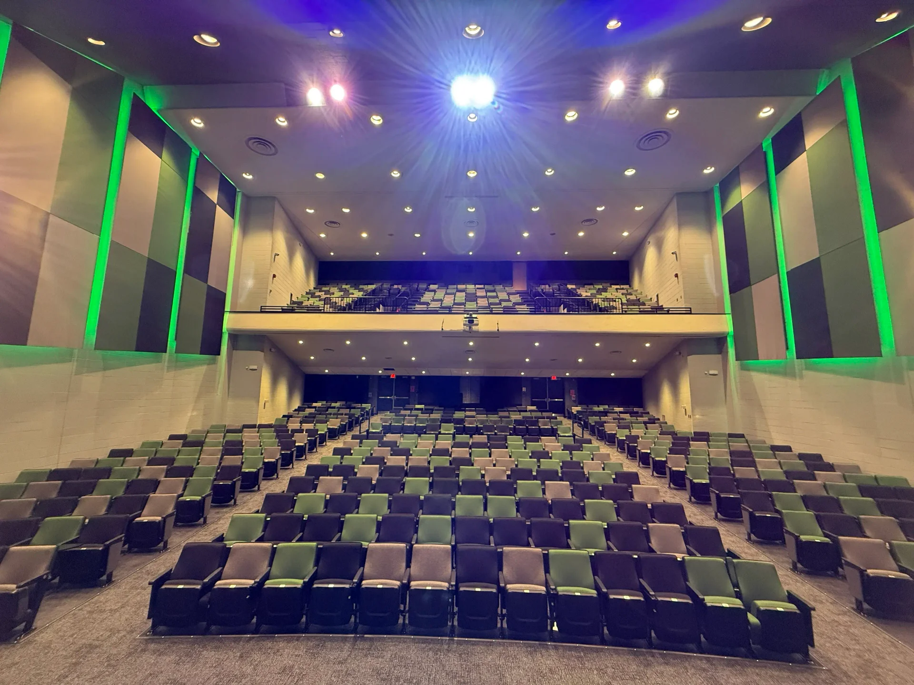
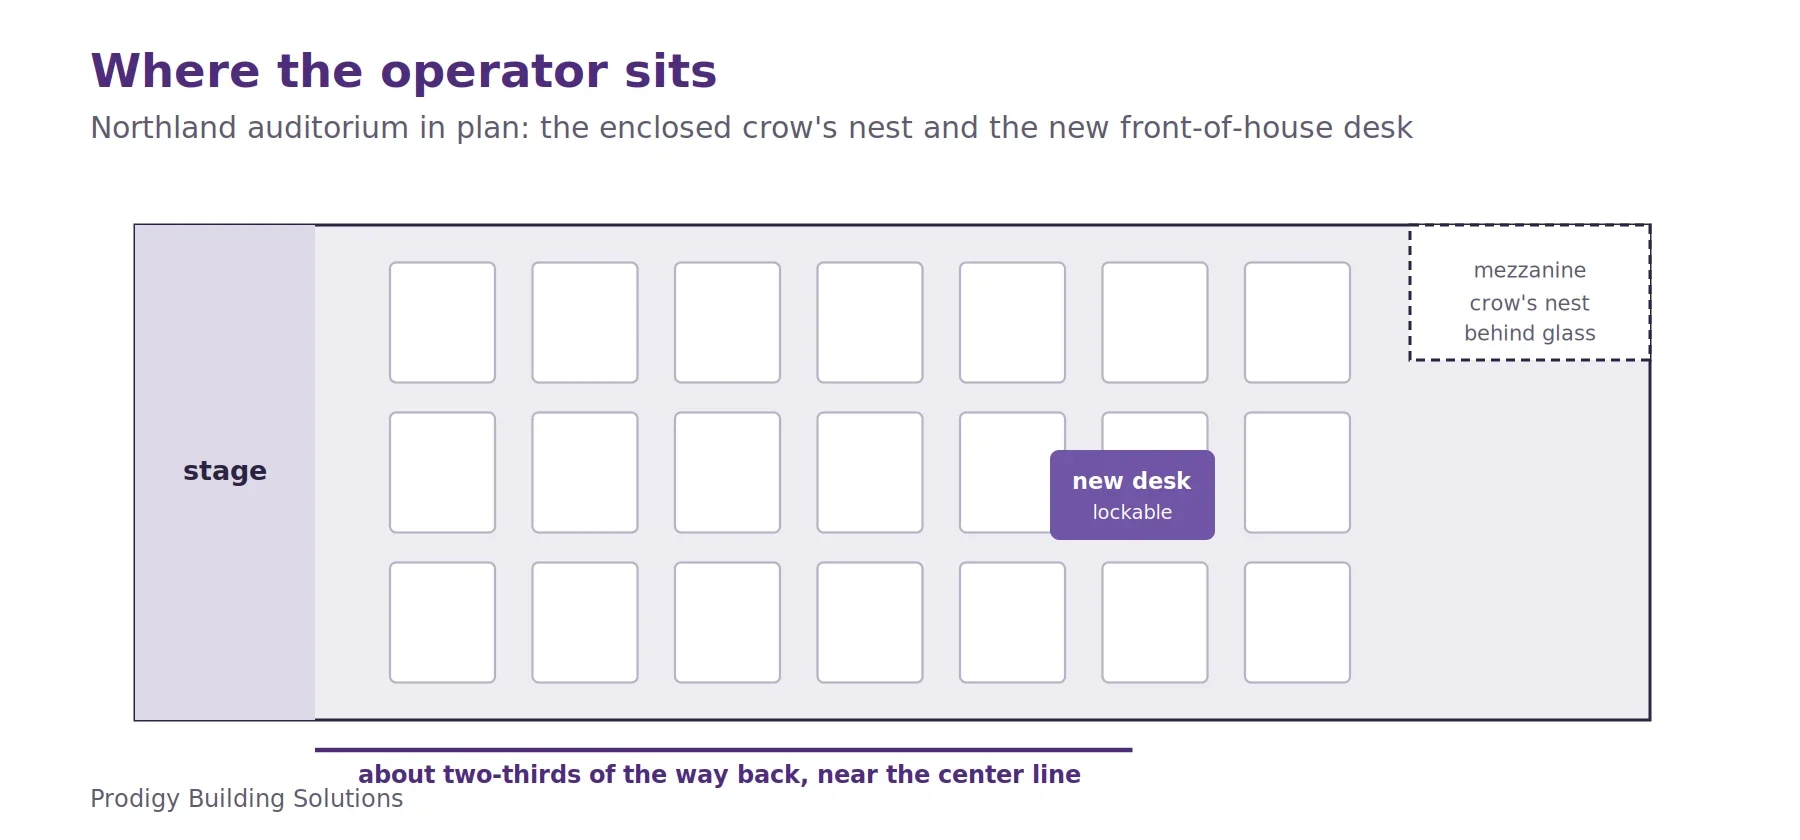
Northland High School's auditorium in Columbus has new seating on both levels, stage curtains and rigging, theatrical lighting, a sound system with wireless microphones, a projector and motorized screen, carpet, aisle lighting and paint, and its sound and lighting boards have moved down from the mezzanine to a lockable desk on the main floor. Prodigy also abated the old flooring, refinished the stage floor and brought in an acoustician before furnishing new acoustical treatment. Columbus City Schools bought the work through its pre-bid Gordian job order contract.
Northland High School's auditorium in Columbus was being operated from a crow's nest. The sound and lighting boards sat in the mezzanine, above and behind the house, which is where boards were commonly put when the room was built and is a difficult place to run a show from now. The seating on both levels had reached the end of its life, the stage rigging and curtains were original, and the floor finishes included material that had to be abated rather than simply removed.
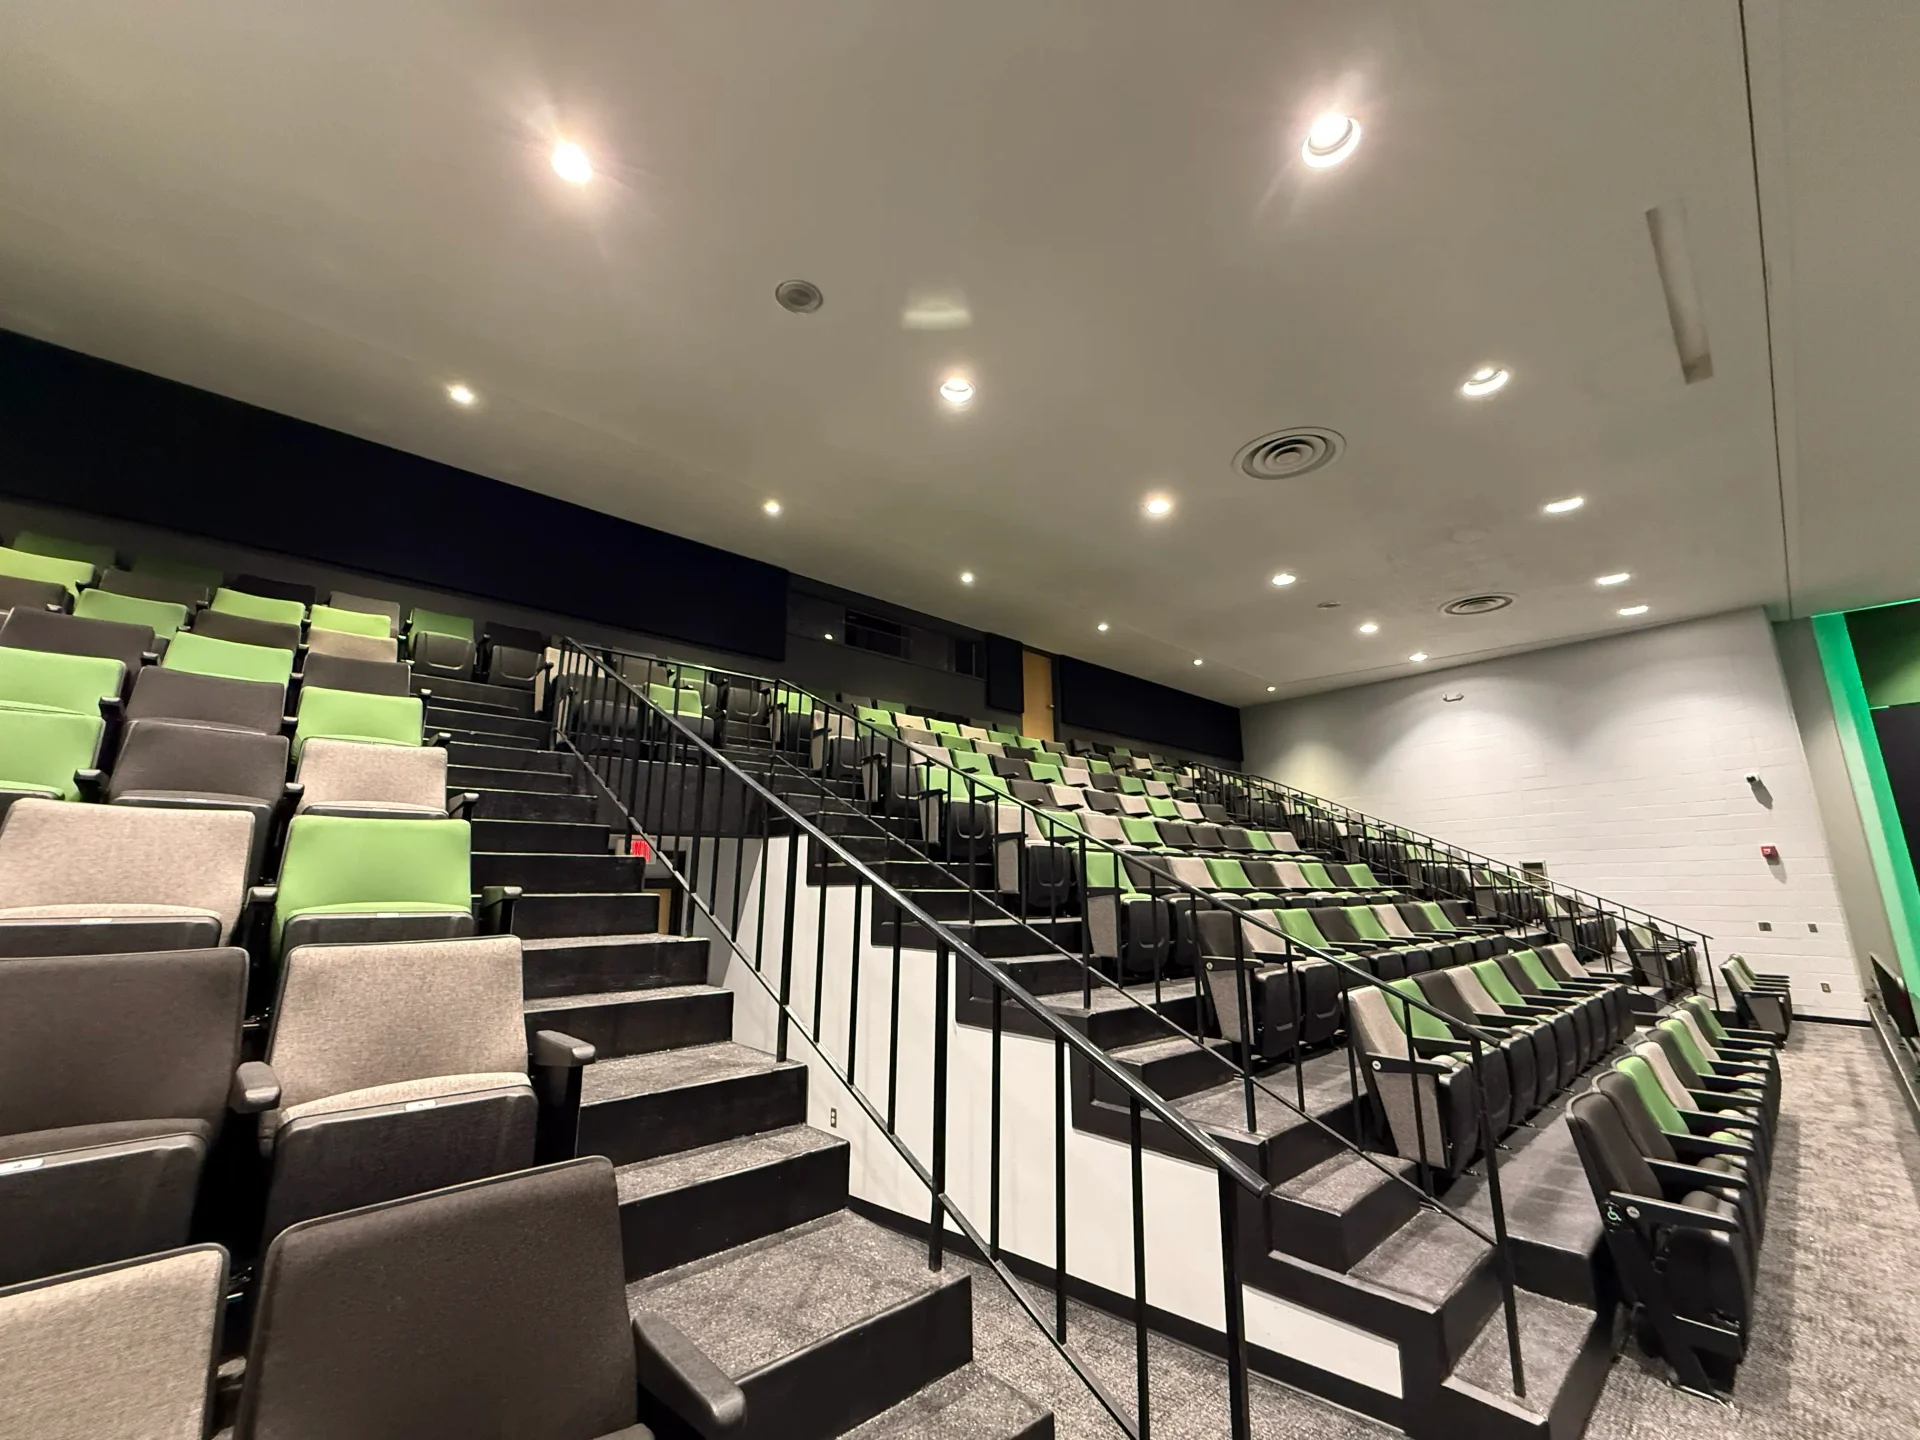
Columbus City Schools included the auditorium in a refresh of the gym and auditorium carried on a pre-bid Gordian job order contract. The auditorium scope replaces the lower level and mezzanine seating, with ADA seating provided on the lower level; relocates the sound and lighting boards down to the lower level onto a new lockable desk; and replaces the stage curtains and rigging, the stage theatrical lighting, the auditorium sound system with new wireless microphones, the projector and motorized screen, the first and second floor entrance doors, and the stage ceiling, which becomes a black grid with tiles.
The stage floor is sanded, refinished and stained. VCT flooring comes out, asbestos flooring components are abated, and carpet goes down in its place. Walls, ceilings and the bare concrete under the seats are painted, and the interior doors that remain are repainted. Aisle lighting is added, either in the floor or in the seats. An acoustician evaluates the room before new acoustical treatment is furnished. On the mezzanine, the accordion partition is removed and the handrail is investigated to determine whether it has to be raised.
Technical Discussion
Customer Testimonial
Garrett Brinkman
Columbus Public Schools · Project Manager · 1 month ago
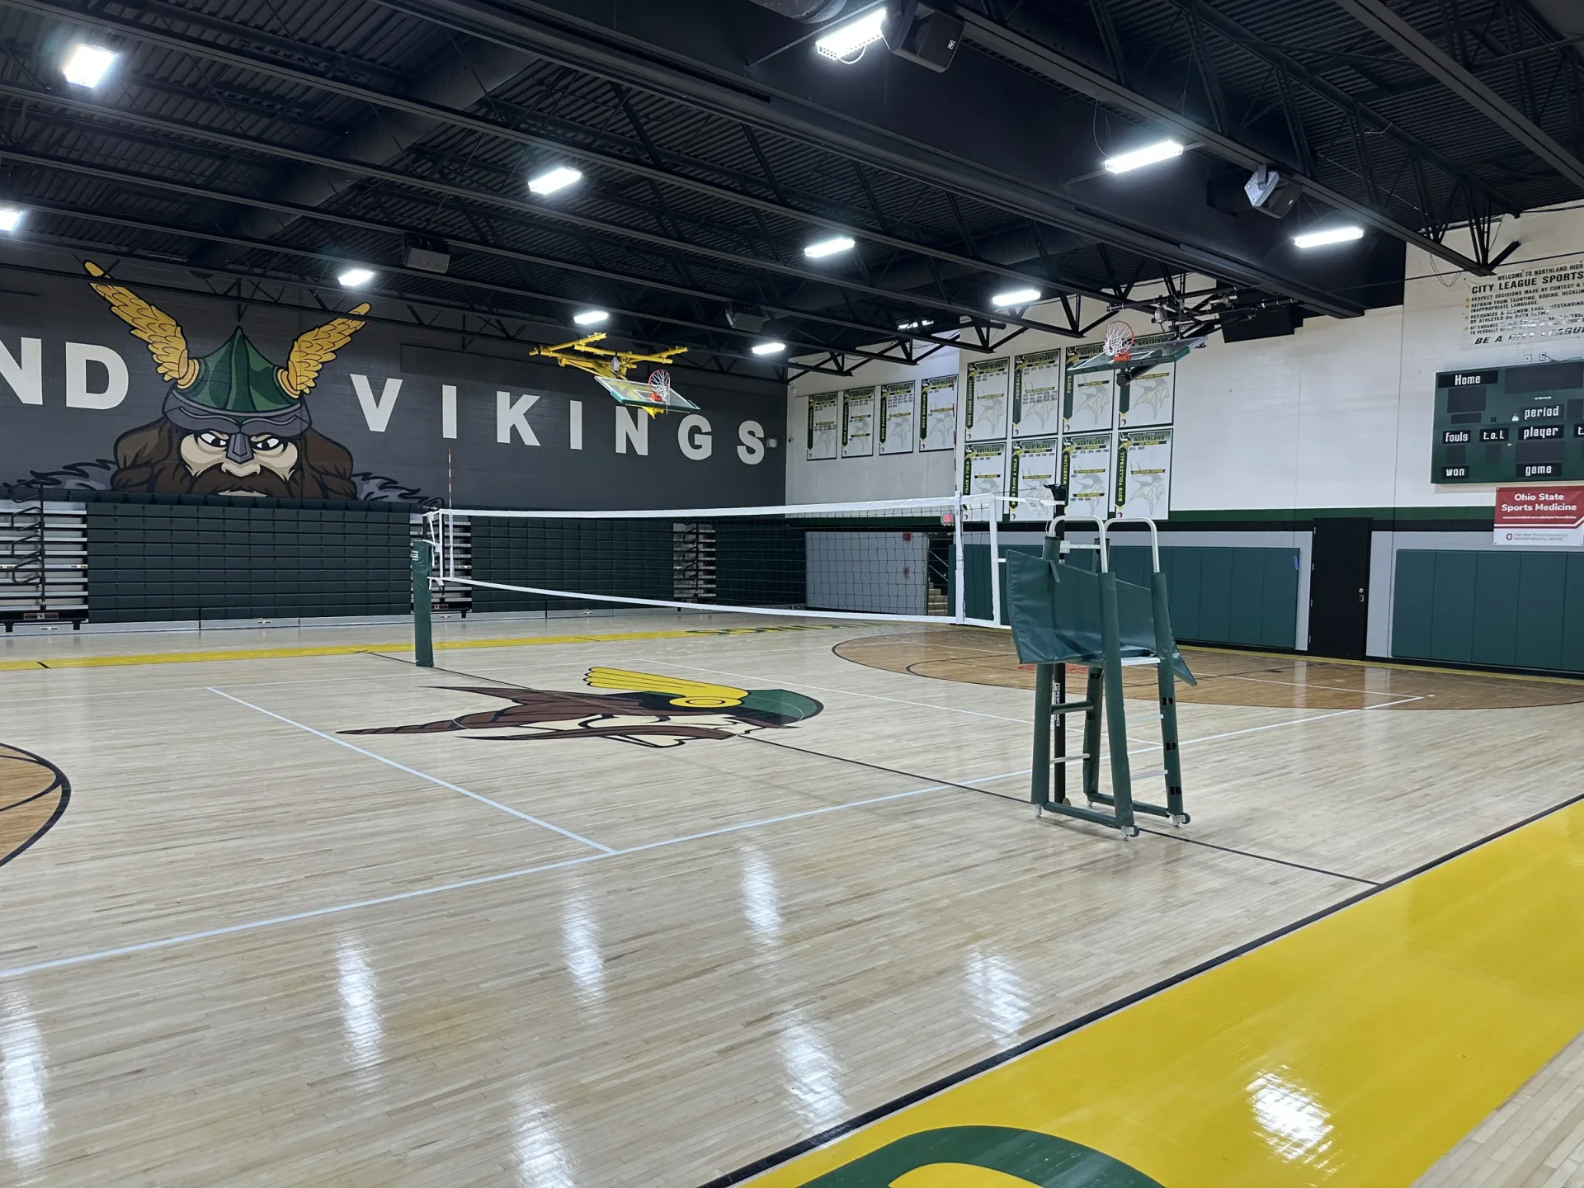
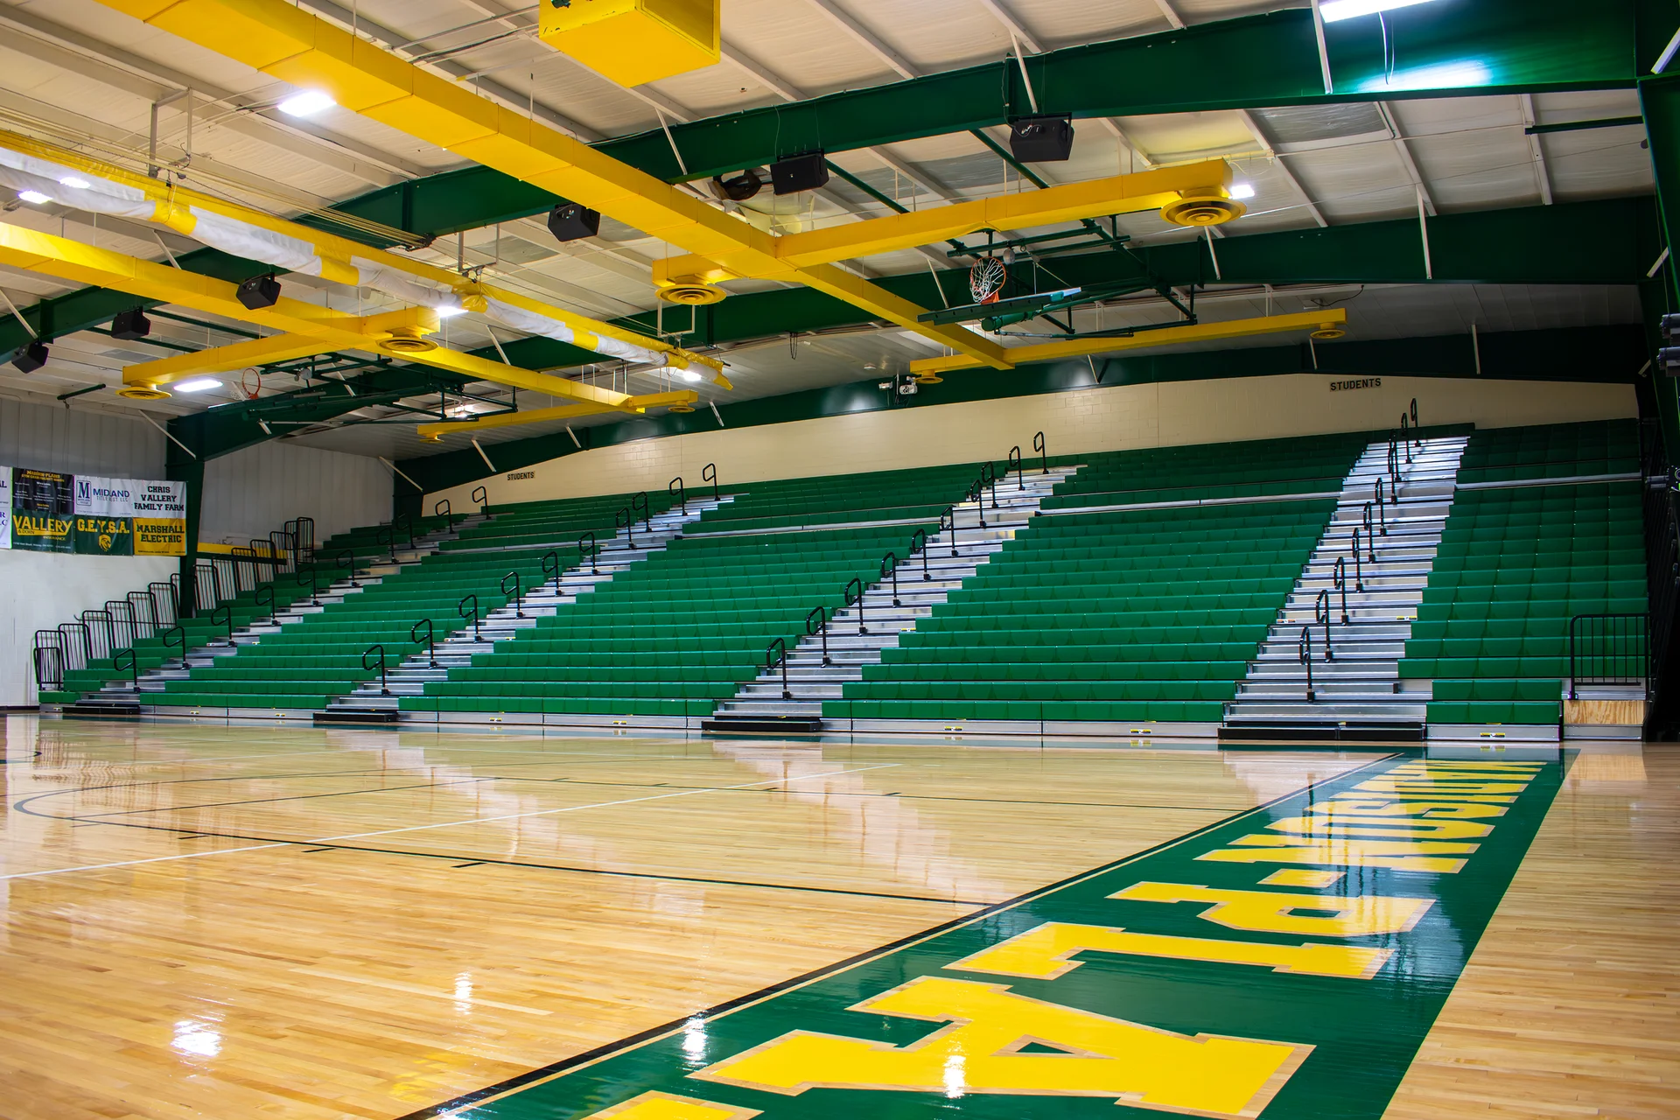
Columbus City Schools featured the Northland High School capital improvements in its own project video — the renovated gymnasium with new lighting, graphics, scoreboard and resurfaced floor, the new athletic locker room, refreshed stadium seating, and an auditorium rebuilt with new seating, flooring, stage lighting and show technology.
Garrett Brinkman, Project Manager, Office of Capital Improvements, Columbus City Schools, walks Northland High School to show the results of a year long capital improvement project:
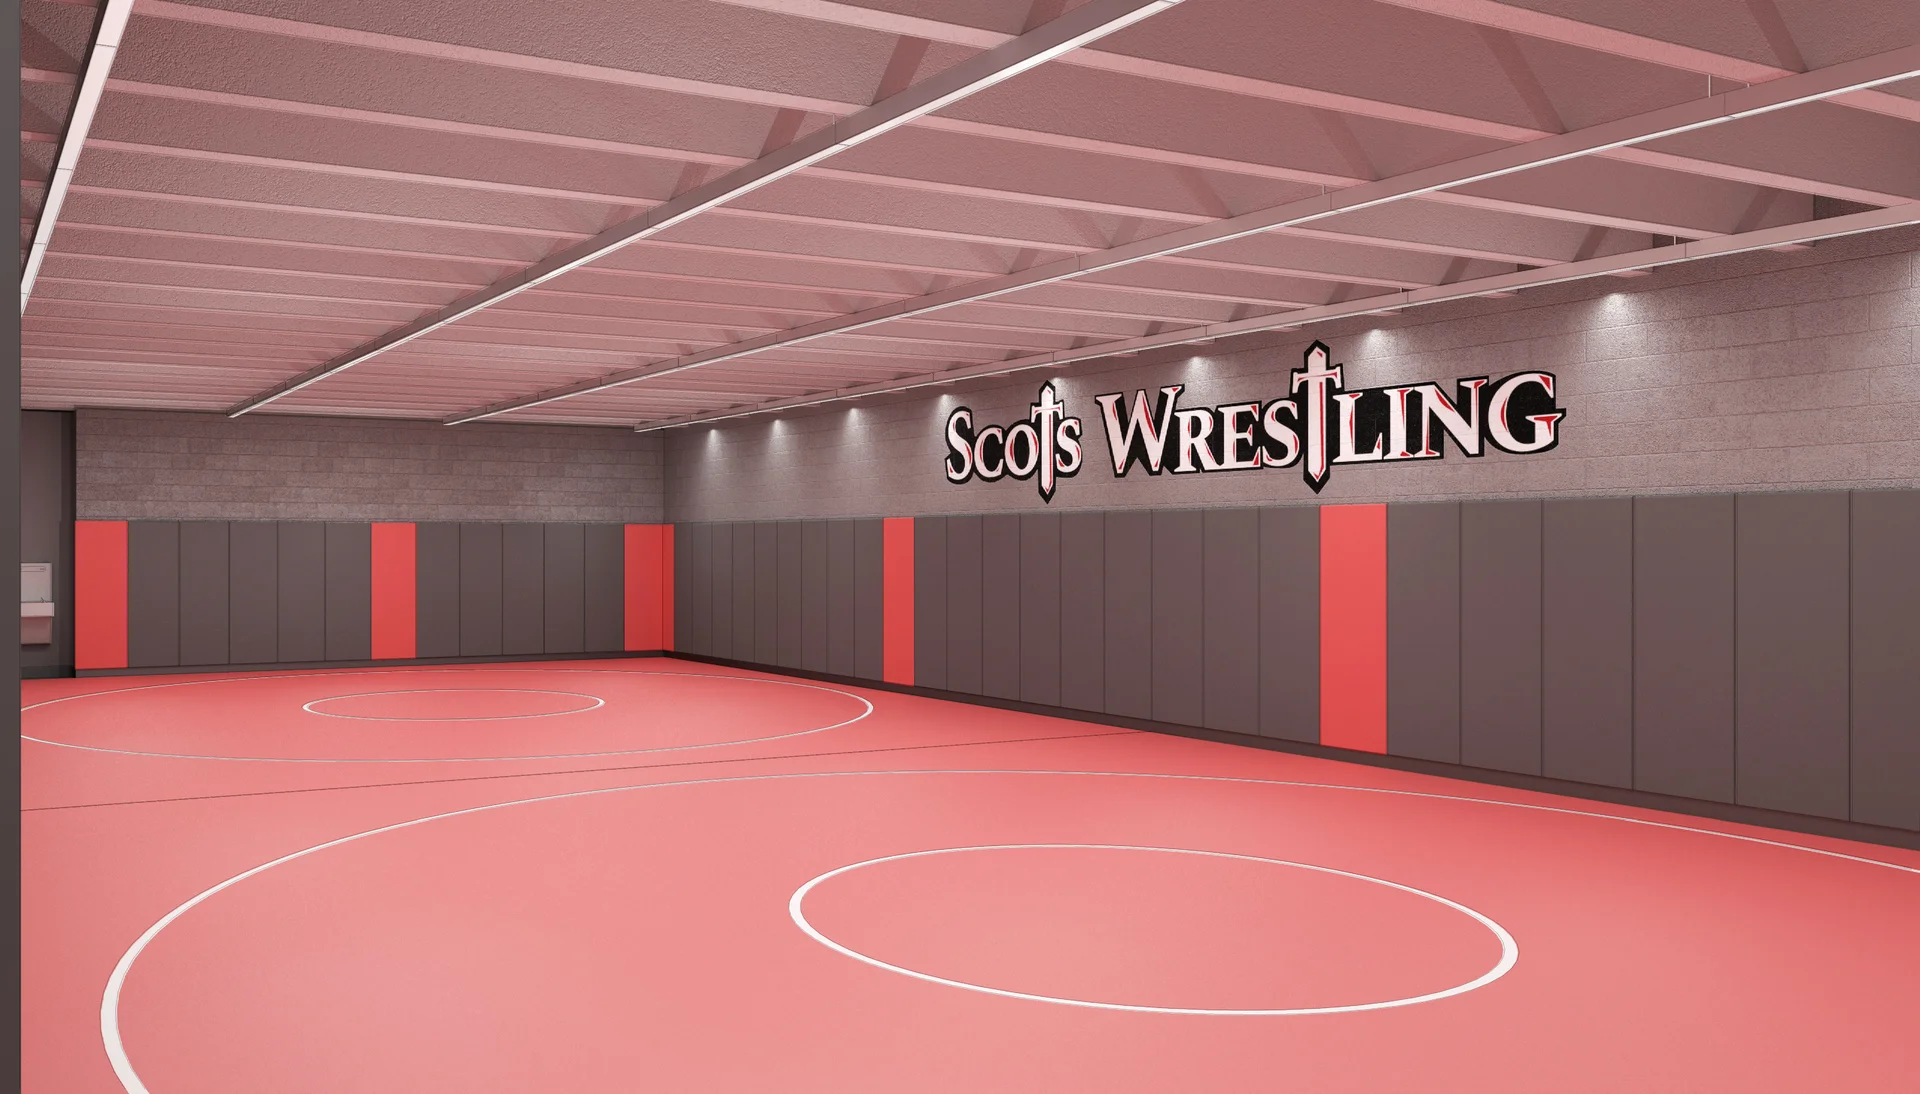
Athletics — a new locker room built to better support Northland student athletes and teams.
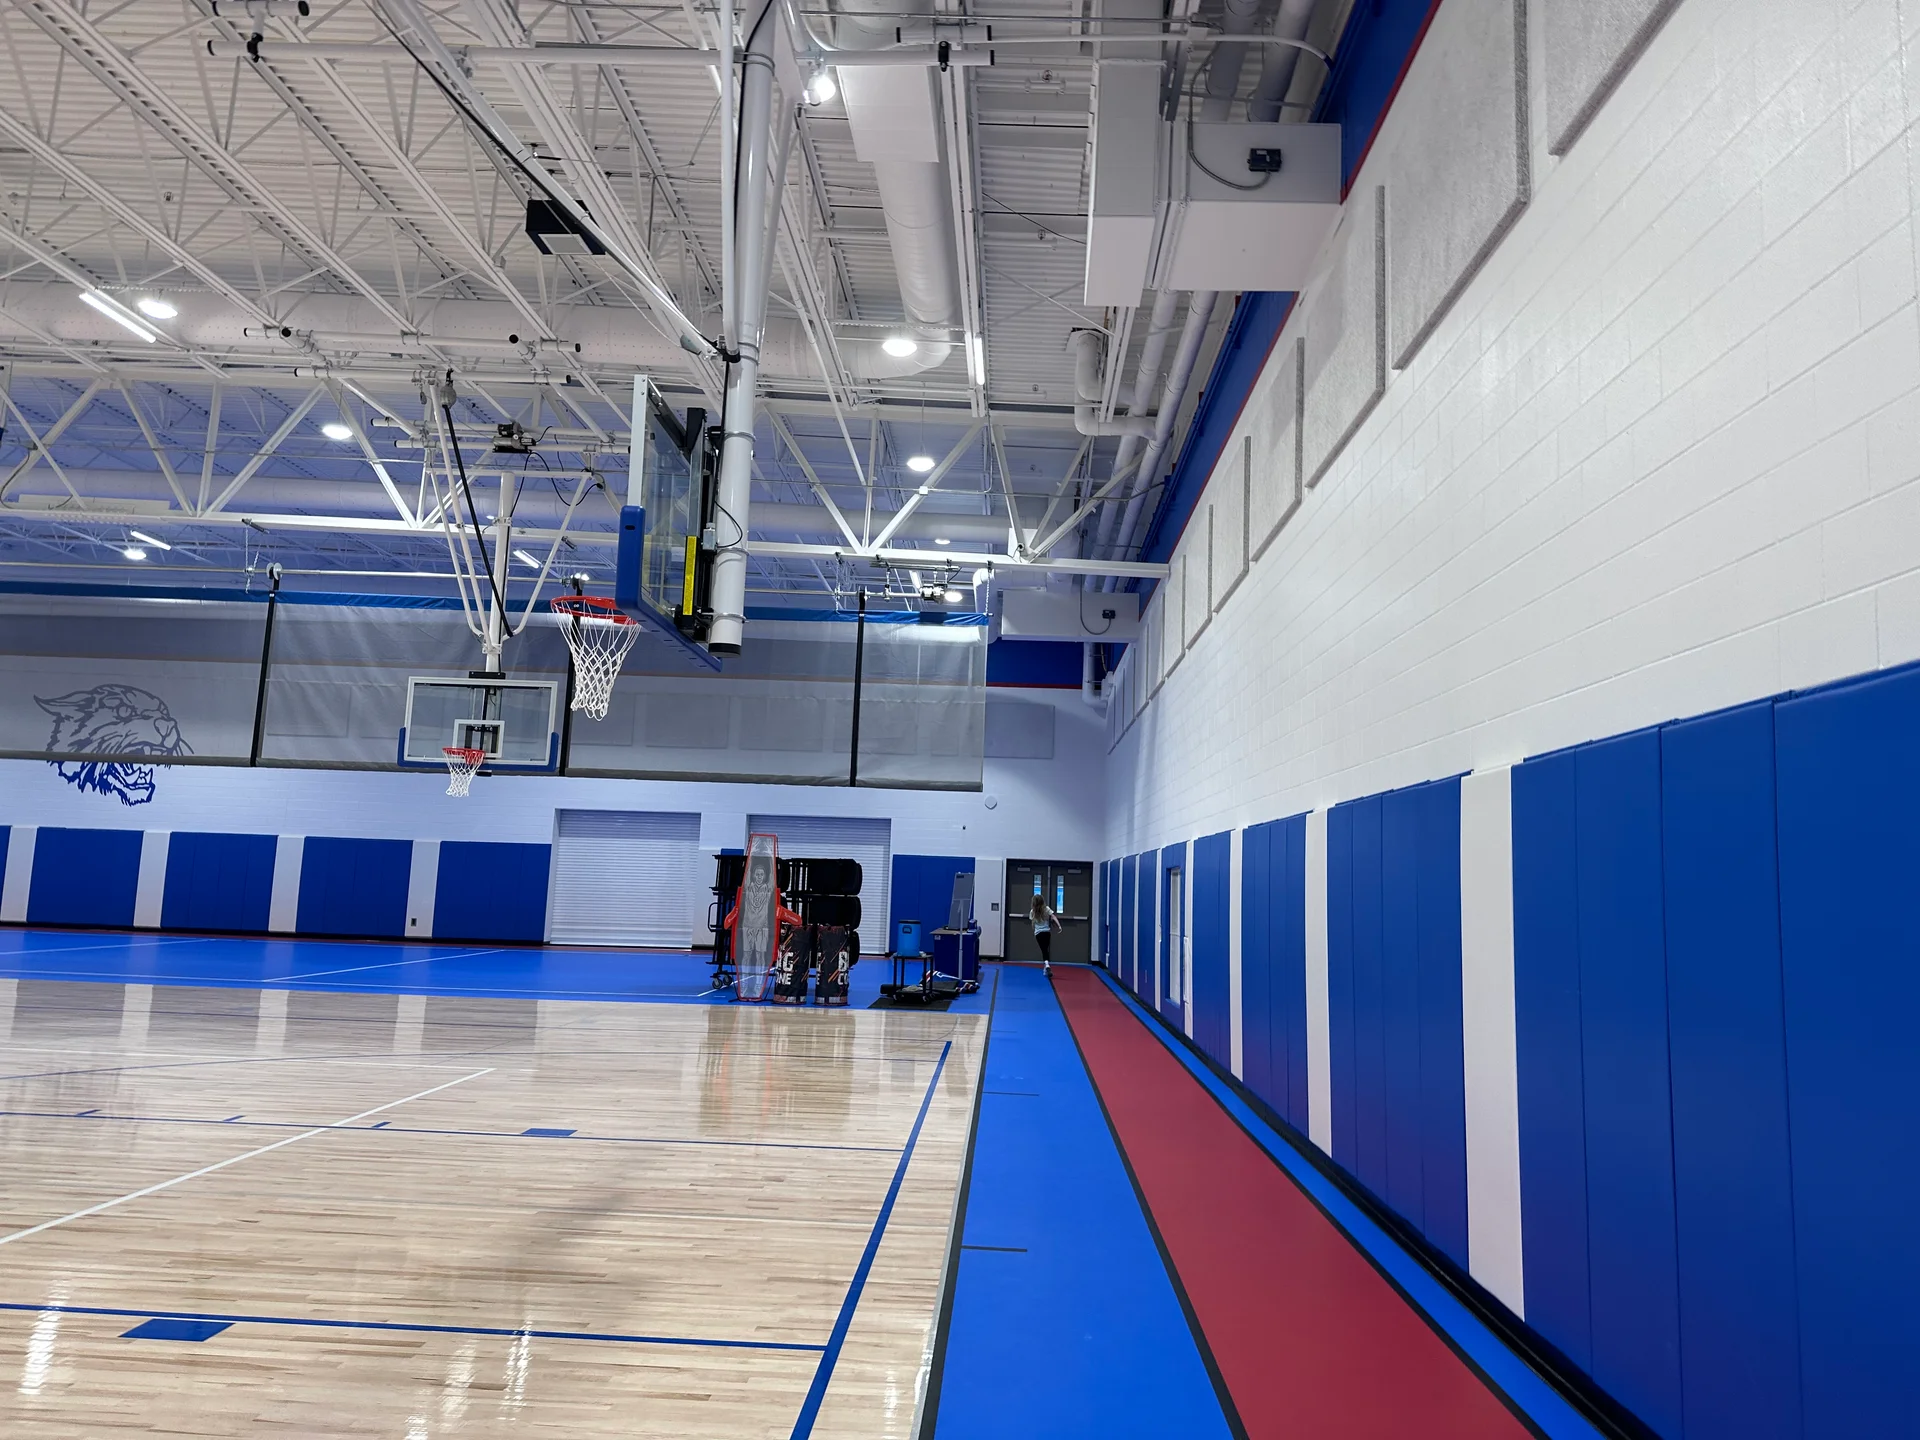
Gymnasium — fully renovated: new lighting, new graphics, a new scoreboard, and a resurfaced floor.
Stadium — refreshed seating at the existing football/track stadium, framed as improving the experience for students, families, staff and fans.
Auditorium — new seating and flooring, plus new stage lighting and updated show technology for theater productions, concerts and live events.
Soundbite from a school staff member on what the upgrades do for students: a sense of school pride, and "a sense of just fun."
Closing theme — the district frames it as more than a facilities investment: an investment in Northland's students, community and future.
Our Work