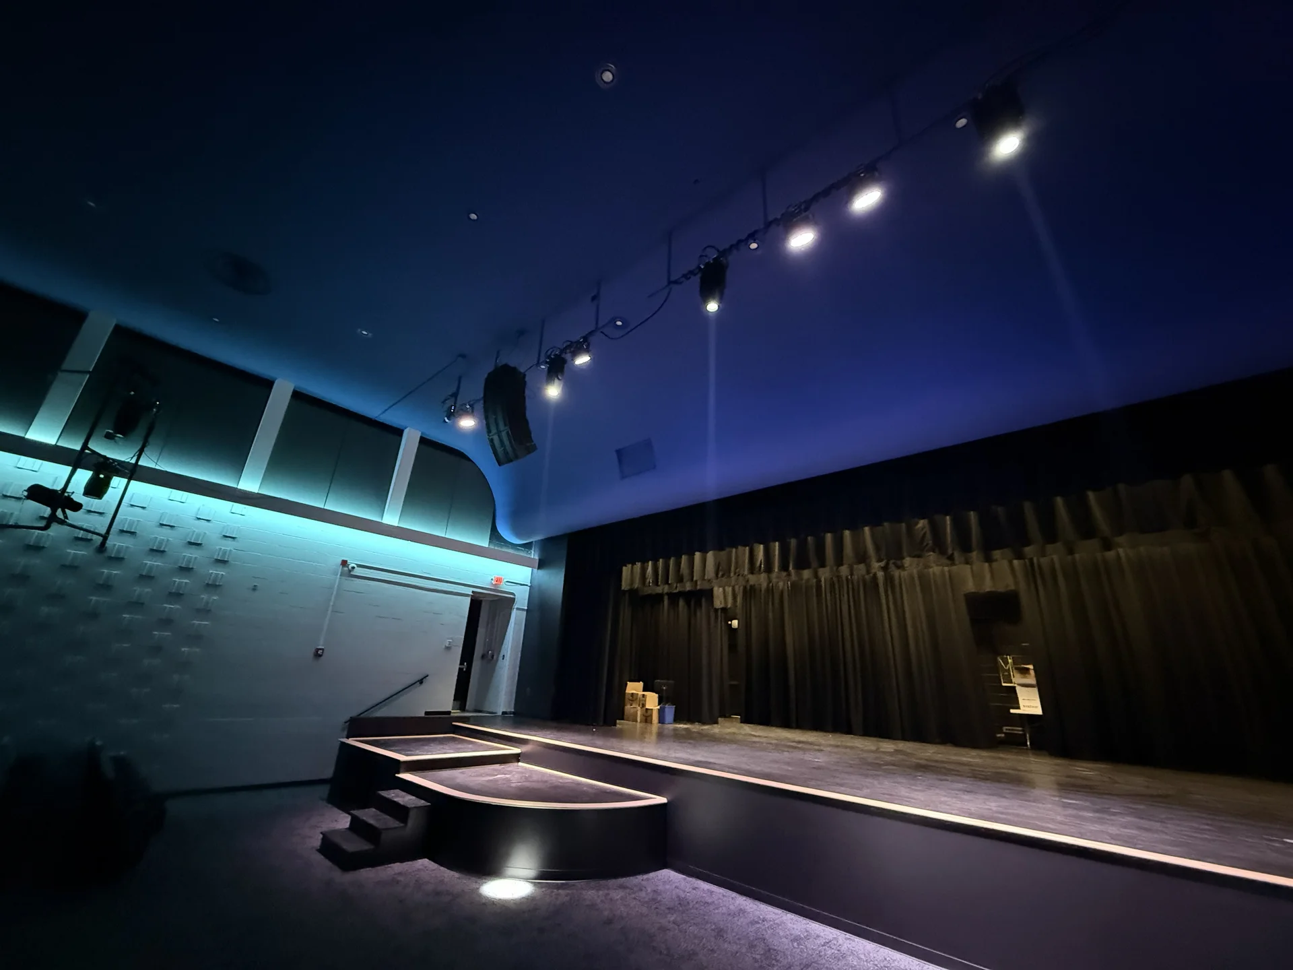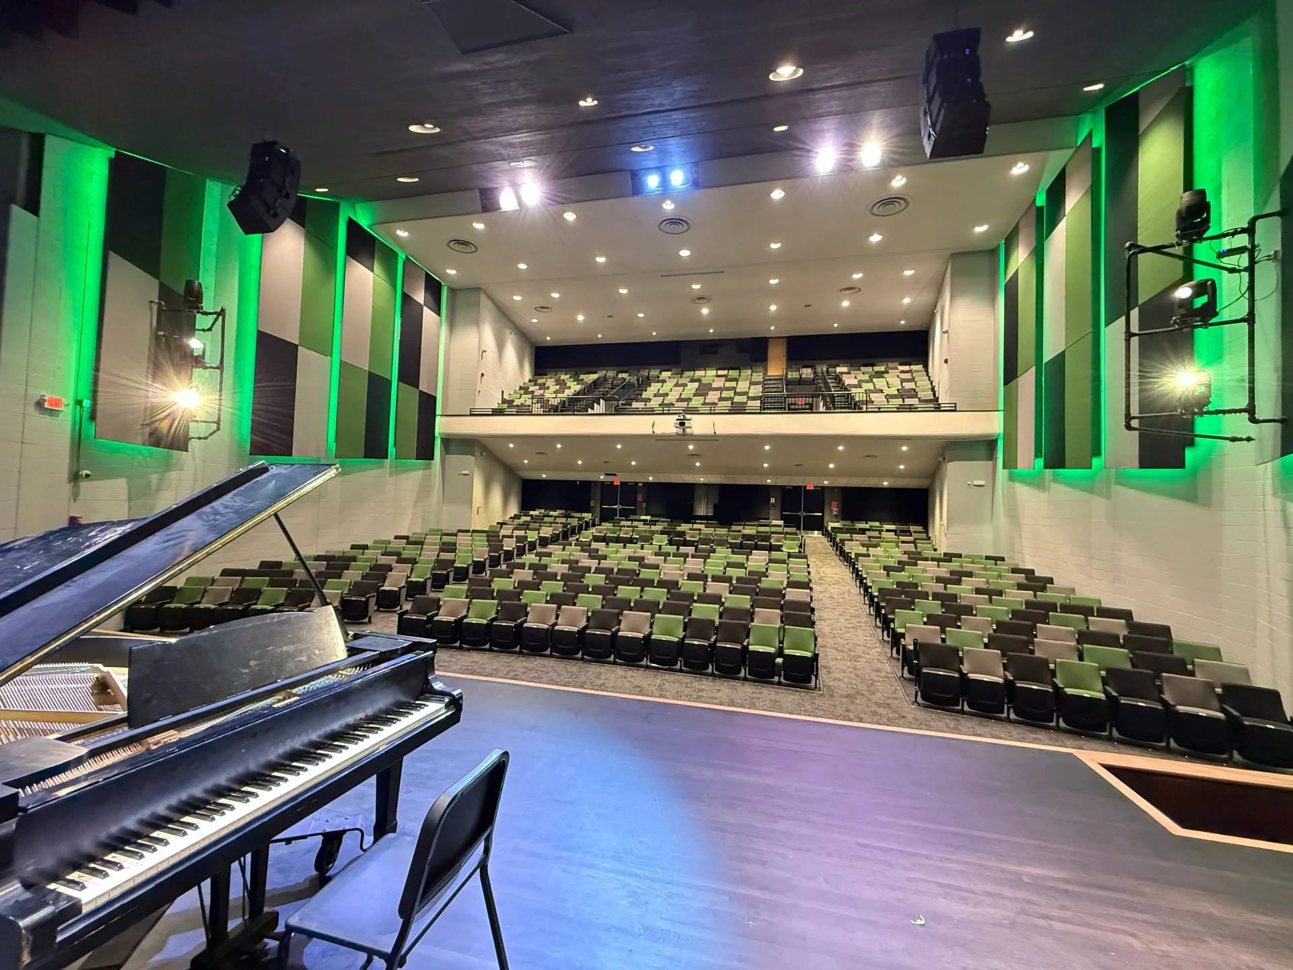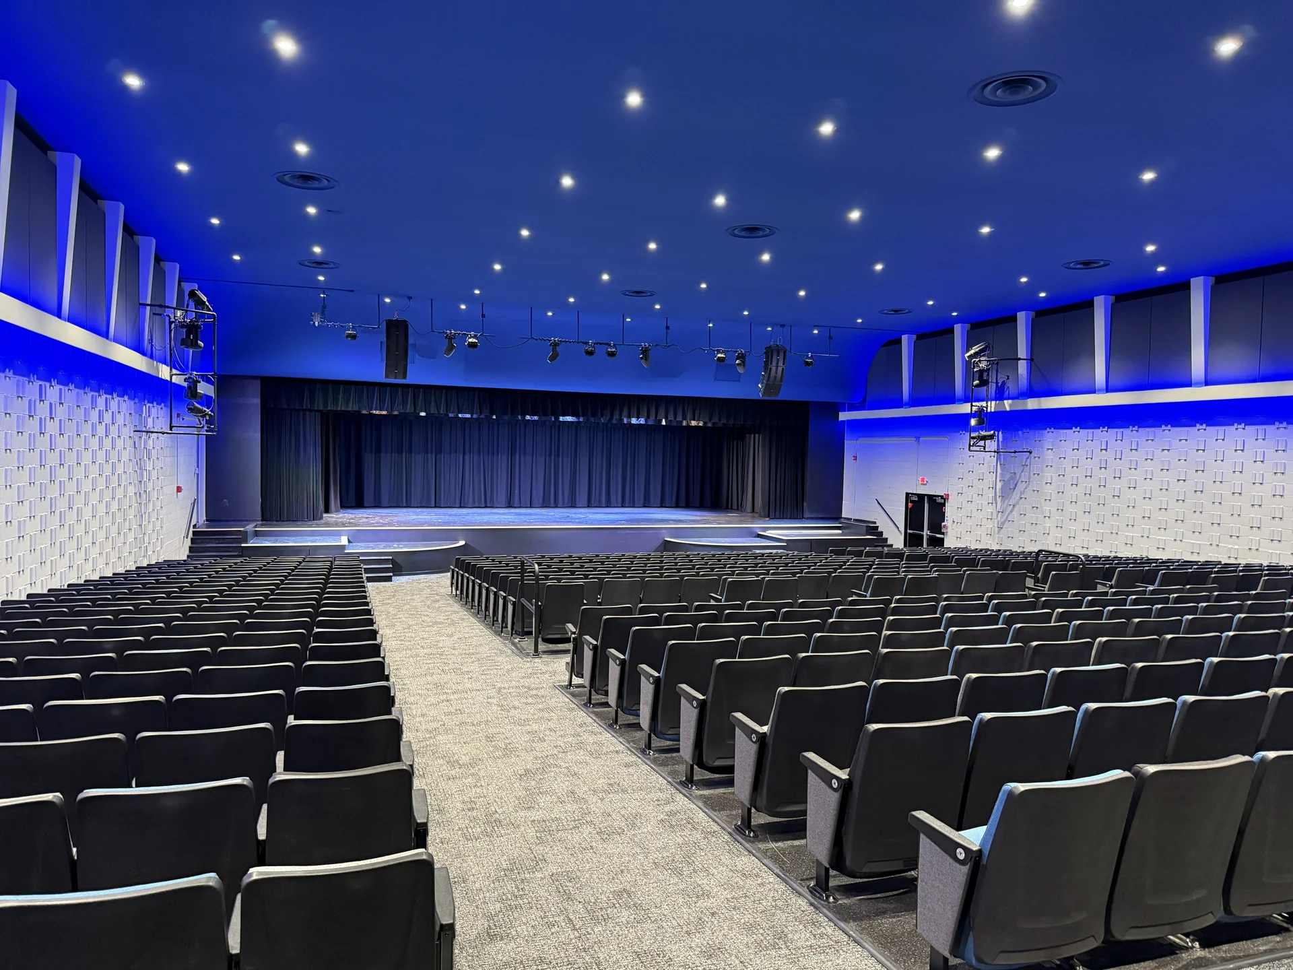

Whetstone auditorium from the rear under blue cove lighting
TheatersCentral OhioColumbusEqualis Gordian:

Whetstone Theater Renovation

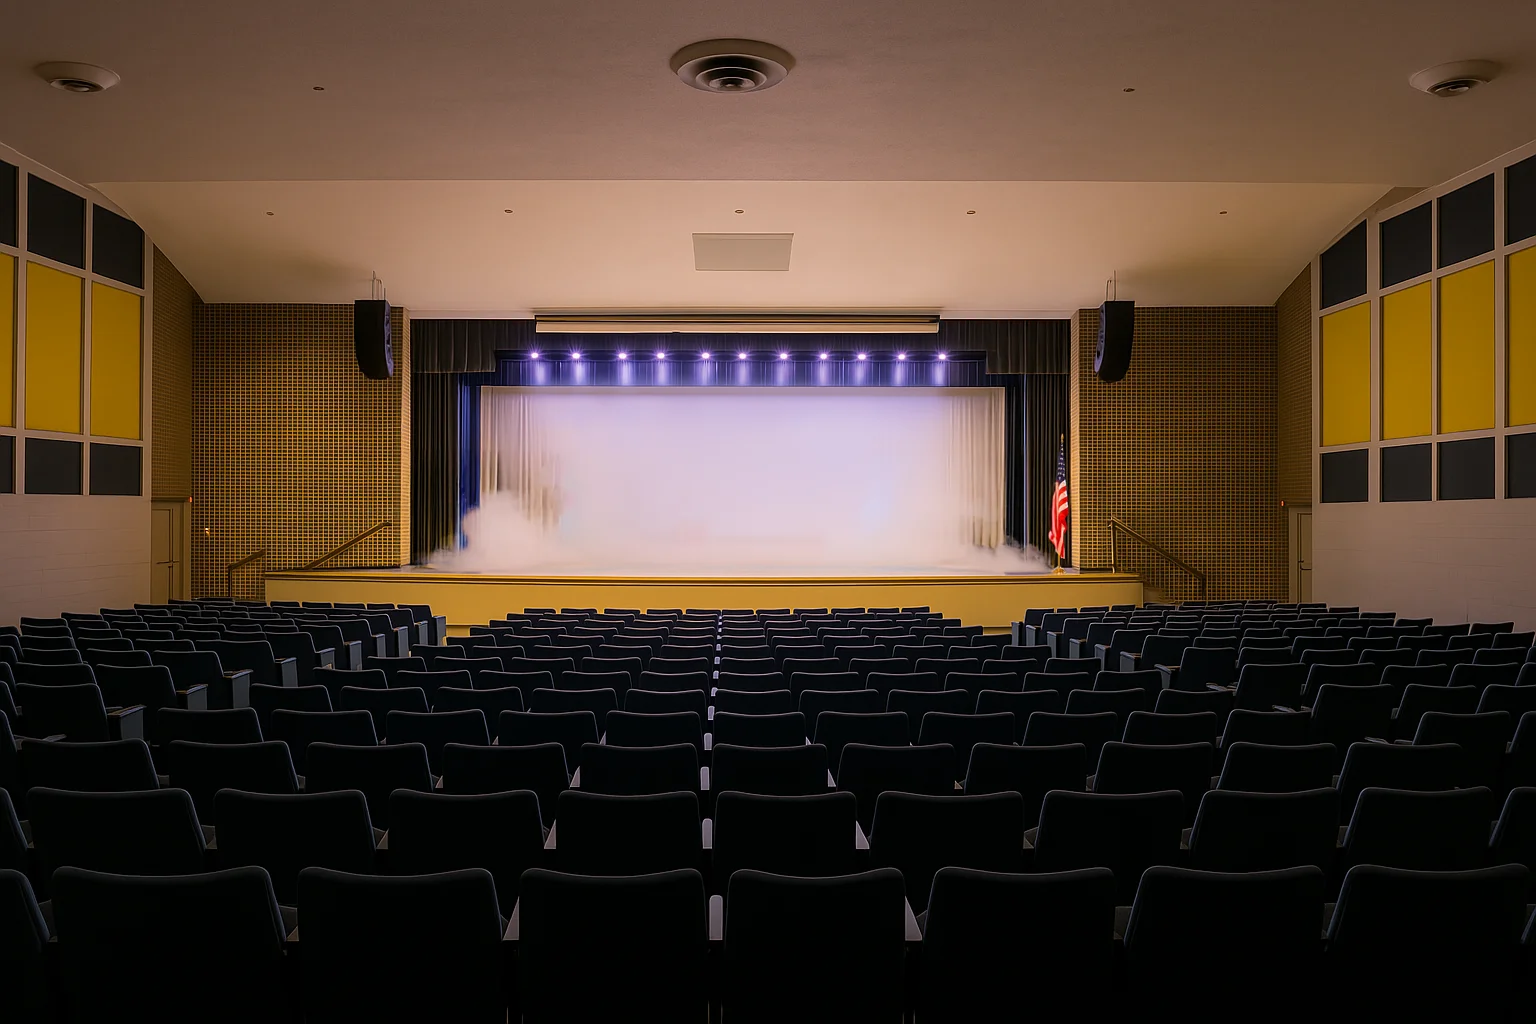
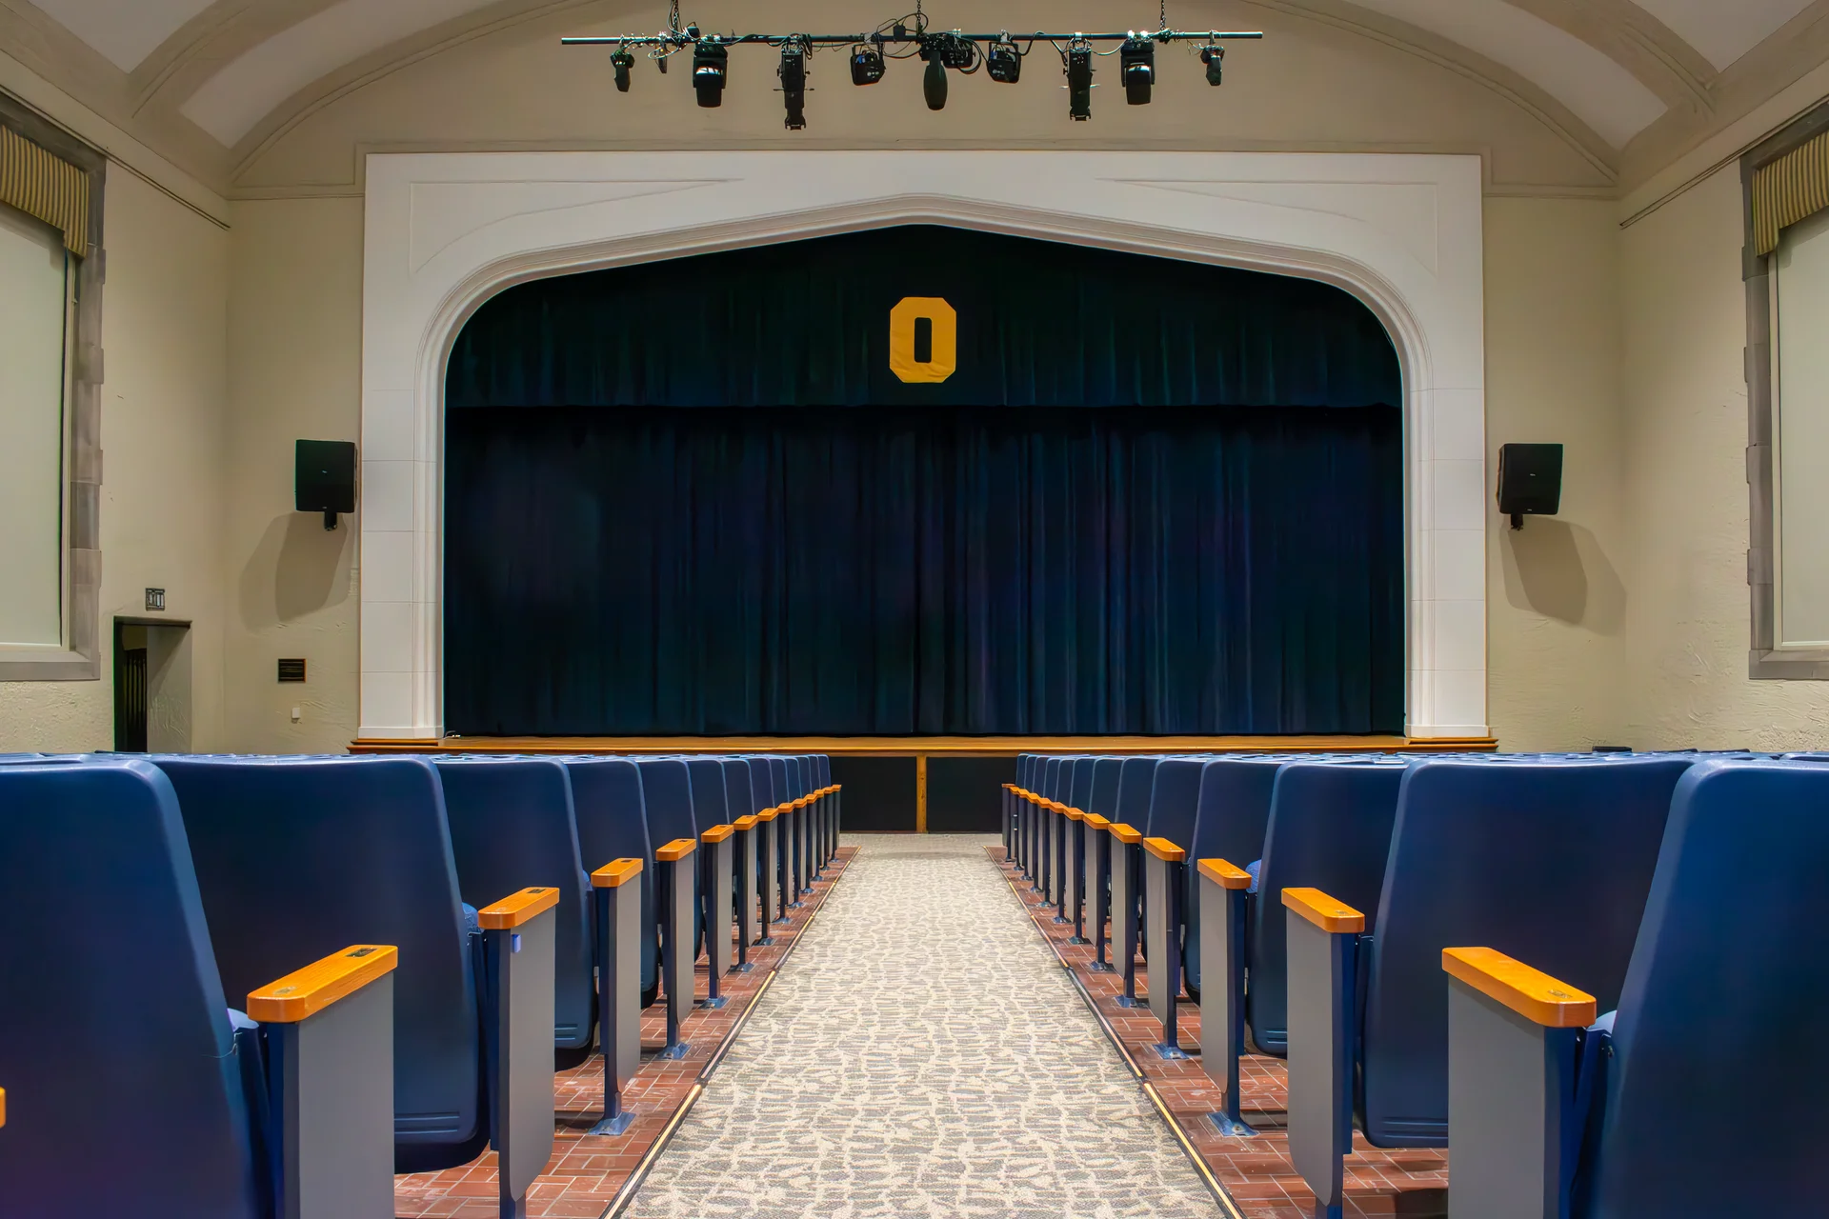
Whetstone High School's auditorium in Columbus is the room the building uses for everything that is not a class period: assemblies, concerts, awards nights, the spring play. It had aged the way those rooms age. The fixed seating was past its service life, the stage curtains and rigging had been hanging a long time, the sound board desk and control position no longer matched how the room is actually run, and the finishes had been worked around rather than replaced.

Columbus City Schools carried the work on a Gordian job order contract, a pre-bid vehicle with unit prices already established. A single work order covered the auditorium, the gymnasium and building infrastructure. This page is the auditorium.

The auditorium scope replaces the seating, with new ADA seating provided, along with the stage curtains and rigging, the theatrical lighting, the sound system with new wireless microphones, and a projector with a motorized screen. The entrance double doors, the exit doors to the exterior and the single corridor door are replaced, and the door from the stage to the hall is repainted. A new sound and lighting control board sits at the back center of the theater on a new desk. The stage floor is sanded and refinished. Added platforms and stairs come out. Walls, ceilings and the bare concrete under the seats are painted, new carpet goes down, and aisle lighting is added. An acoustician was engaged to walk the room and evaluate it before the new acoustical treatment was designed and placed.

What the district gets is an auditorium whose seating, sound, light and finishes all date from the same season, and a control position at the back of the house that a student can be taught to run.

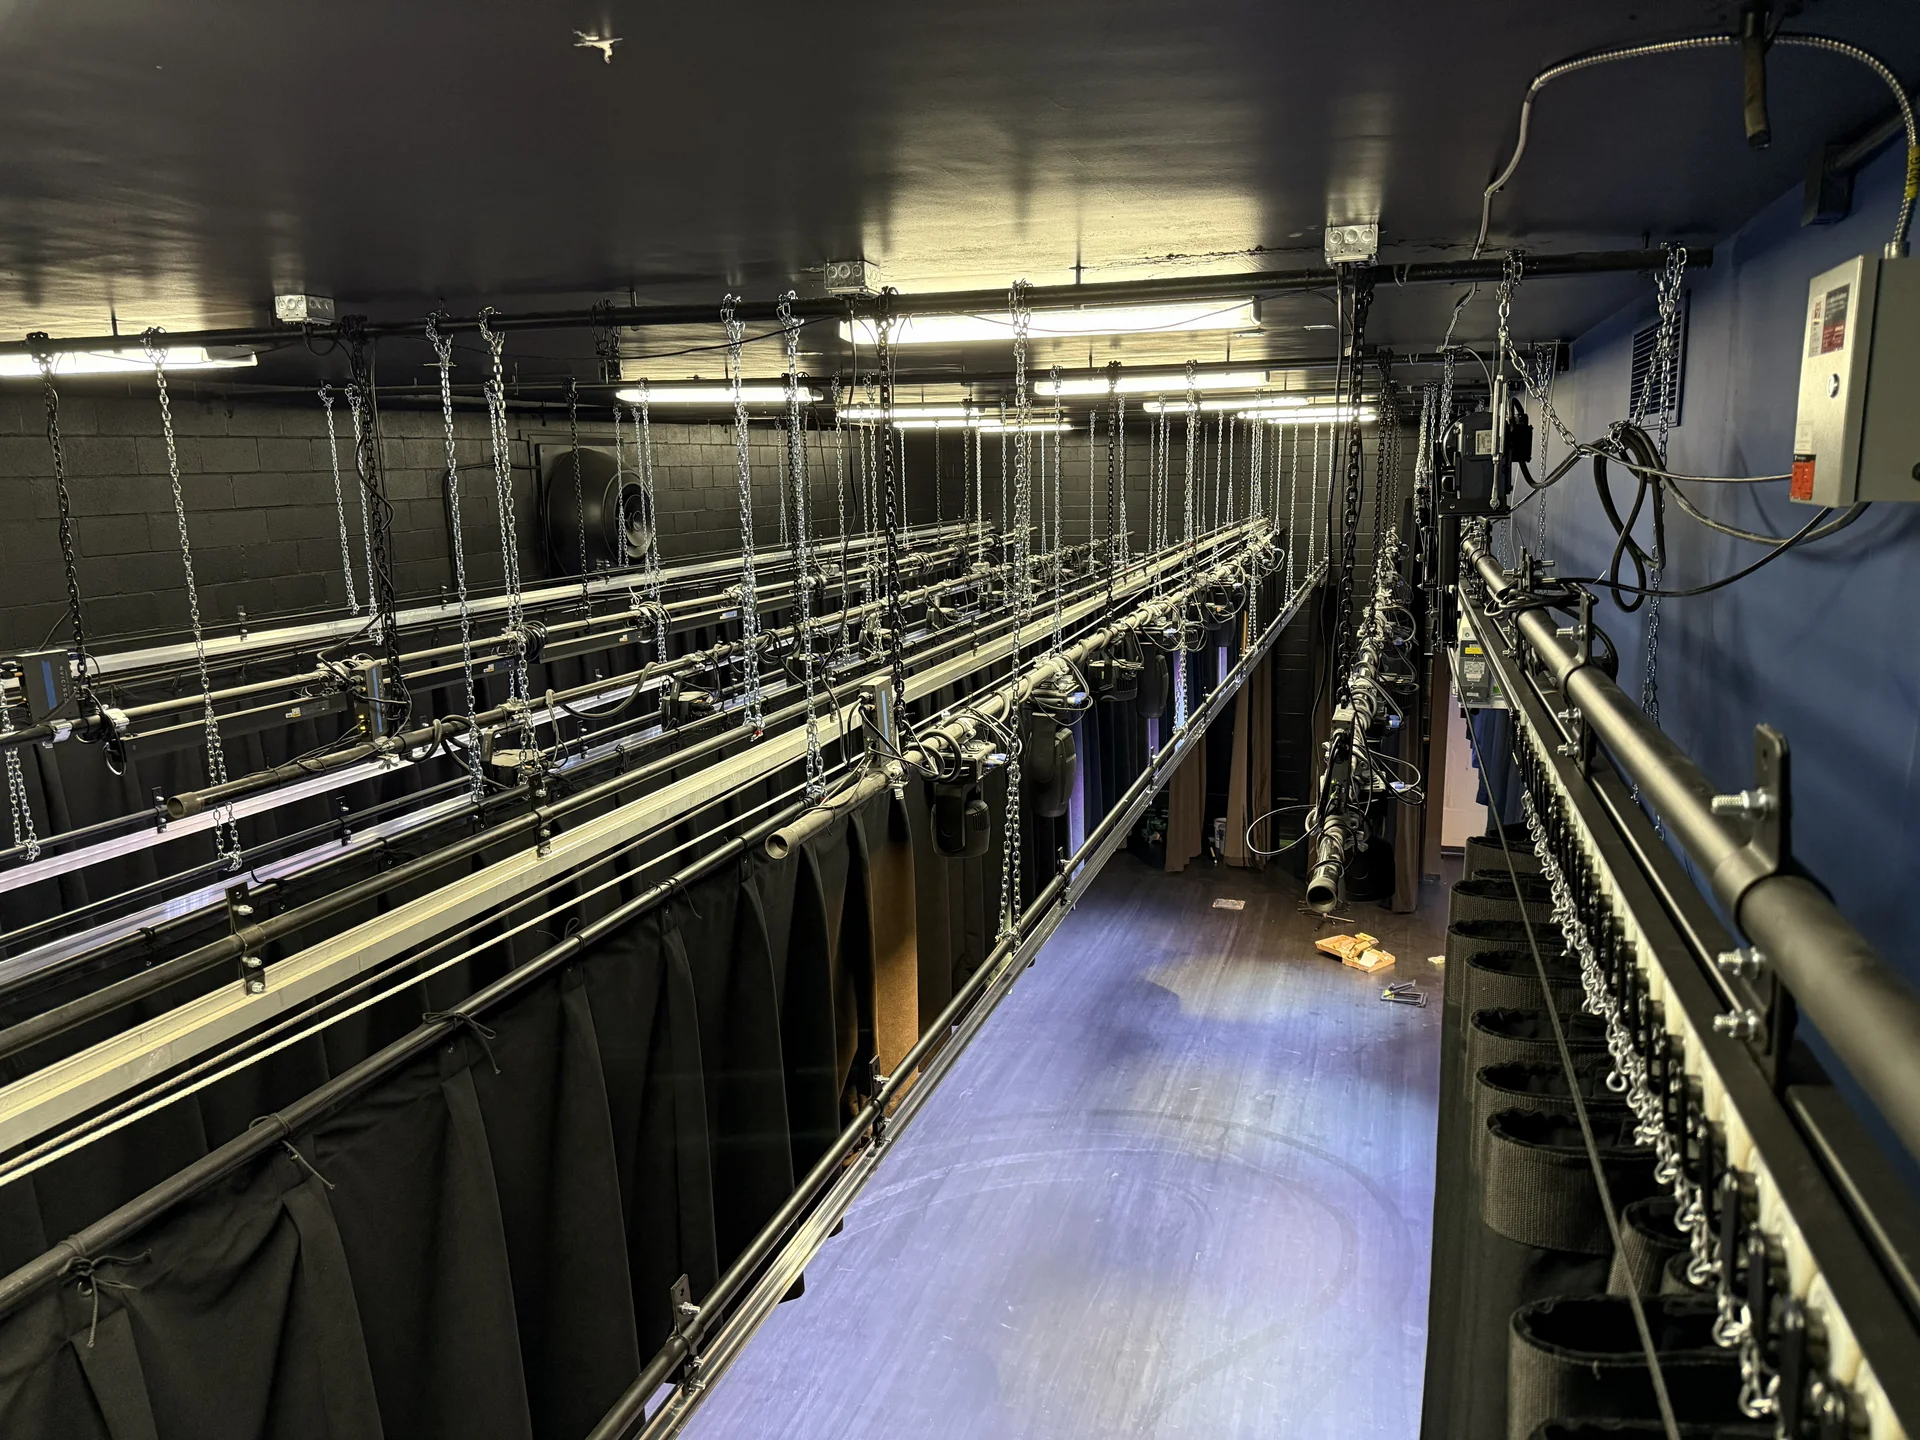
Battens, chain hoists and line sets in the Whetstone theater fly loft
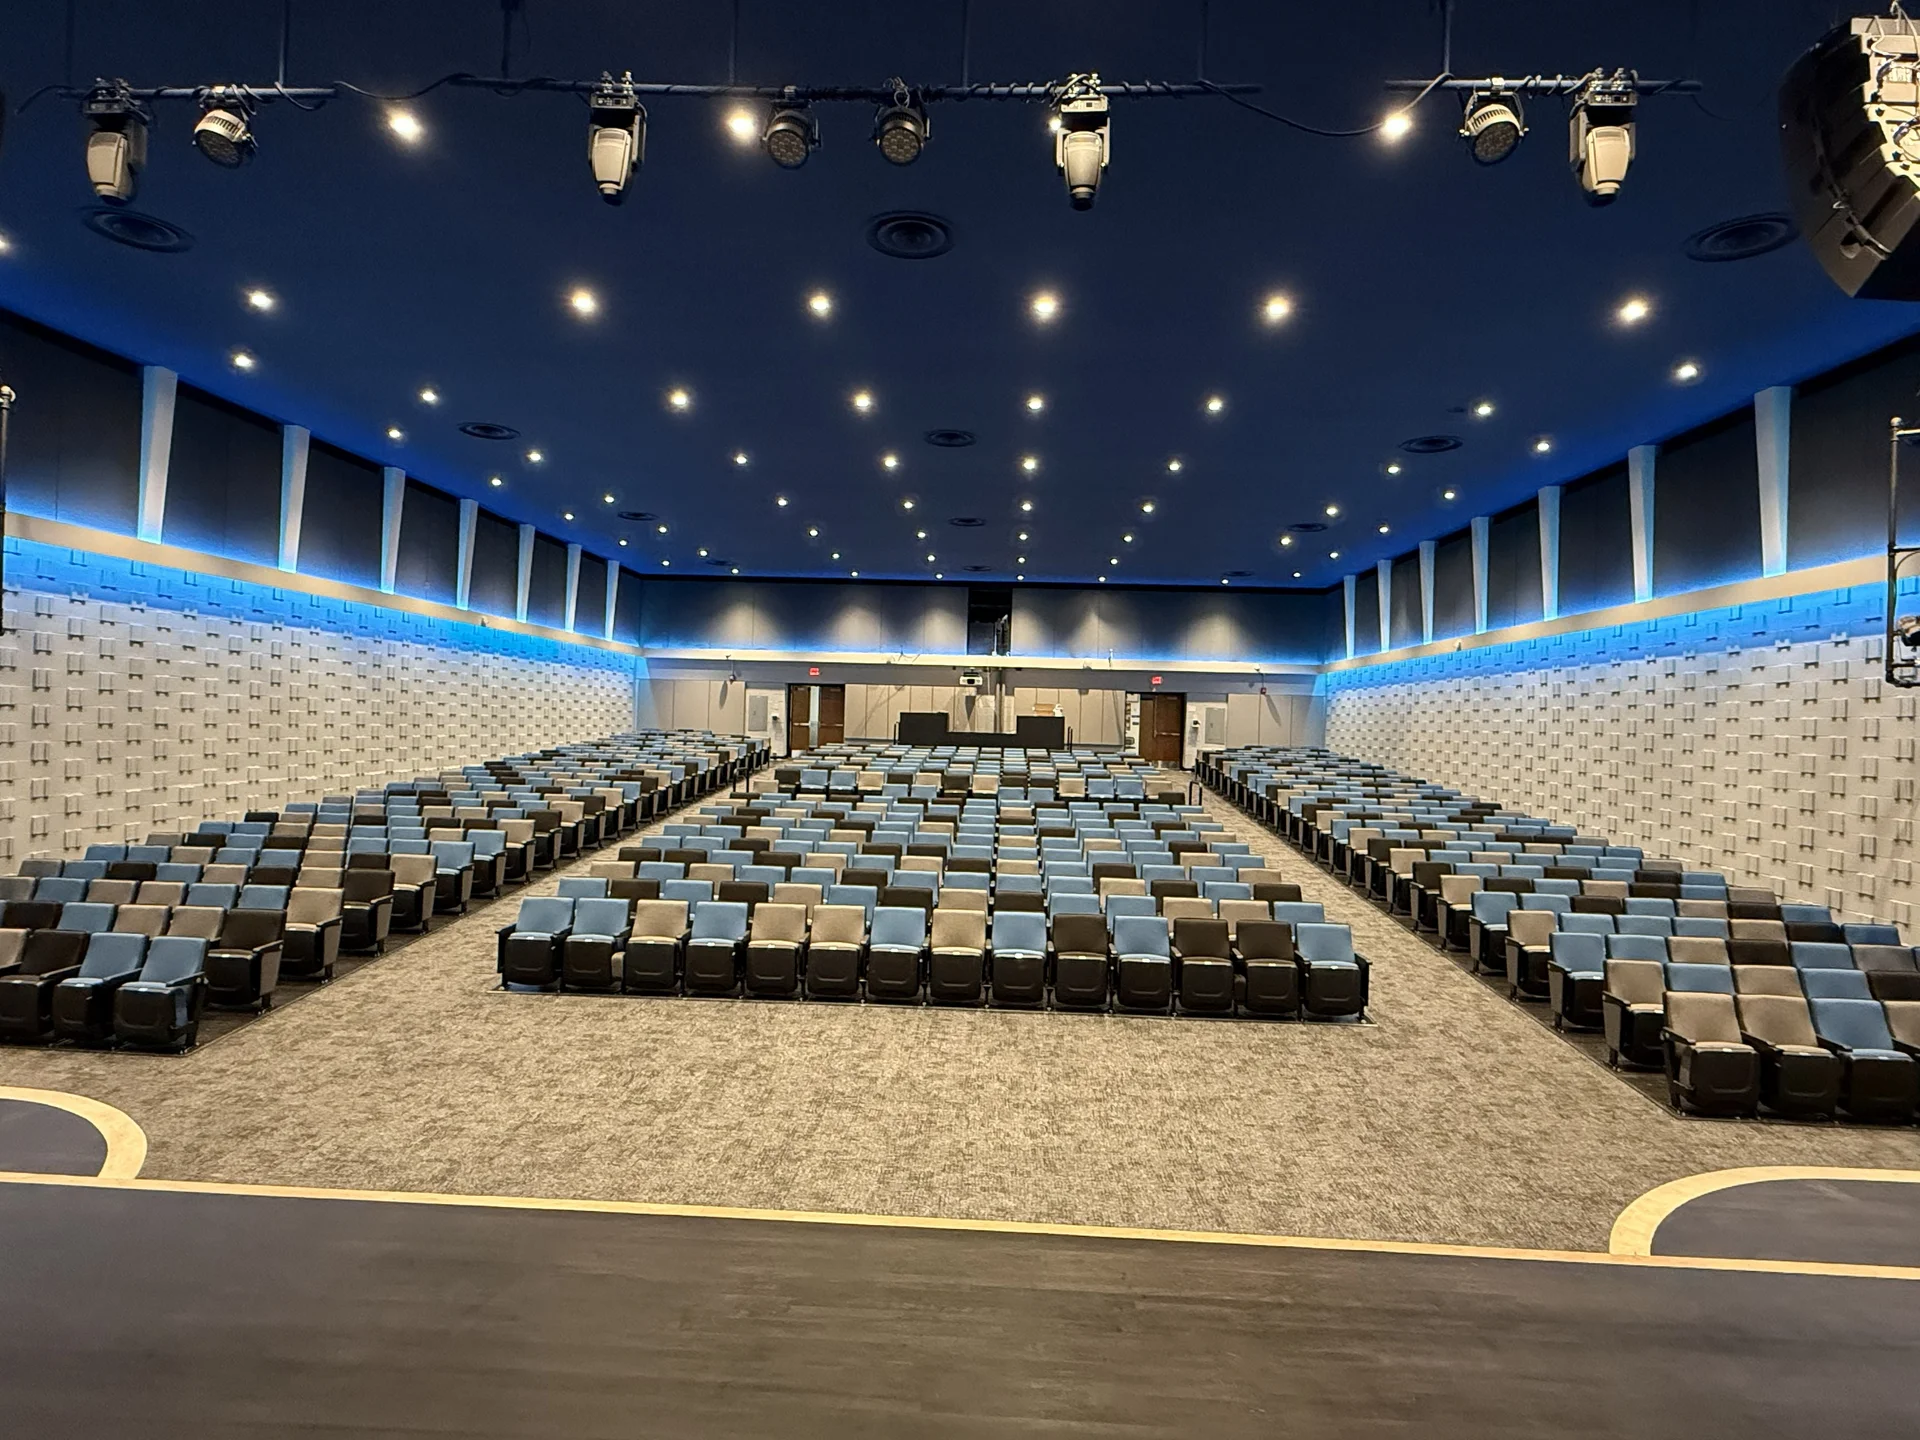
Whetstone auditorium seating seen from the stage under new cove lighting
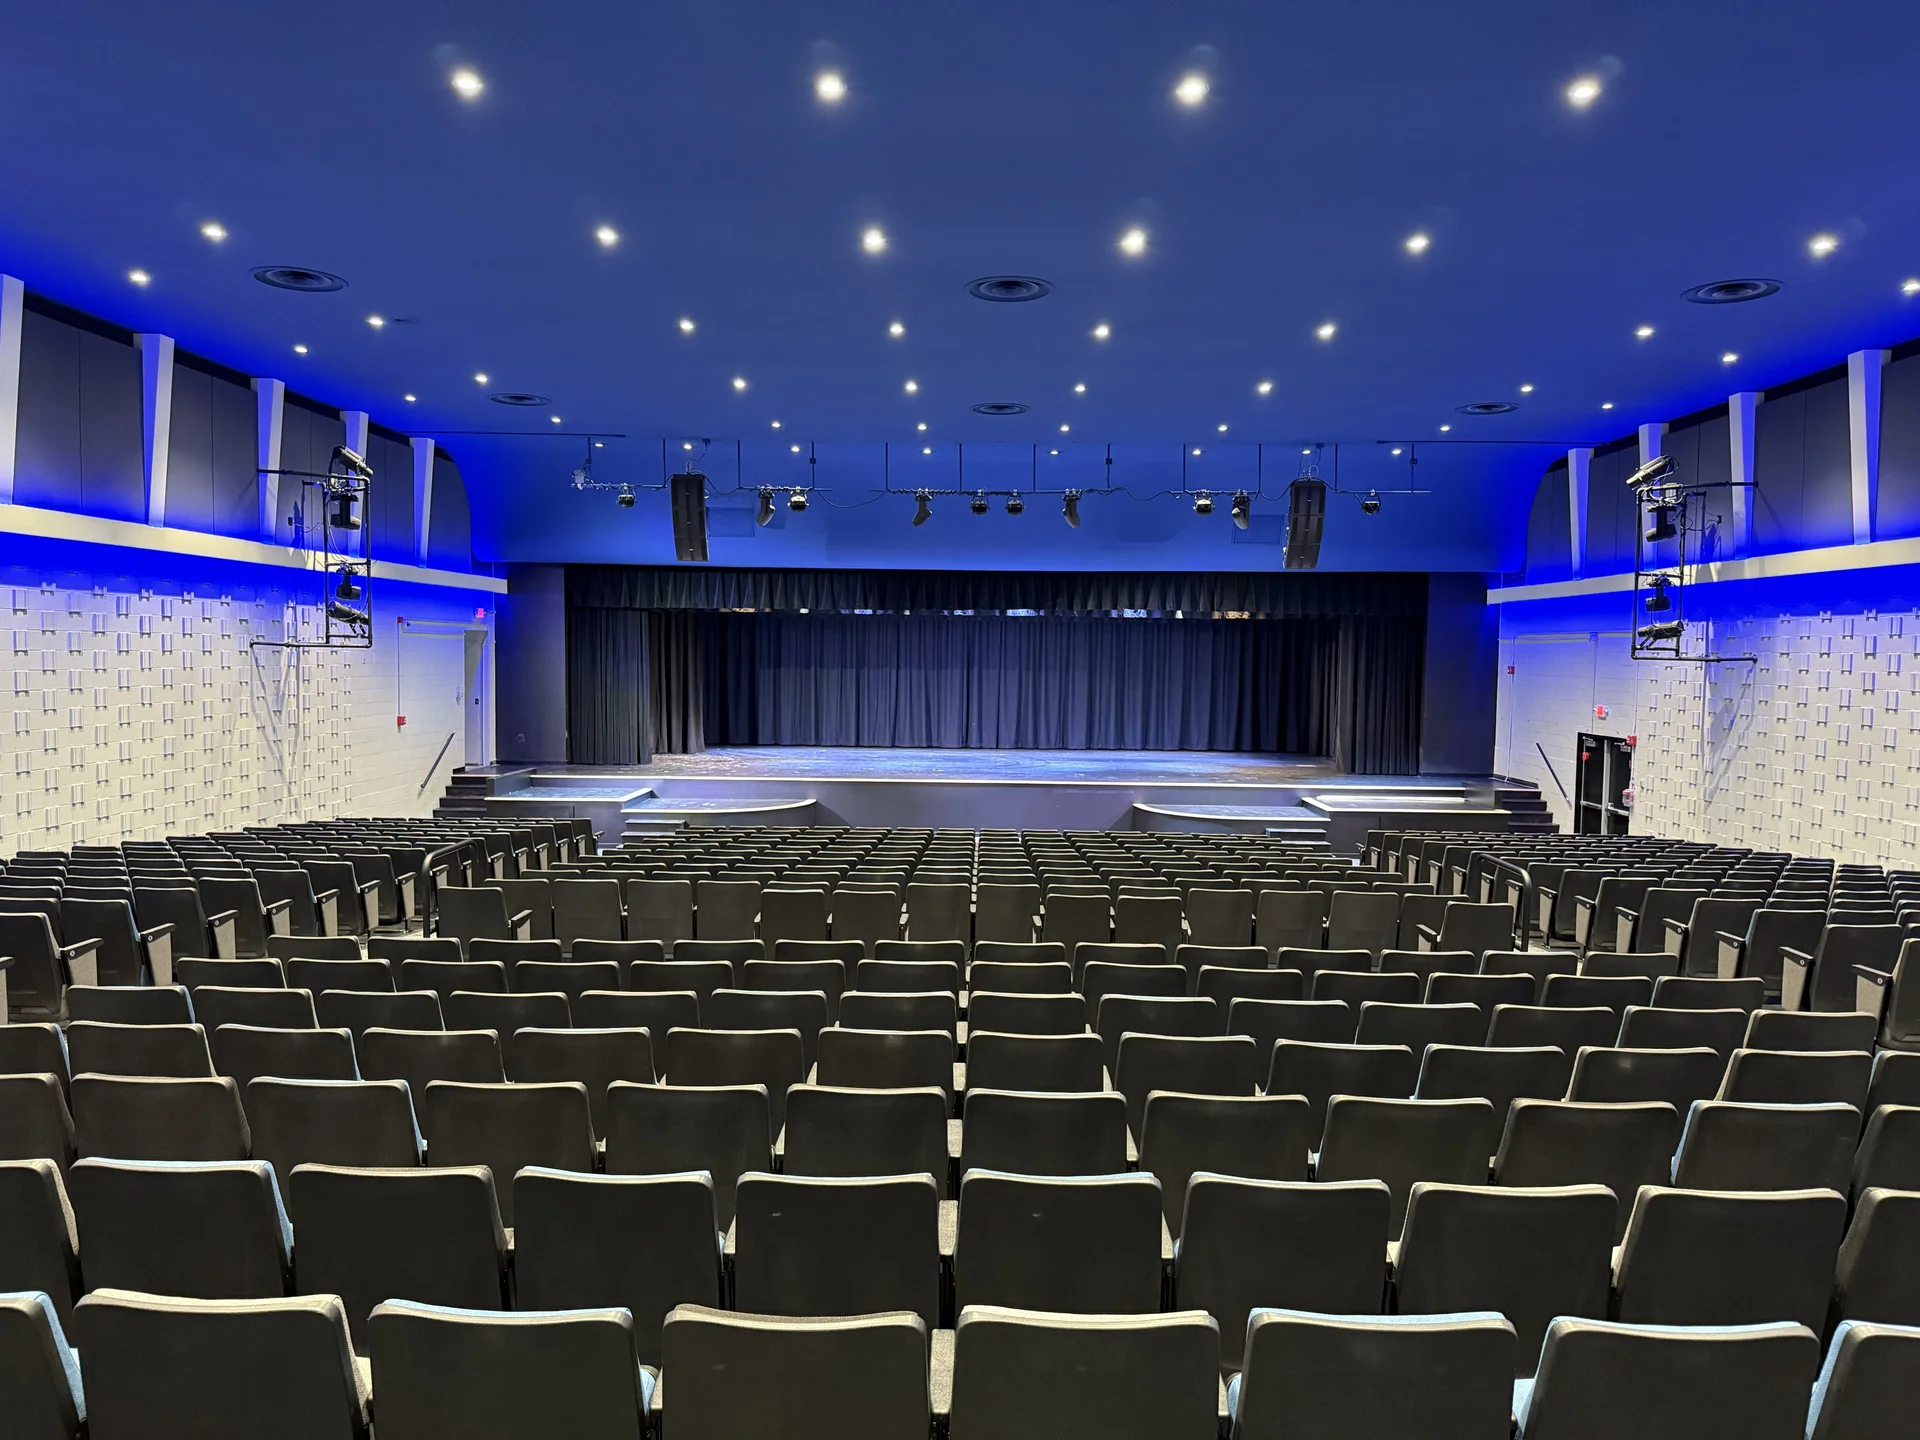
Renovated Whetstone auditorium looking toward the stage
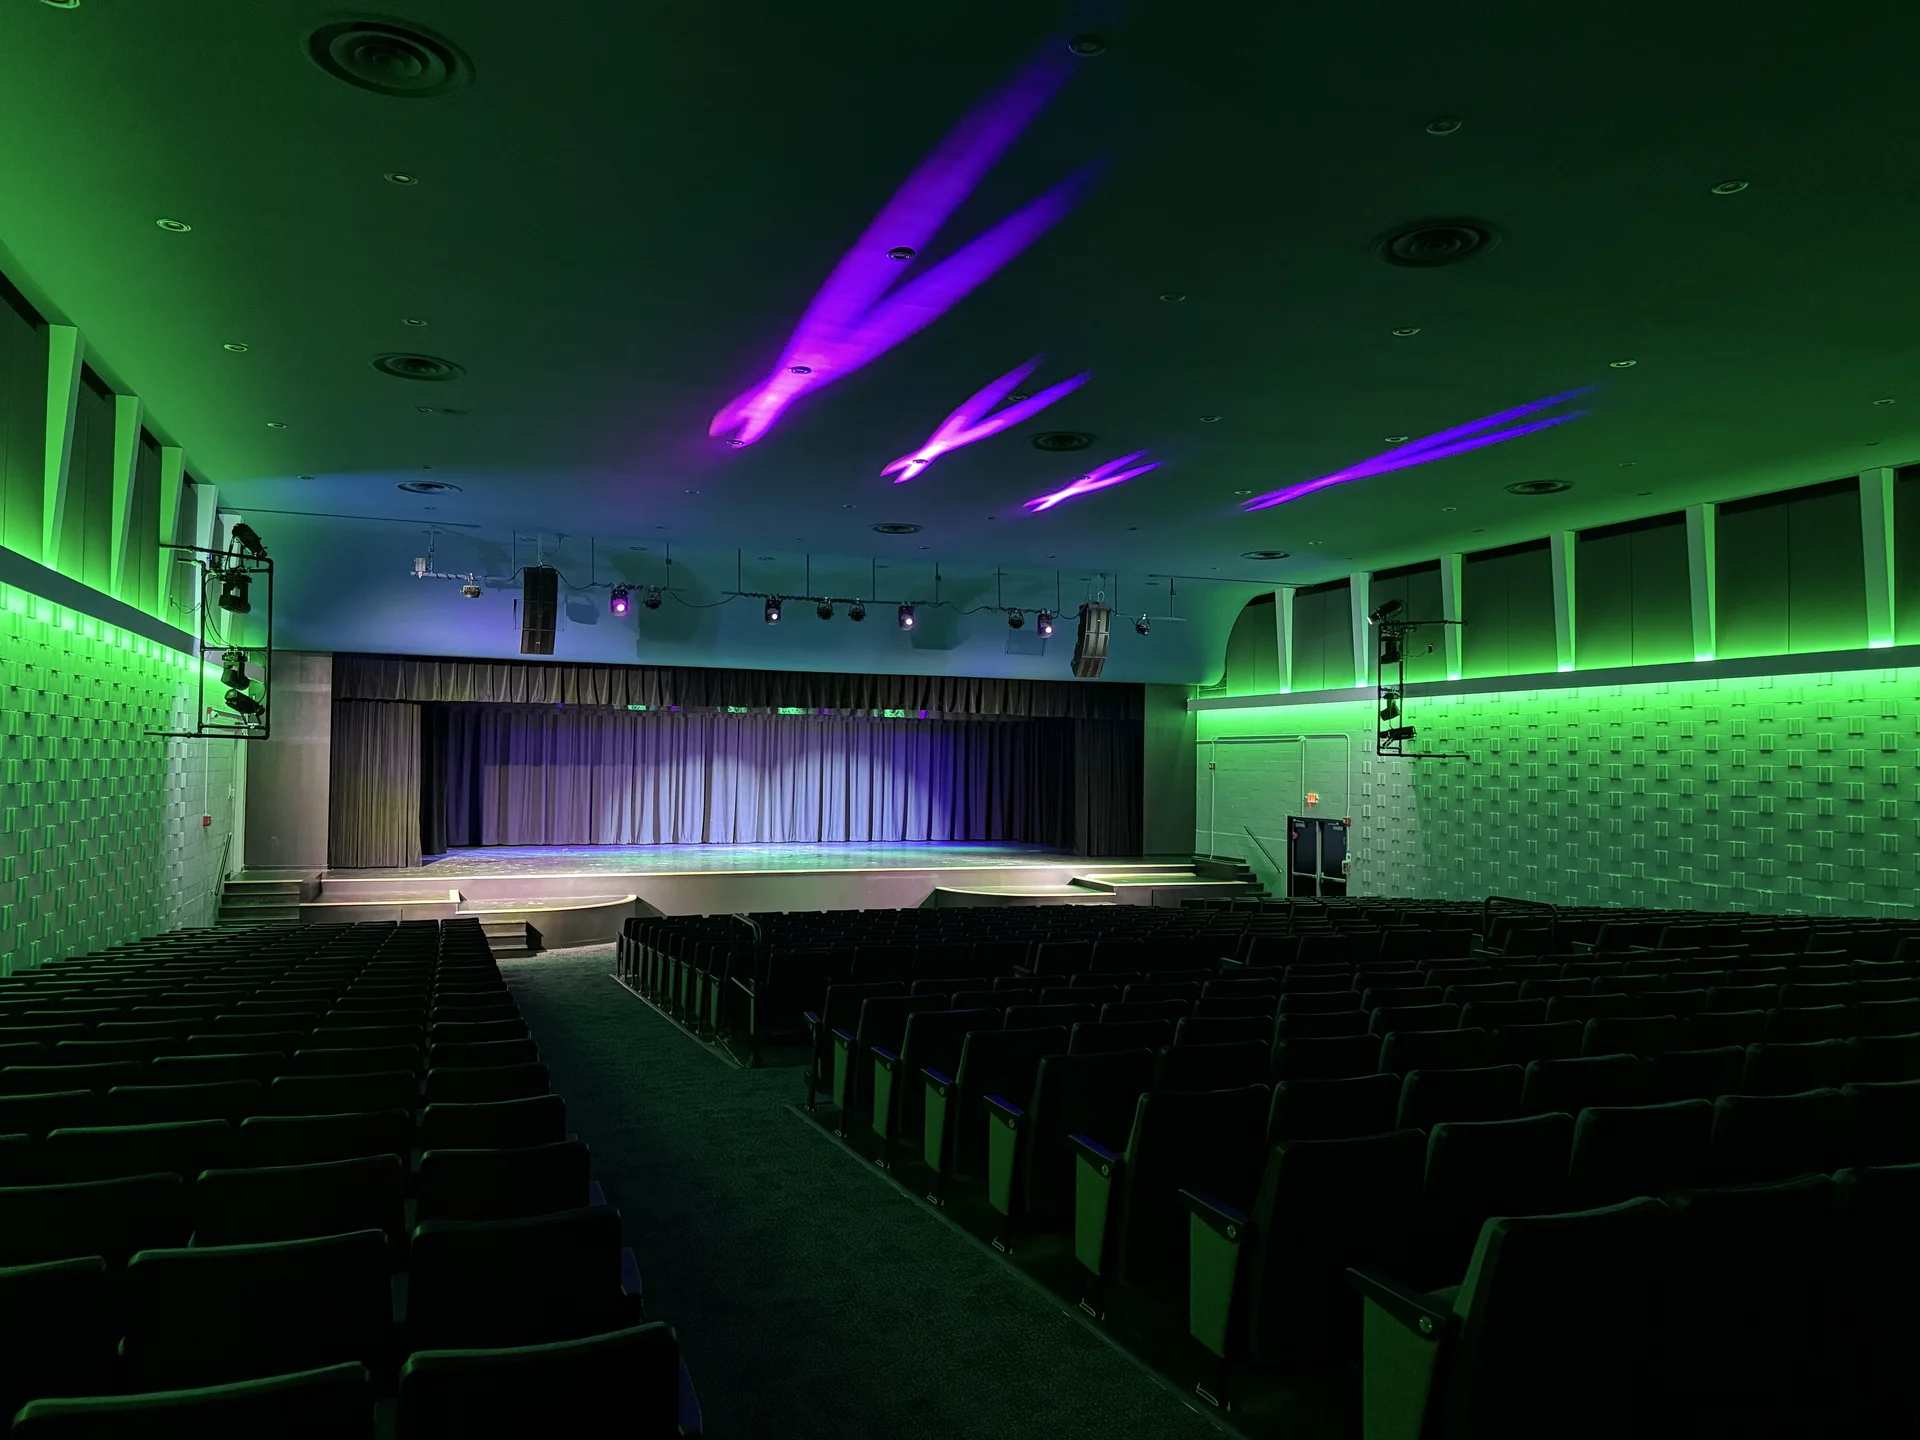
Stage and house washed in purple and green LED color at Whetstone
Whetstone stage and fire curtain lit from the house in teal

Technical Discussion

Taking the auditorium out of a three-part work order

The work order behind this project covers three unrelated things: the auditorium, the gymnasium, and infrastructure work elsewhere in the building. That is normal for job order contracting. The vehicle prices work from an established unit-price catalog, so a district can attach whatever it has budget for to one order instead of running three separate procurements. What it does not do is make those three things one job.

Each area answers to a different constraint. The auditorium is governed by the performance calendar. The gymnasium is governed by the sports calendar and by floor cure time. The infrastructure items are governed by whenever the building can afford to lose the pump or the panel they serve. Sequenced as one continuous project, the slowest area sets the schedule for all three, and in a school that usually means everything waits for summer and then competes for the same eight weeks.

Scoping the areas apart is paperwork up front and schedule relief later. Each one gets its own containment, its own start, its own punch list and its own closeout, all drawing on the same work order and the same unit prices. It also isolates the items that are not in the catalog. The acoustician here is a non-pre-priced item justified in writing inside the work order, which is the right way to buy a professional evaluation and far easier to defend when it is attached to one named room rather than to a package spanning half the building.

The auditorium then runs on its own clock for a second reason, which is that almost none of its scope can happen in parallel with itself.

Seating, and the floor underneath it

Replacing fixed auditorium seating is not a furniture order. The seats are anchored into the slab, and when they come out what is left is bare concrete carrying the anchor pattern of the old layout, adhesive, and whatever the previous floor covering was hiding. This contract accounts for that directly: the bare concrete under the seats is painted, new carpet is installed, and aisle lighting is added. Those three lines are not extras. They are what the demolition creates.

Adding ADA seating raises the stakes further. Accessible positions need level, clear floor area in particular places, which changes the anchor layout, and once the layout changes you are committed to treating the floor across the whole seating plan rather than patching where the old rows stood.

The compensation is that the room is never more available than during the weeks the seats are out. That is the window for sanding and refinishing the stage floor, painting walls and ceilings, pulling the added platforms and stairs, and setting the new control board at back center on its new desk. Each of those is faster and cheaper in an empty room, and each becomes a return trip if the seats go back first.

The sentence worth carrying to a treasurer: a seating replacement is a floor project and a paint project with a seat installation at the end of it. Priced as furniture, the rest of it comes back later as change orders.

Our Work
Similar Projects