
Madison-Plains Bleacher Installation 2025
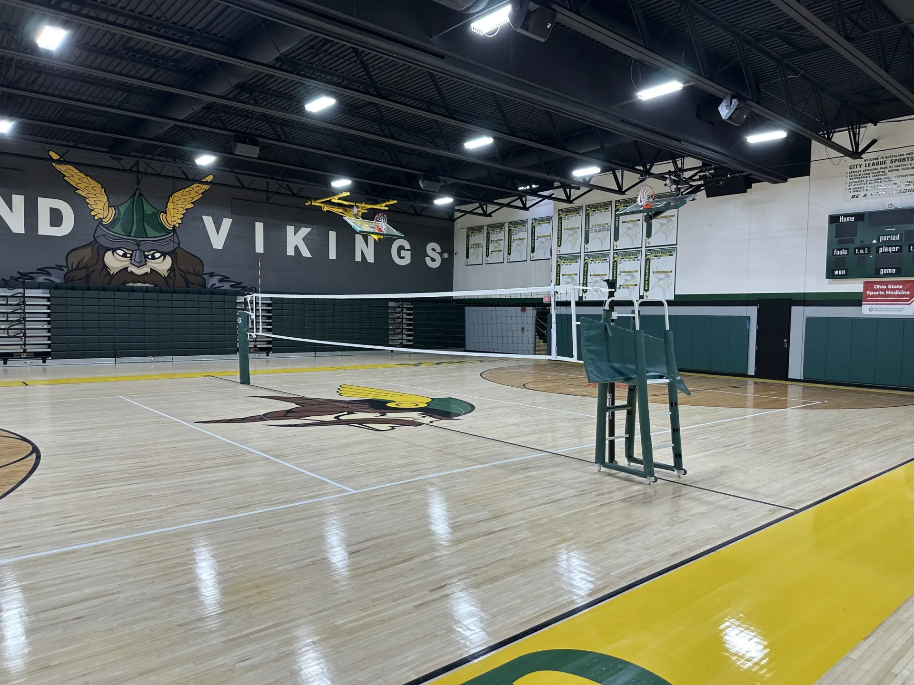
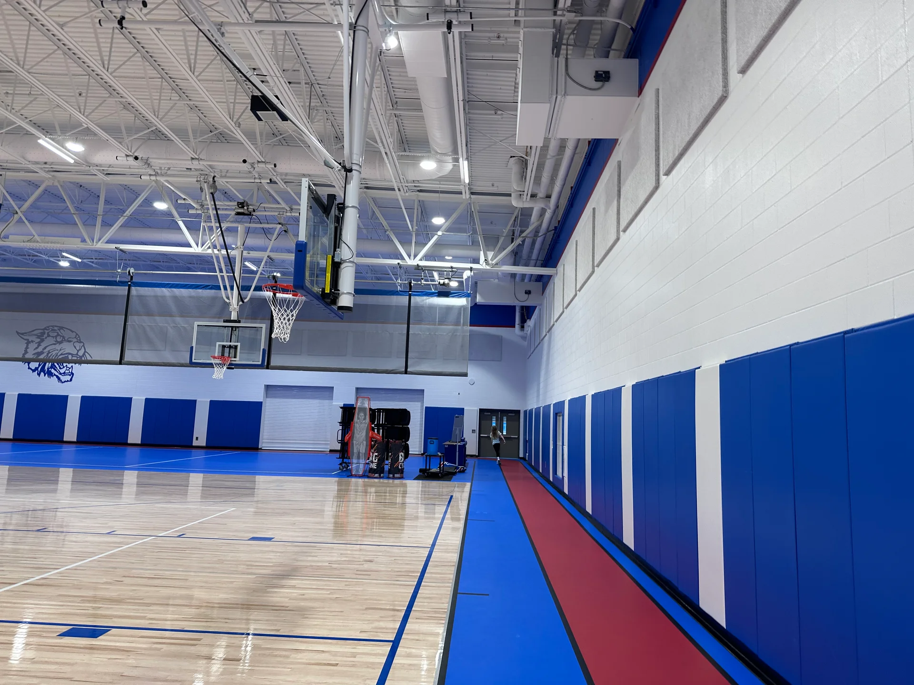
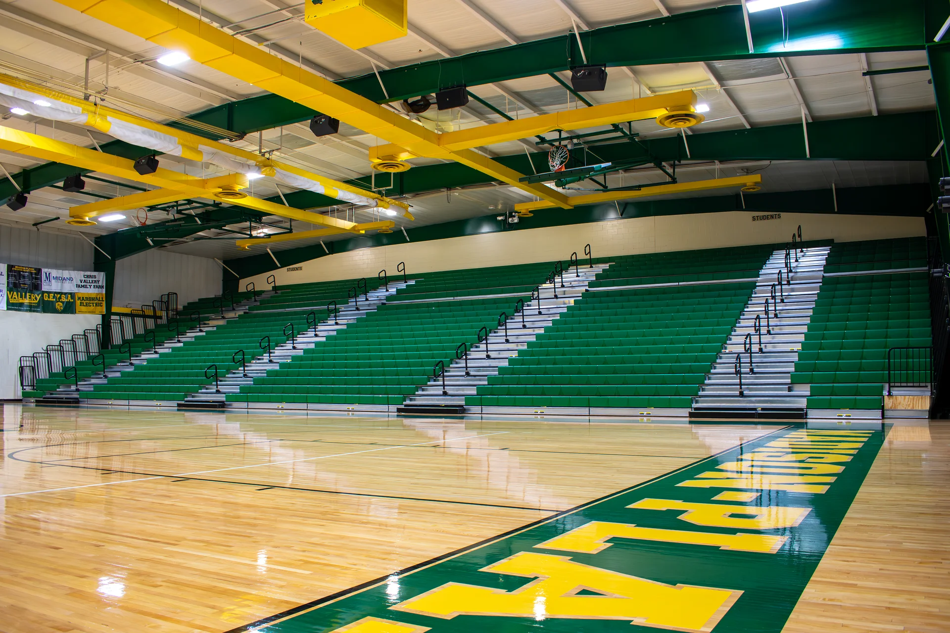
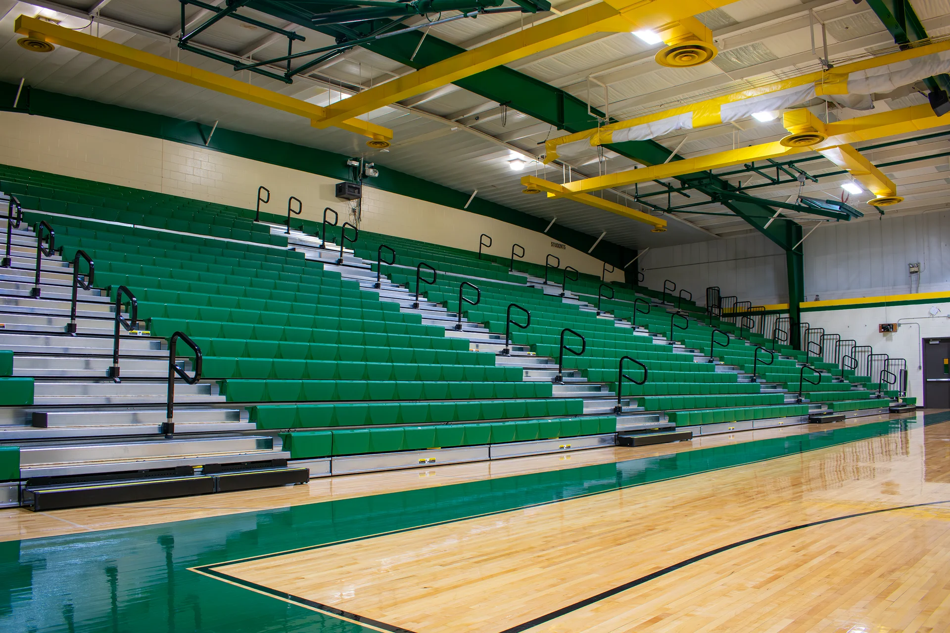
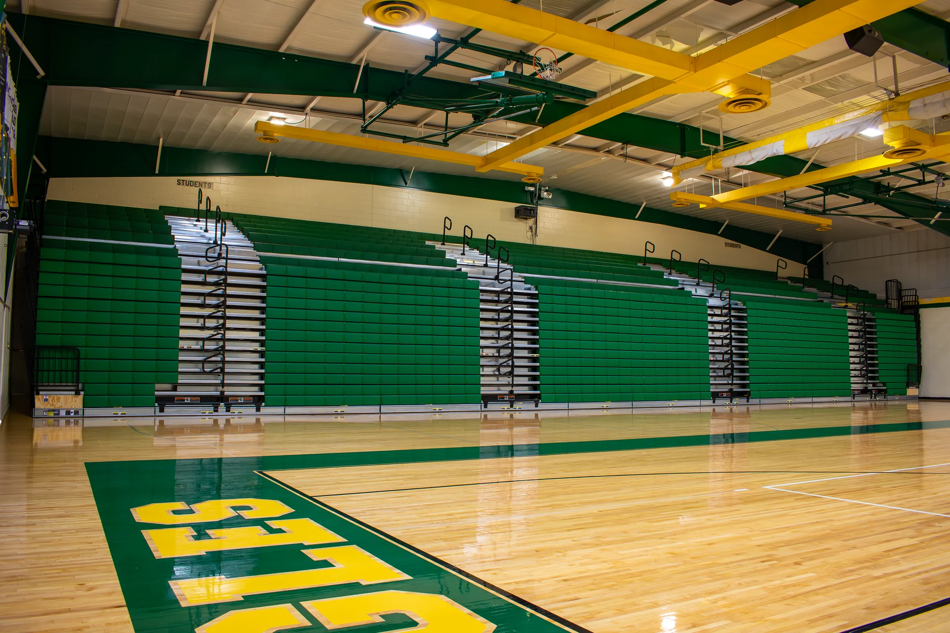
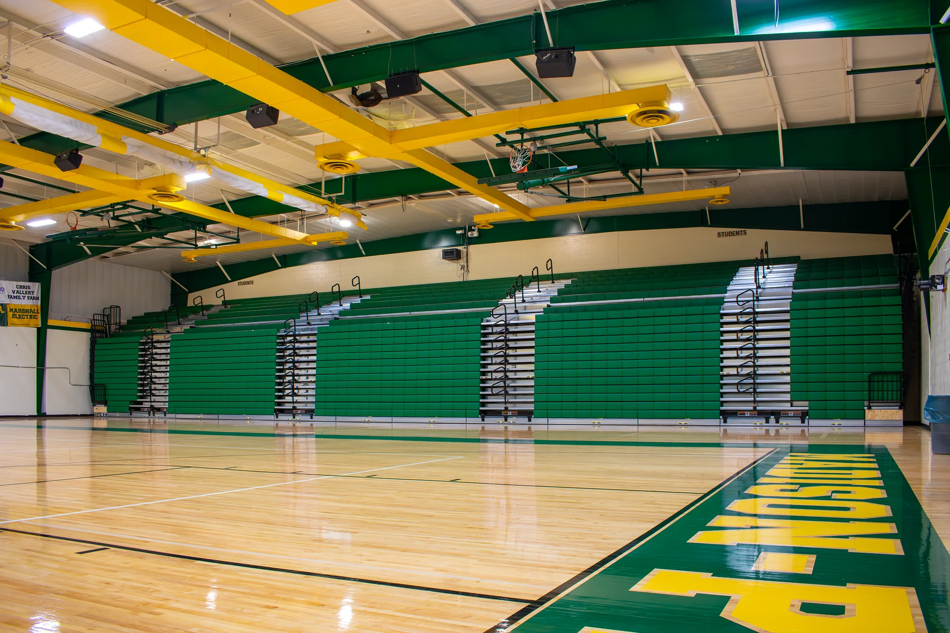
Madison Plains High School in London, Ohio has two new banks of Hussey telescopic gym bleachers seating just over 1,000: a 14-tier motorized bank for 688 and a six-tier bank for 314, with ADA seating designed into the layout, aisle rails and steps, and a new door giving access to the space underneath. Prodigy furnished and installed both systems in a seat color the district approved, with a first-year inspection included. The district bought them pre-bid through The Ohio Purchasing Council.
Madison Plains High School in London, Ohio replaced both banks of gymnasium bleachers rather than keep repairing them. The December 2024 contract covers two wall-attached telescopic bleacher systems manufactured by Hussey Seating Company, along with a new door giving access to the space beneath the bleachers. It was bought pre-bid through The Ohio Purchasing Council.
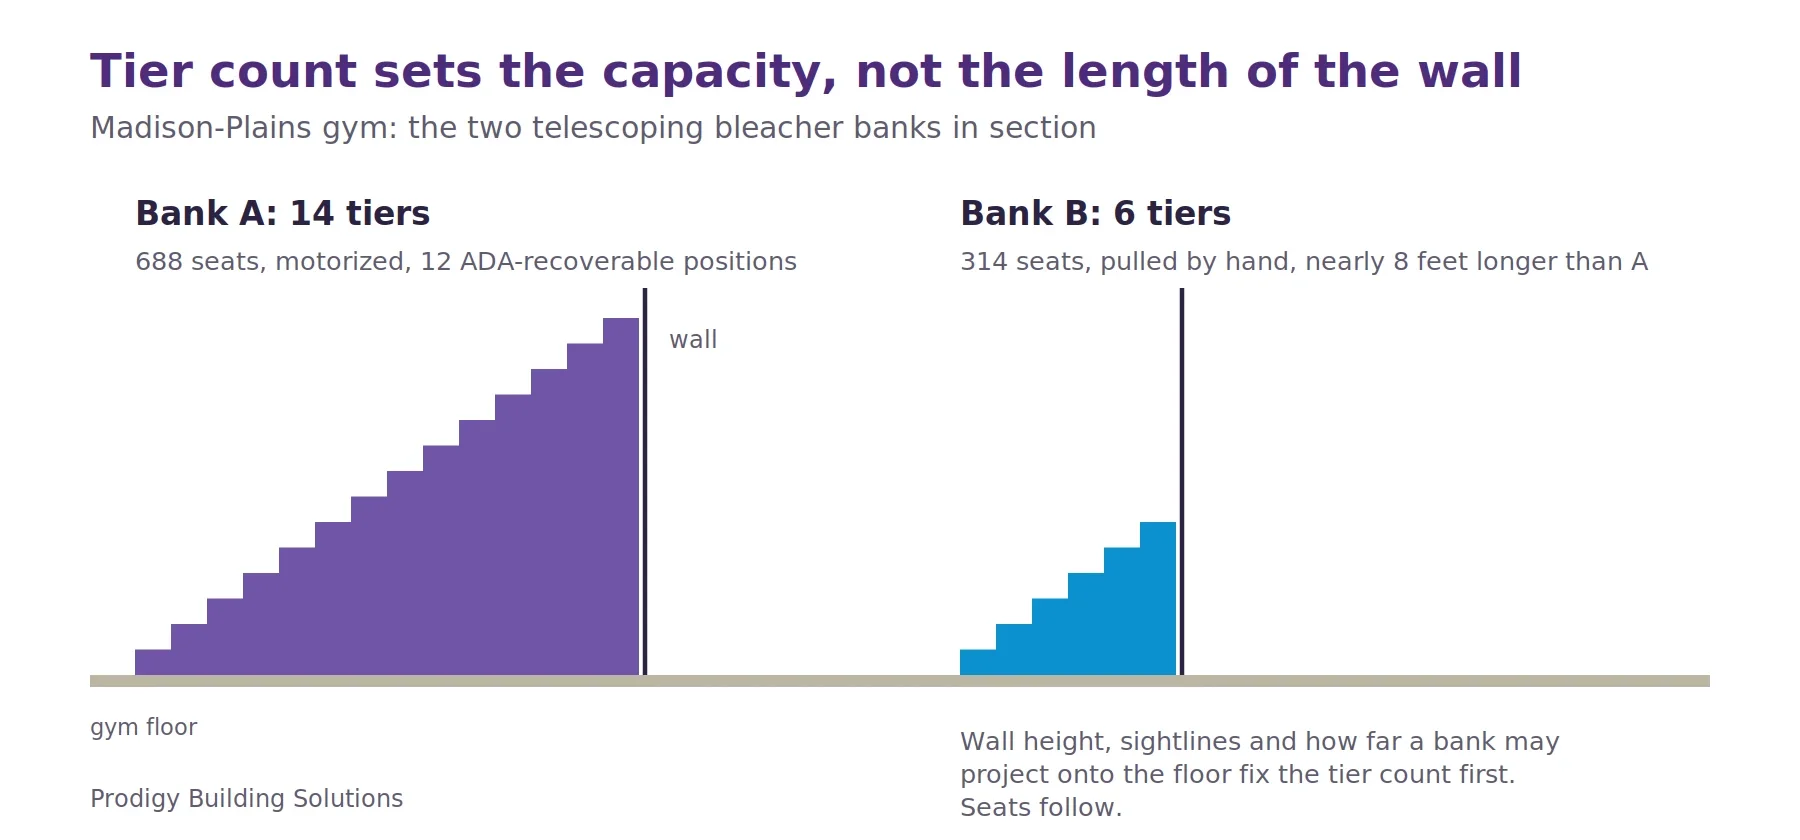
Bank A runs 99 feet along the wall at 14 tiers and seats 688 on 10-inch-deep seats. It has four aisles with auto-rotating aisle rails in black, four hinged front aisle steps, and 12 ADA-recoverable seats. It operates on a second-row power frame, motorized, with a pendant controller and limit switches. Bank B runs 106 feet 10 1/2 inches at 6 tiers and seats 314, also 10 inches deep, with four aisles, black P-Rails and four fixed front aisle steps. Bank B is fixed rather than powered, and comes with attic stock of 24 seat modules.
Both systems use an all-clear polyurethane finish, or vinyl gray covering on plywood, for the walking deck areas, and the power frame motors run at 208 volts. Seat color was approved by the district before the order was placed. A first-year inspection is included and the warranty is Hussey's. Installation is set for summer 2025. What the district gets is a gym with two banks sized to how the room is actually used, accessible seating designed into the layout rather than added at the edge of it, and a serviceable space underneath.
Technical Discussion
Our Work