
Tolles Career & Technical Center Cosmology Renovation 2023
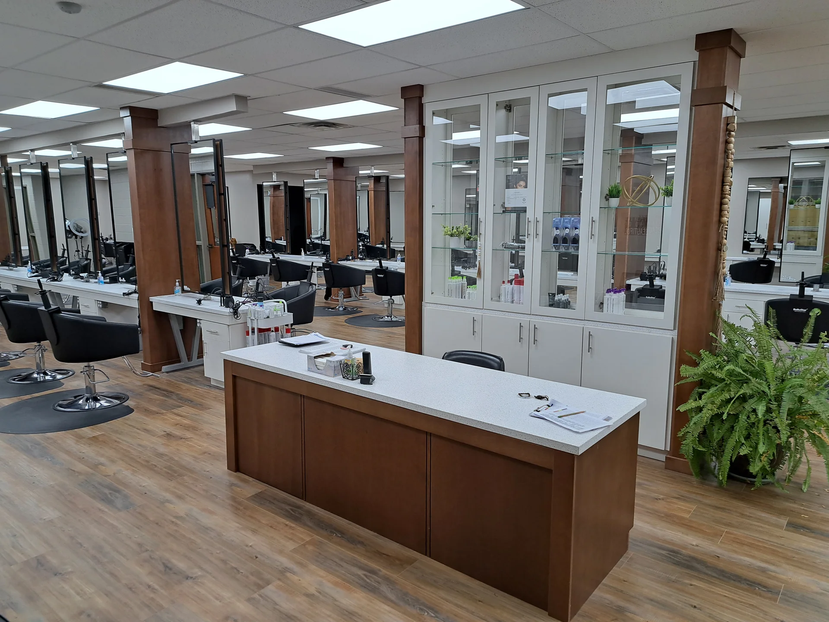
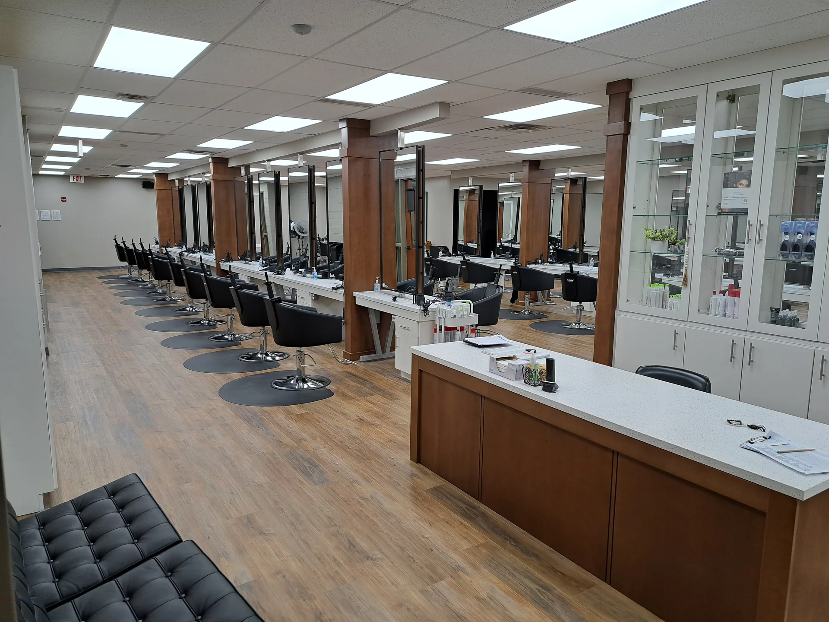
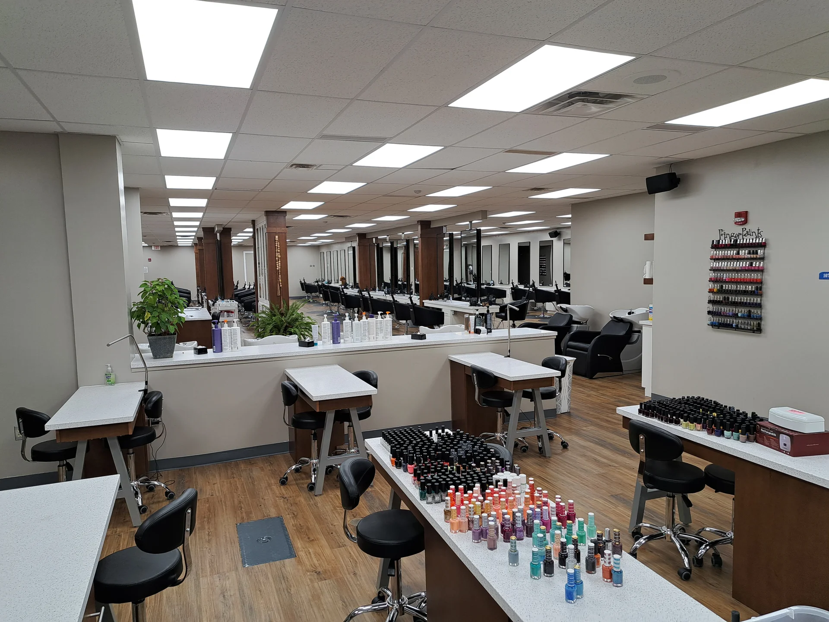
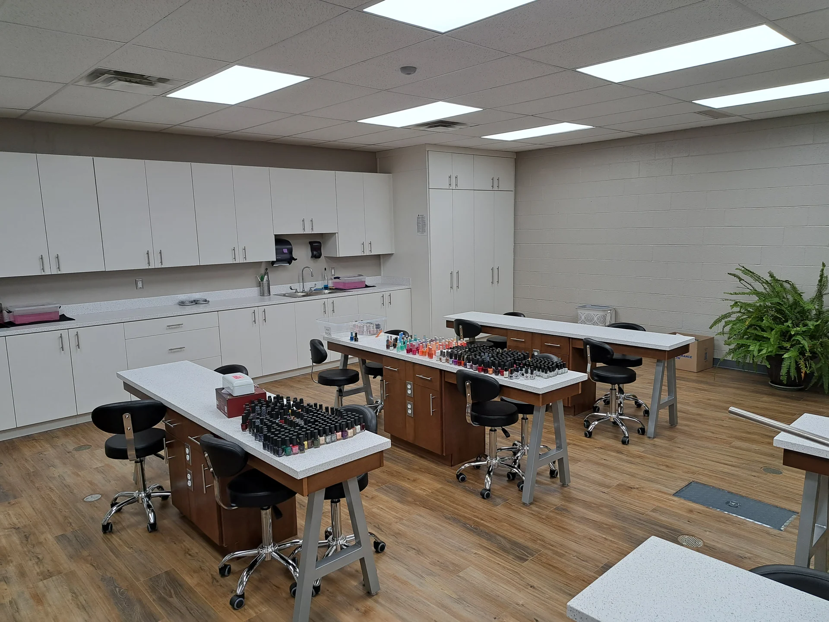
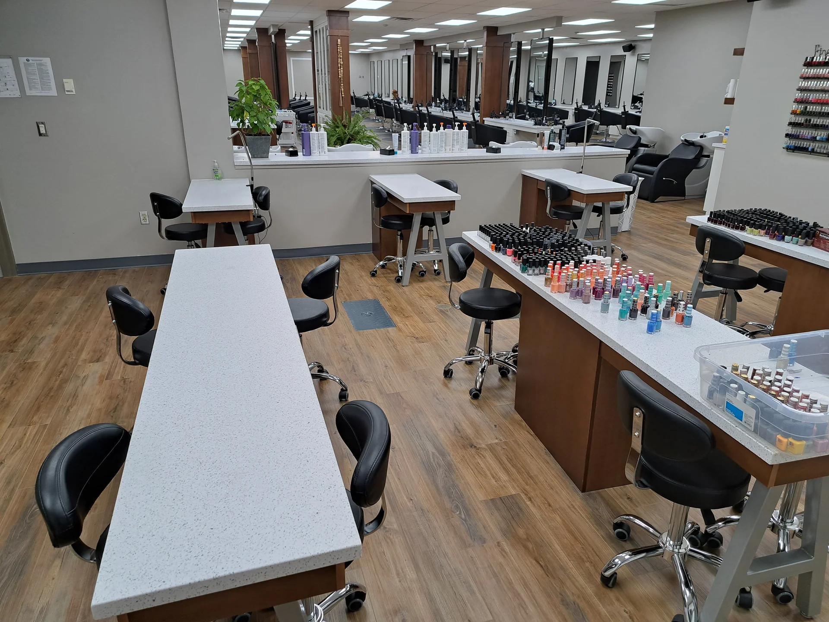
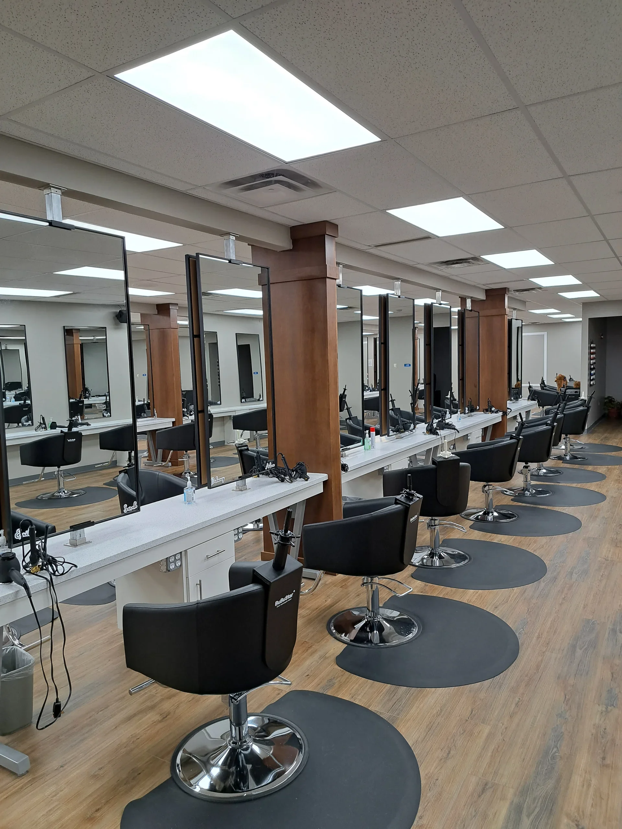
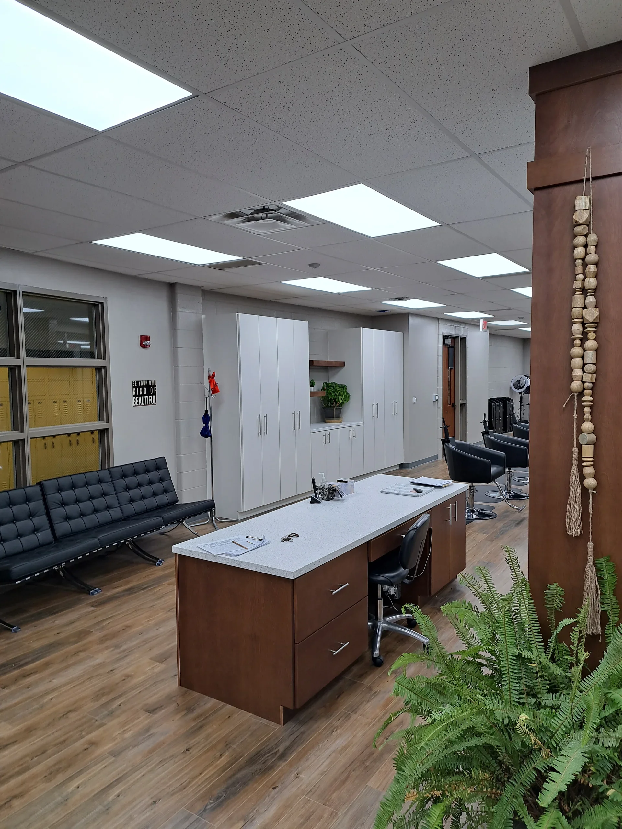
The cosmetology program at Tolles Career & Technical Center in Plain City works in a rebuilt 4,878-square-foot salon suite: 51 cut stations with mirrors, nine manicure stations, six hair-washing stations, pedicure and facial areas, new vinyl plank flooring, ceilings, dimmable LED lighting, laundry and new exhaust. Prodigy provided the architectural and engineering design, the permitting and the construction, including at least one circuit for every cut station and the plumbing behind the suite. Tolles bought it pre-bid through The Ohio Purchasing Council.
Cosmetology is a licensure program. Students at Tolles Career & Technical Center in Plain City log hours at real stations on real clients, which makes the lab less a classroom than a small salon operating inside a school building. The suite it occupied — 4,878 square feet across a classroom, an IT room, the lab, a pedicure area and a facial area — had been laid out for an earlier version of the program.
The renovation reorganized the suite and rebuilt it from the slab up, with Prodigy providing the architectural and engineering design and permitting on a pre-bid Ohio Purchasing Council contract. Walls came down where the new plan required, the concrete floor was repaired in their footprints, and doors were returned to the district. Carpet and tile gave way to 20-mil wear-layer vinyl plank. Ceiling grid and pads were replaced in the classroom, IT room and lab, with the pads in the pedicure and facial rooms replaced to match. Troffers became LED backlit panels with occupancy controls and dimmers, walls and existing frames were painted, and the PA and intercom moved into the new ceiling.
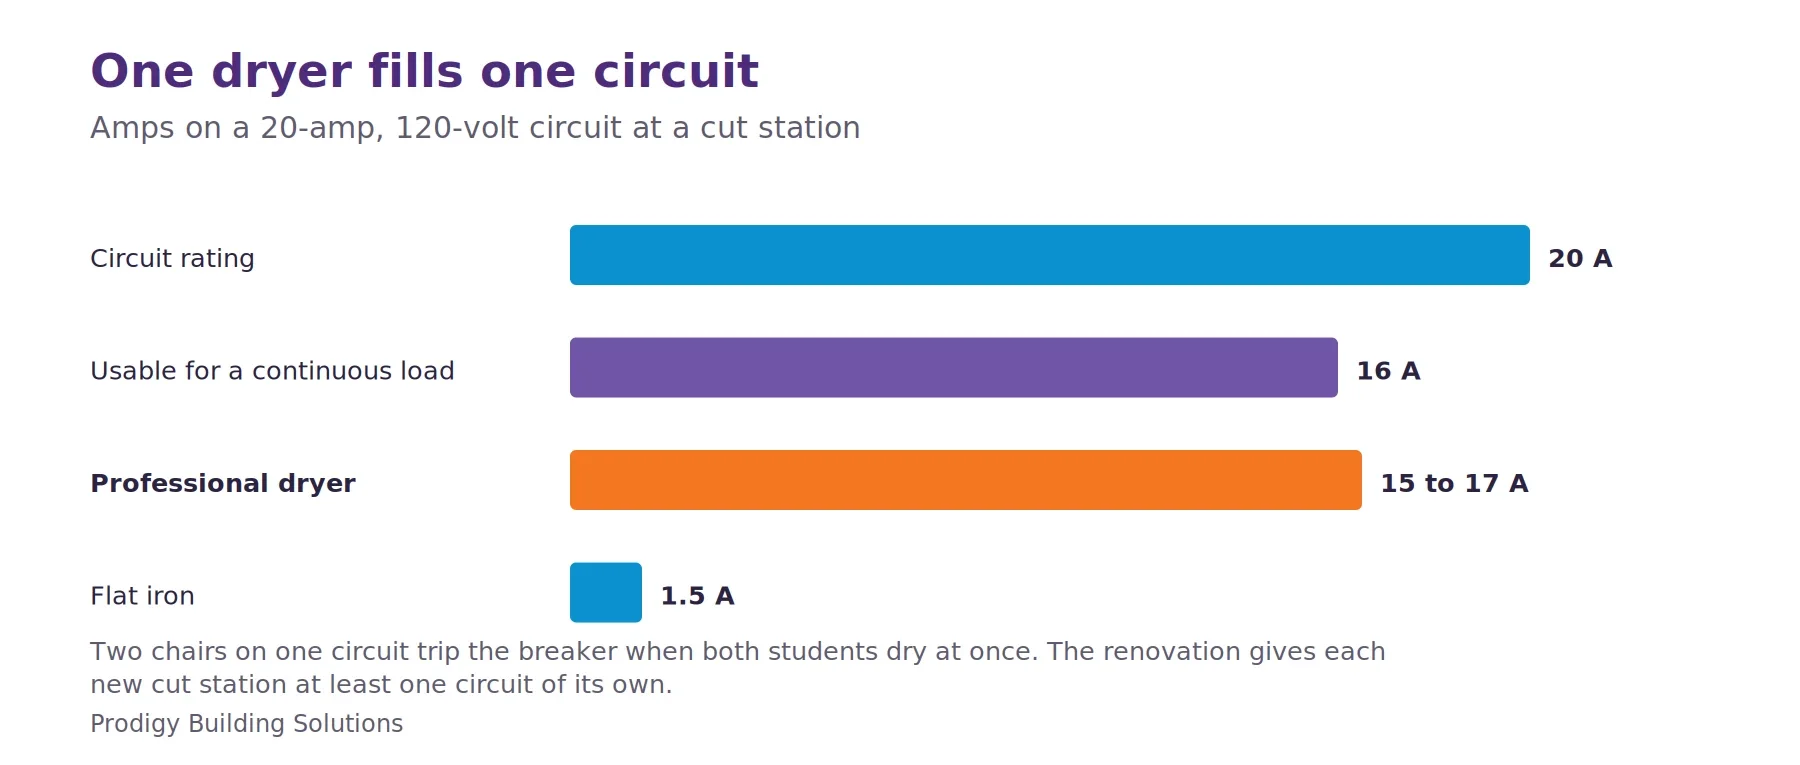
What the room is for is its station count: casework for 51 cut stations, each with a mirror, and nine manicure stations with built-in drawers, plus 51 cut-station chairs and 18 manicure chairs. Existing circuits stay where cut stations stay, and the new layout gets a minimum of one circuit per cut station. Six hair-washing stations and two washers and dryers were plumbed new, the appliances installed, and the hair interceptor serving the suite replaced. A new exhaust fan serves the expanded area and reports its status back to the building's existing control system.
Technical Discussion
Our Work