
Walnut Ridge Wrestling and Weight Room Renovation 2026
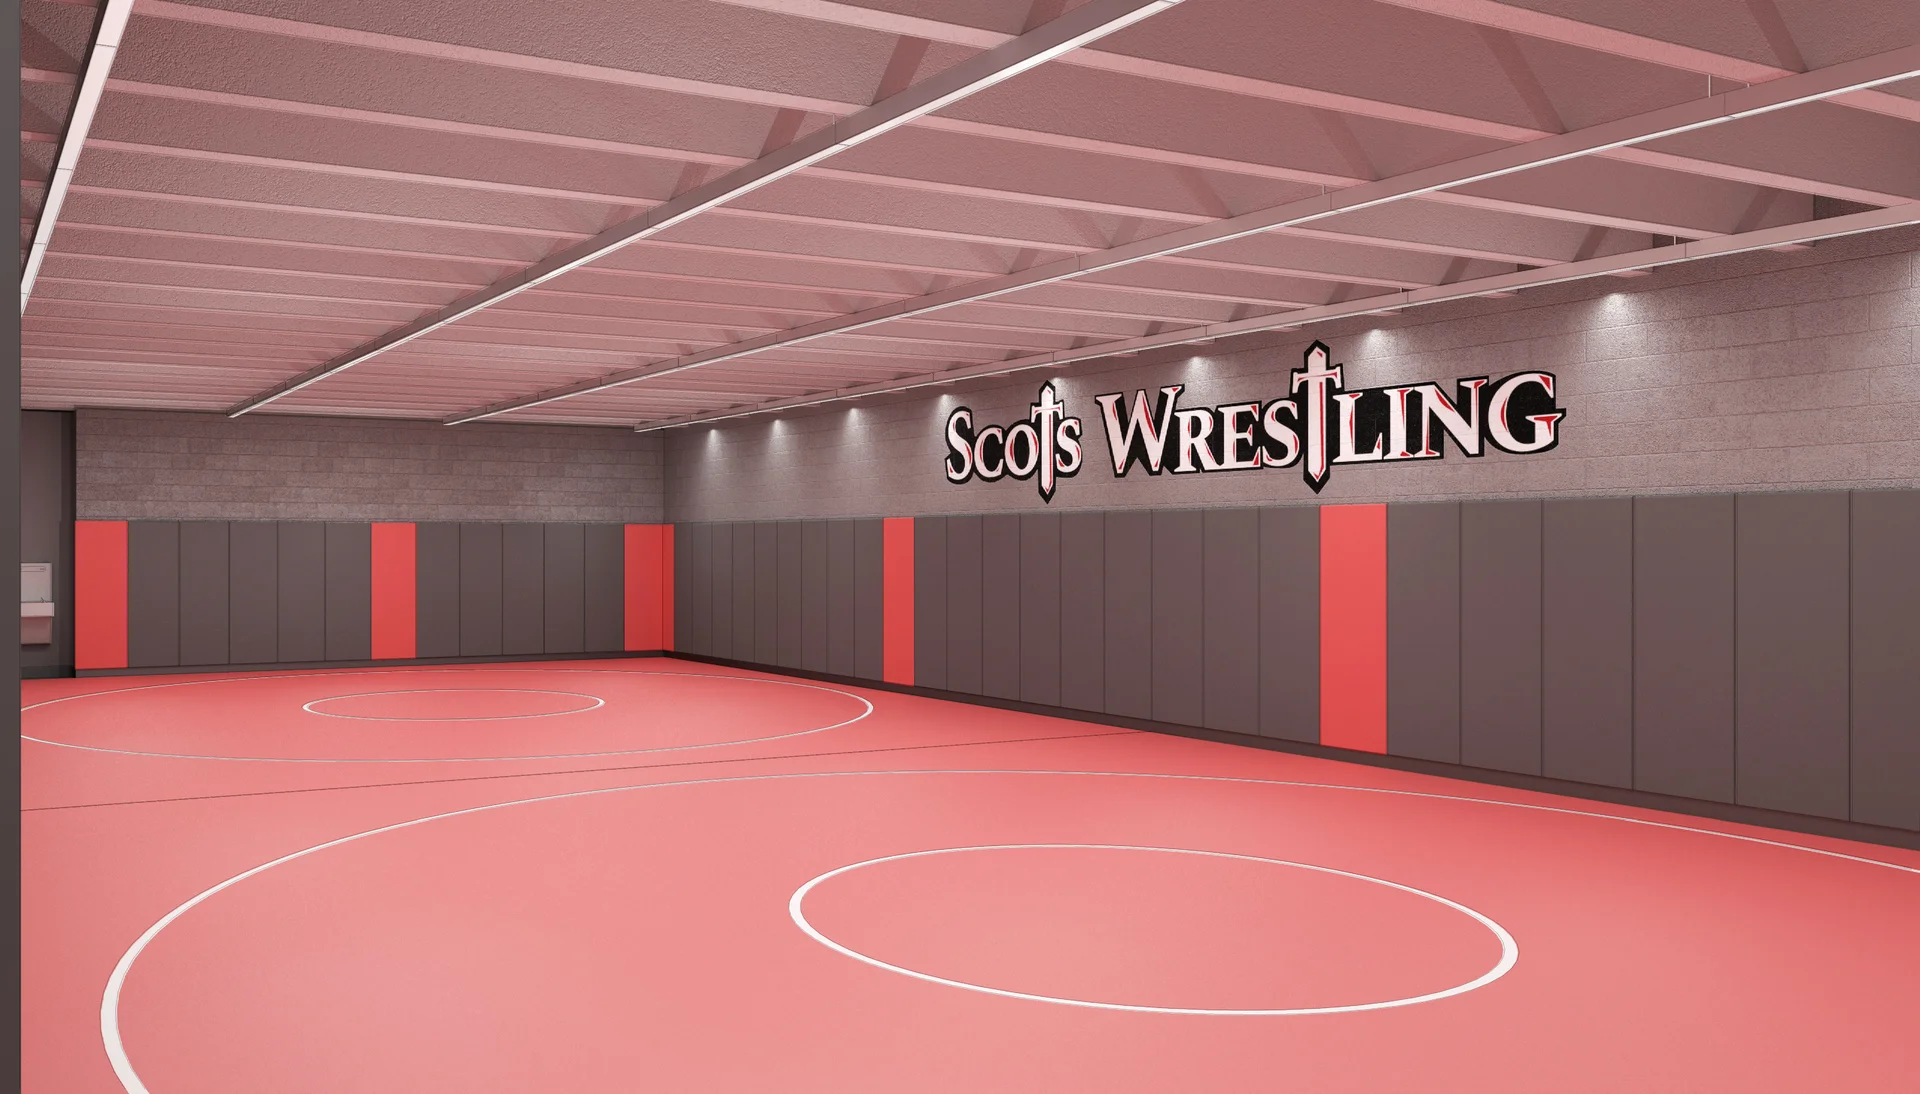
Walnut Ridge High School's wrestling room is rebuilt and bigger, made by moving a masonry wall rather than adding to the building. Prodigy abated the asbestos flooring and pipe insulation, ran new underground plumbing, ground and polished the concrete floor, and finished the room with new wall pads and mats, LED lighting, a fire-rated entry door, a bottle-filling drinking fountain and a wall graphic. A weight room and accessible locker rooms are designed as the next phase. Columbus City Schools bought the work through its pre-bid Gordian job order contract.
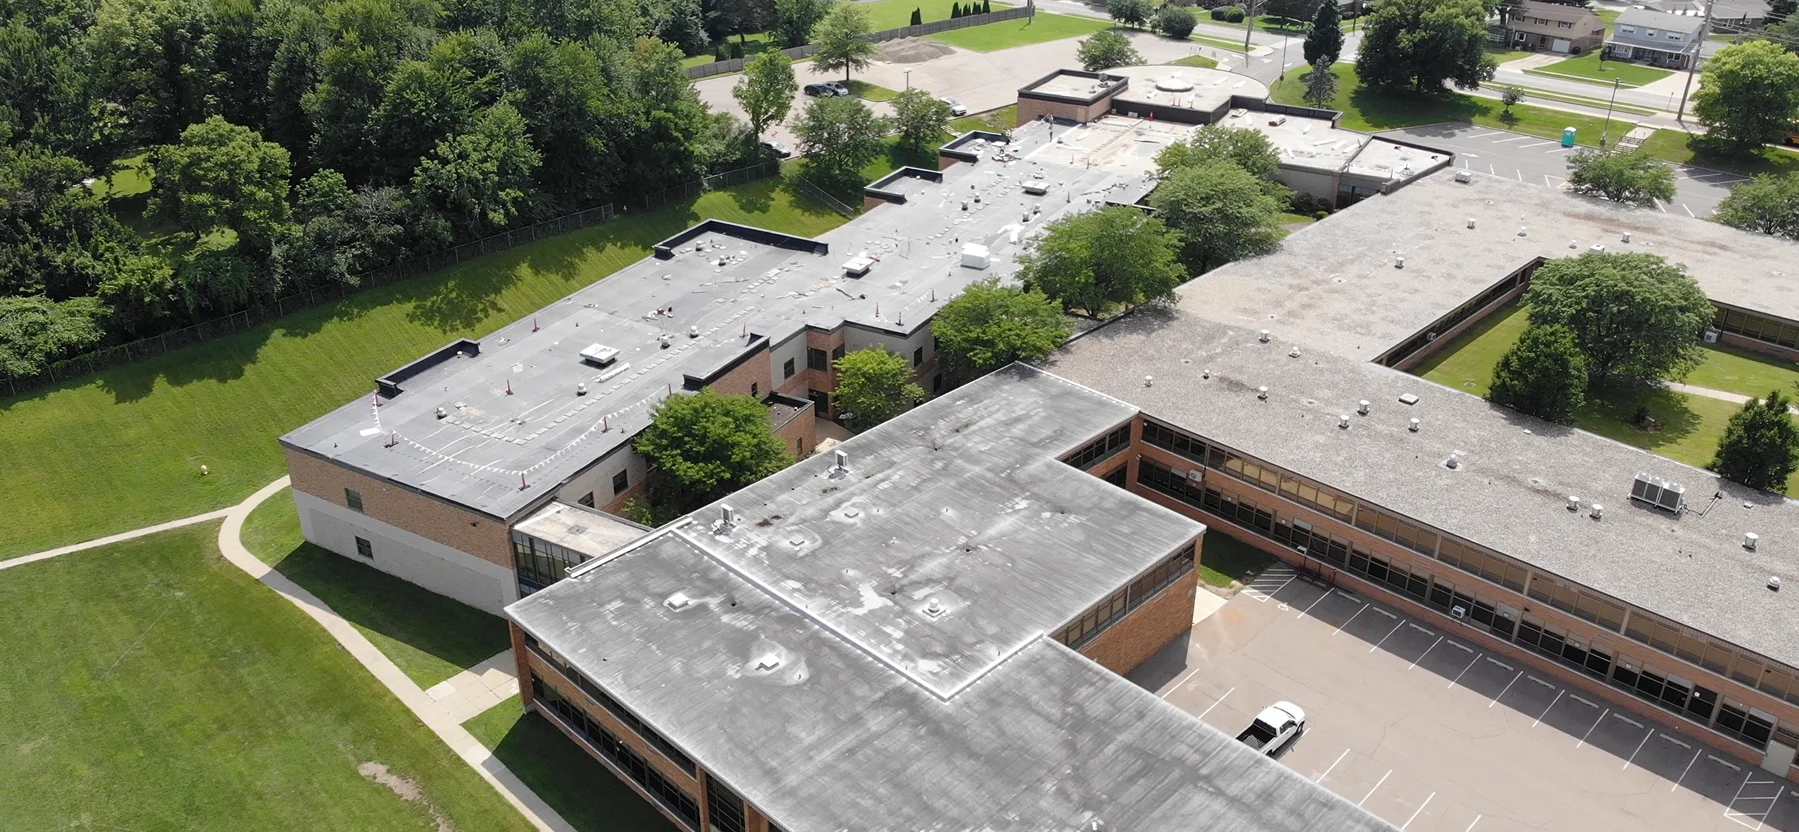
Columbus City Schools wanted a bigger wrestling room at Walnut Ridge High School, a weight room the building did not have, and locker rooms that meet current accessibility standards — without adding a square foot to the footprint. The plan takes the space from inside. The masonry wall between the wrestling room and the boys' locker room comes down and is rebuilt in a new position, and the vocal room, the practice rooms and the masonry walls between them are demolished to make the new fitness floor.
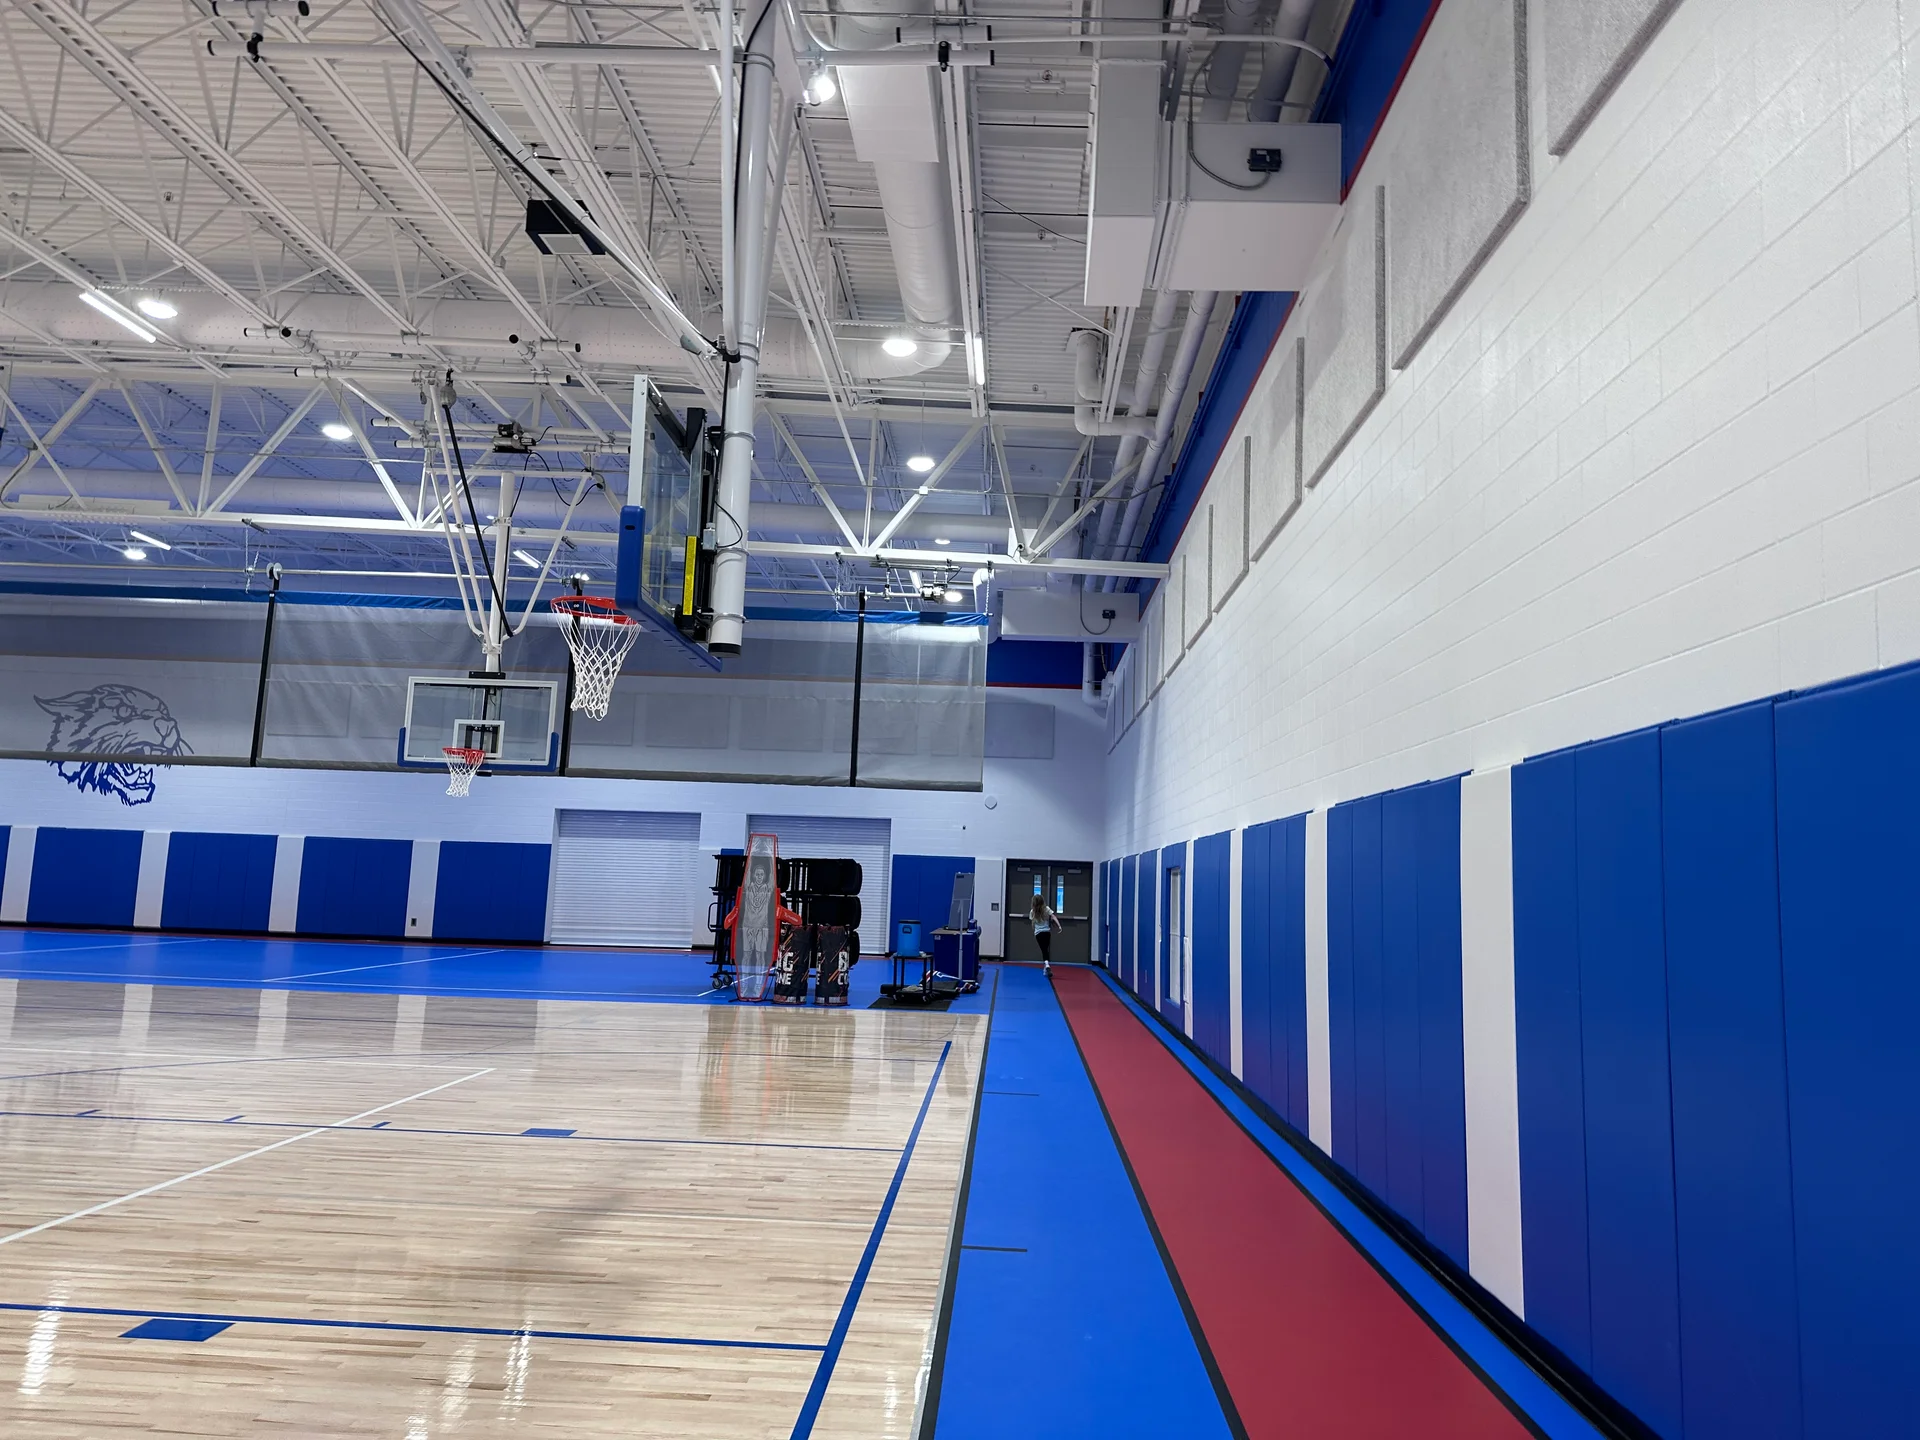
Phase 1A, the wrestling room, is executed and complete. Asbestos floor tile and pipe insulation were abated, the slab was opened for new underground plumbing and patched, and the concrete floor was ground, polished and sealed rather than covered. The room has new wall pads and floor mats reconfigured around the infilled openings, relocated outlets clear of the pads, LED strip lighting with new exit signs and emergency lights, a 60-minute fire-rated entry door and frame, a bi-level drinking fountain and bottle filler on new water and sanitary lines, and a wall graphic.
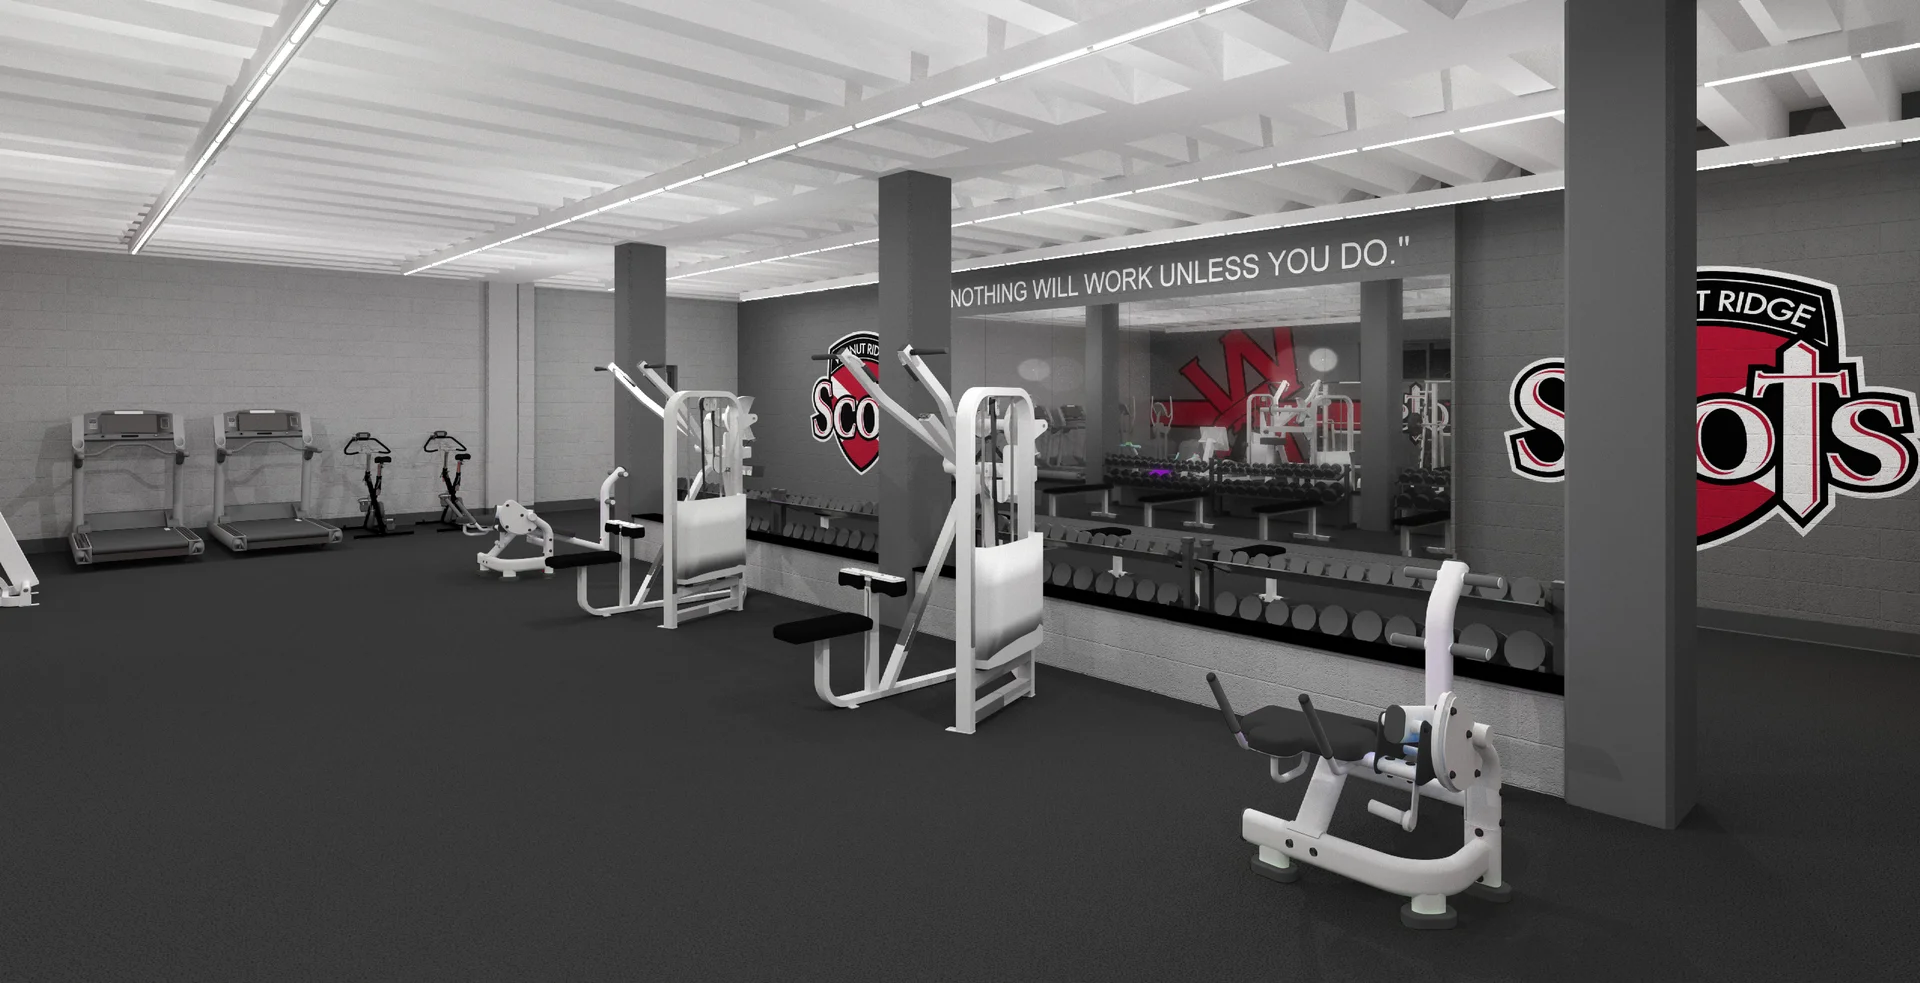
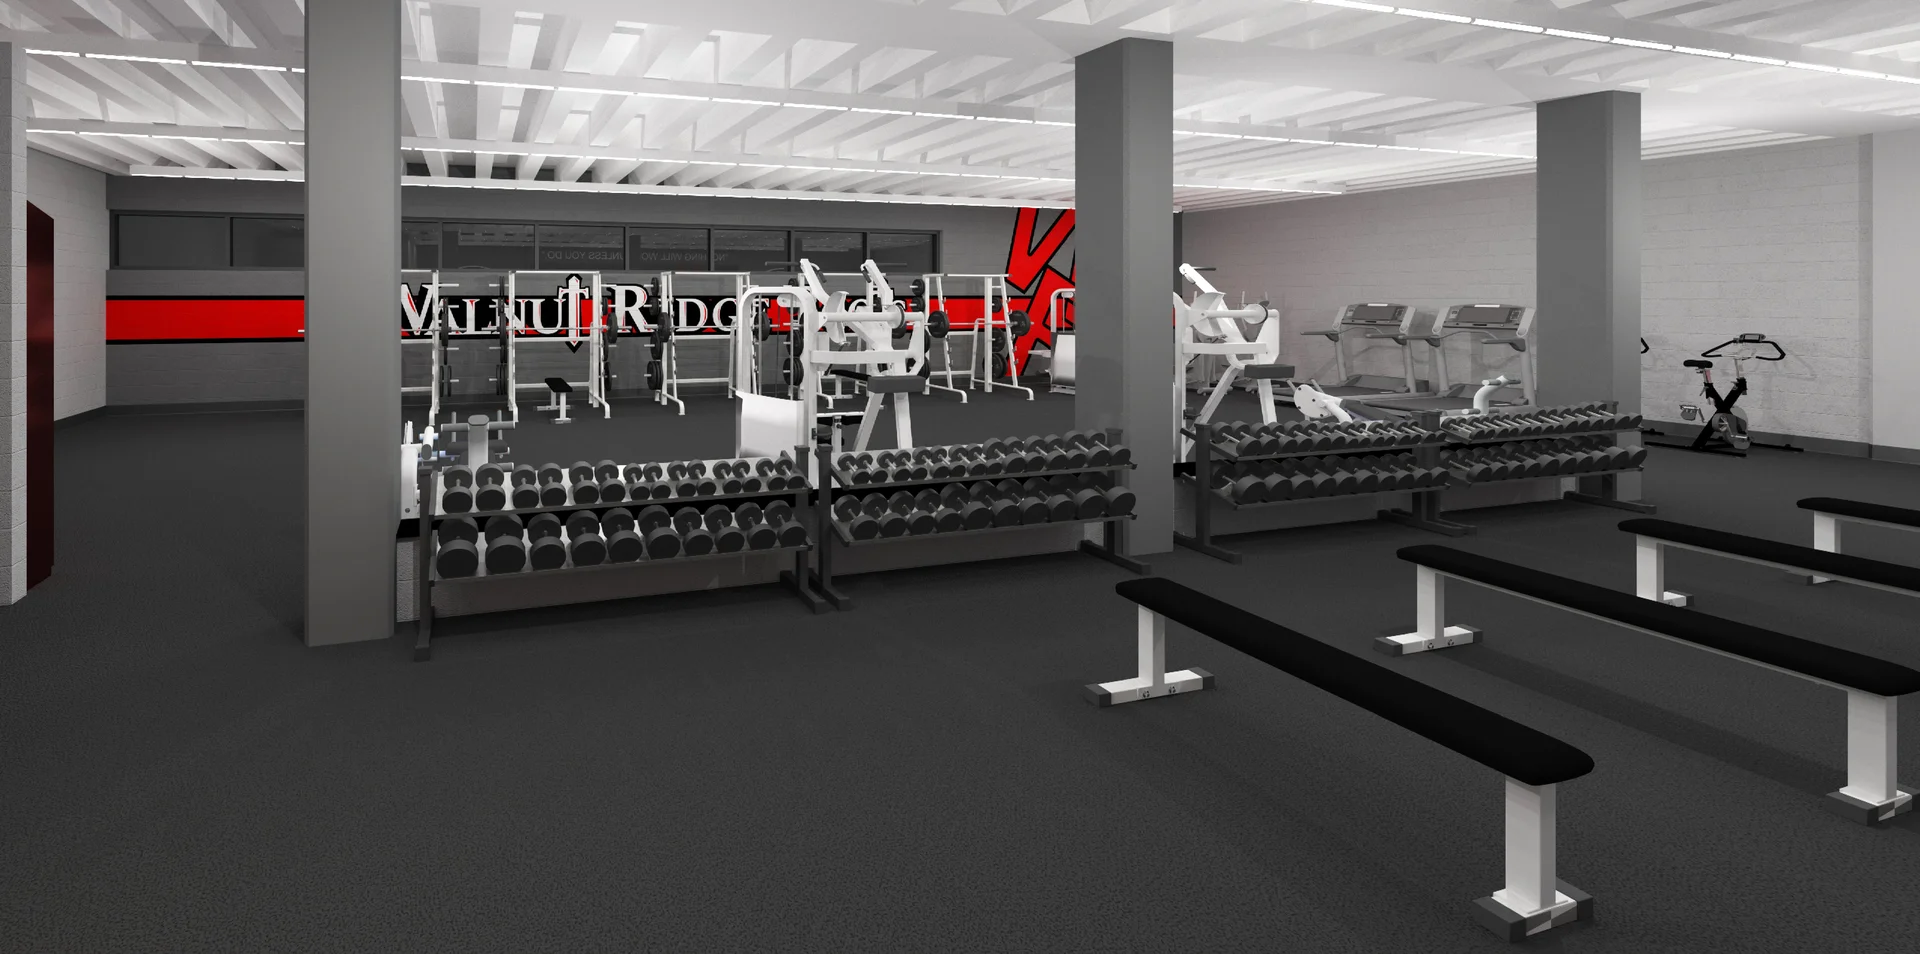
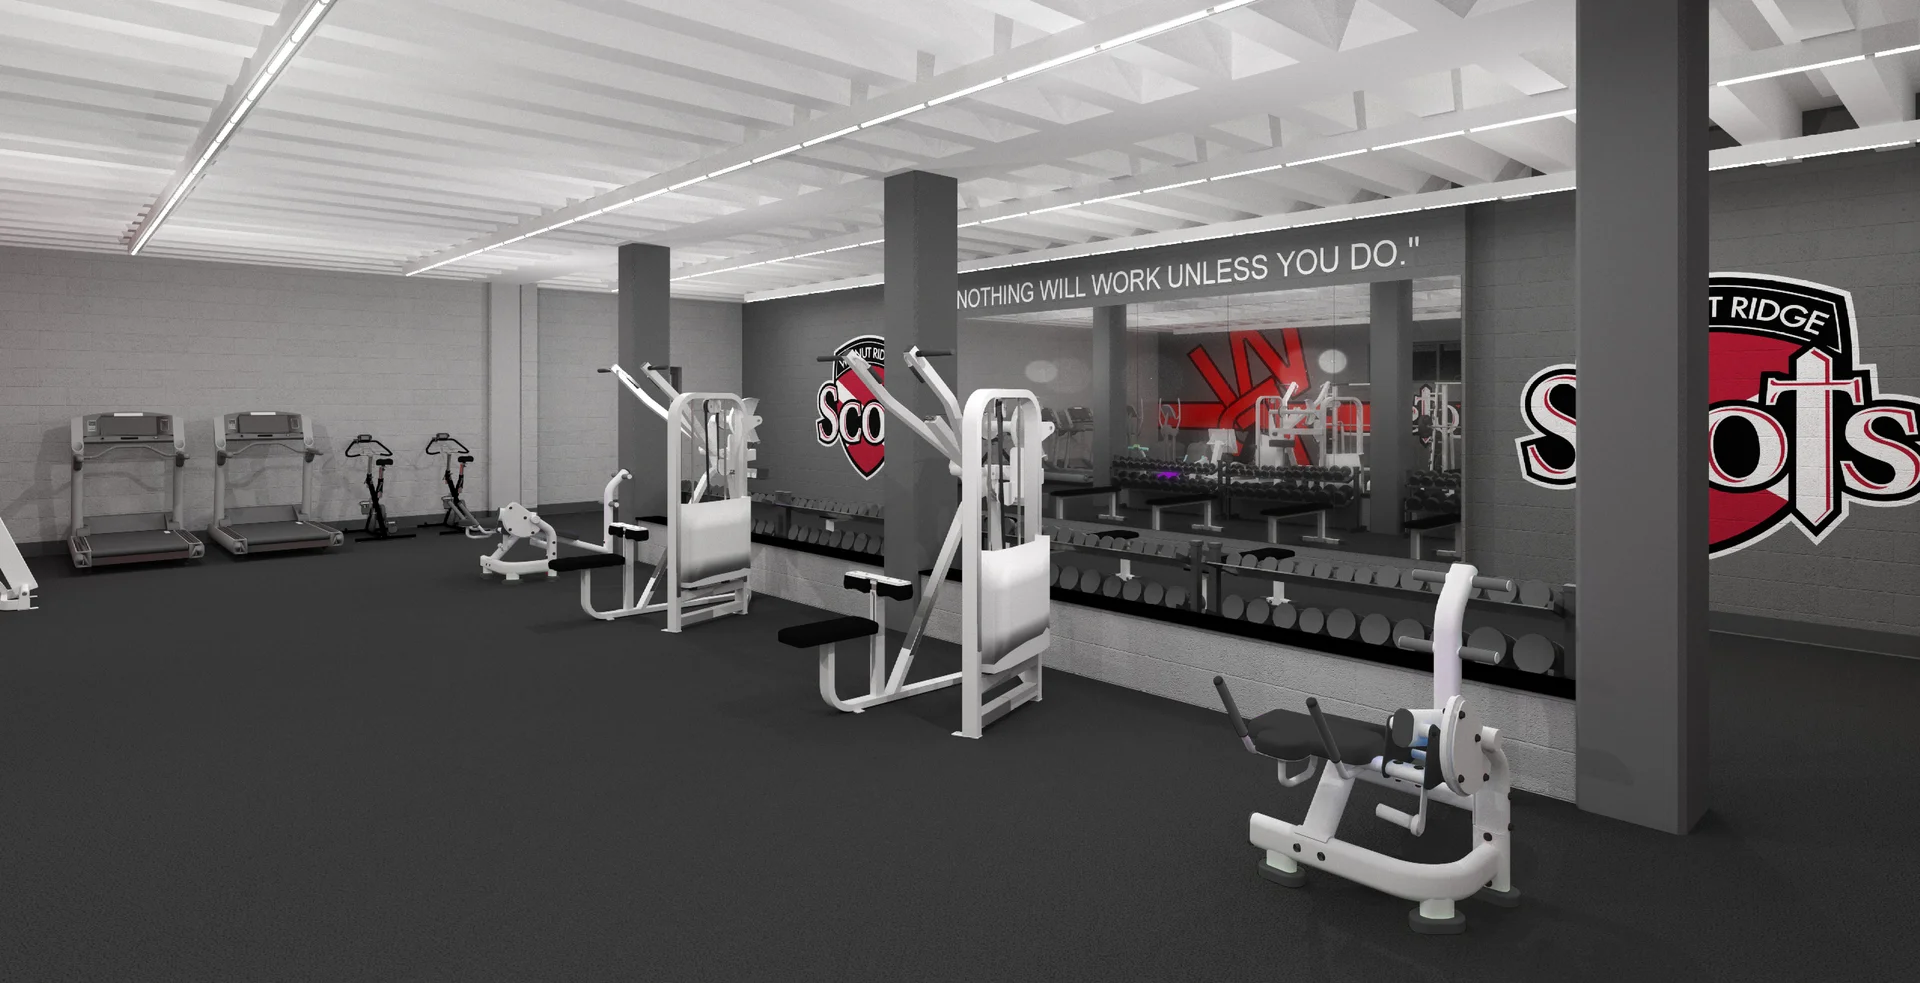
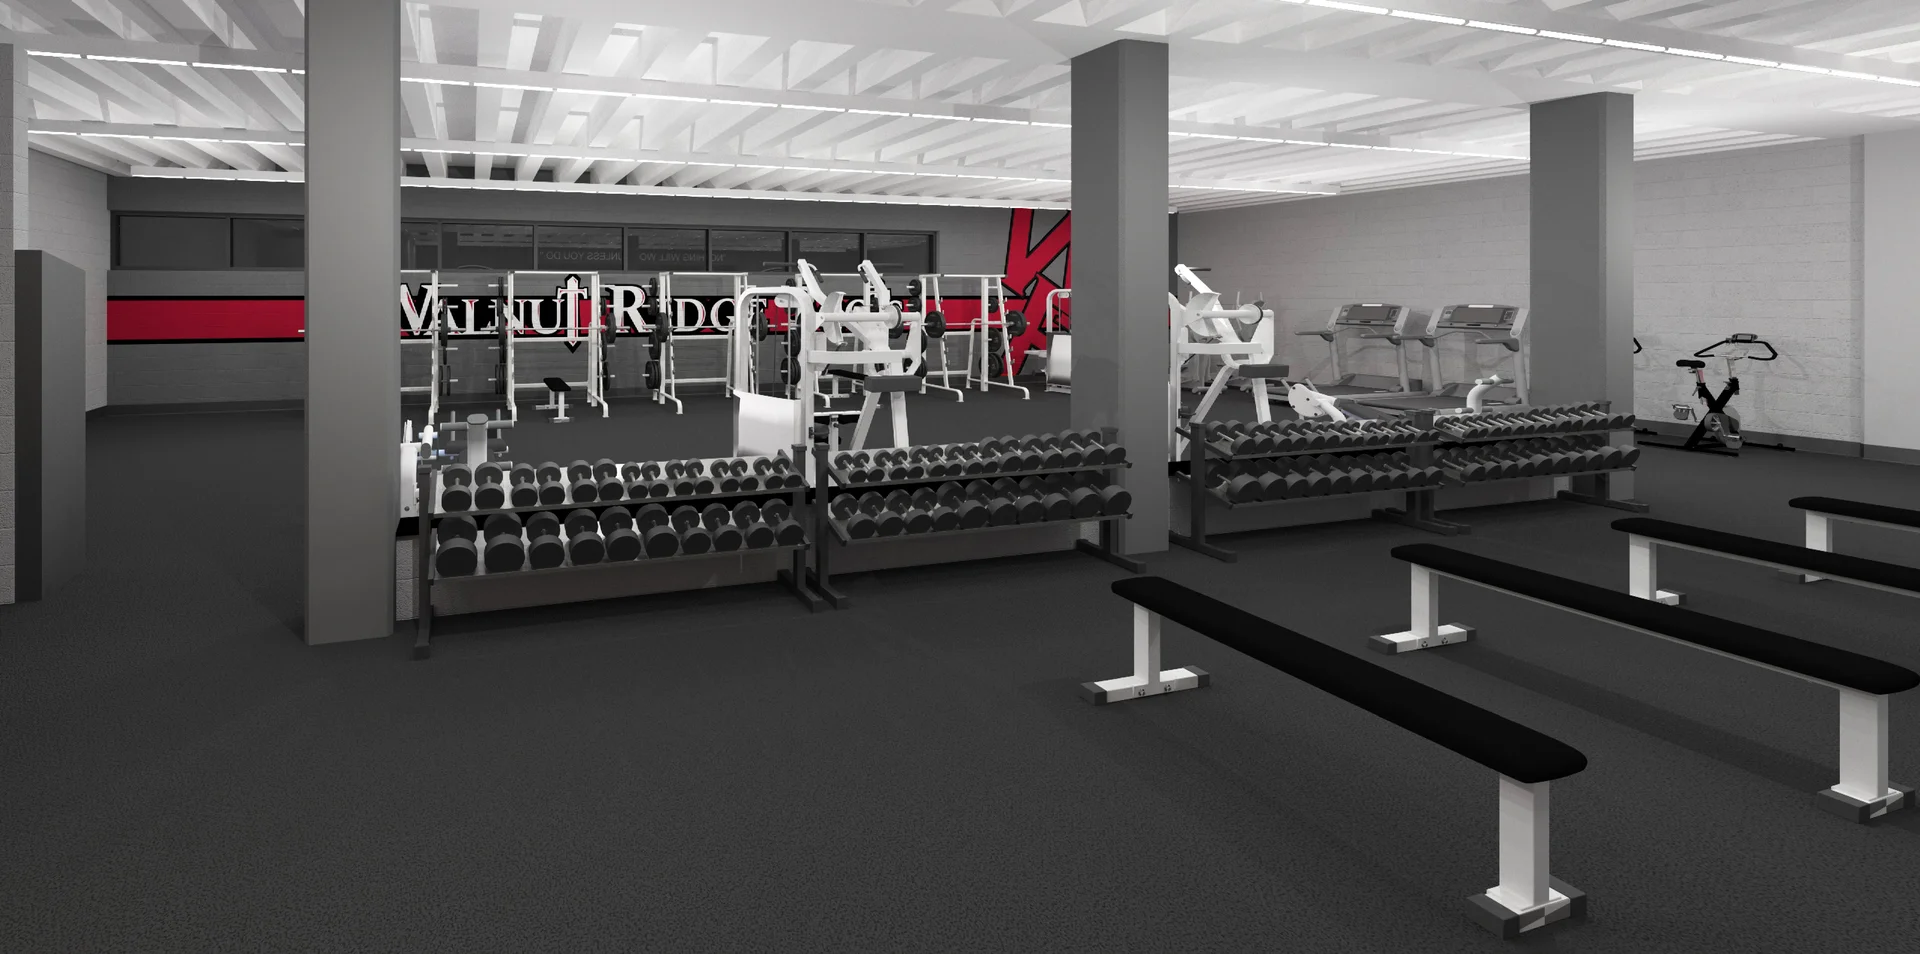
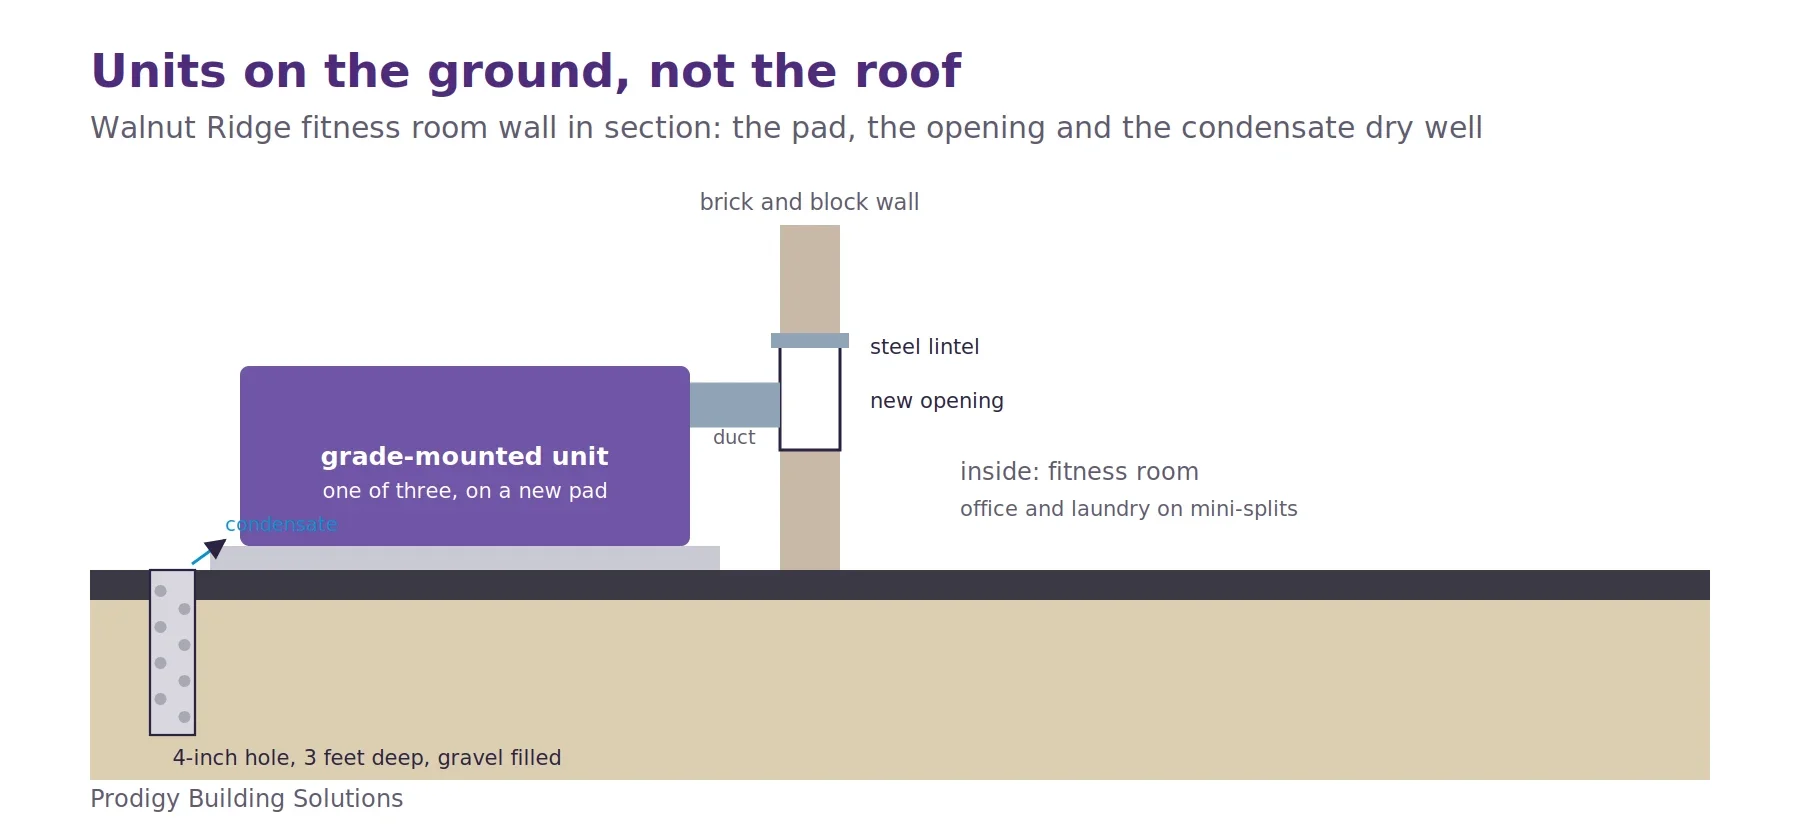
Phase 1B has not been built. It is a proposal drawn against the project contingency, covering the fitness room, men's and women's locker rooms, an officials' locker room, a trainer's room and a laundry room, and its City of Columbus permit was submitted in January 2026. As proposed, it includes owner-specified Rogue equipment on rubber fitness flooring, three grade-mounted rooftop units on new pads outside the fitness wall, two ADA showers and a three-station solid surface sink in each locker room, epoxy flake flooring, a trainer's room with an ice machine and a floor drain, and a laundry room with a 60-pound washer and a 75-pound dryer. Both phases run under Columbus City Schools' Gordian job order contract, with the district's 20 percent LEDE participation requirement met on the mechanical and plumbing package.
Technical Discussion
Our Work