Clermont Northeastern Middle School Restrooms 2026
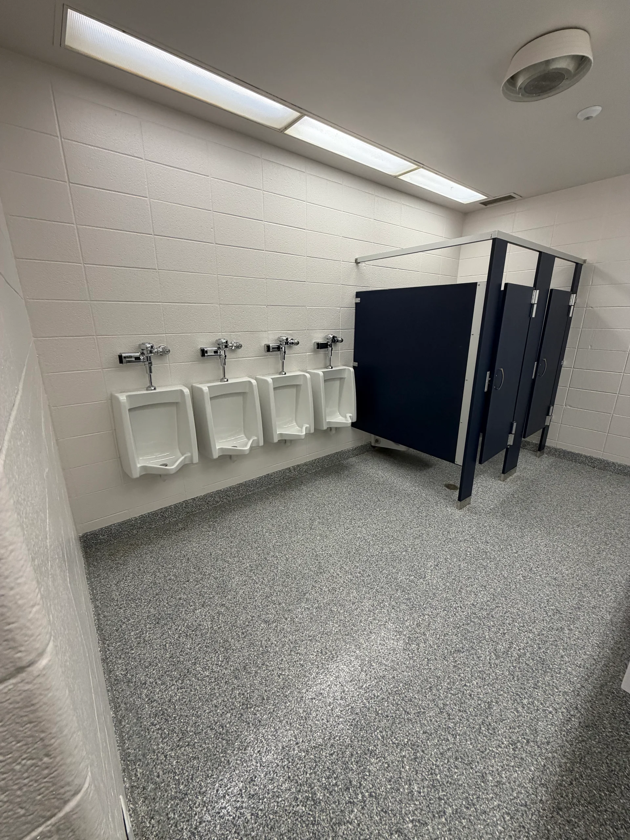
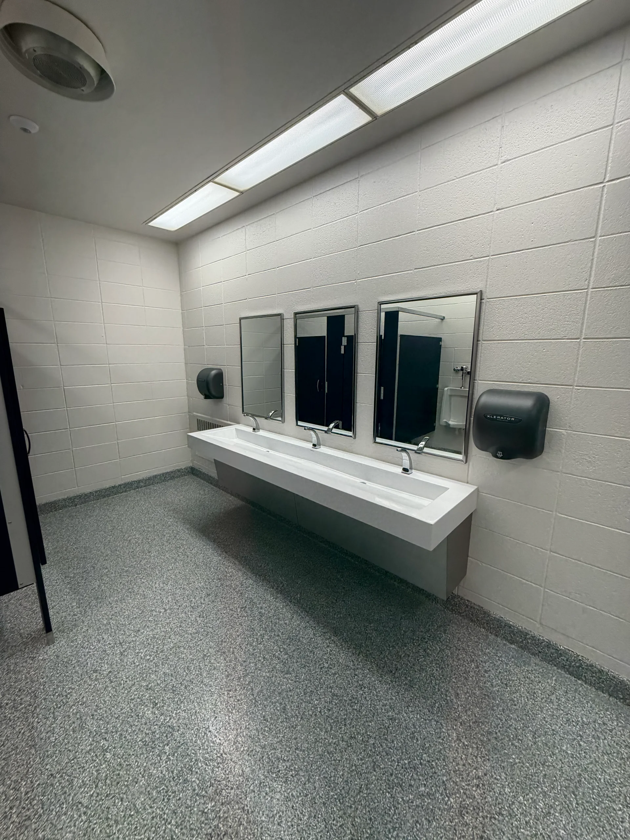
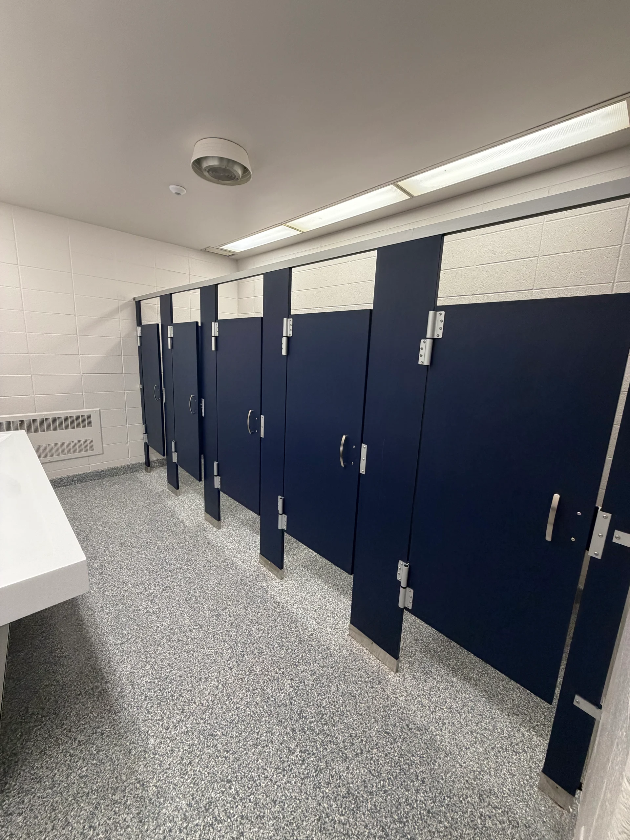
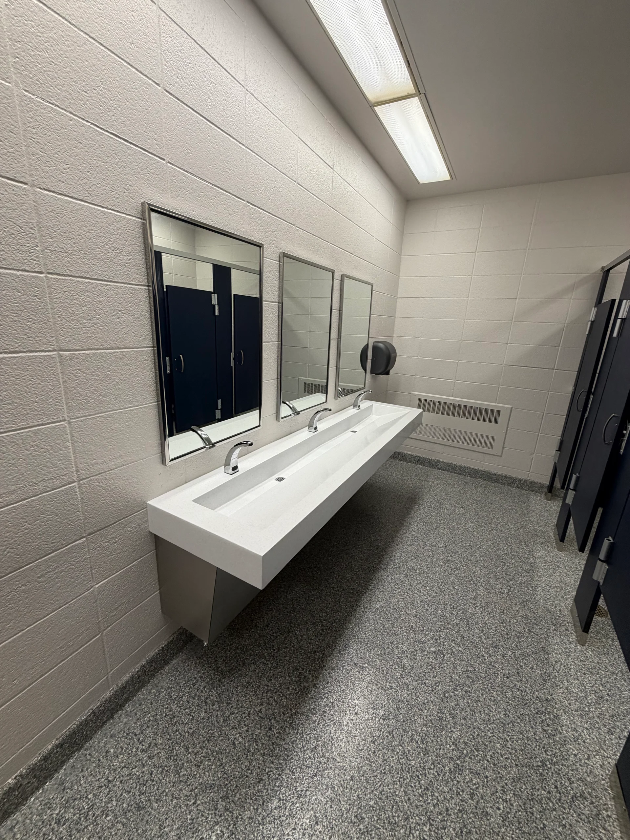
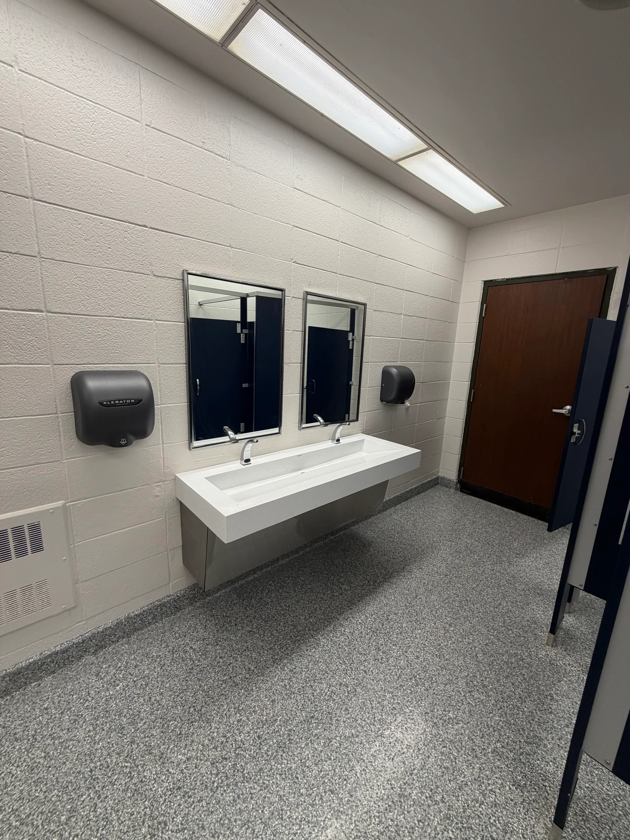
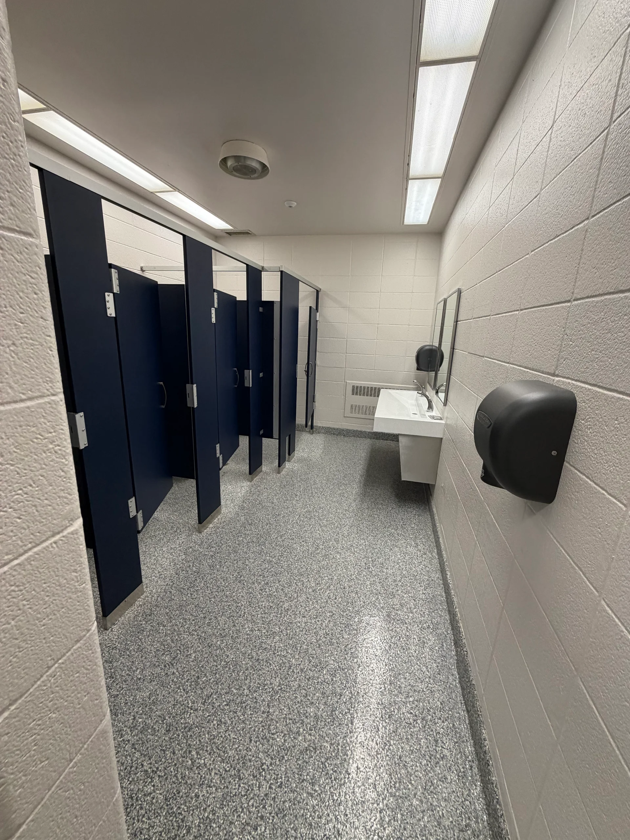
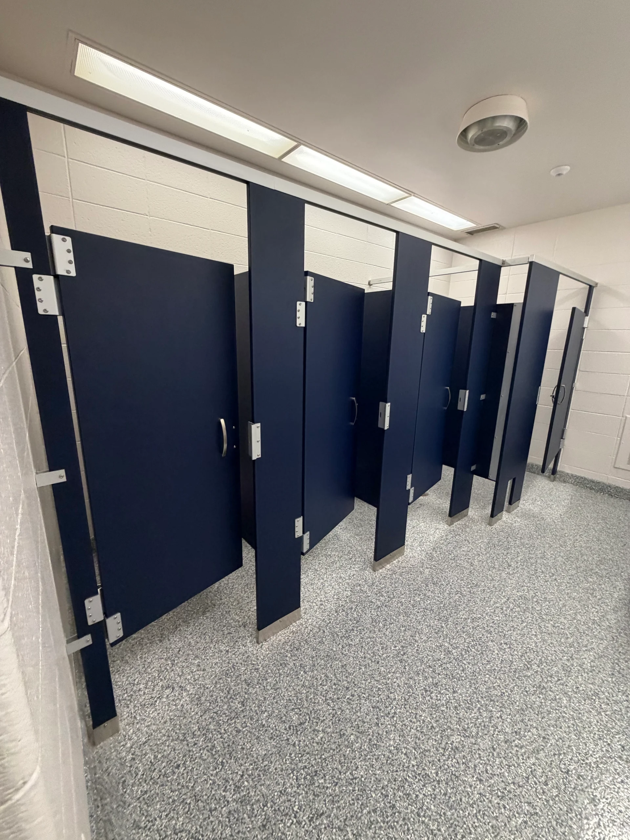
Clermont Northeastern Middle School's four student restrooms went from worn tile and dated fixtures to bright, durable rooms: seamless flake epoxy floors, new navy partitions, touch-free faucets and flush valves, new mirrors and hand dryers, fresh paint, and wider, accessible entrances at the two restrooms by the main entrance. Prodigy scoped the work with the district first, then delivered it through the TOP-C cooperative contract inside the existing walls and partition layout, keeping the budget on what students use every day.
For a district planning restroom upgrades, CNE shows how much can change without reconfiguring the rooms, and how a small change at the doorway opens them to every student.
Technical Discussion
Widening a restroom entrance that has no door
Many school restrooms have no door at all. The entrance is a gap in the corridor wall, with a privacy wall inside that forces a turn so nobody can see in from the hallway. It is a good layout for supervision and for hands that never have to touch a door handle. It can also be the tightest part of the route for a student using a wheelchair, because the path has to fit through the gap and around the privacy wall.
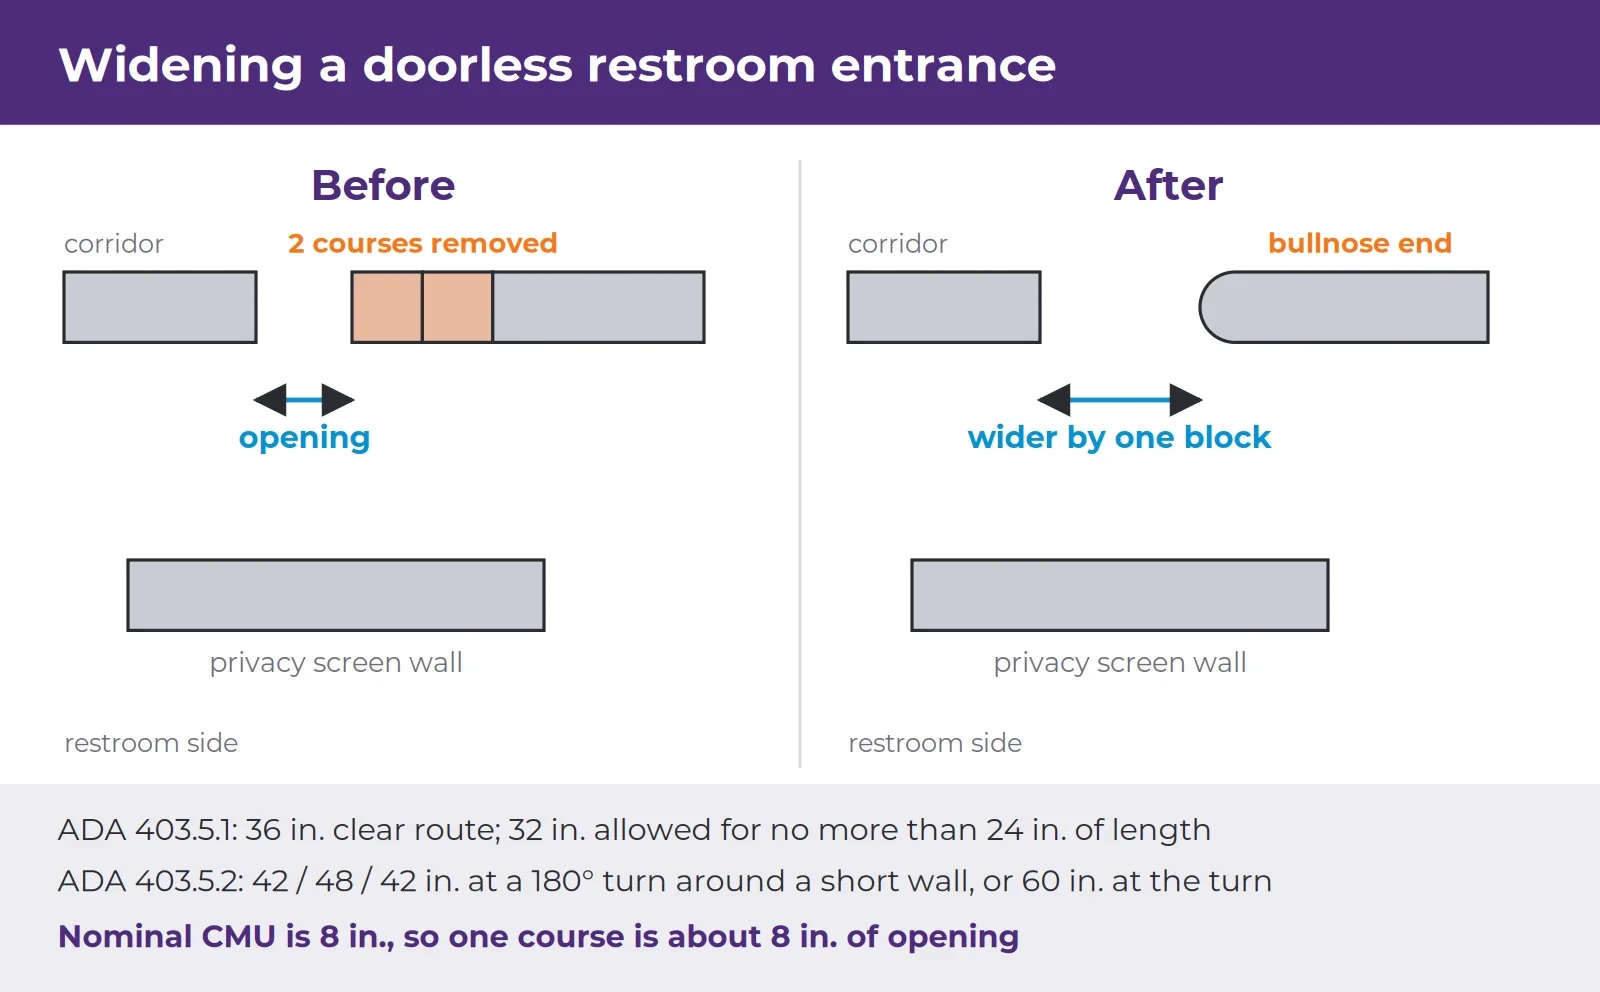
Figure 1: Two courses out, one bullnose course back: the entrance grows by one block and keeps a finished, rounded end.
The numbers the entrance has to meet
The 2010 ADA Standards set the clear width of an accessible route at 36 inches, allowing 32 inches for a short pinch point no more than 24 inches long. A doorless entrance also involves a turn, and Section 403.5.2 is stricter there: where the route makes a 180-degree turn around an element less than 48 inches wide, it needs 42 inches approaching the turn, 48 inches at the turn and 42 inches leaving it, unless the turn itself is at least 60 inches wide. Those dimensions are why an entrance that looked adequate when the building opened can fall short now.
Why the opening grew by one block
Restroom walls in a building like this are concrete masonry, and masonry only changes size in block-sized steps. A standard block is 8 inches nominal. At the two restrooms nearest the main entrance, the scope removed two vertical courses of block at the entrance and laid one new vertical course back, so the opening grew by about one block width while the wall still ends in a full, properly finished course. The new end course is bullnose block, which has a rounded corner.
Why the corner is rounded
The end of a doorless opening is the most-hit edge in the room. Custodial carts, backpacks and wheelchair footrests all brush it on the way through. A square block corner chips, and a chipped corner is sharp. A bullnose corner has no edge to chip, is kinder to anyone who catches it, and holds its paint.
Widening a masonry opening is structural work in a wall that may carry other loads, so it is designed before it is demolished. When you plan restroom renovations, measure the entrance route, not just the stalls. The grab bars and fixture heights get checked every time; the path in is the part that gets missed.