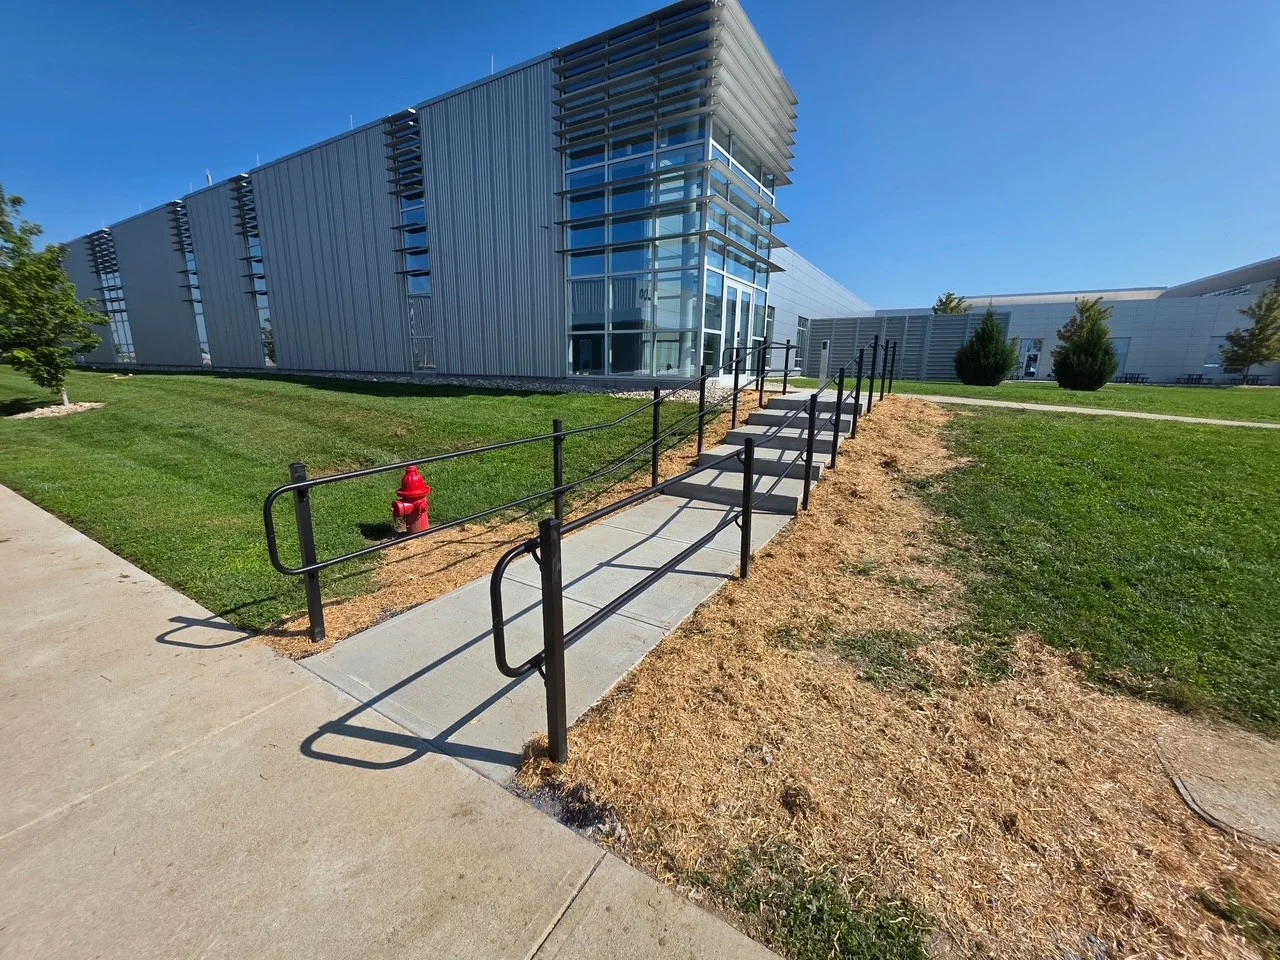

Great Oaks Concrete Steps & Rail Installation 2026
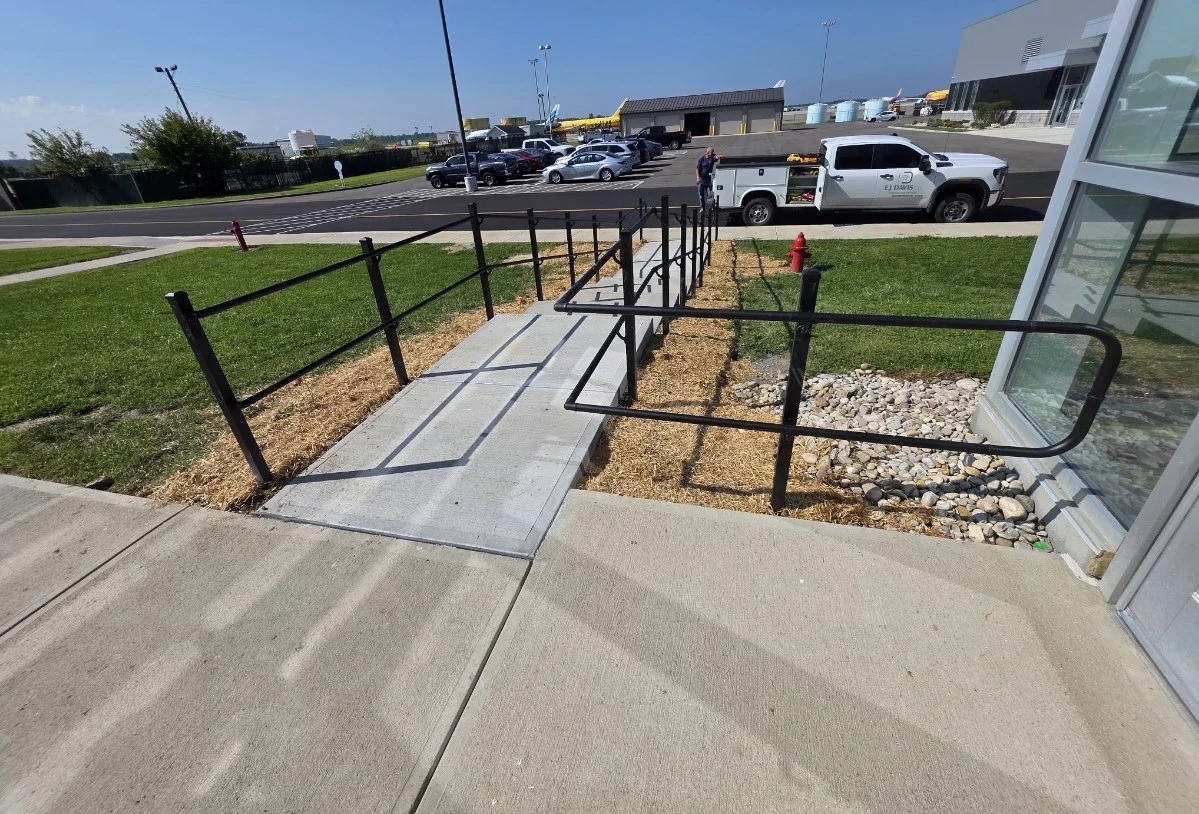
Laurel Oaks Career Campus in Wilmington, Ohio needed a direct walking route from the building entrance down to the lower parking lot. The project builds one: a run of roughly twelve concrete steps with a pad at the top, a walk at the bottom, and two-line handrail the whole way down.
The stair is built as a structure rather than a slab. Eight inches of spoils come out at the stair location, four inches of compacted stone go in, and rebar runs at eighteen inches on center through the upper pad, the steps and the lower sidewalk. Concrete is a minimum of 2,500 psi, finished with a light broom and picture frame edging, then sealed. A four-inch schedule 40 pipe is run under the lower sidewalk so water crossing the site has a way through instead of standing at the bottom of the run.
The upper pad is four feet by three, the lower pad twelve feet by three. The step count is approximate in the contract and is settled after excavation, when the real drop between the two elevations is known. The railing is schedule 40 alloy tube, two lines, running four feet from the building entrance to the top pad and then down both sides of the pad, both sides of the steps and both sides of the lower landing.
The work was bought against a pre-bid TOP-C unit price contract, which is what makes a single stair run worth doing as its own project rather than waiting for something larger to attach it to.
Technical Discussion
Our Work