
Tolles Cybersecurity Lab Renovation 2024
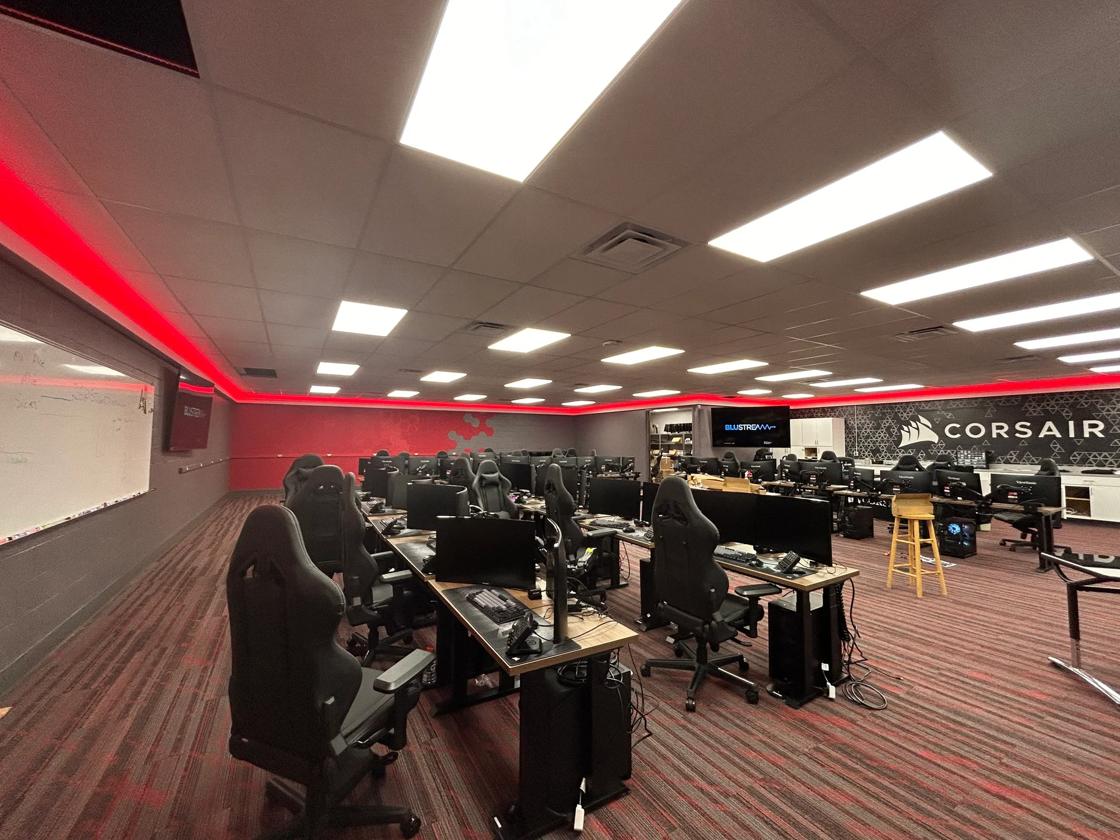
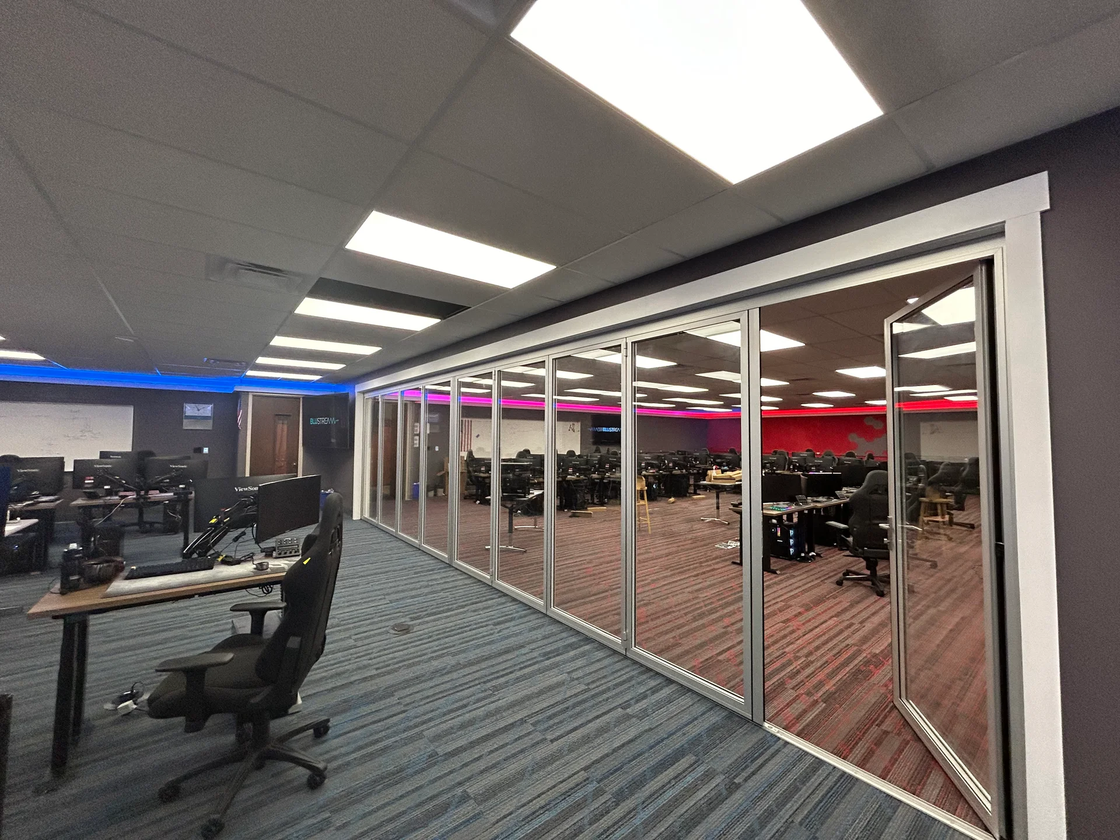
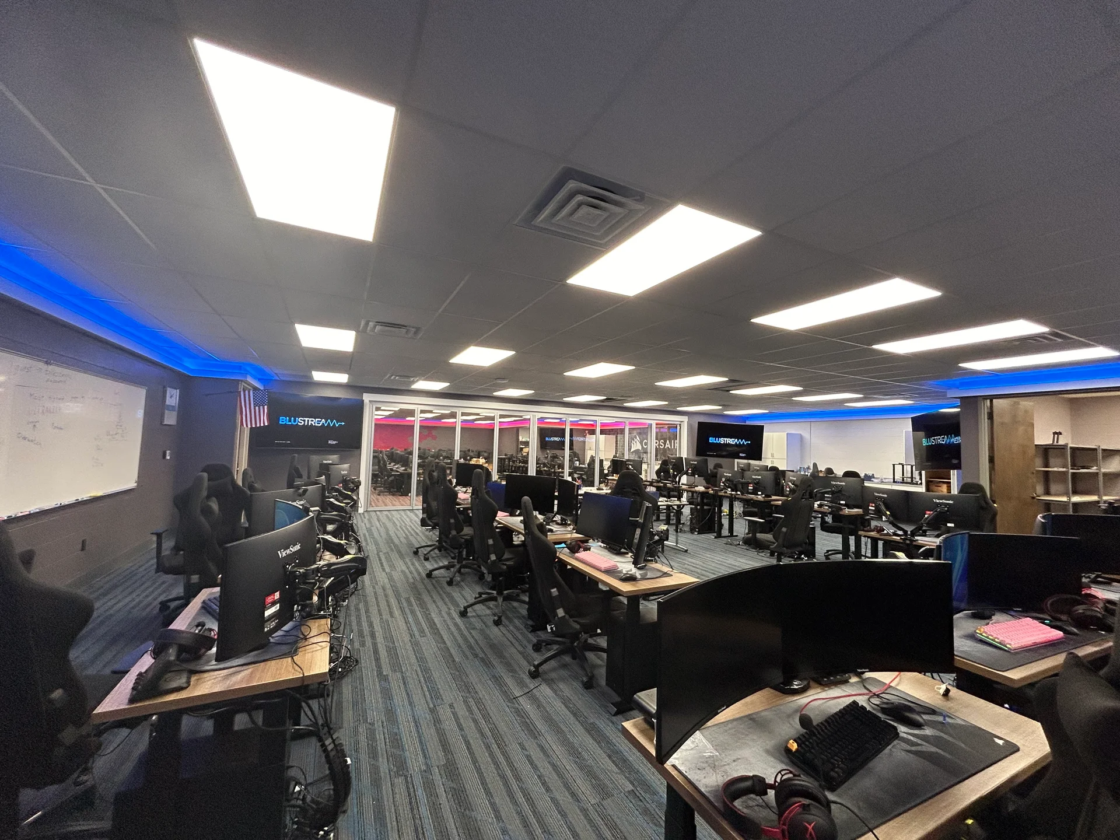
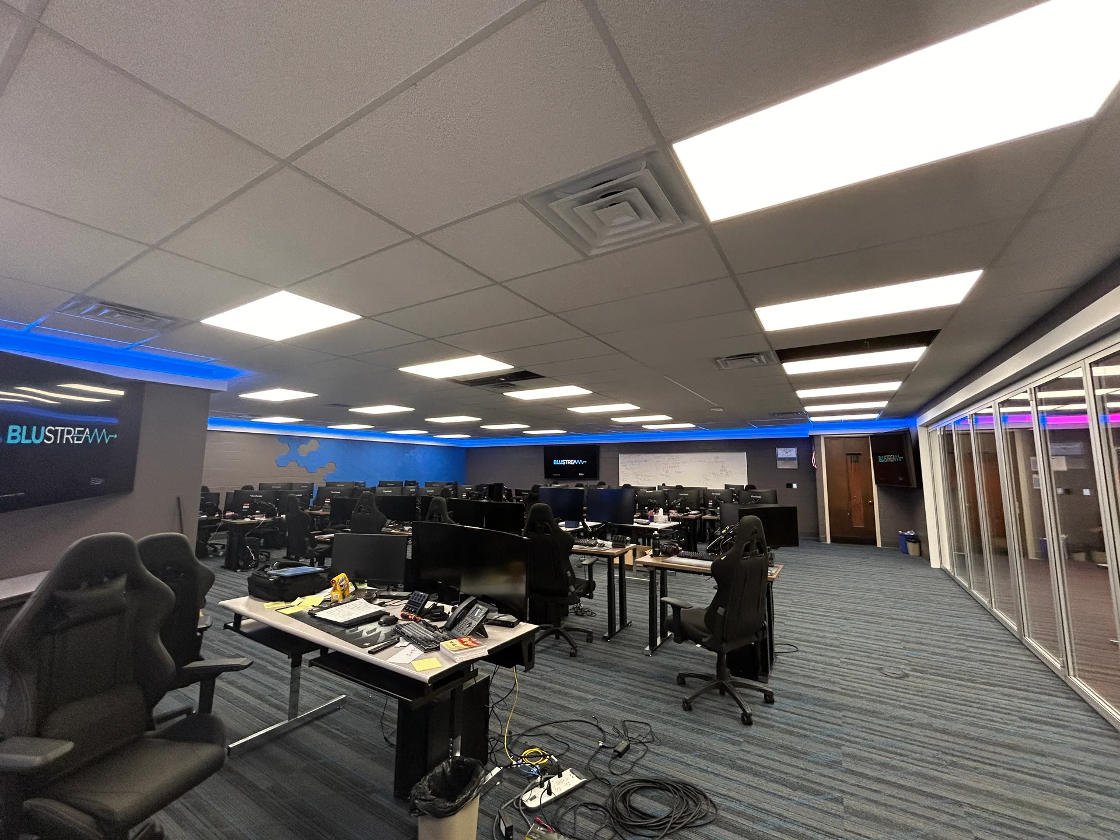
Tolles Technical & Career Center's cybersecurity program now works in a purpose-built 50-station lab across two adjoining classrooms: power and data under the floor to every station, upgraded electrical service, supplemental cooling for the equipment load, dimmable LED lighting, new carpet, ceilings and casework, and four 85-inch smart displays in each room. Prodigy carried the architectural and engineering design, the permitting and the construction. Tolles bought the project pre-bid through the TOP-C cooperative contract.
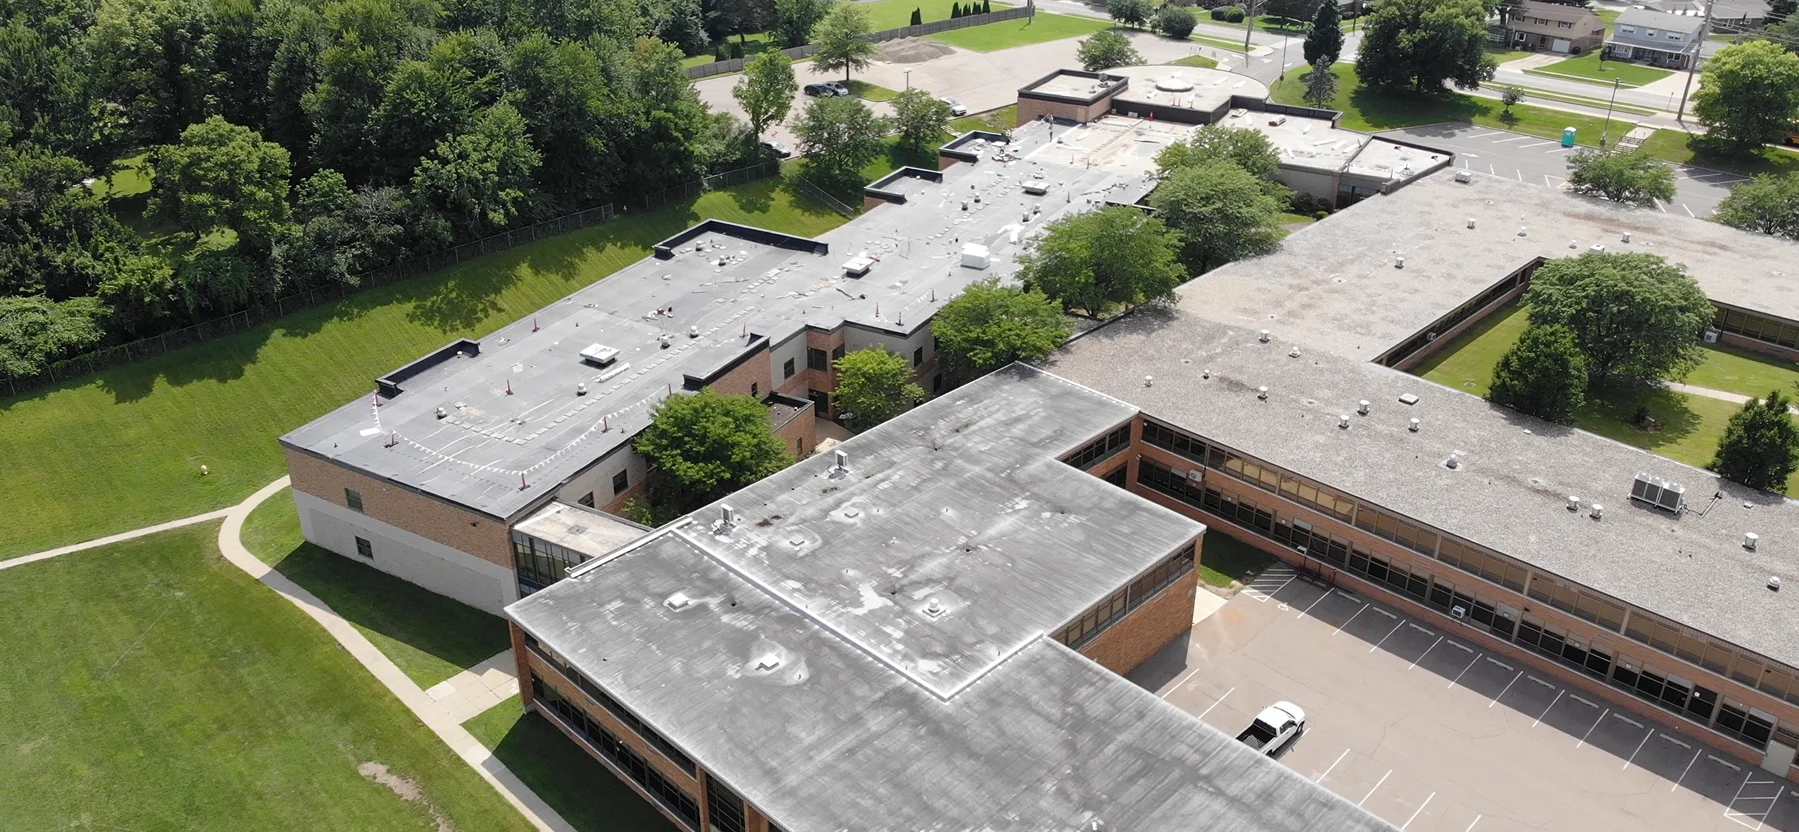
Tolles Technical & Career Center in Plain City runs its cybersecurity program in two adjoining classrooms — 4,393 square feet of space built for general instruction and asked to hold a lab. The carpet, the ceiling grid and the 2x4 troffers were the ones the rooms came with, and the electrical service behind them was never sized for the number of machines a security program now puts on the floor.
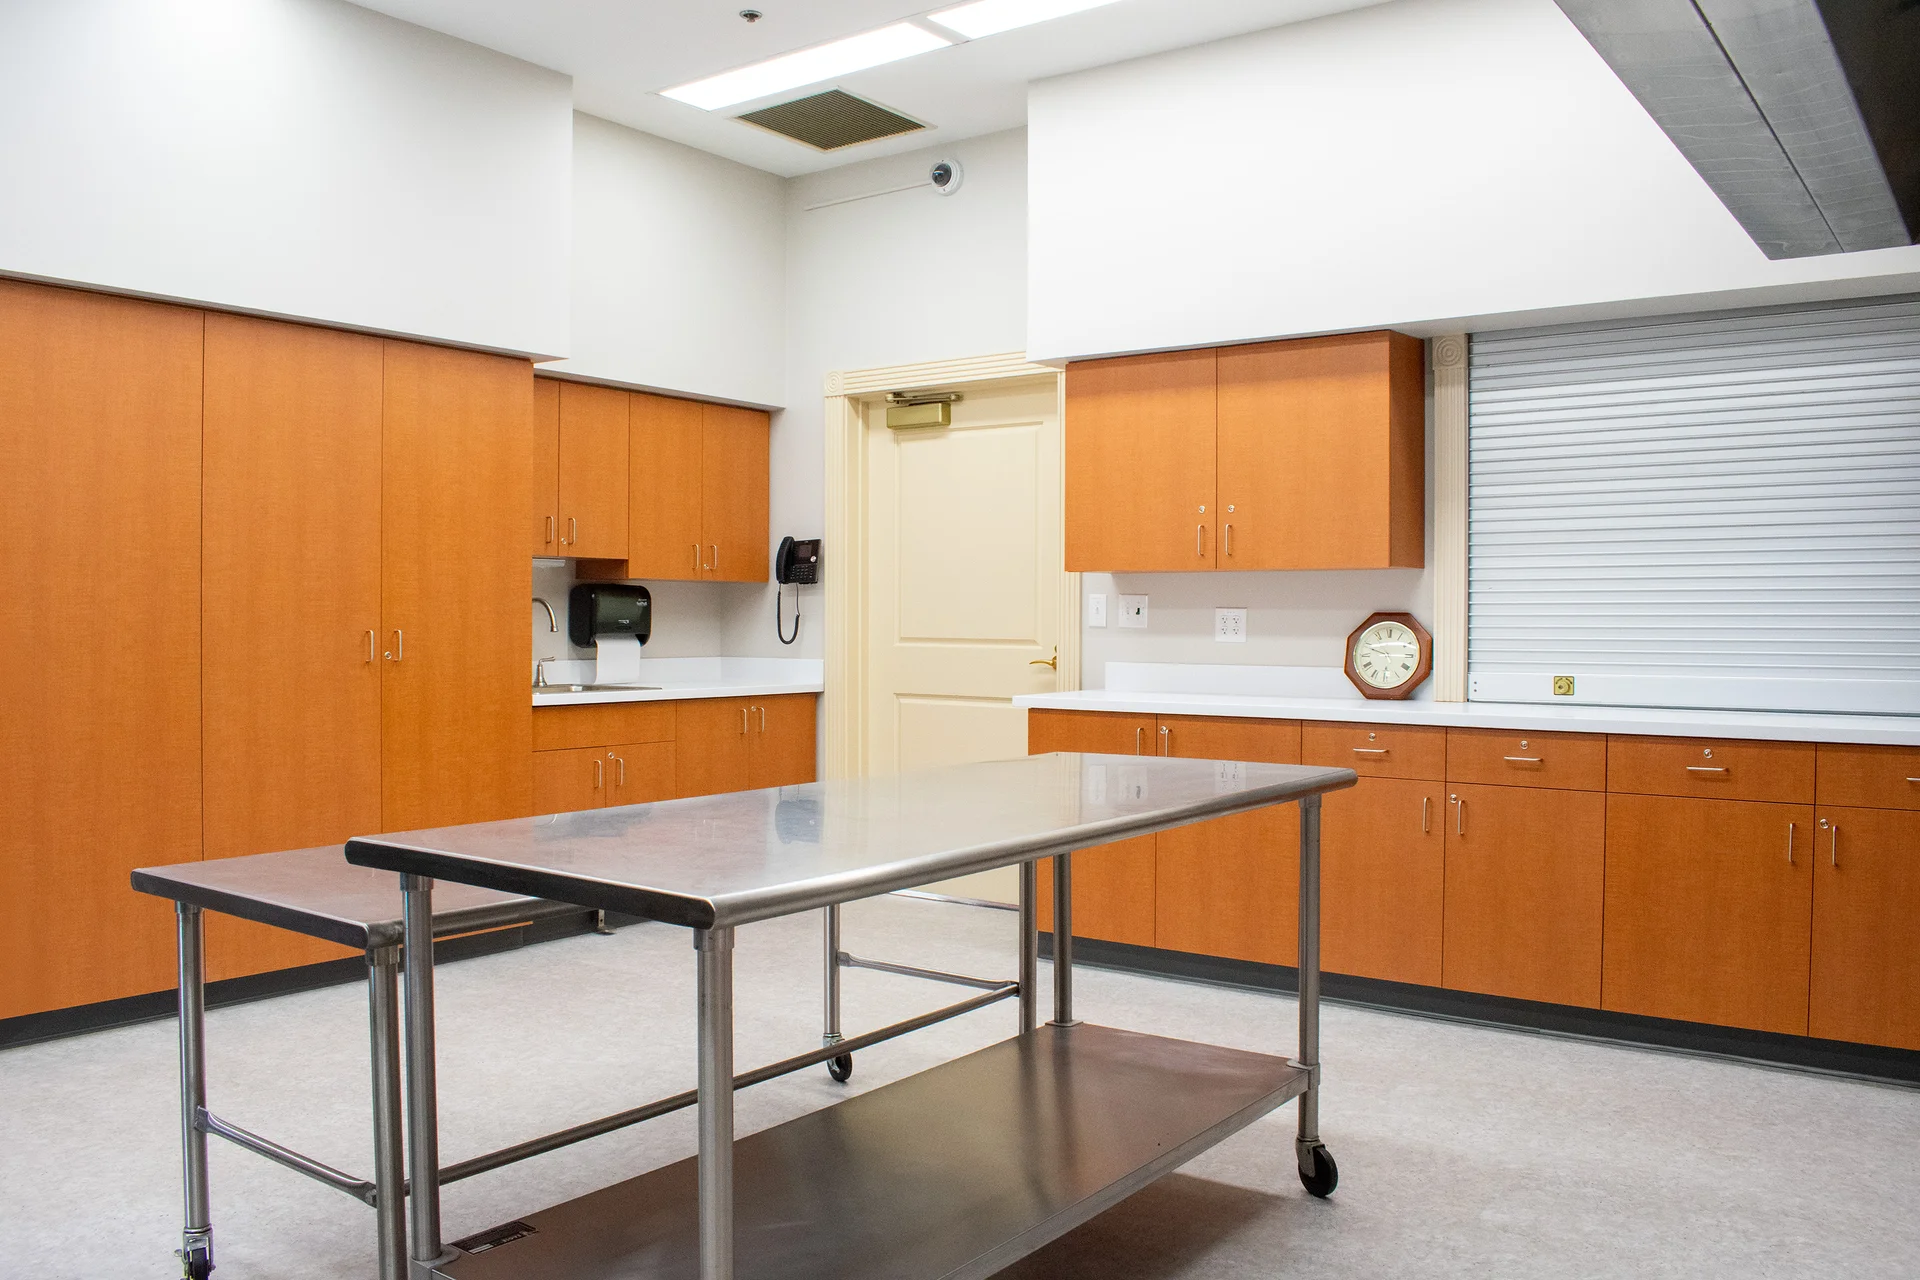
The district rebuilt both rooms rather than refitting them. Prodigy carried the architectural and engineering design and the permitting, then took the space down: carpet, ceiling pads and grid out throughout, walls demolished where the new plan called for it, doors returned to the owner, and a new storage room framed into the corner of the room, symmetrical with the space beside it. New commercial-grade nylon carpet tile and a new acoustical grid and pads went back in. The panel serving the space was upgraded and the branch wiring reworked for 50 computer stations and their technology load, distributed through a subfloor power and data raceway. LED backlit panels with occupancy controls and dimmers replaced the troffers, new casework at the rear took over storage, walls and existing door frames were painted, and the existing PA and intercom was relocated into the new ceiling layout.
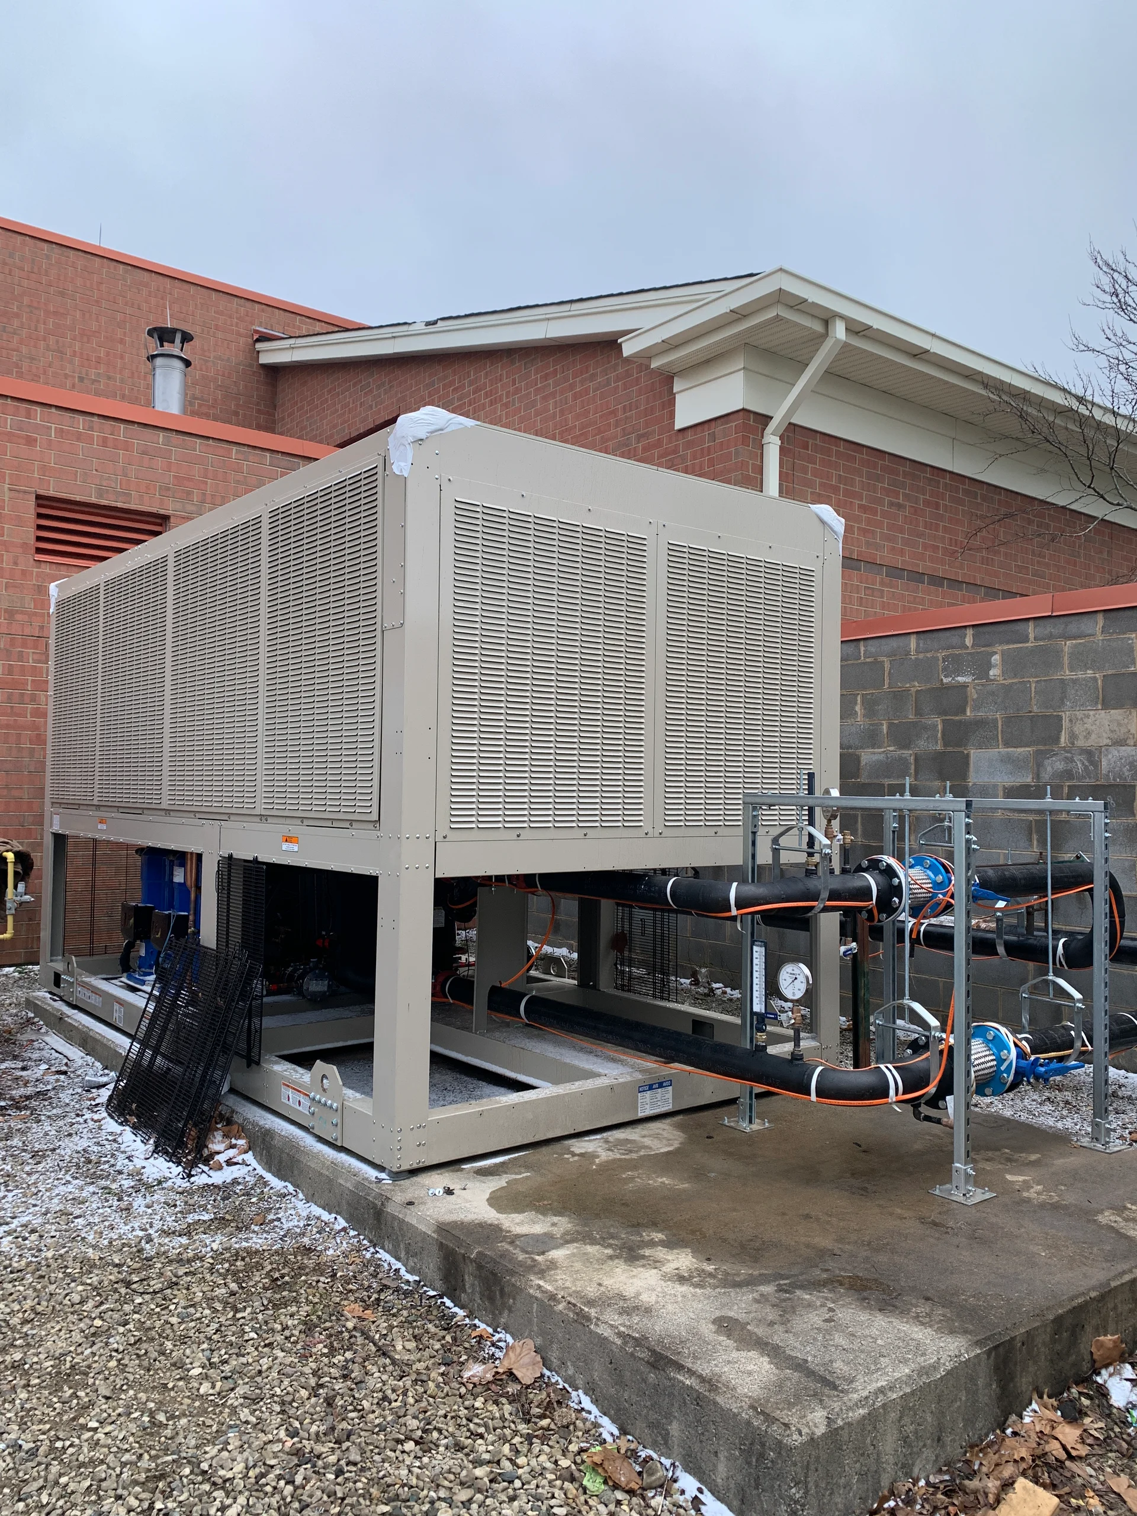
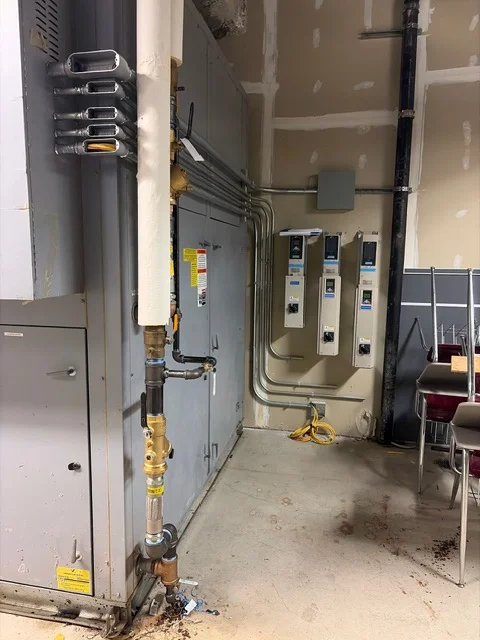
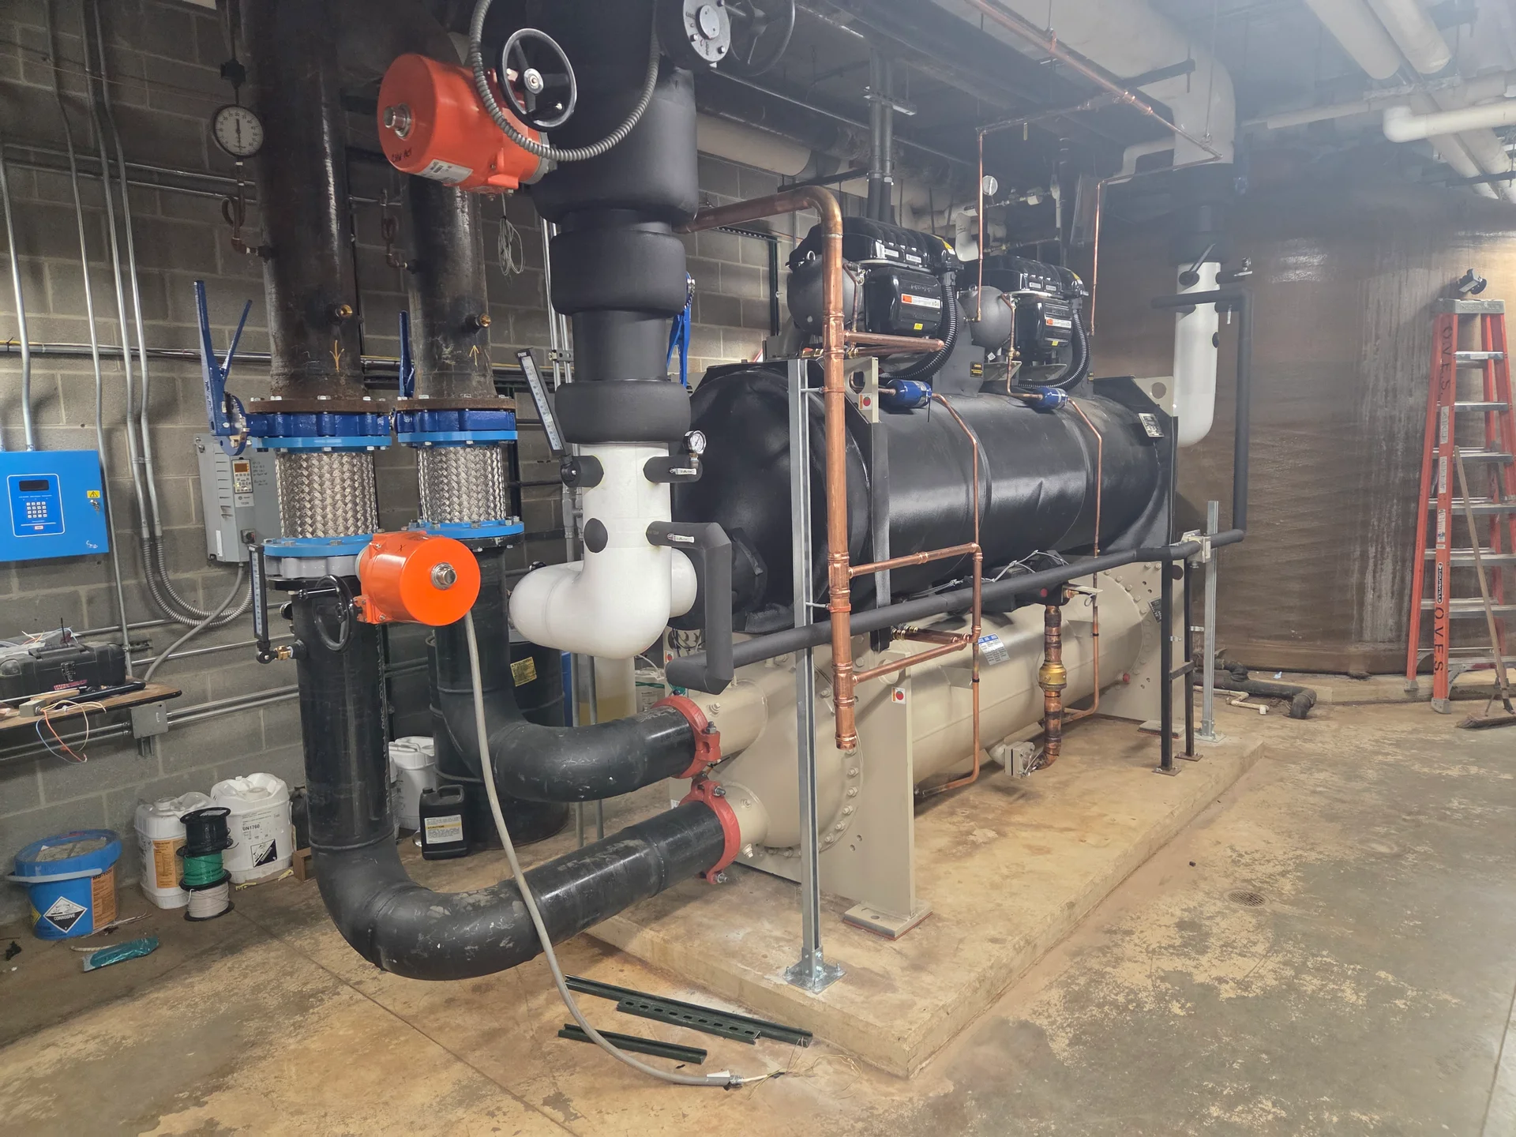
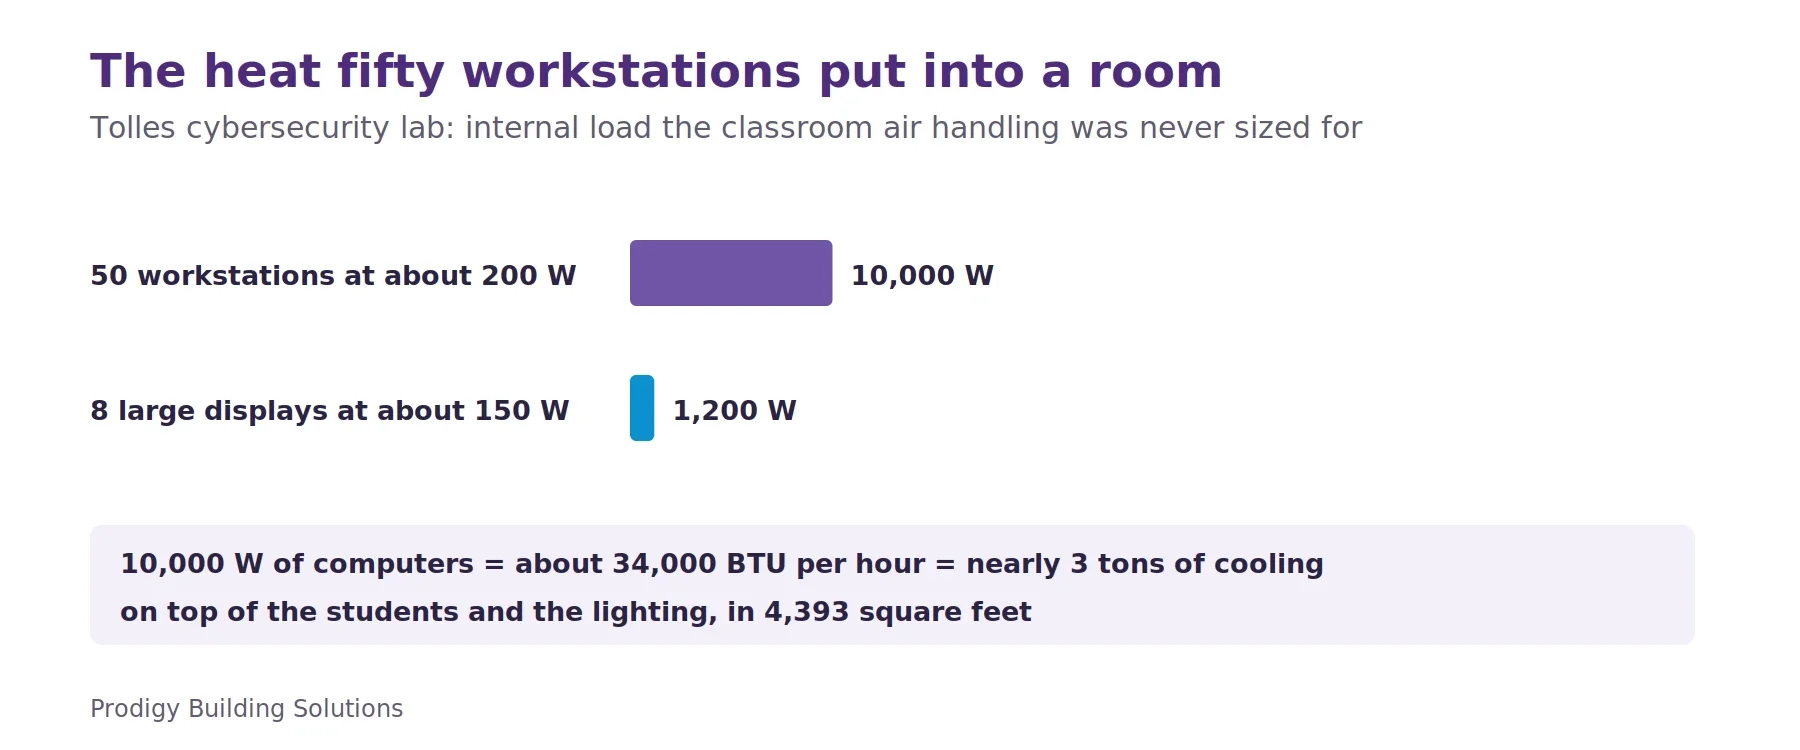
Cooling was the other half of the problem. Fifty stations put more heat into two classrooms than a system sized for general instruction was ever meant to move, so a supplemental system was added for the warmer months and the wall thermostats moved with the new layout. Four 85-inch smart displays are mounted in each space, and the desk layout was left open to revision with school personnel.
Technical Discussion
Our Work