Beavercreek Office Remodel 2026
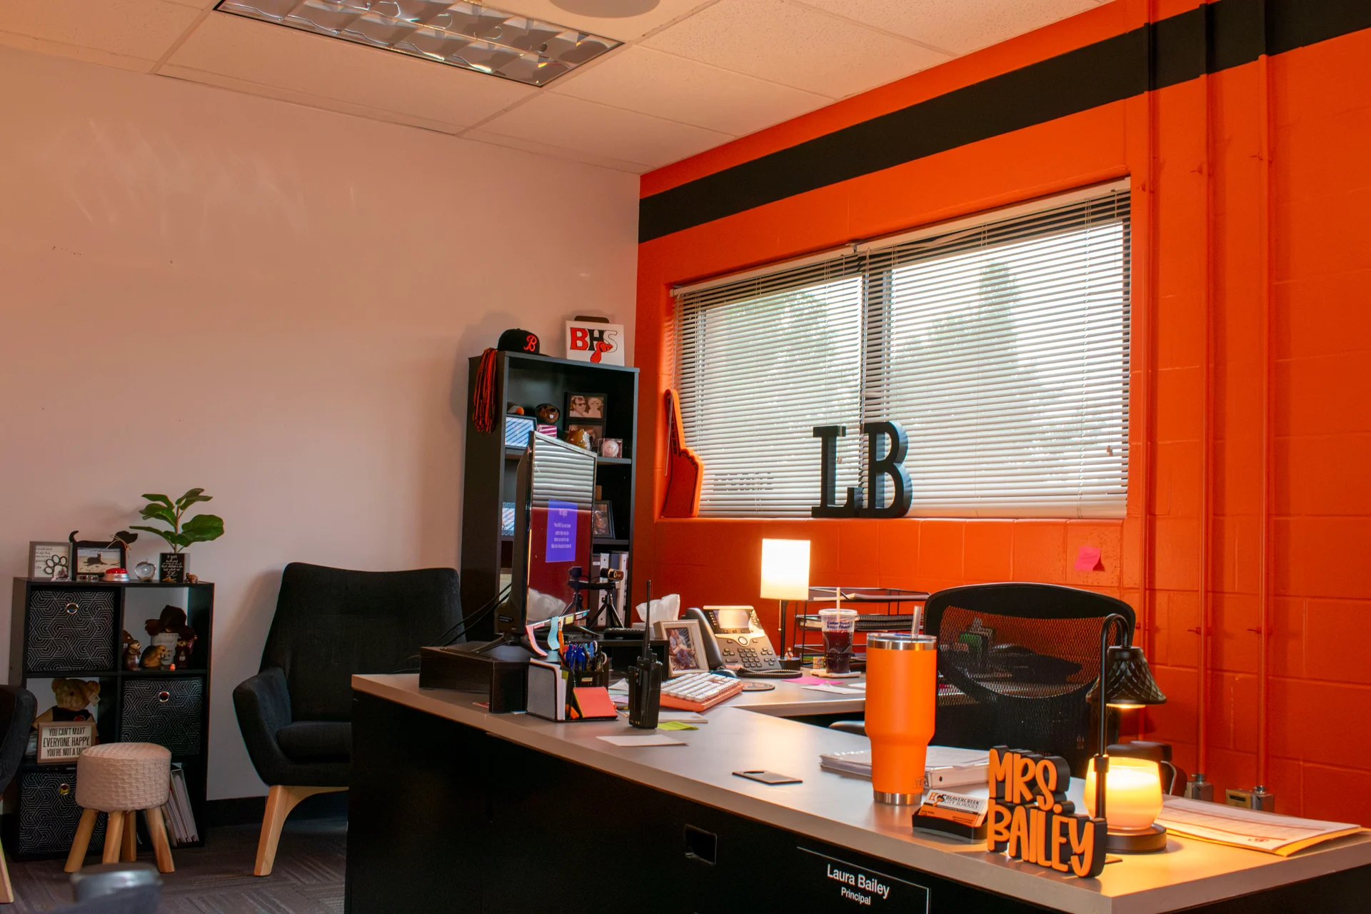
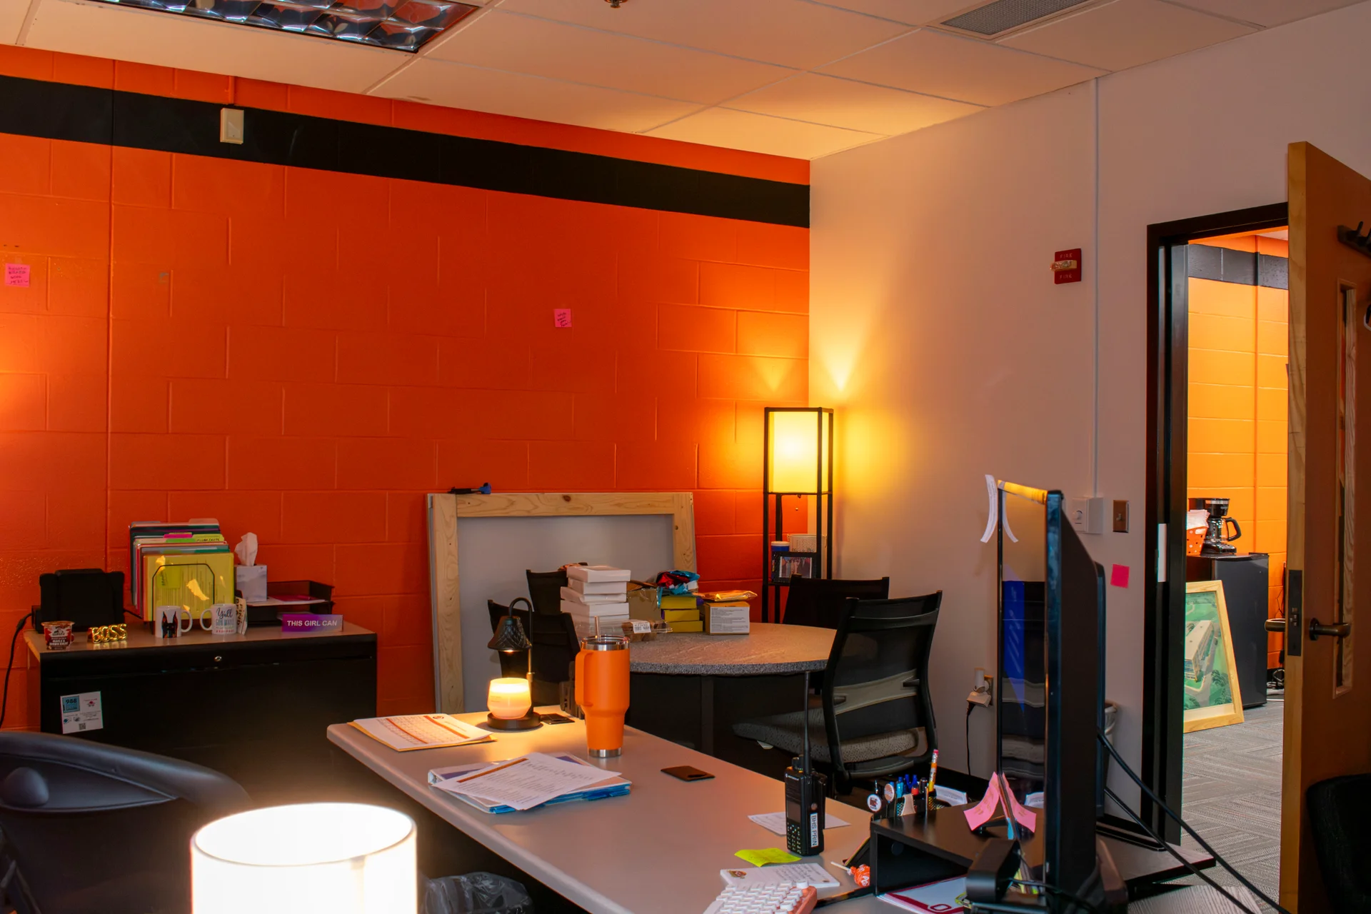
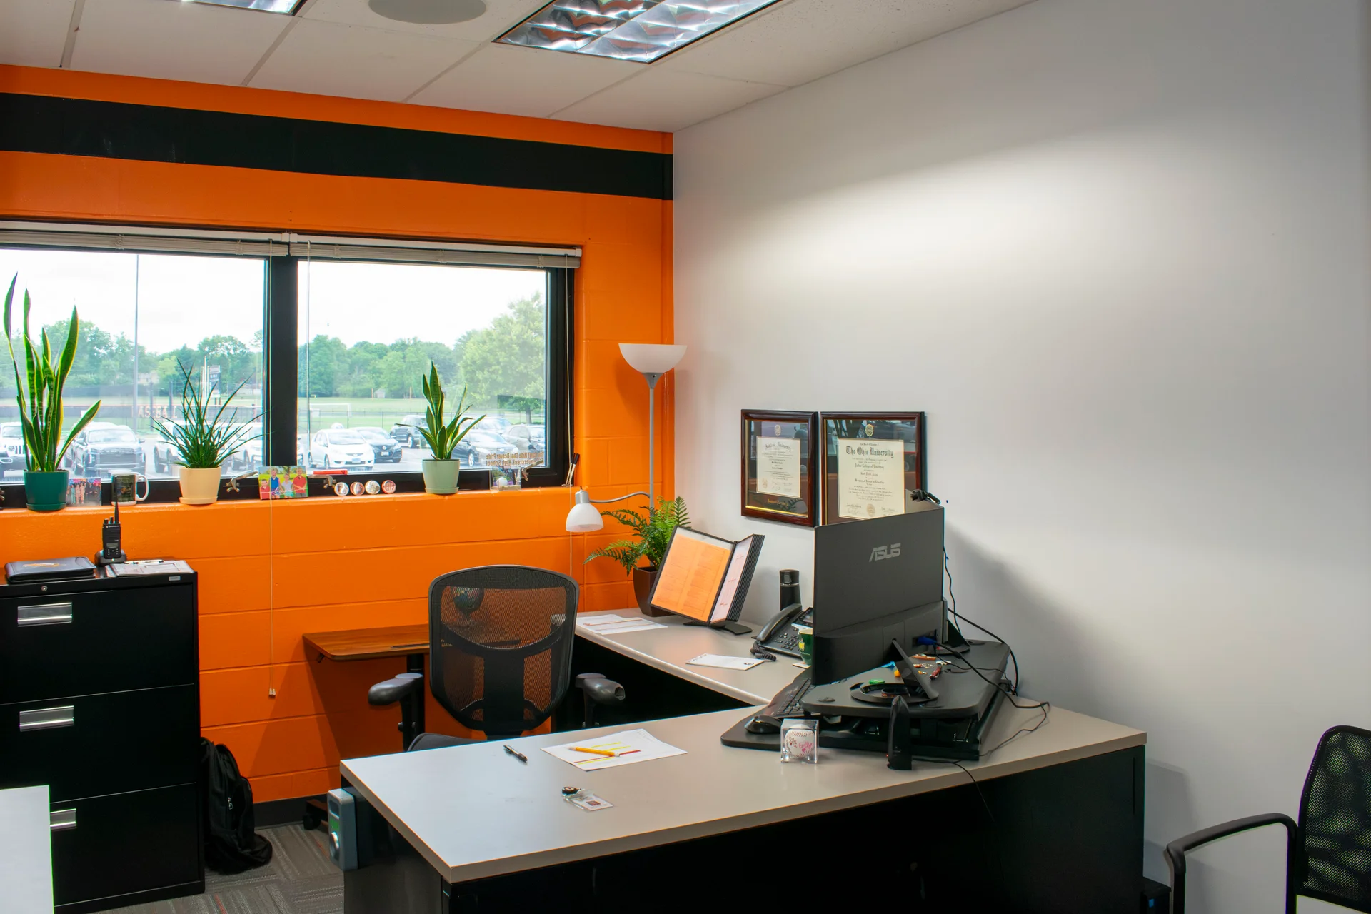
Over summer break 2026, Prodigy Building Solutions renovated the main administrative suite at Beavercreek High School — the principal's office, conference room, and the surrounding offices that greet families and staff every day. When the doors opened again in the fall, a set of dated, chopped-up rooms had become one cohesive, modern office finished in the district's orange and black.
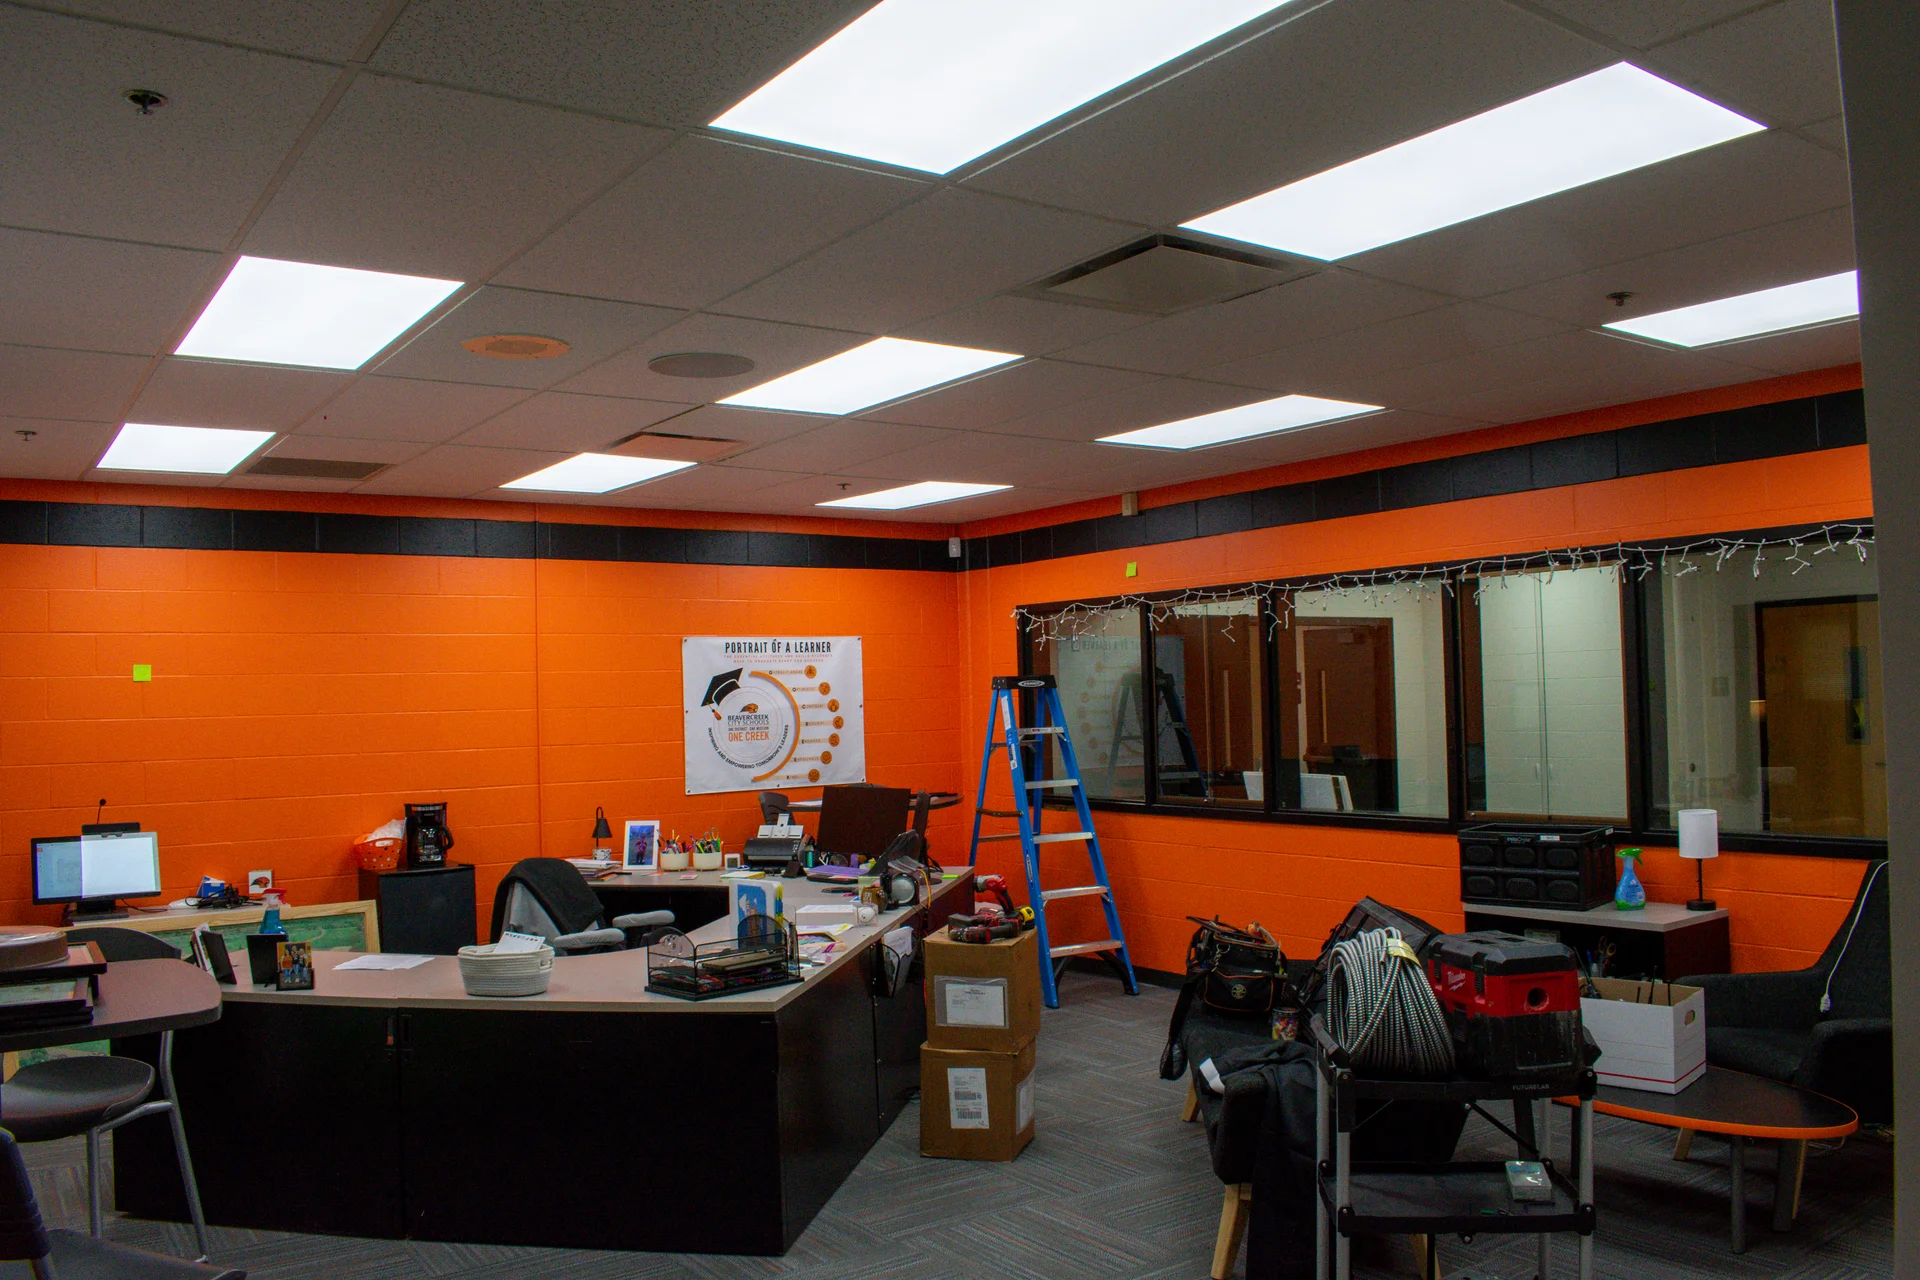
The suite had the problems most school offices collect over the decades. A wall separated the principal's office from the conference room next door, forcing meetings to spill into the hallway. A freestanding partition broke up another room without adding privacy. Banks of aging cabinets crowded the work area, and each room's drop ceiling had been patched and adjusted separately over the years, so grids and tile sizes no longer matched from one space to the next.
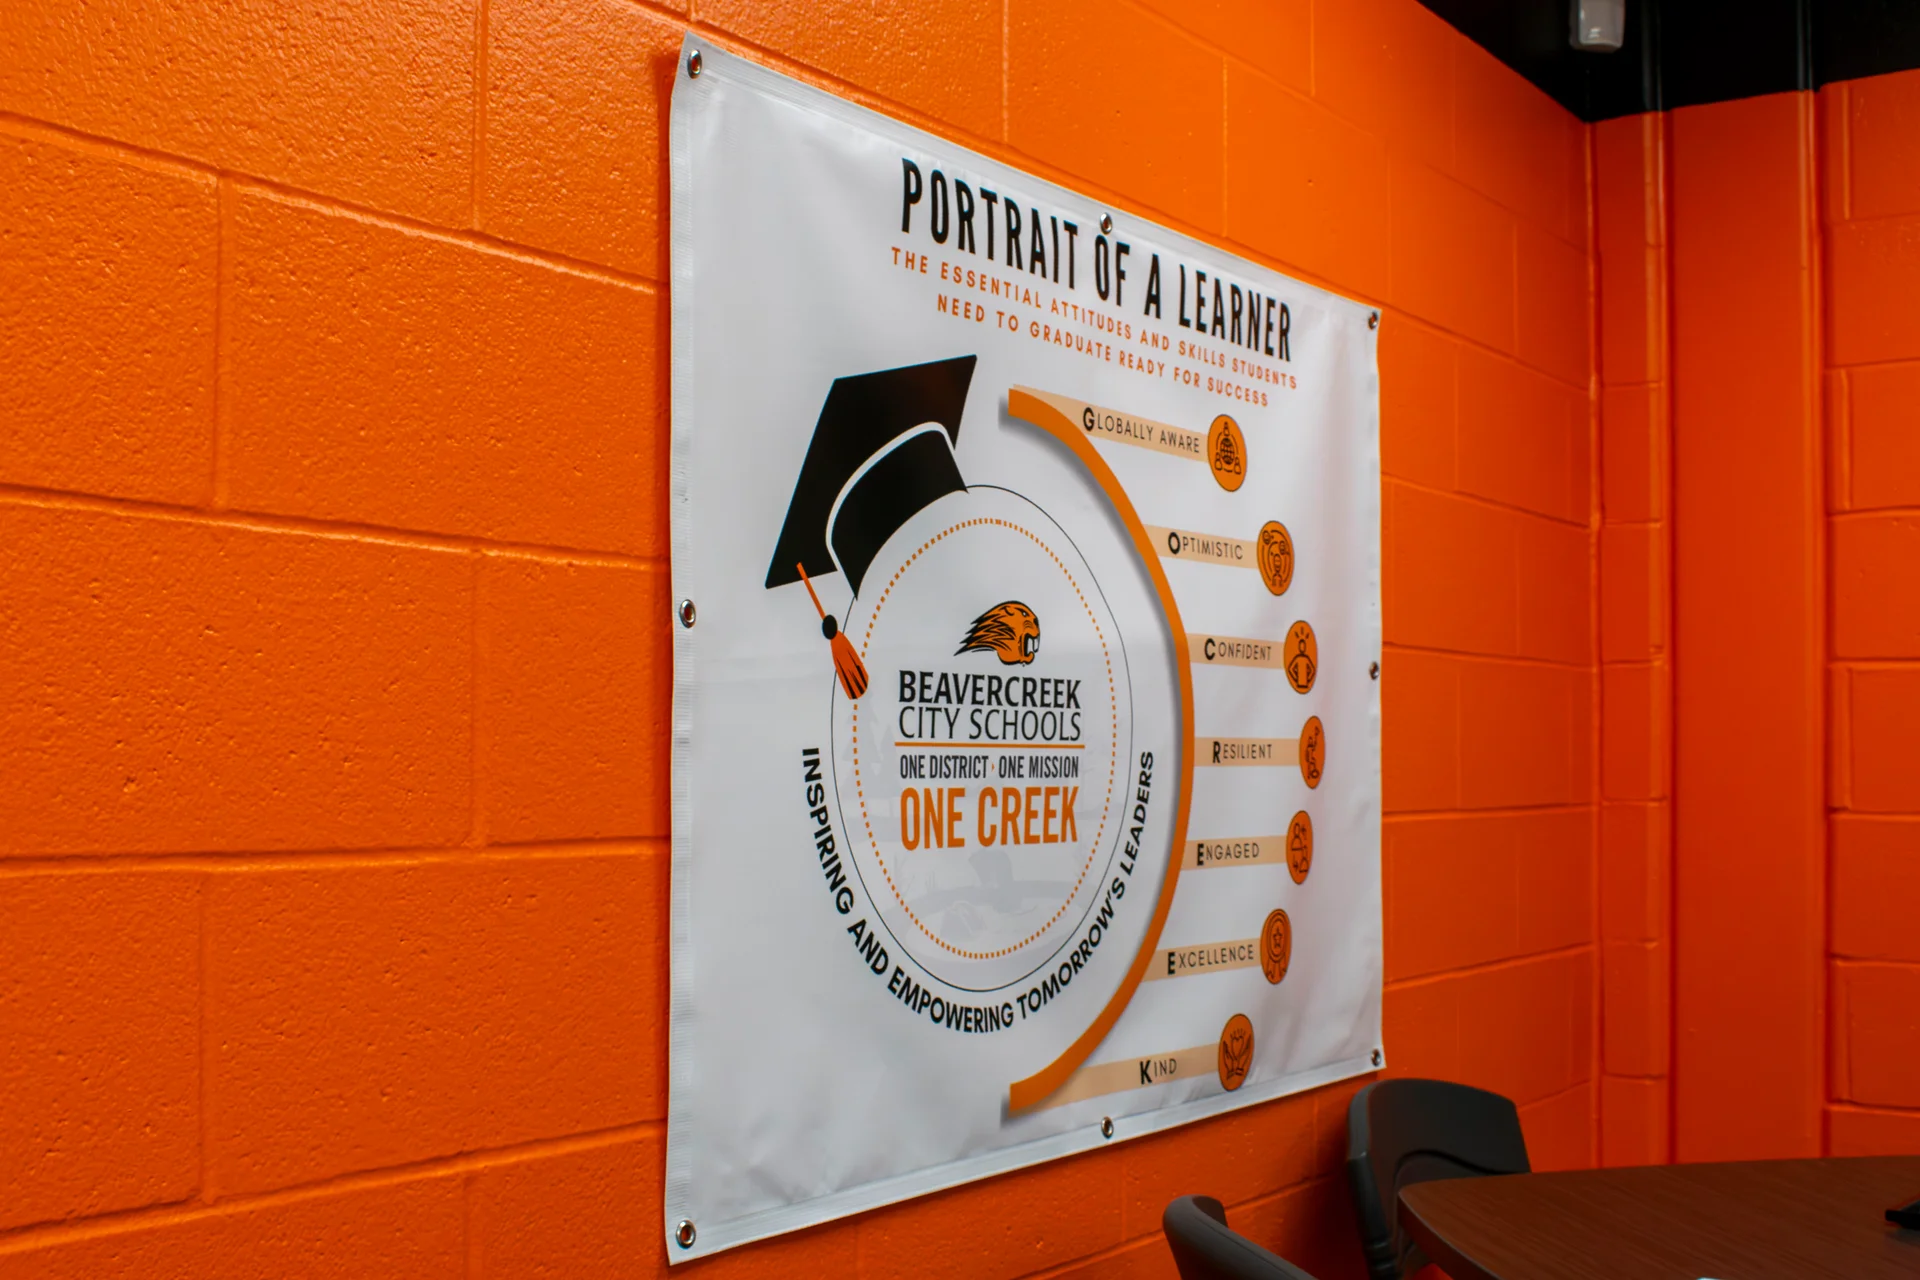
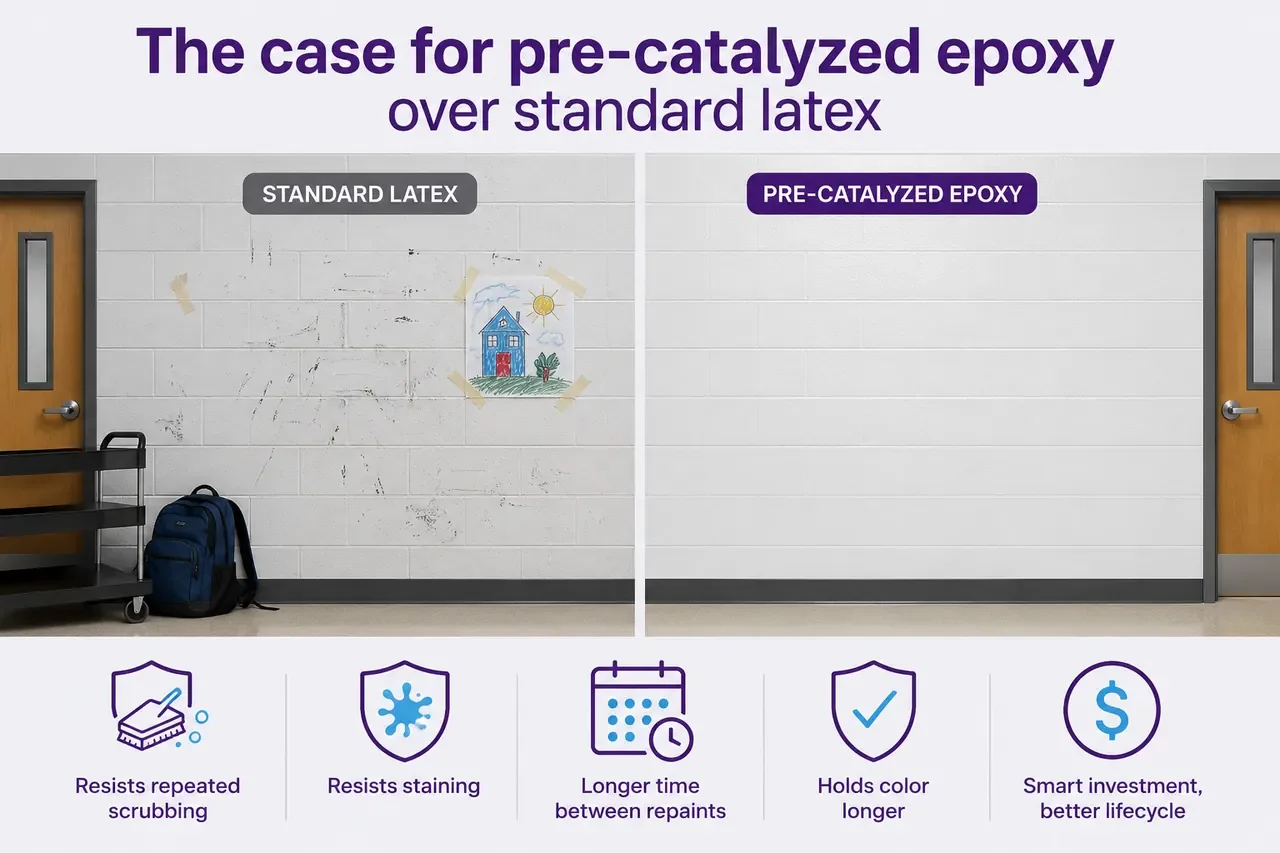
Prodigy's crews removed the walls, repaired every disturbed surface to a paint-ready finish, and realigned the ceiling grids so the whole suite reads as one space with consistent 2x4 ceiling pads. Most of the old cabinetry came out, and the cabinets that remained received a new black laminate countertop and backsplash, giving the staff a clean built-in work surface. Every room was repainted in owner-selected colors with a commercial-grade epoxy paint system chosen to stand up to years of scuffs and scrubbing, and new carpet with fresh vinyl base went down throughout. Overhead, dimmable LED flat panels replaced the old fixtures, letting staff tune the light to the task.
The whole renovation was completed inside a single summer, so no school day was interrupted and staff returned to a finished office. For districts with administrative areas, workrooms, or front offices that no longer fit the way people actually work, a focused summer remodel like this one shows how much a few weeks and the right plan can change.
Technical Discussion
Our Work