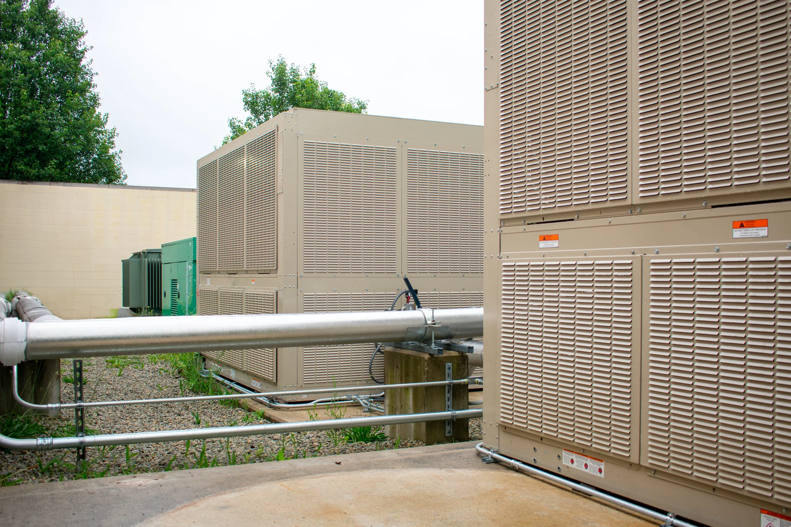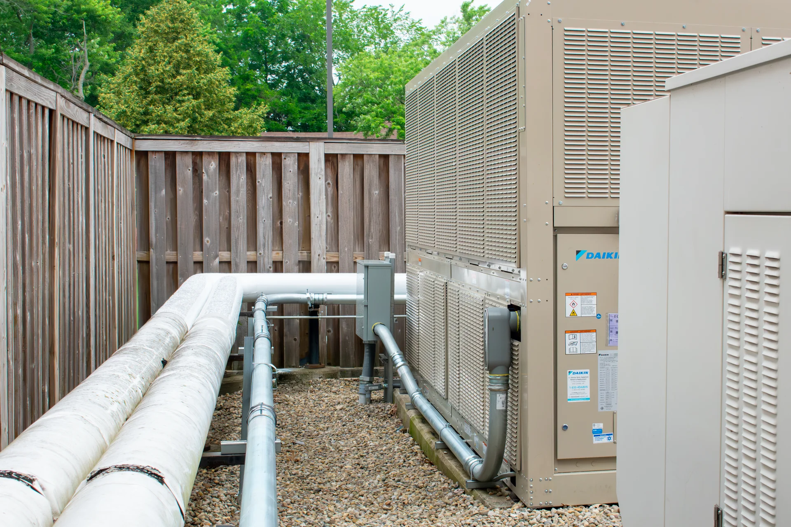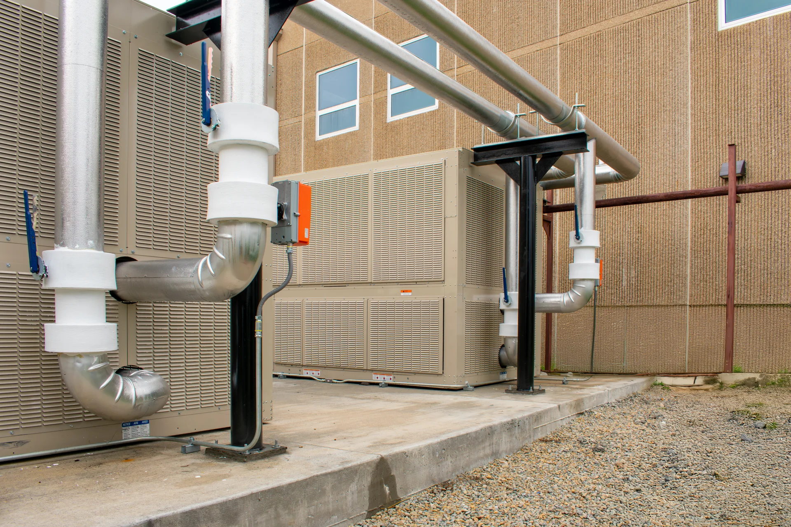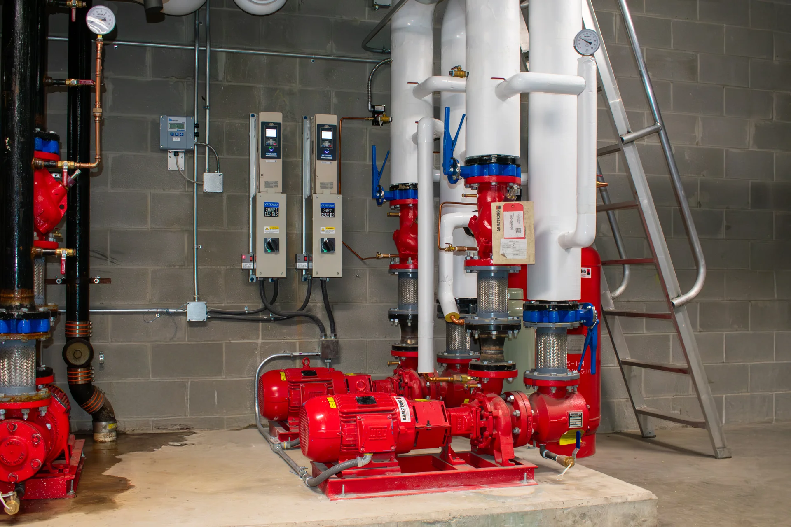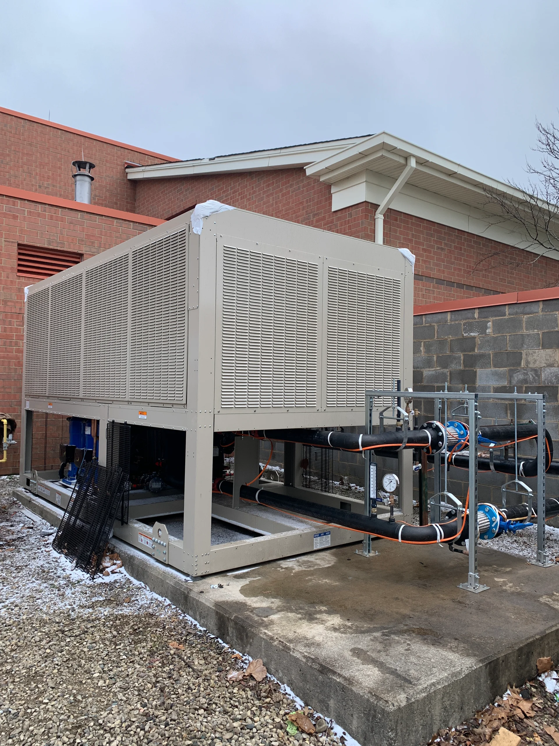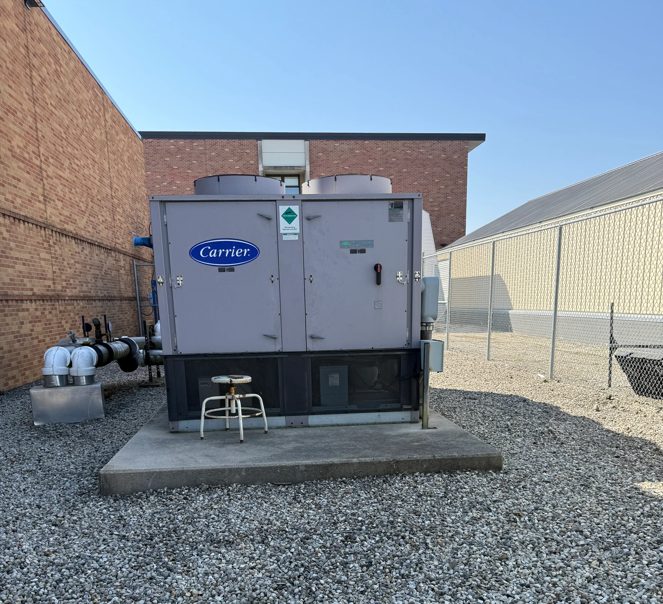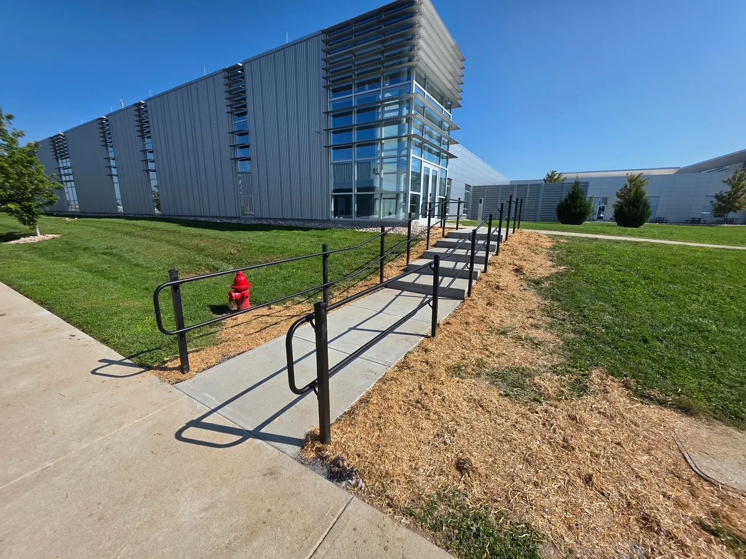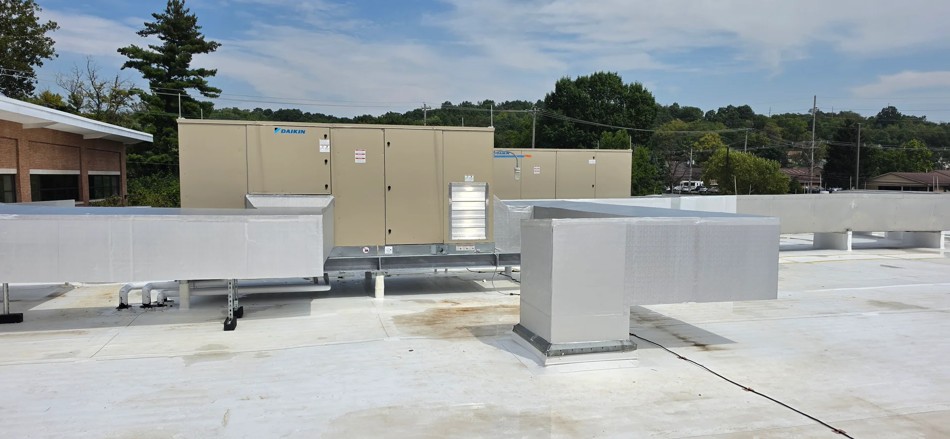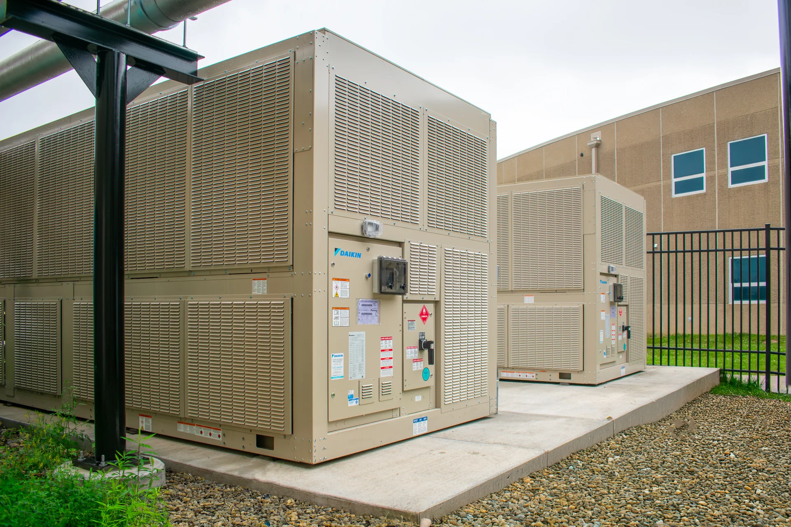
Screened outdoor equipment and piping at the Ponitz Career Tech Center
HVACWestern OhioDayton

Dayton City Schools HVAC Installation

Dayton Public Schools needed the heating and cooling plants and the building automation replaced in three of its buildings — Charity Adams Earley Girls Academy, the International School at Residence Park, and Ponitz Career Technology Center — and decided to buy the design and the construction together instead of drawing one and bidding the other. The award was competitive, under district RFP 24-009 for HVAC and BAS upgrades, and Prodigy served as design-builder, working from the district's owner's project requirements, schematic drawings and record drawings for each building.

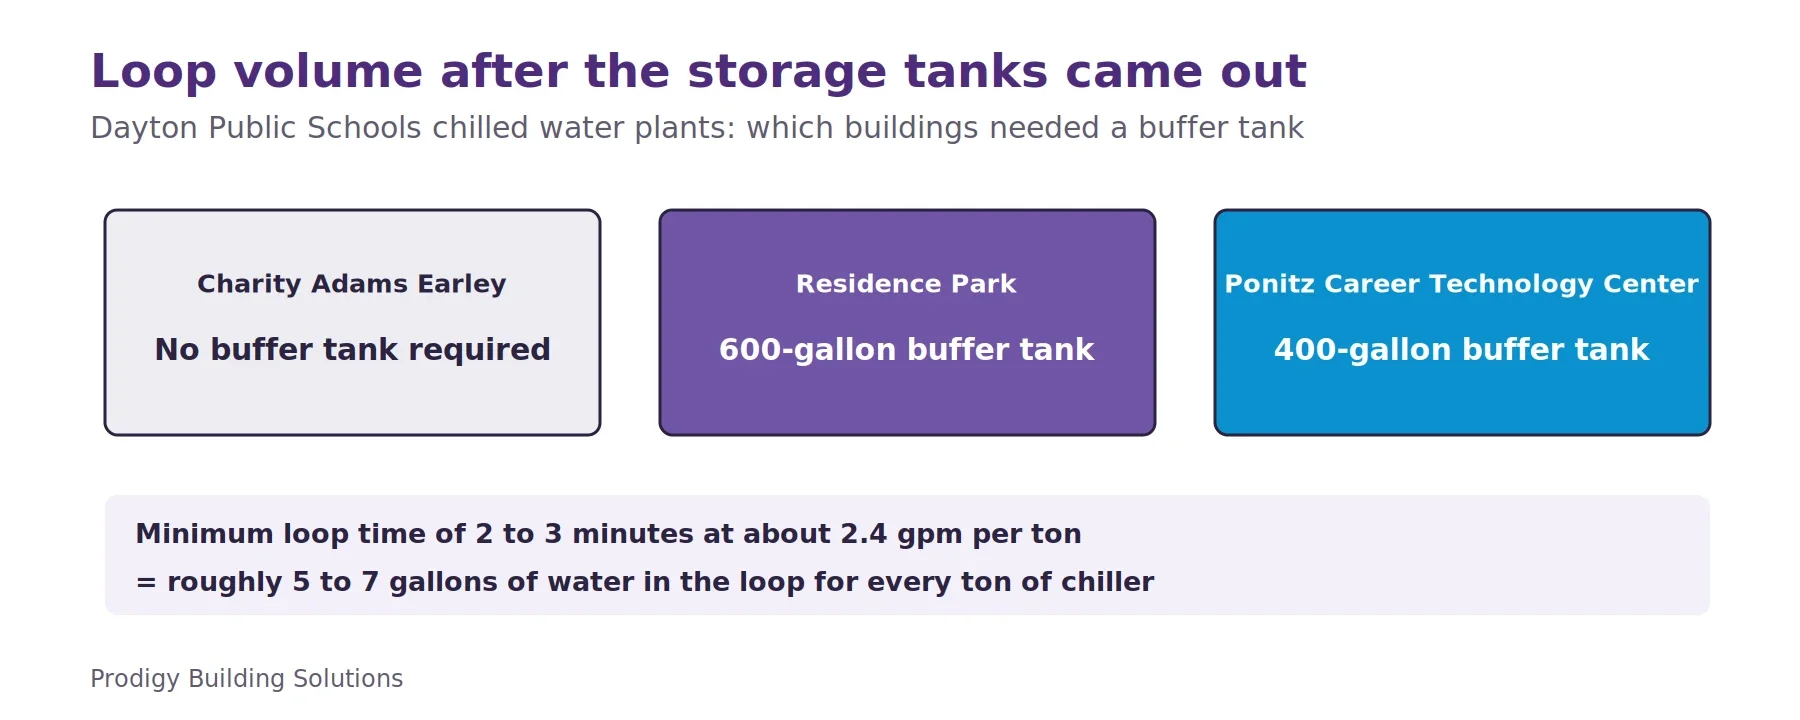
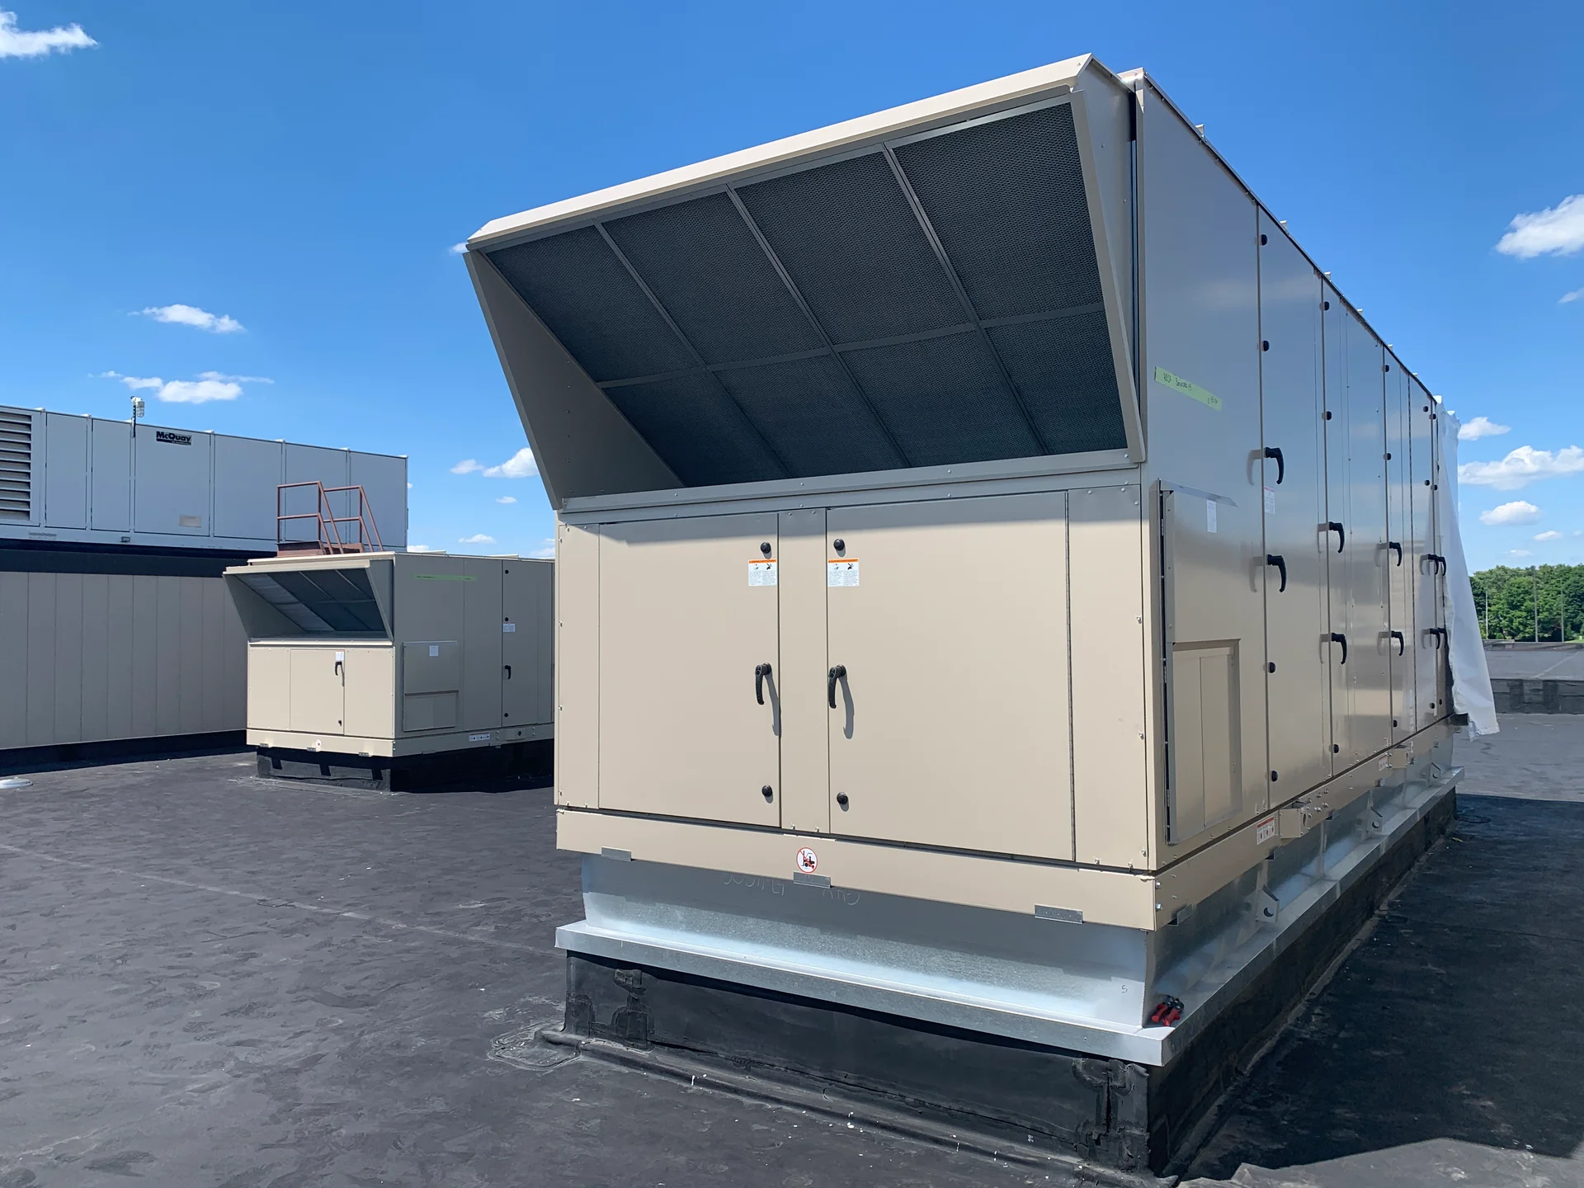
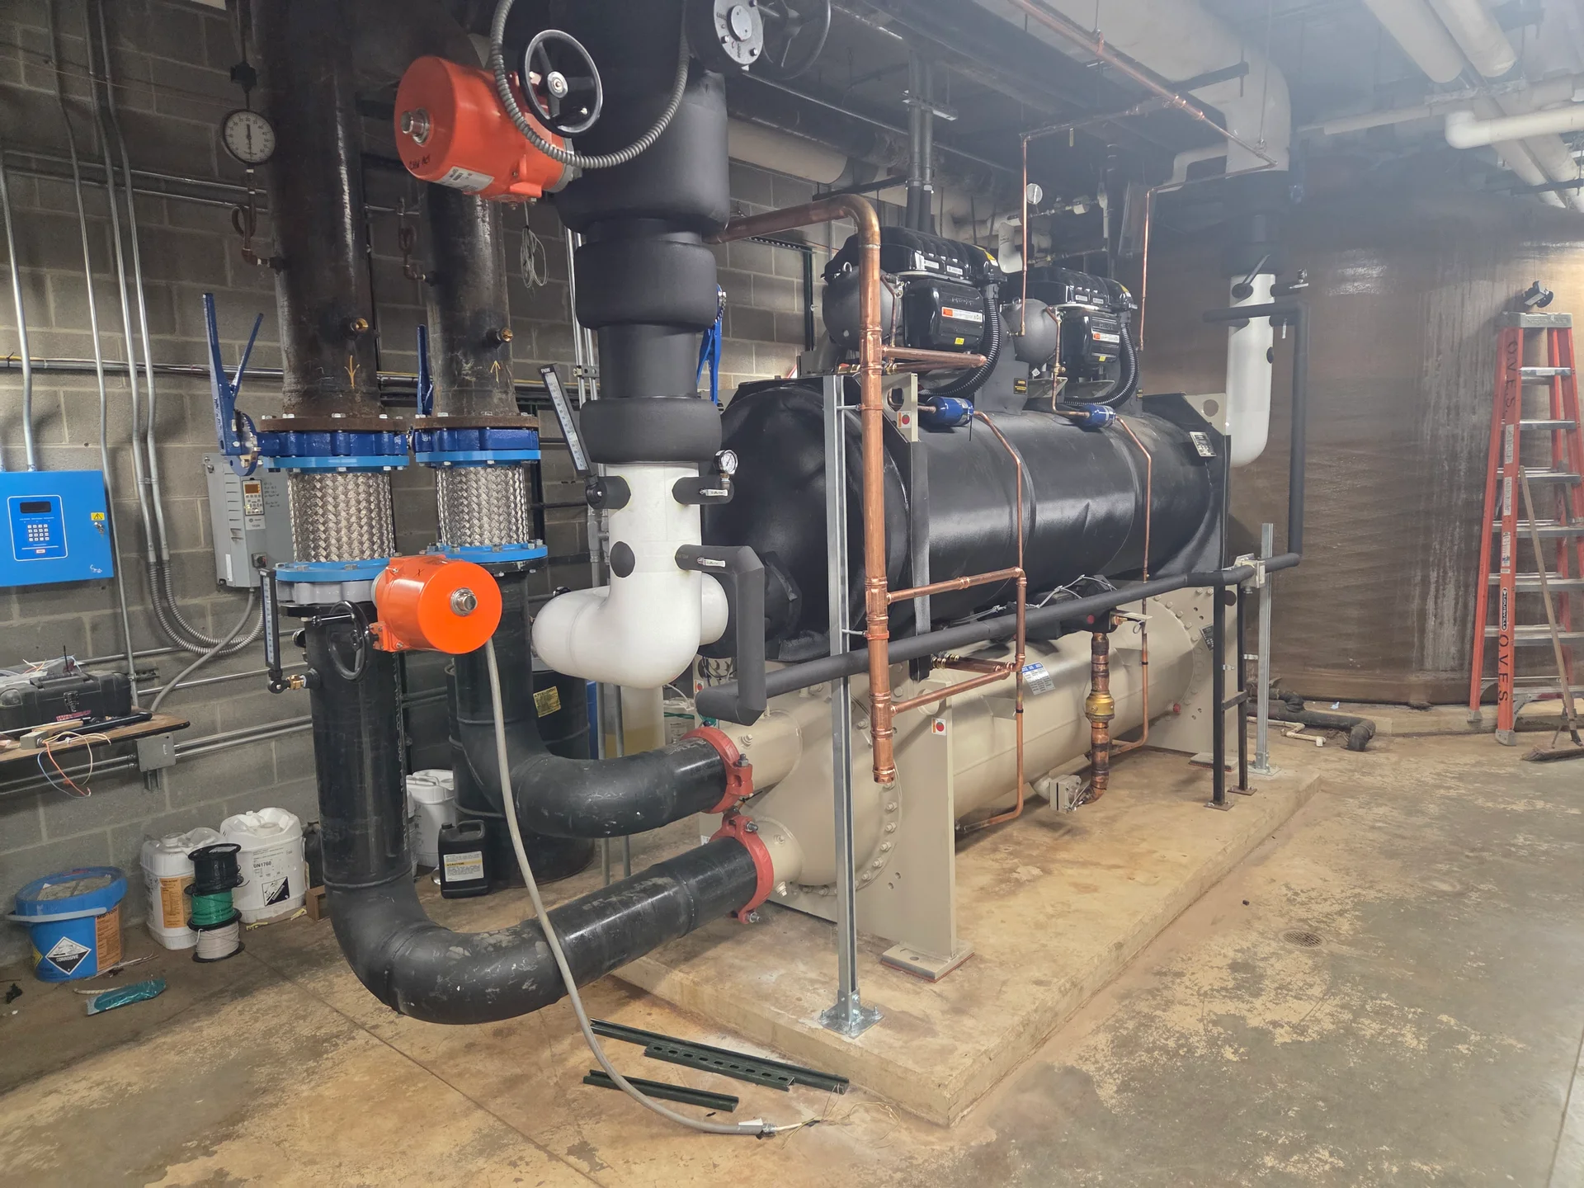
The three buildings did not get the same job. Two of them had a pair of boilers, a chiller and the thermal storage tanks demolished and replaced with three new boilers, each on a dedicated primary pump, and two new chillers in the chiller yard. Ponitz had its indoor chiller, cooling tower and heat recovery chiller removed, with two new chillers set on new concrete pads outside, grade leveled and fence modified to receive them. All three had primary and secondary pumping replaced with new variable frequency drives, chilled water and heating water specialties renewed, and the control network converted from LON to BACnet with new wiring run throughout.

The contract splits substantial completion in two: heating hot water systems by September 1, 2024, chilled water systems and temperature controls by March 31, 2025. That sequence is the point of the delivery method — heat first, ahead of the heating season, then cooling and controls ahead of the next one. Payment and performance bonds and permits are carried in the agreement, and the district holds its own project contingency.
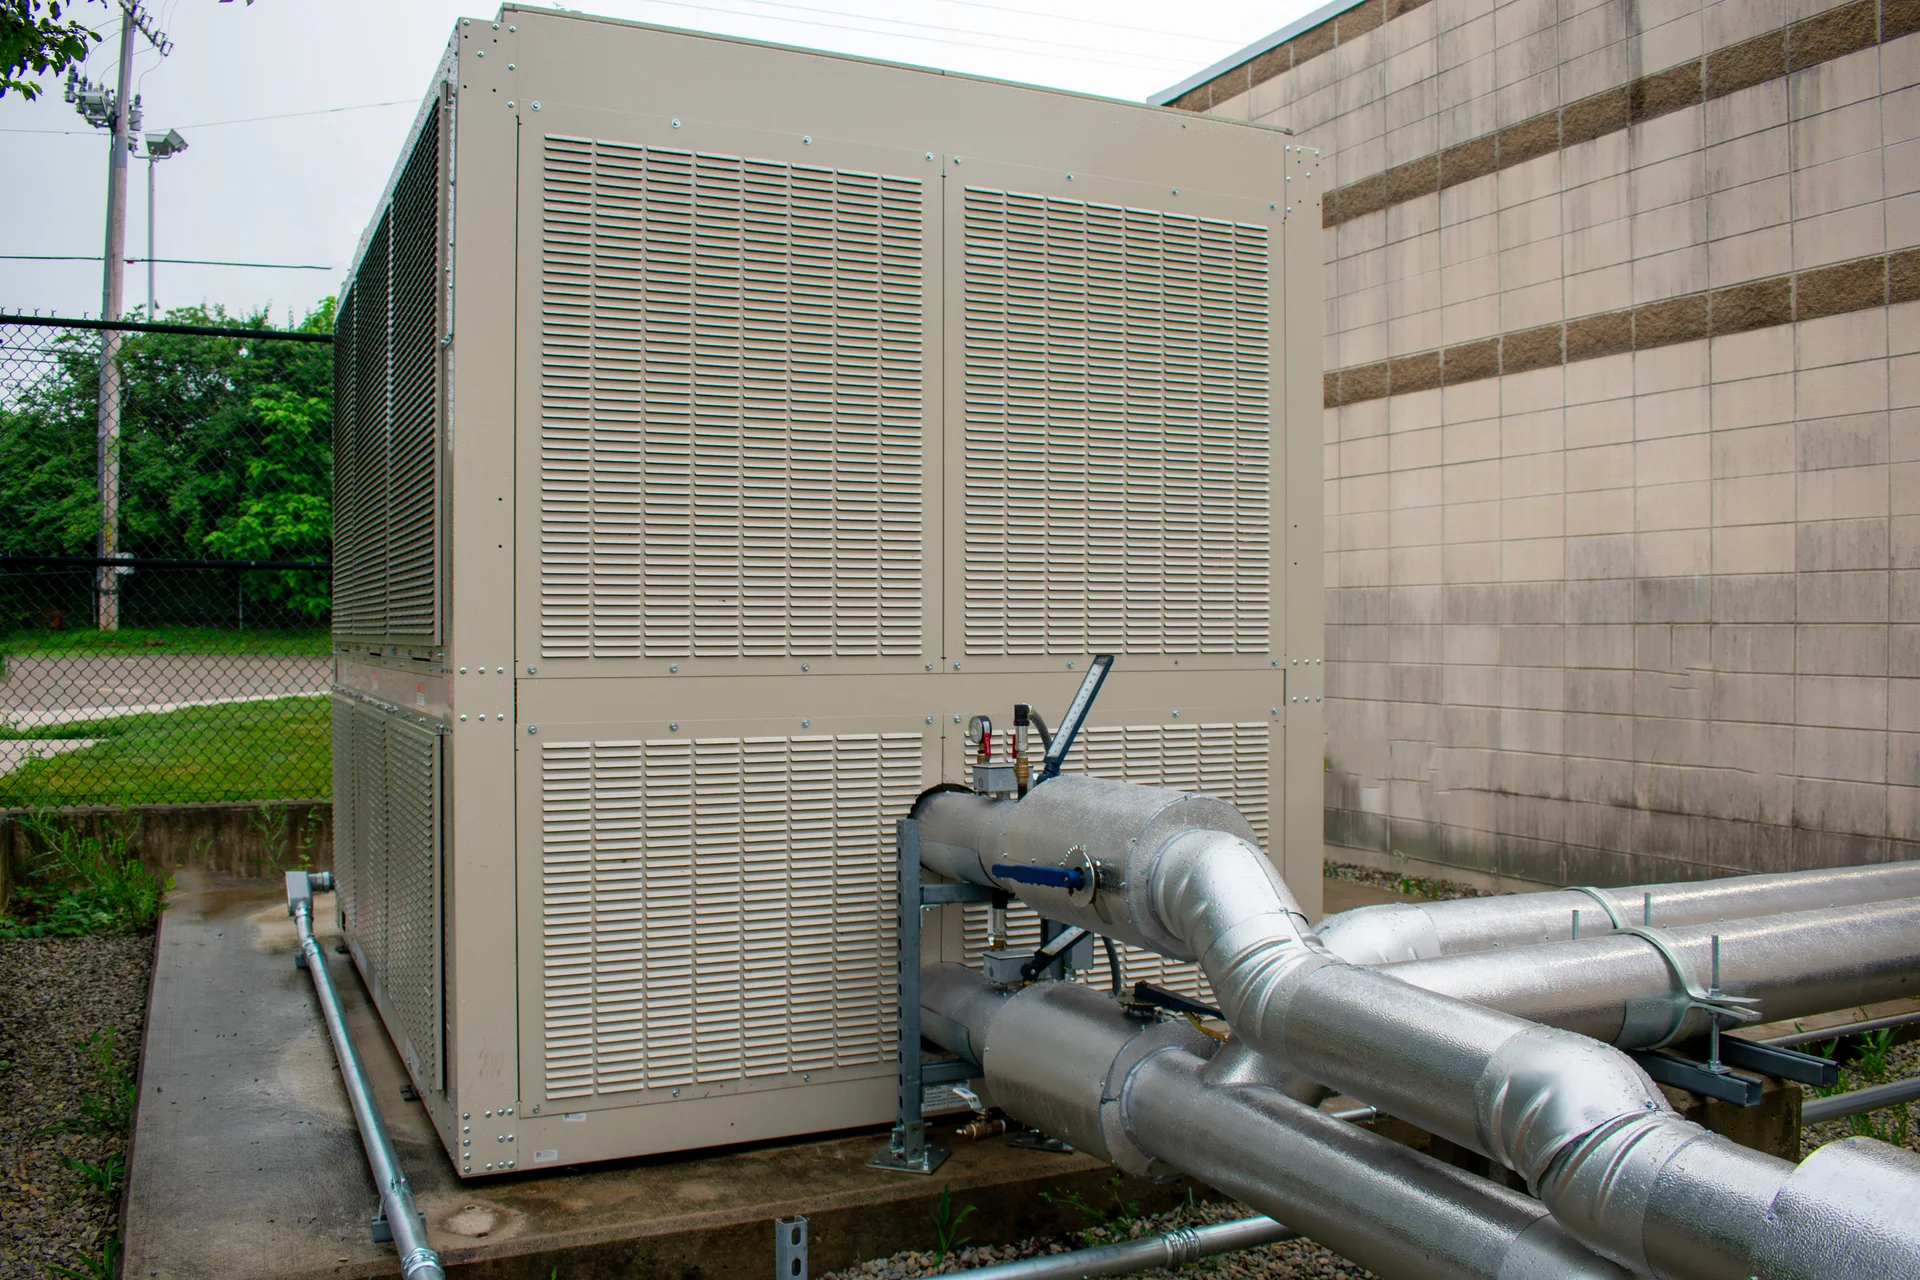
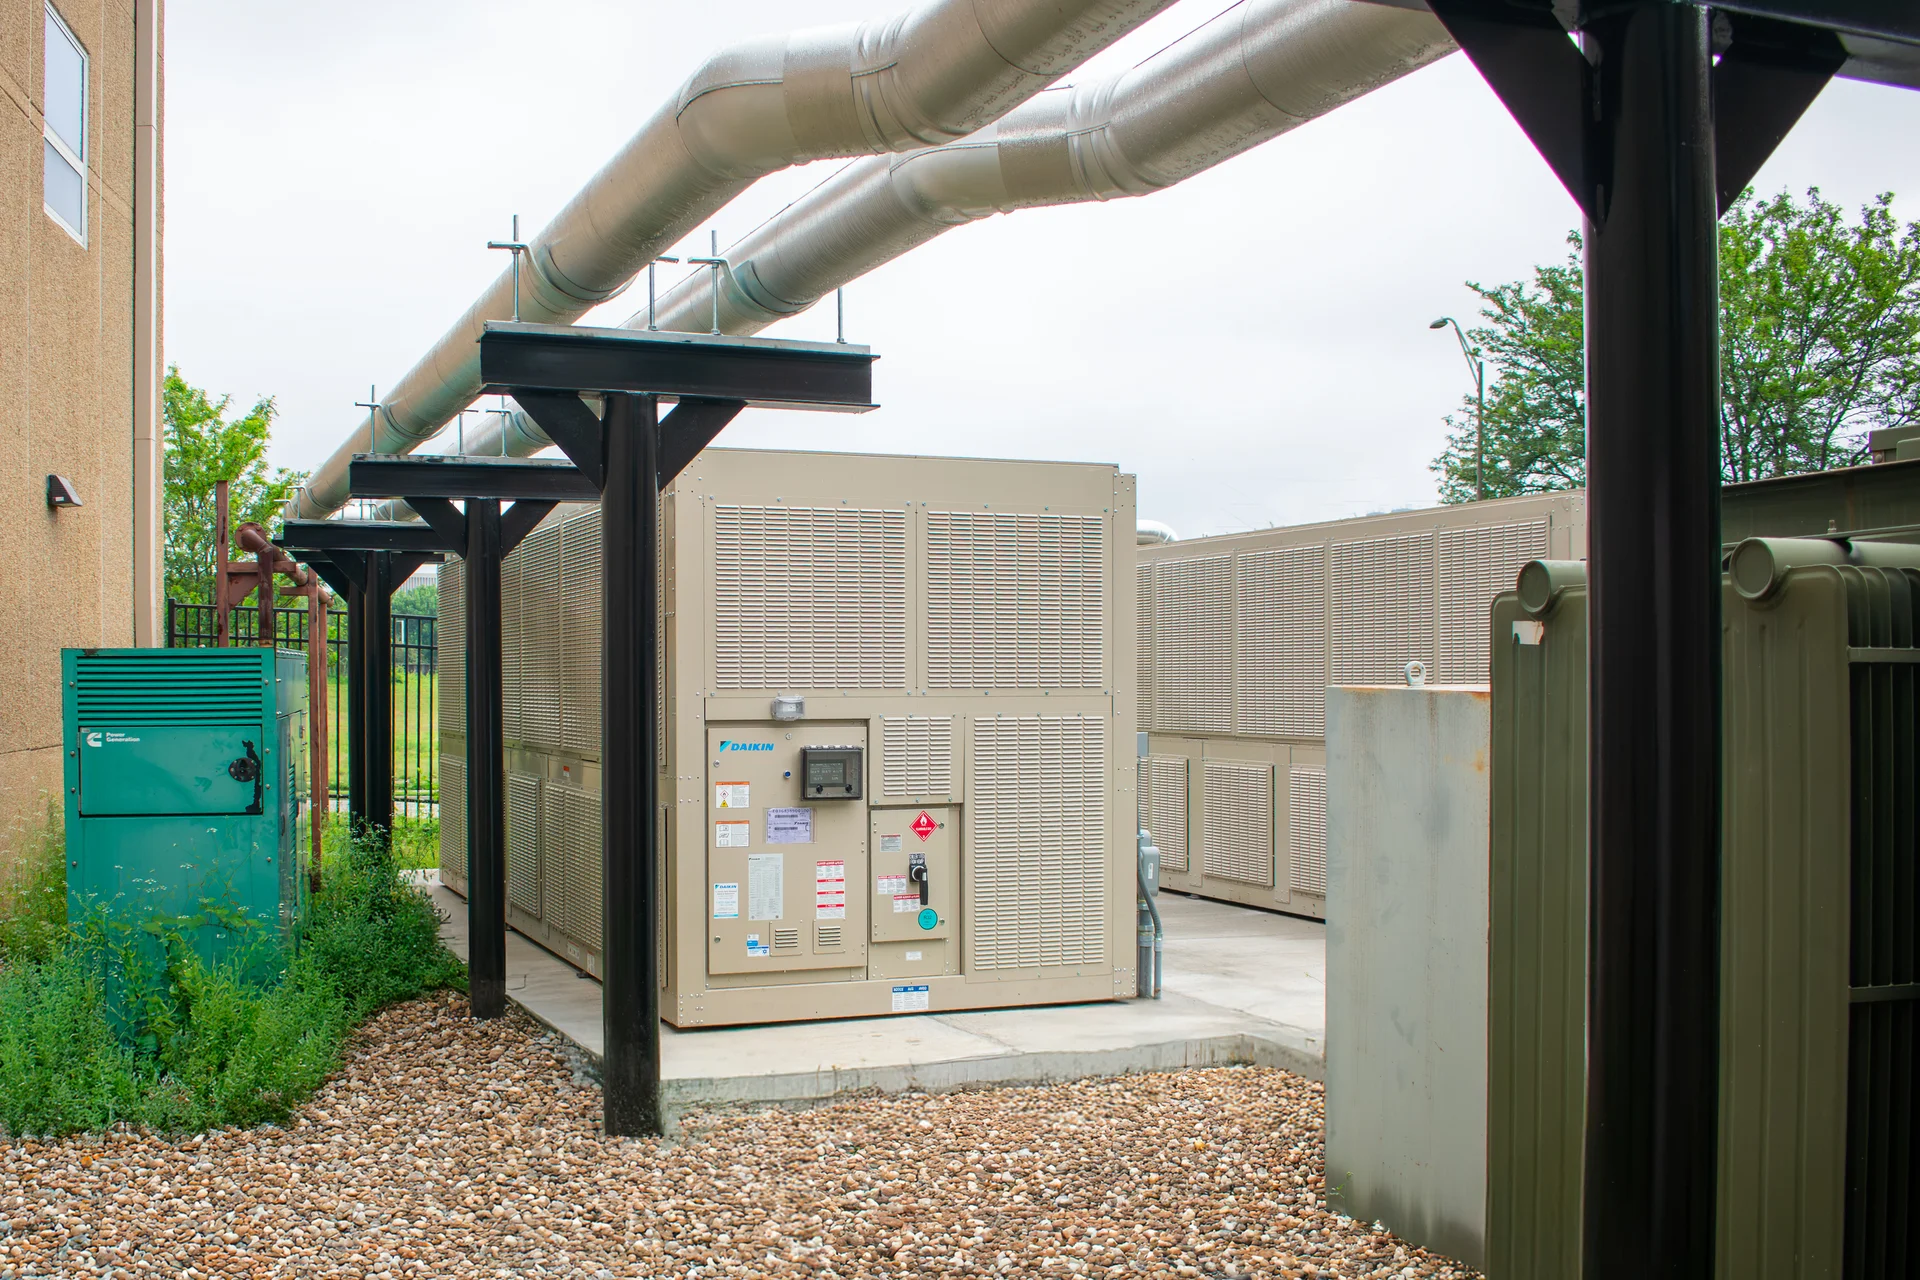
Louvered equipment enclosure and piping outside the Ponitz Career Tech Center
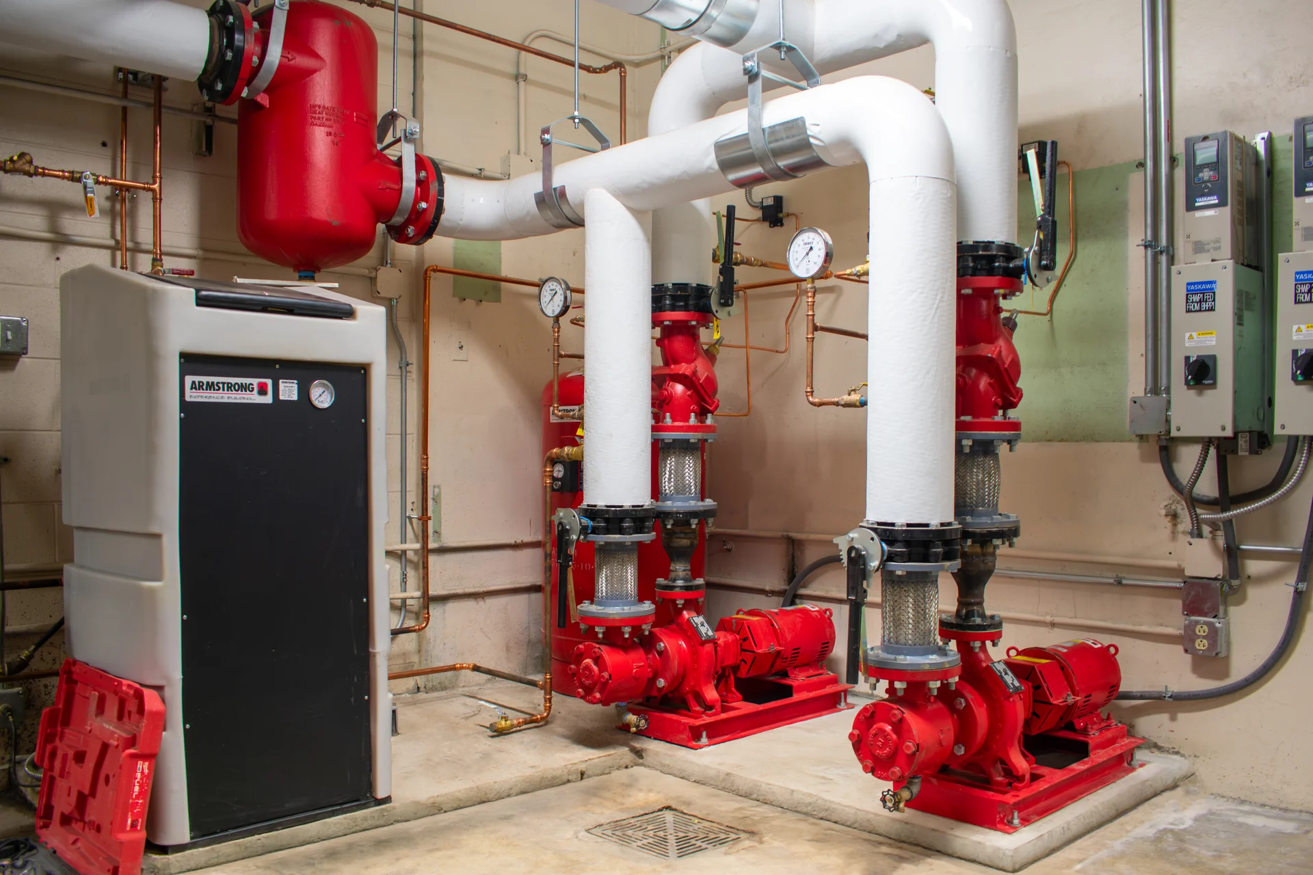
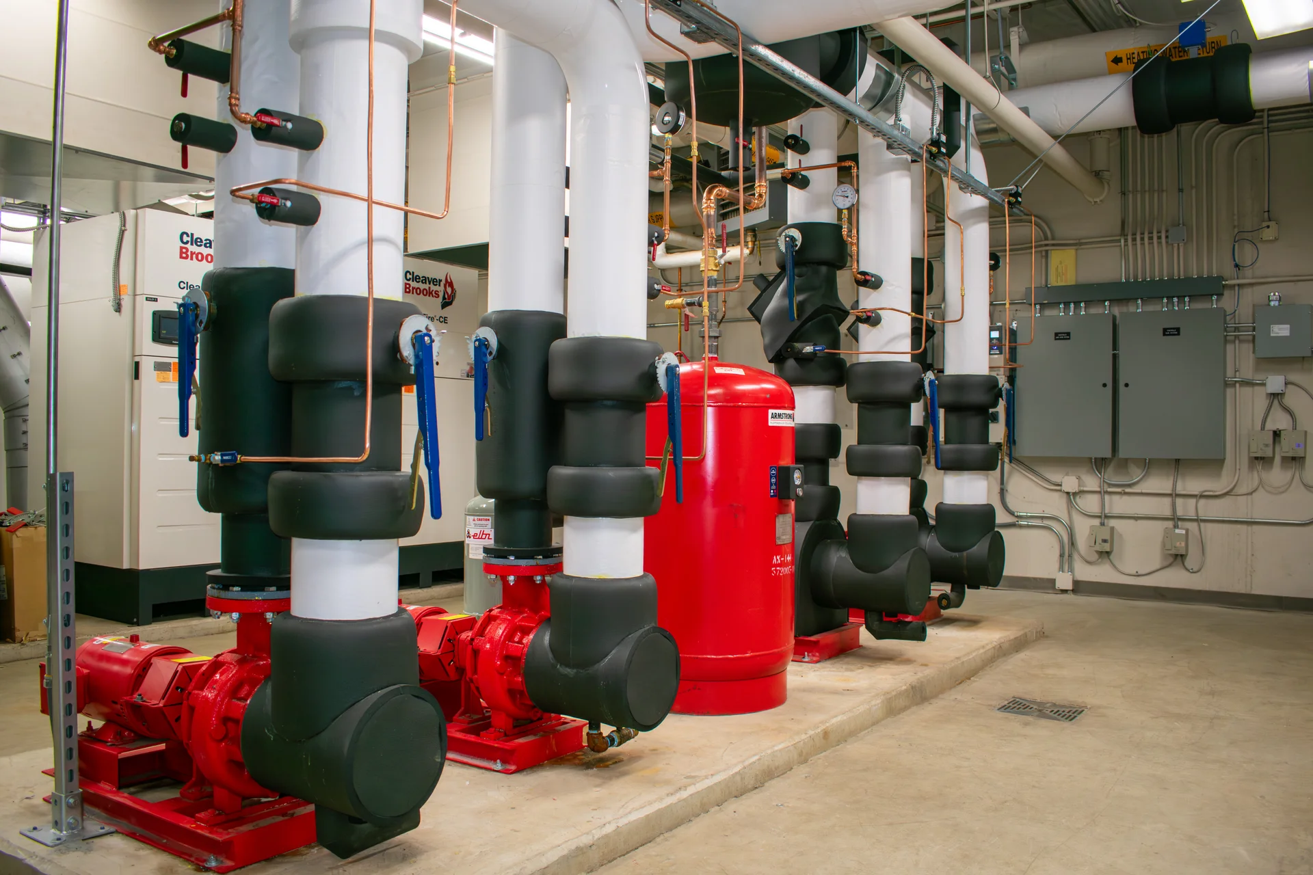
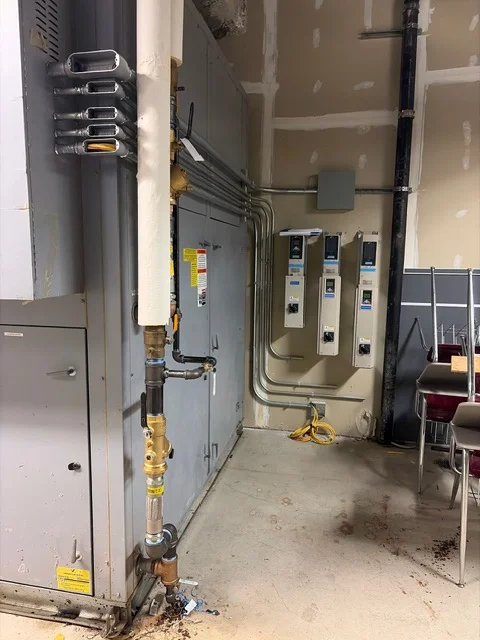
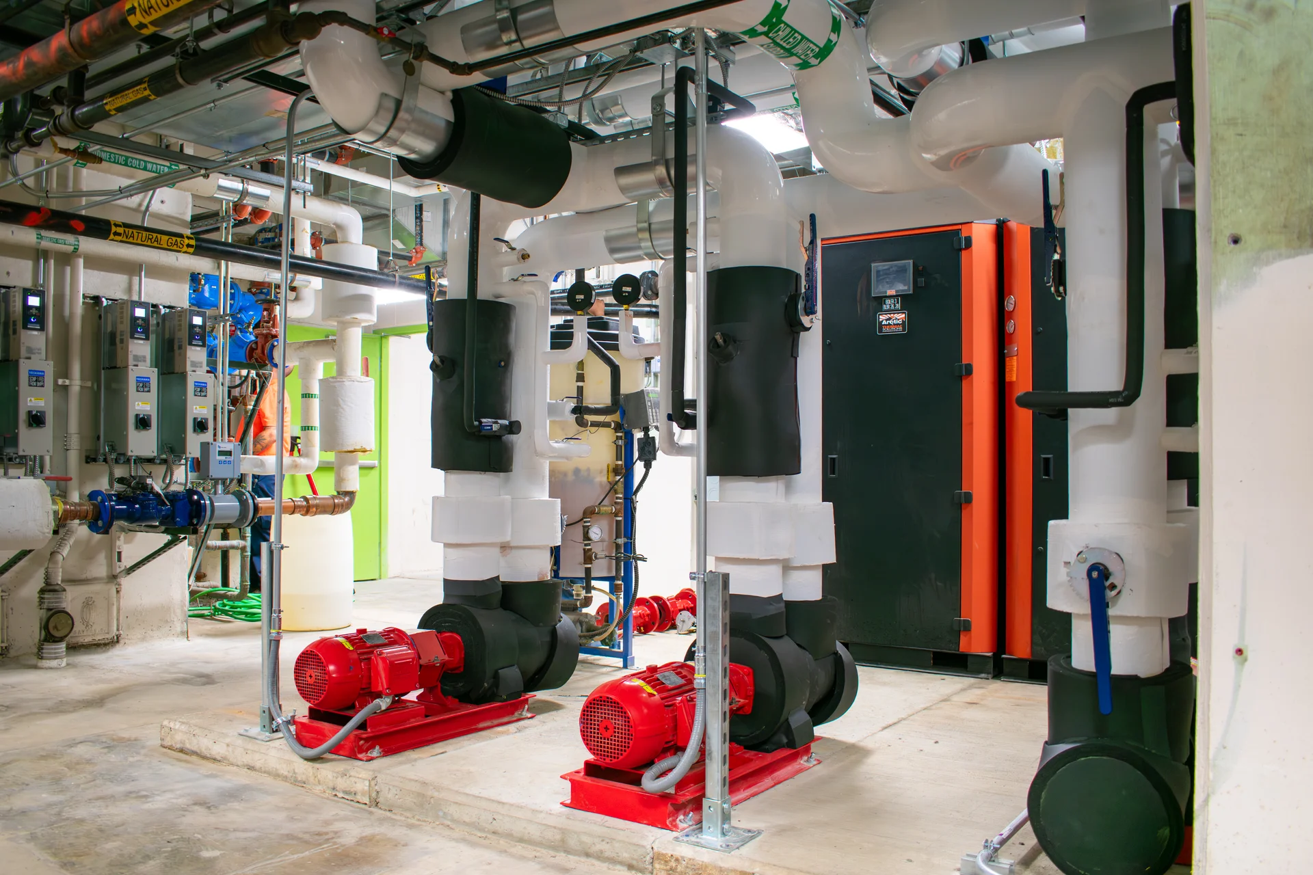
Pumps, valves and controls in the Ponitz mechanical room
Condensing units behind louvered screening at Ponitz
Red base-mounted pumps and strainers in the Ponitz mechanical room
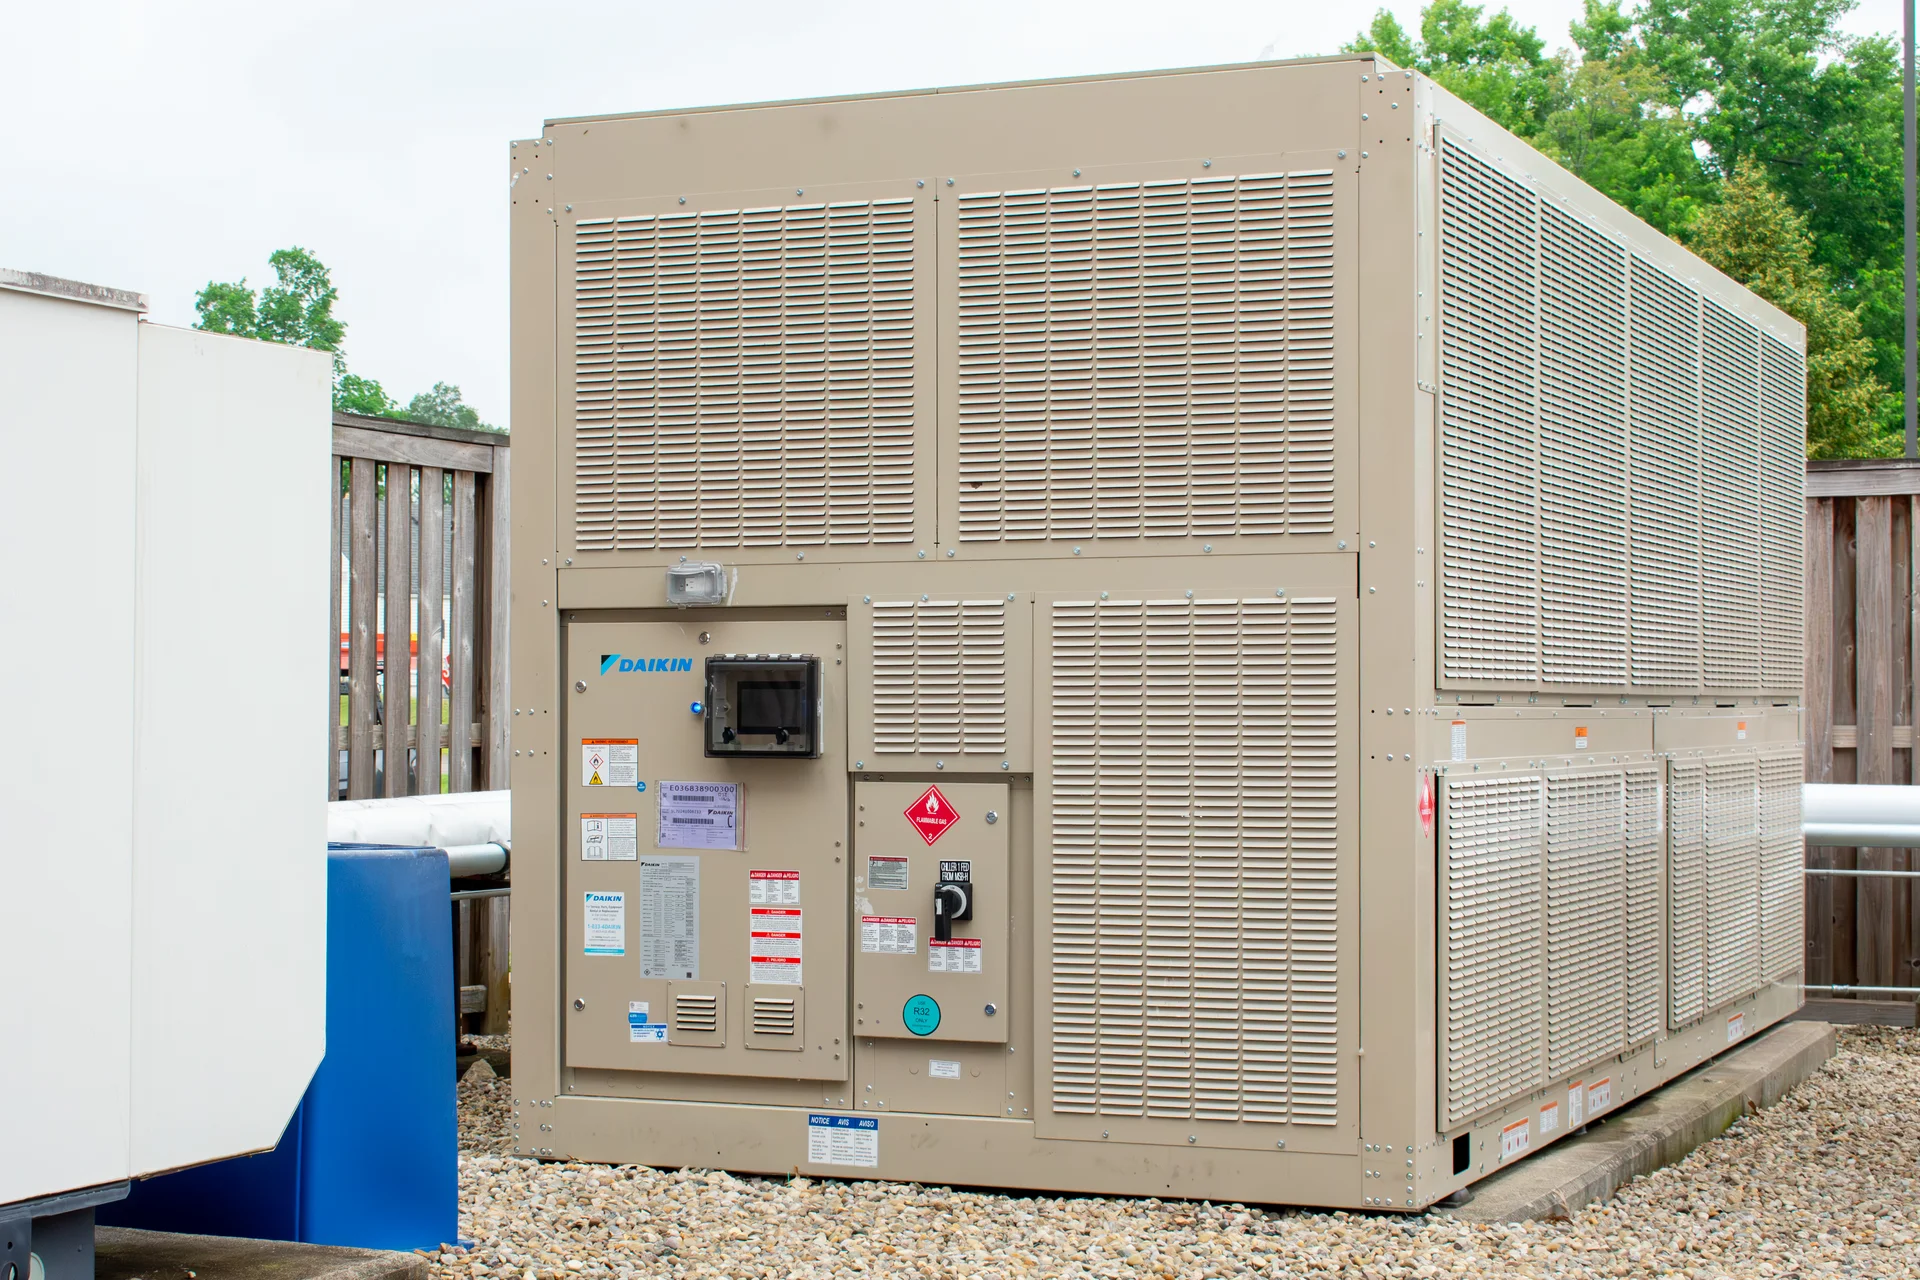
Daikin outdoor unit inside the screened enclosure at Ponitz
Refrigerant and hydronic piping running between the Ponitz outdoor units
Insulated piping entering the building beside a Ponitz outdoor unit
Two large Daikin units on the equipment pad beside the Ponitz building
Air separator, expansion tank and pumps in the Ponitz mechanical room
Variable frequency drives above the pumps in the Ponitz mechanical room

Technical Discussion

Design-build against the owner's project requirements

Bidding a finished set of documents and bidding an owner's criteria are two different transactions, and the difference shows up in who owns the unknowns. In a plan-and-spec job the district pays an engineer to produce a coordinated, stamped design, then asks contractors to price exactly that. Anything the drawings got wrong about the building comes back as a change order.

Here the district issued criteria instead: owner's project requirements in the form of technical specifications, schematic drawings, and record drawings for each of the three buildings. Record drawings are a description of what somebody intended decades ago, not a survey of what is in the mechanical room today, and pricing against them means accepting the gap. On three buildings with three different histories — thermal storage tanks at two, an indoor chiller with a cooling tower, a heat recovery chiller and a vertical turbine pump in a pit at the third — that gap is not small. Design-build moves it to the design-builder before the number is set, which is what a district is actually buying.

The method also decides sequence, and this contract writes the sequence into two dates. Heating hot water is substantially complete by September 1, 2024; chilled water and temperature controls by March 31, 2025. Nobody would phase it that way to make construction convenient. It is phased that way because a school needs heat in September more than it needs chilled water, and the cooling plant can take the winter to come together as long as it is running before spring. Setting those dates required knowing what could be staged, and that knowledge sits with the party doing both the design and the work.

The same logic applies across the trades. The LON-to-BACnet conversion touches mechanical, electrical and controls work in every building, and replacing a control network while replacing the equipment it controls is mostly a coordination problem. Design-build puts that under one signature.

Where we proposed changing the district's criteria

The most useful thing about design-build is not speed. It is that a contractor who disagrees with the owner's criteria can say so in writing, before construction, and let the district decide. This contract carries a list of modifications from the district's original criteria documents, and each one is a decision the district got to make in advance instead of receiving as a request for information in month four.

Some of them save money on work that would not have accomplished anything. The criteria called for balancing unit ventilator airflow; those units have no means of airflow adjustment, so a balance report on them would have been a document, not a result, and it came out. Others add. Boiler spare parts were provided beyond specification — two sets of manufacturer-recommended parts, alongside condenser fan motors, glycol and a storage cabinet — because a district that runs its own boilers is better served by parts on a shelf than by a spare filter list, which is also why spare air handler filters and fan belts came off.

The control wiring modification is the one worth studying. Rather than a blanket reuse or a blanket replacement, the contract sets a rule: existing temperature control wiring is reused only where the run is whole from the sensor location through the electrical trough to the terminal block, with no wire nuts and no junctions; anything spliced is replaced. Network wiring is demolished and replaced with BACnet regardless. Blanket reuse buys a district years of intermittent faults nobody can find; blanket replacement buys pulling good wire back out of the walls. The rule is the answer, and the district approved it before anyone opened a ceiling.

Two more are risk management. No upgraded service was requested from the electrical utility; the existing distribution was modified instead, using a spare 400-amp bucket in existing switchgear at one building and a tap off the existing main disconnect at another. Utility upgrades set schedules a construction contract cannot control. And a microchannel condenser coil was proposed in lieu of copper and aluminum tube-fin — recorded in the contract, and the district's call to accept.

Our Work

Similar Projects