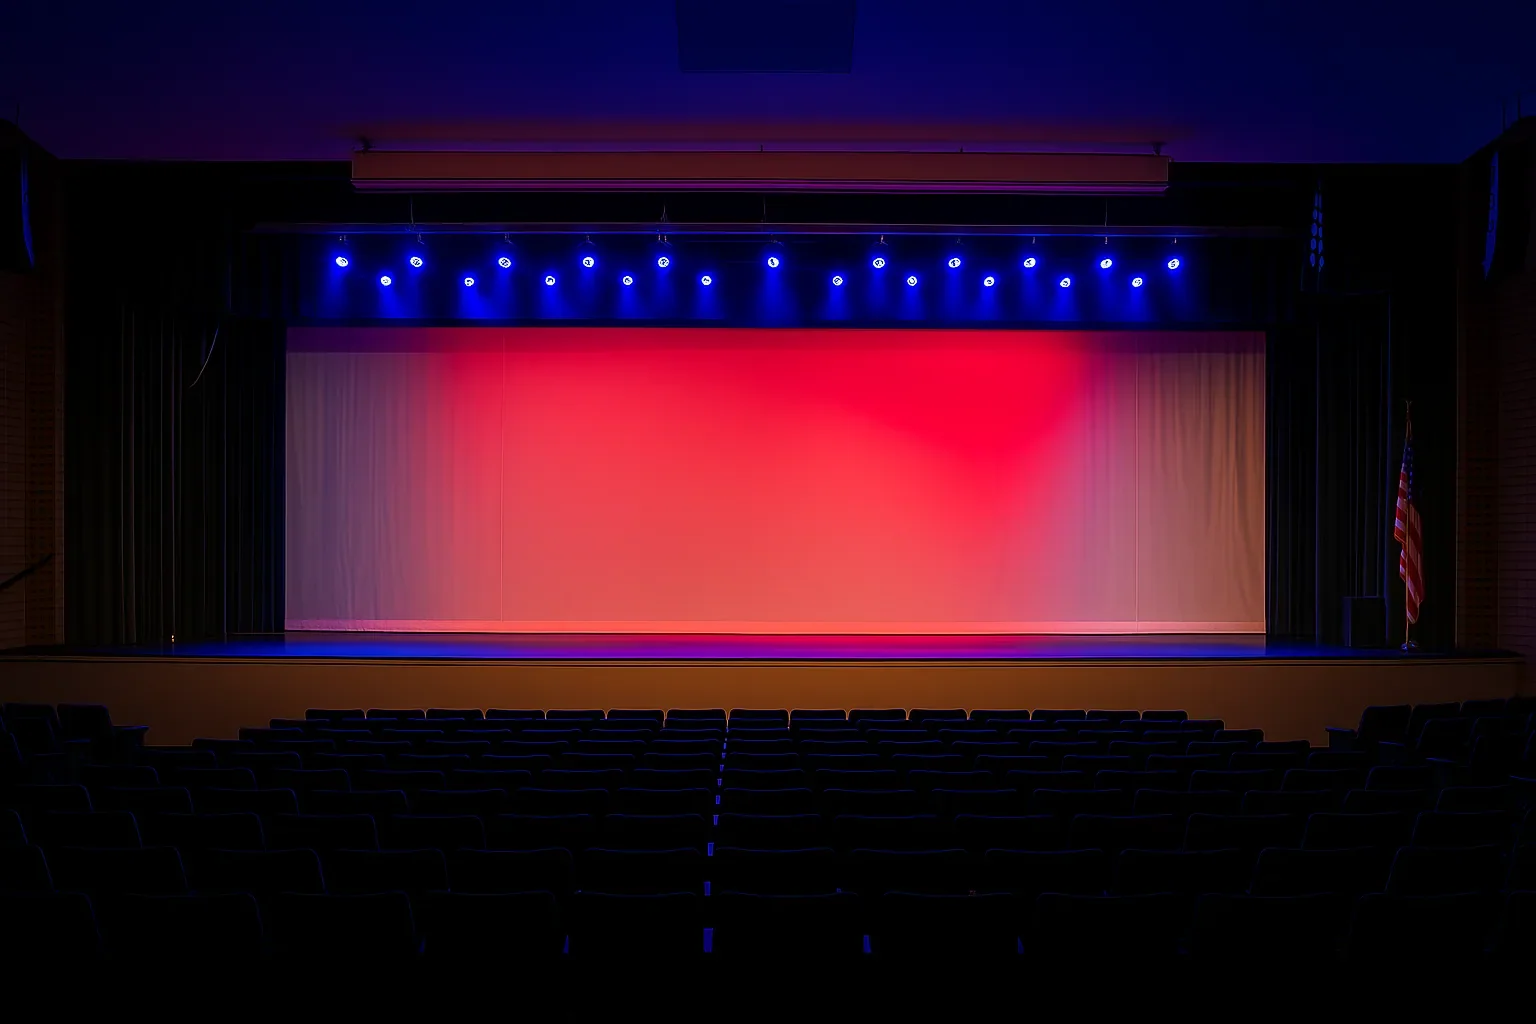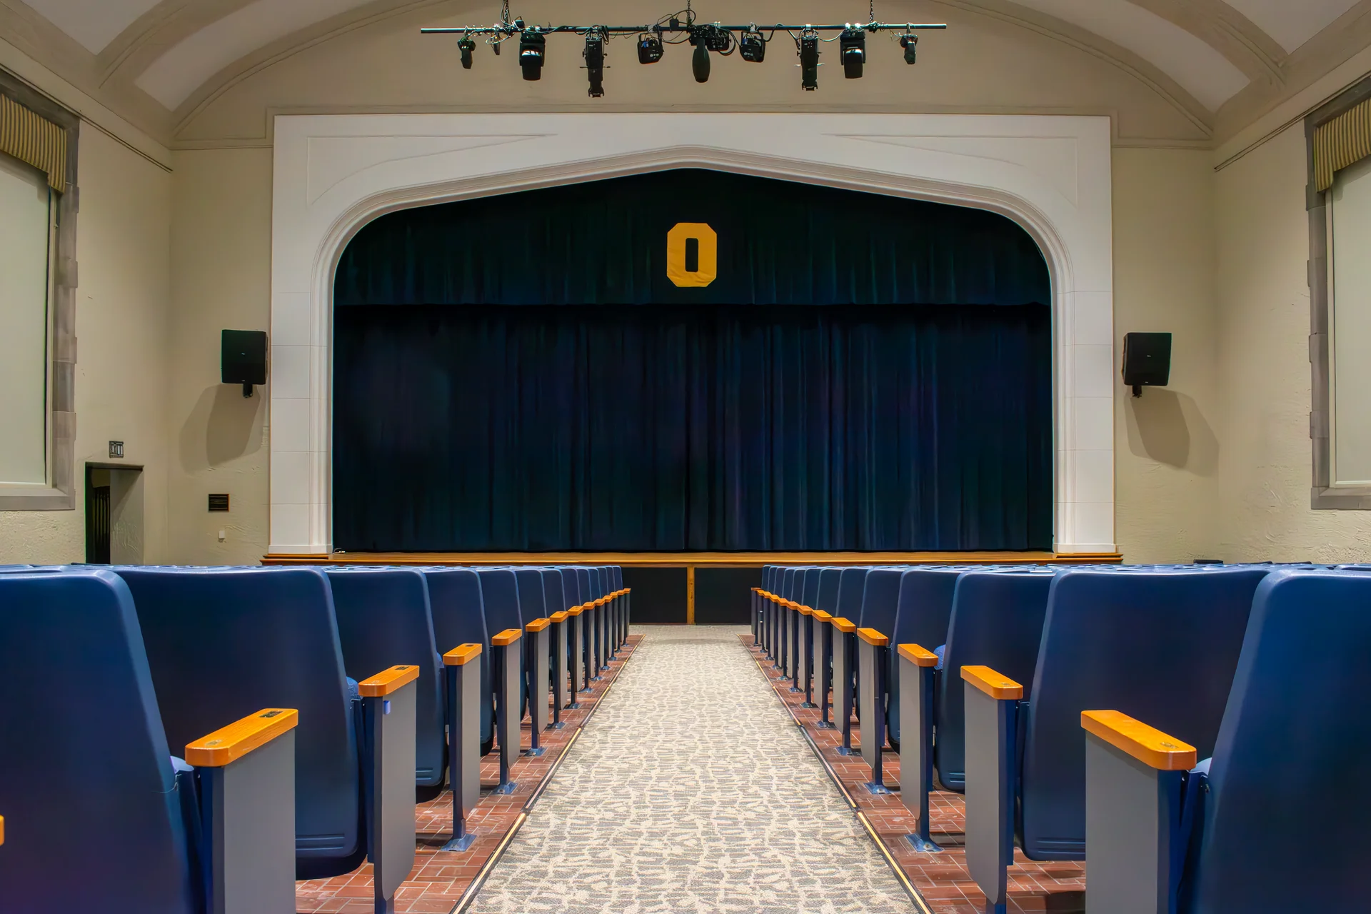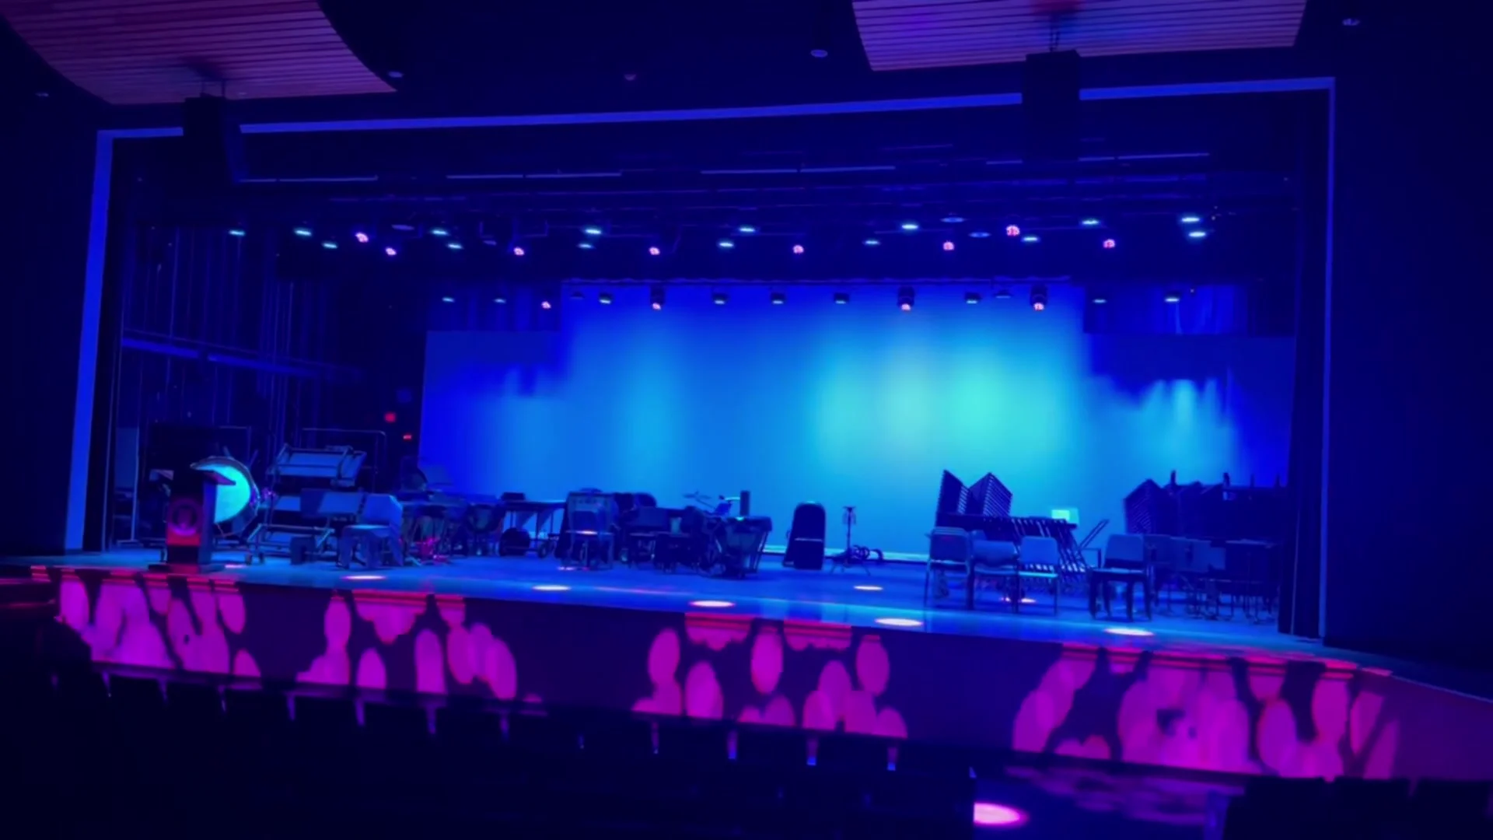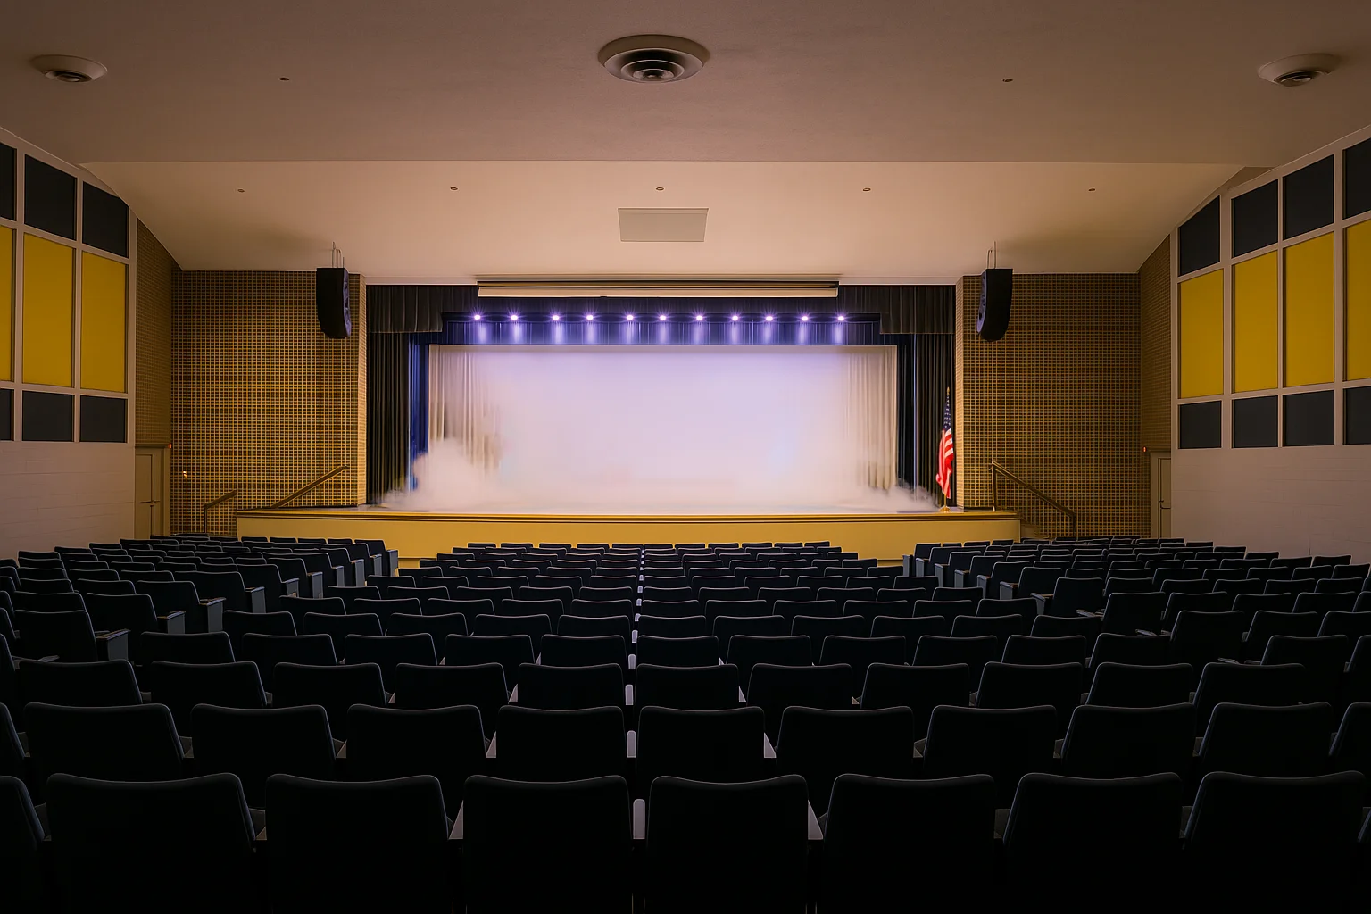

Sidney High School auditorium with the stage lit and acoustic wall panels
TheatersWestern OhioDaytonTOP-C purple wordmark logo for The Ohio Purchasing Council cooperative purchasing program

Sidney High School Theater Renovation

Sidney High School's auditorium in Sidney, Ohio had become the room the district worked around. The seating had outlived its finish, the curtains and the counterweight system above the stage had been in service for decades without a survey, the sound and lighting equipment was a generation behind what a school production expects of it, and there was no way for a student who uses a wheelchair to get onto the stage at all.

Sidney City Schools bought the renovation through a pre-bid TOP-C unit price contract and did the whole room in one pass rather than as the usual sequence of small annual improvements. Sound, projection, stage and house lighting, curtains, rigging, acoustic panels, seating, carpet and paint all sit in one scope, which is what lets each piece be specified against the others instead of against whatever happened to be installed the year before.

A few numbers carry the size of it: 710 seats out and 702 back in, roughly 6,250 square feet of new carpet tile, a 64-channel digital console, a 250-inch screen fed by an 8,500-lumen projector on a long-throw lens, and 22 of the 23 counterweight arbors replaced. The front curtain, the valance and the full cyclorama set are inherently flame-resistant prism velour. The existing acoustic panels come down, are cleaned and refabricked, and go back up; the ceiling and walls are repainted and the stage floor goes matte black.

Two items change what the room can do rather than how it looks: a FlexStep V2 accessibility lift at the stage, and a new framed sound booth built into the house.
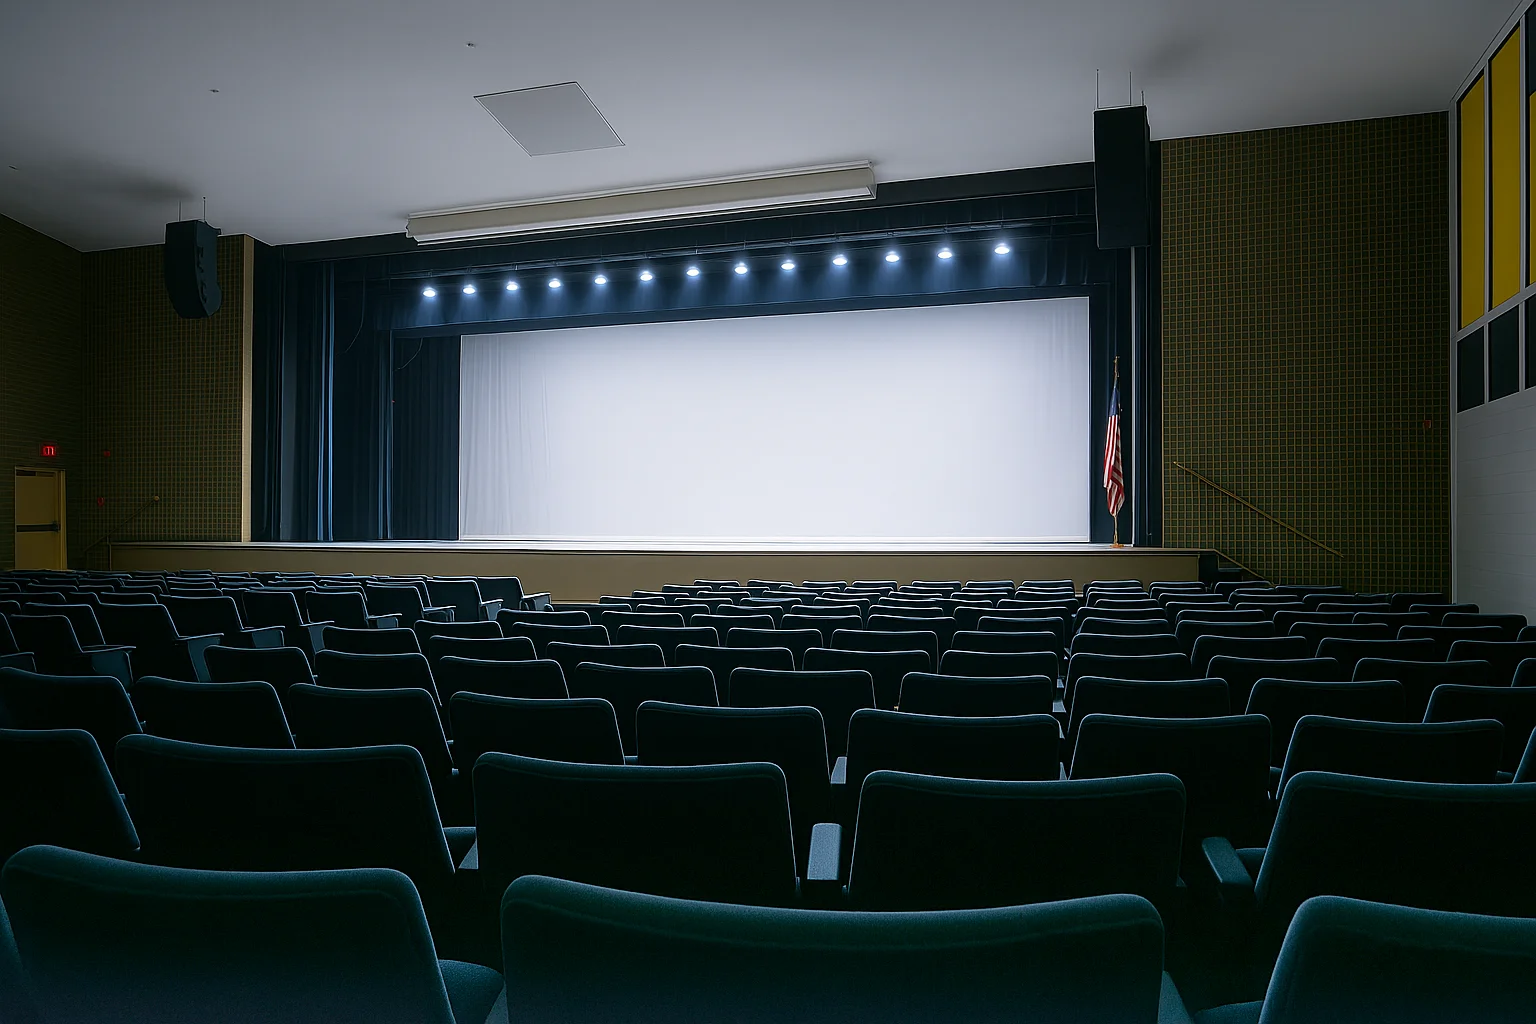
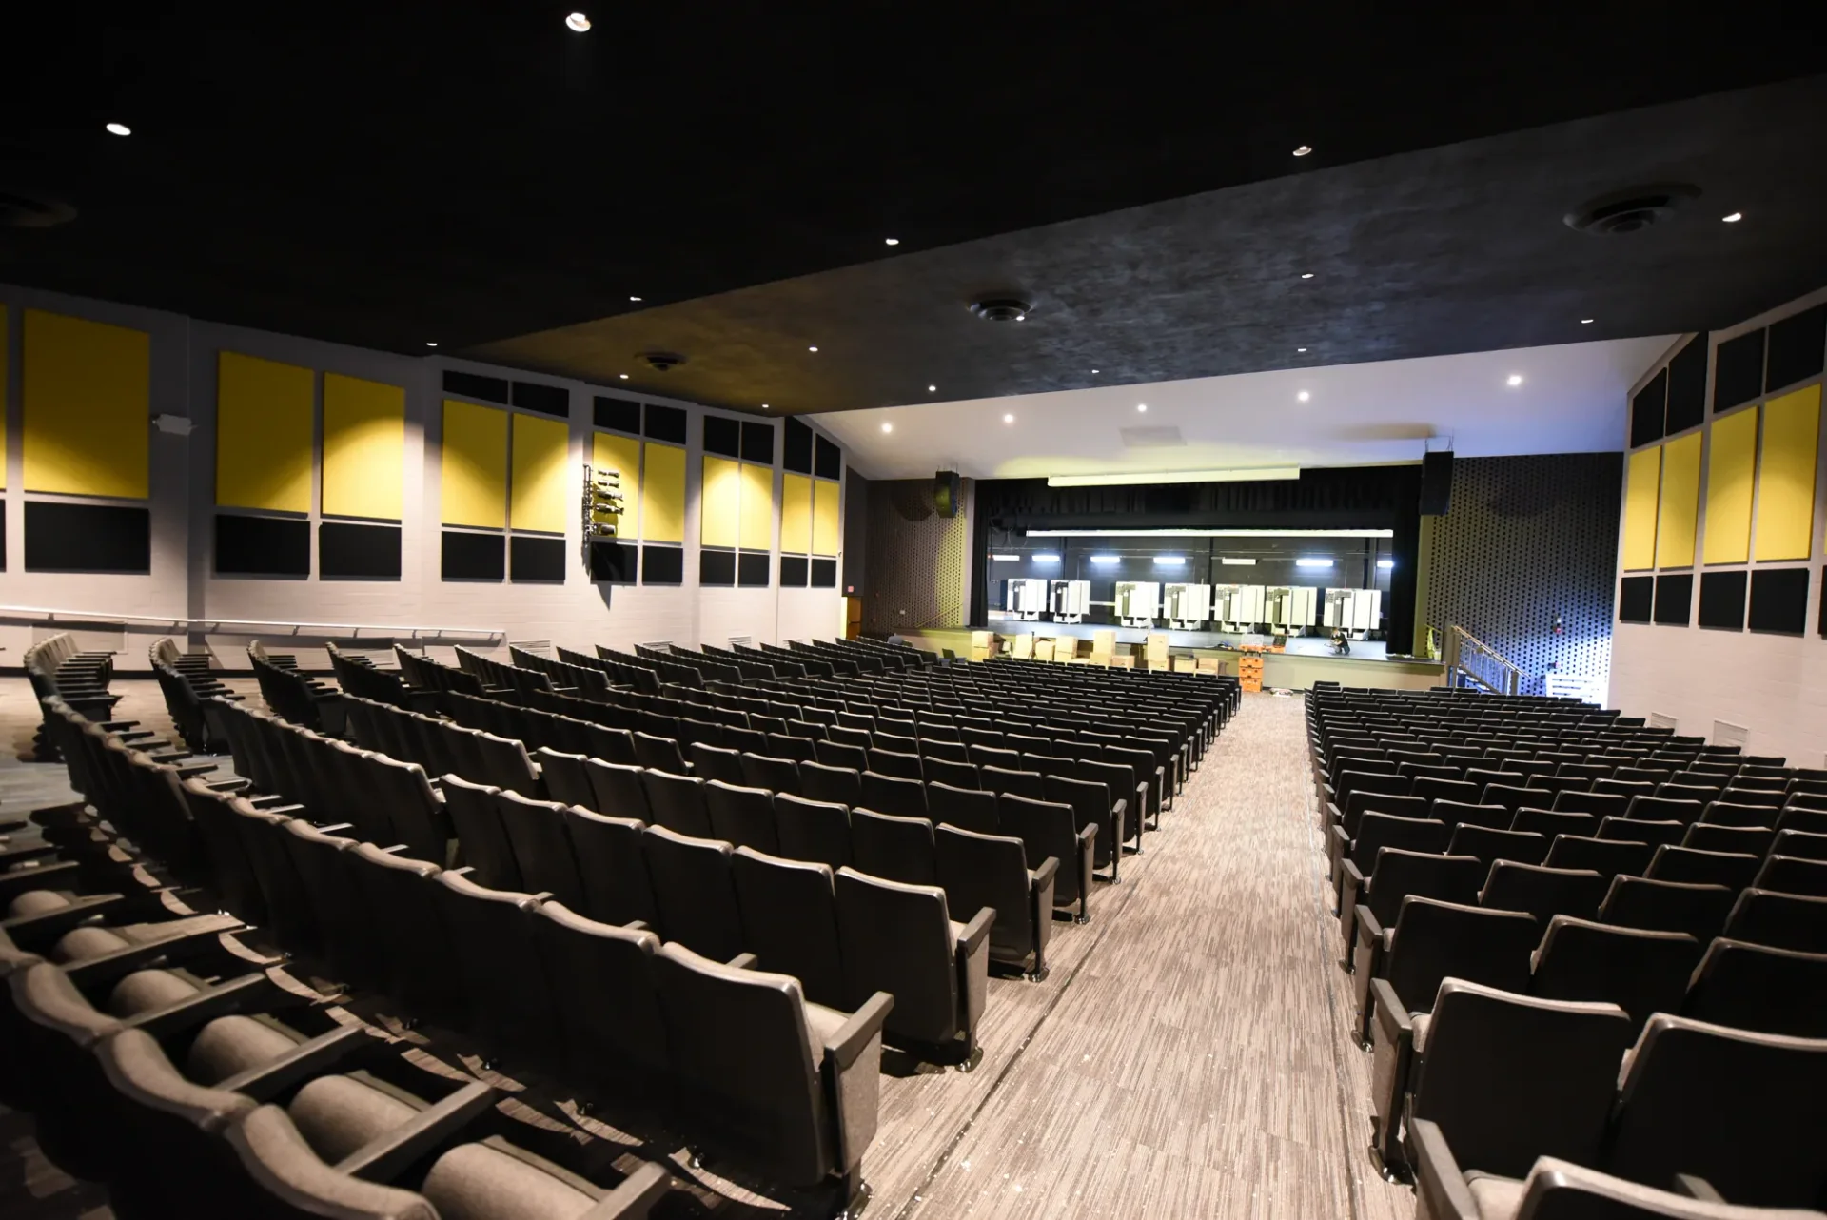
Side view of the Sidney auditorium stage and seating
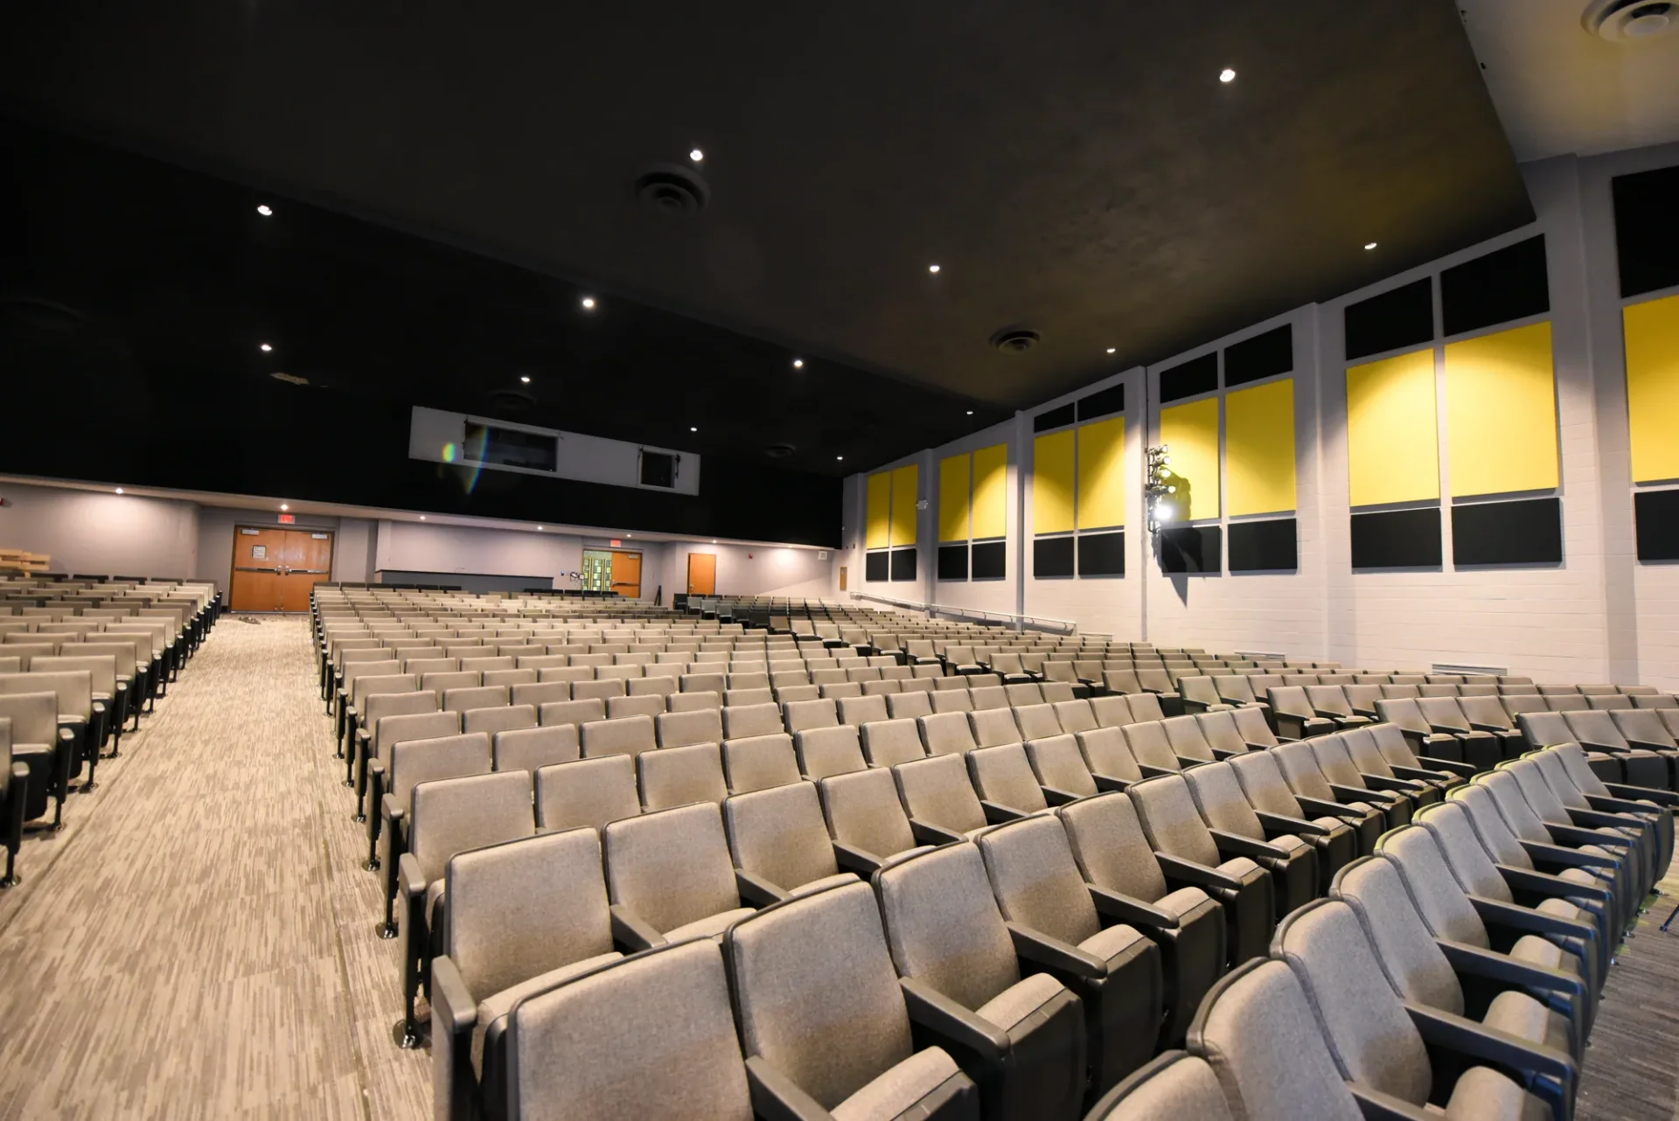
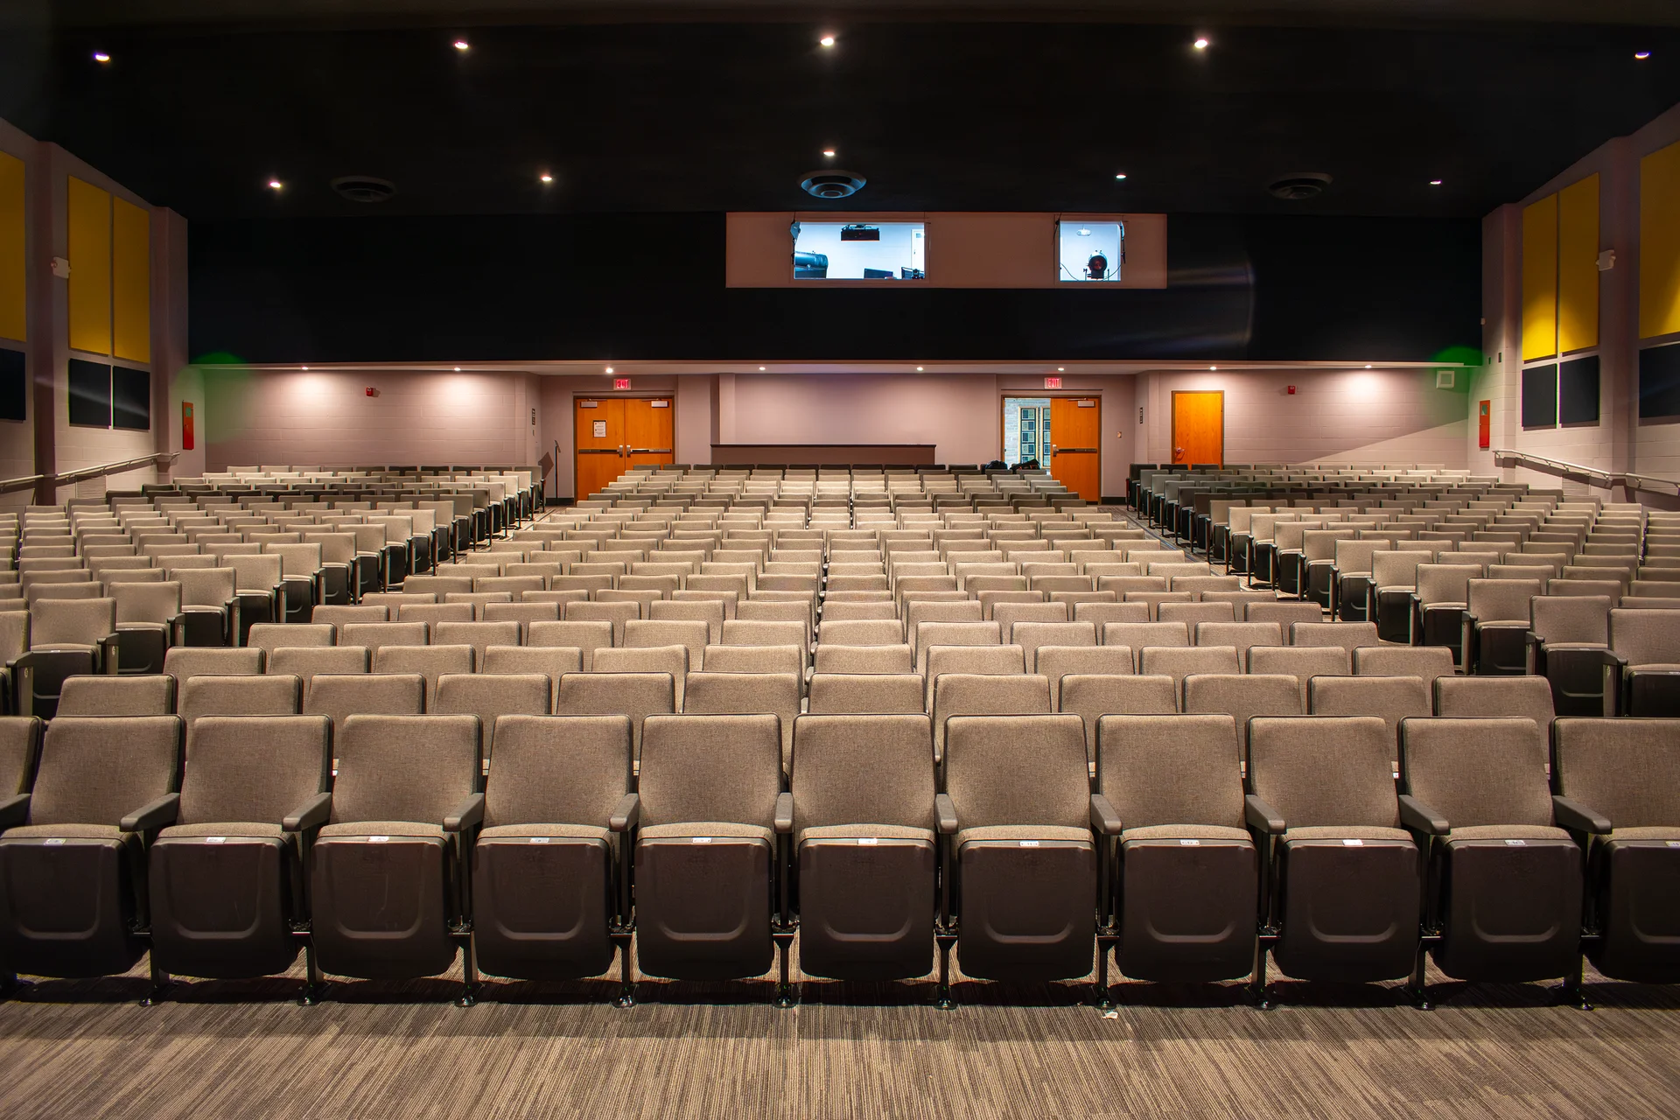
Sidney auditorium seating and projection booth seen from the stage

Technical Discussion

The fabric and the ironwork above the stage

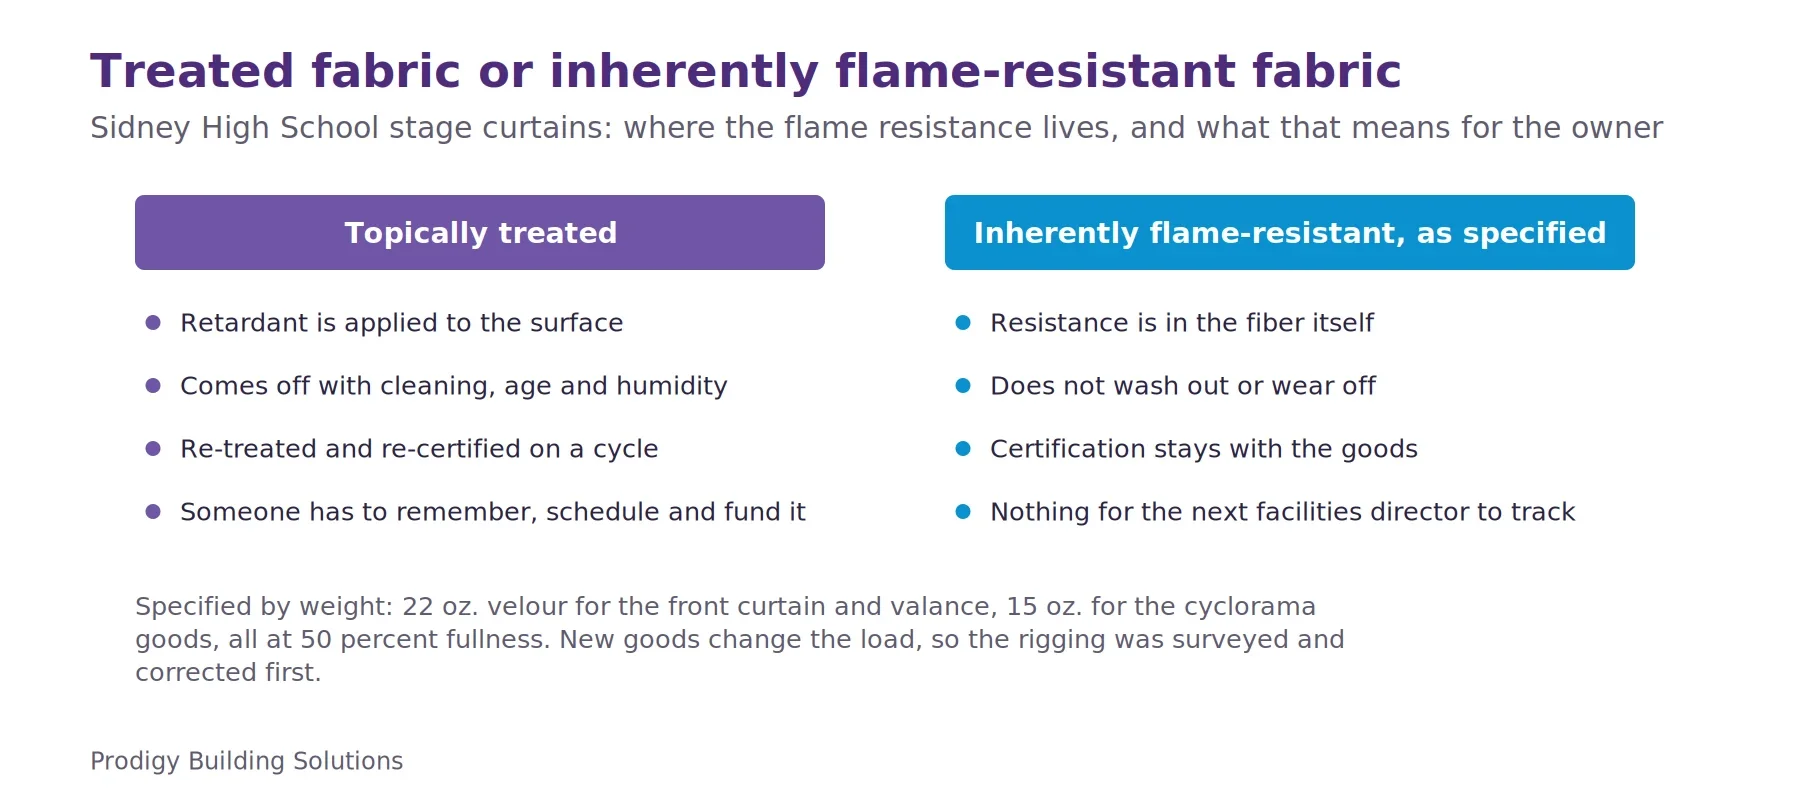
Every curtain in this contract is specified inherently flame-resistant rather than treated. The distinction decides what the room costs to own. Topically treated goods carry a retardant applied to the surface, and it comes off with cleaning and degrades with age and humidity, so the fabric has to be re-treated and re-certified on a cycle somebody at the district has to remember, schedule and fund. Inherent flame resistance is in the fiber itself, so the certification travels with the goods for their service life. In a school, where the person who meets the fire marshal is almost never the person who bought the curtains, that is the entire argument.

The specification is written in weight and construction rather than in brand names: 22 oz. per linear yard prism velour after finishing for the front curtain and valance, 15 oz. for the cyclorama goods, all pleated to 50 percent fullness, hung on 3-inch polypropylene webbing with brass grommets and S-hooks 12 inches on center. Weight and fullness are what a curtain sounds like and how it hangs. They are also load.

Which is why the rigging is surveyed and corrected before anything new goes up. The findings here are what a counterweight system looks like after long use and no inspection: non-rated bolts in the lock rail, arbor stops holding the SO cords under tension, floor blocks rubbing the operating rope, twist chain and S-hooks on the dead-hung track. The correction list is long and unglamorous. Twenty-two arbors replaced, a new three-quarter-inch operating rope, all rope locks, all 1-1/4 inch battens with end caps, 3/16 inch proof coil chain and shackles in place of the twist chain, guide wires and turnbuckles replaced and seized. New goods change the weight the system carries. Hanging them first and inspecting afterward is the sequence that hurts people.

Getting everyone to the stage

Accessibility in an auditorium is usually solved at the seats and stops there. The house gets accessible positions and a companion seat, the entrance gets a ramp, the plan gets approved. Meanwhile the stage itself sits well above the house floor with a set of steps at either side, which means a student who uses a wheelchair can attend the assembly but cannot cross the stage to accept what is being handed out at it, and cannot be cast in the play.

This contract treats that as a construction problem rather than a scheduling one. The right side of the stage is demolished to create clearance, a FlexStep V2 lift is installed, 120V power is run for it, and the surrounding area is finished so that the lift is usable rather than merely present. That last requirement is worth writing into a scope. A lift that ends up boxed in by stored risers is not access.

The new sound booth is the same principle at the other end of the room. Operating a show is a role students hold, and it deserves a built position instead of a folding table in an aisle. The booth is created by demolishing the last row of seats in the middle of the seating area, framing and drywalling the walls, and installing a floating laminate counter across the front. The price is visible and small: 710 seats out, 702 back in. Eight seats buys a permanent operating position, and the lift buys the stage itself.

Our Work

Similar Projects