
Springfield High School Stadium Renovation 2026
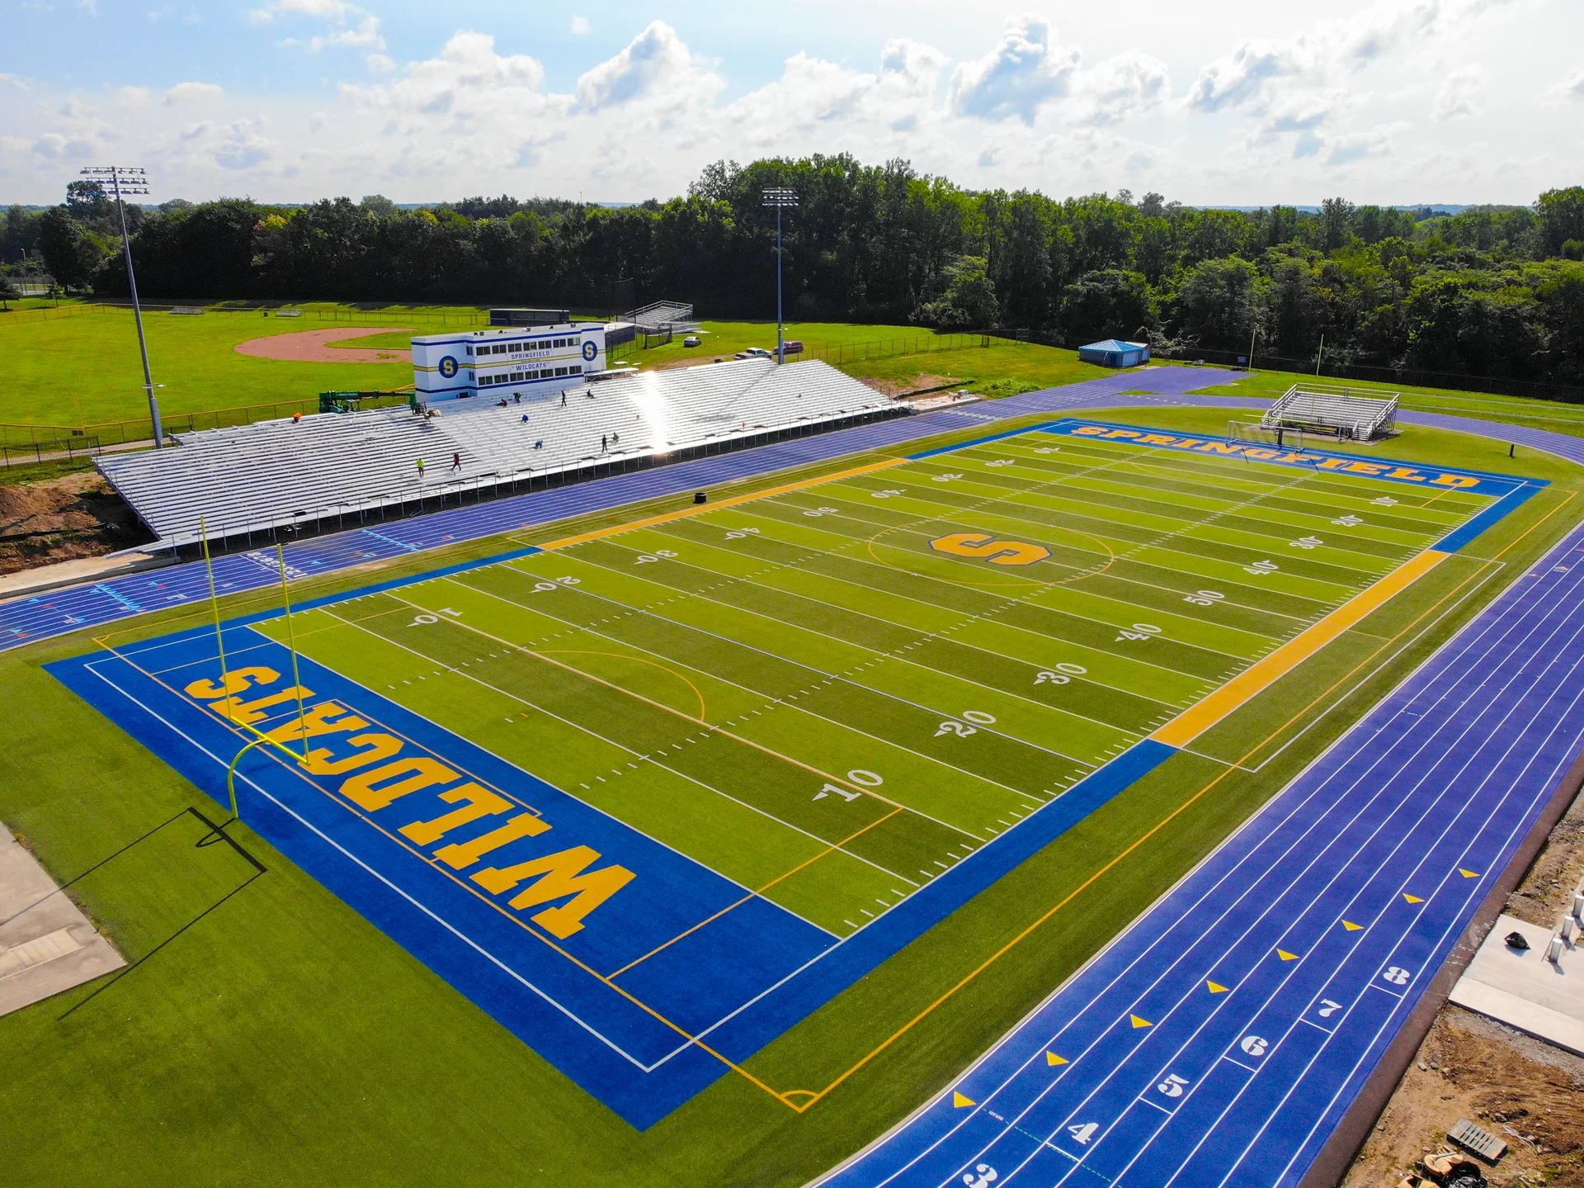
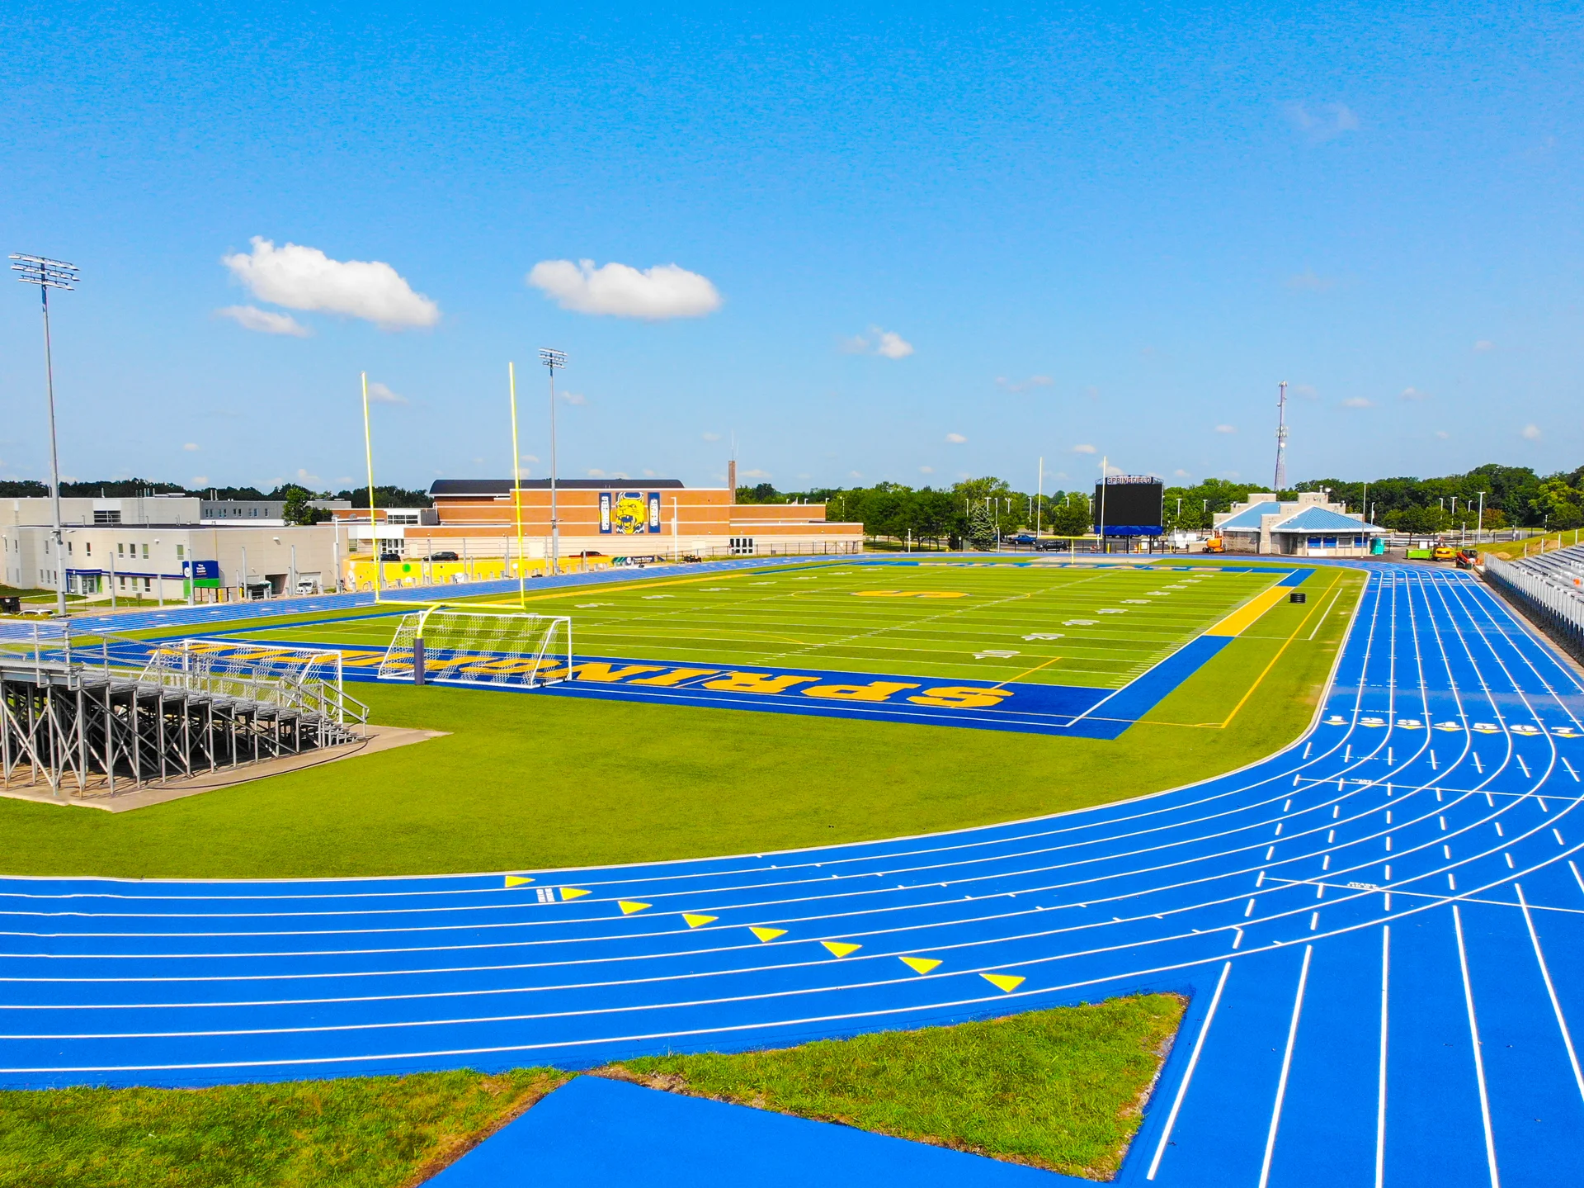
Springfield High School's stadium was renewed in one project: new home and visitor stands seating about 6,000, a rebuilt track surfaced in dark blue rubber and marked to NFHS standards, a 30-foot-wide Samsung LED scoreboard in a new location, new drainage between the track and the stands, new paving, and new black vinyl-coated fence around the oval. Prodigy delivered it under one agreement and worked out the seating arrangement with the City of Springfield. The district bought it pre-bid on a council of governments unit price contract.
The stadium at Springfield High School, in Springfield, Ohio, had reached the point where its major pieces were aging together. Both bleacher systems, the track surface, the scoreboard and the asphalt between them were all at the end of their service lives at roughly the same time, which is the situation that turns a stadium into a series of annual patches unless a district decides to do the whole thing at once. Springfield decided to do the whole thing at once.
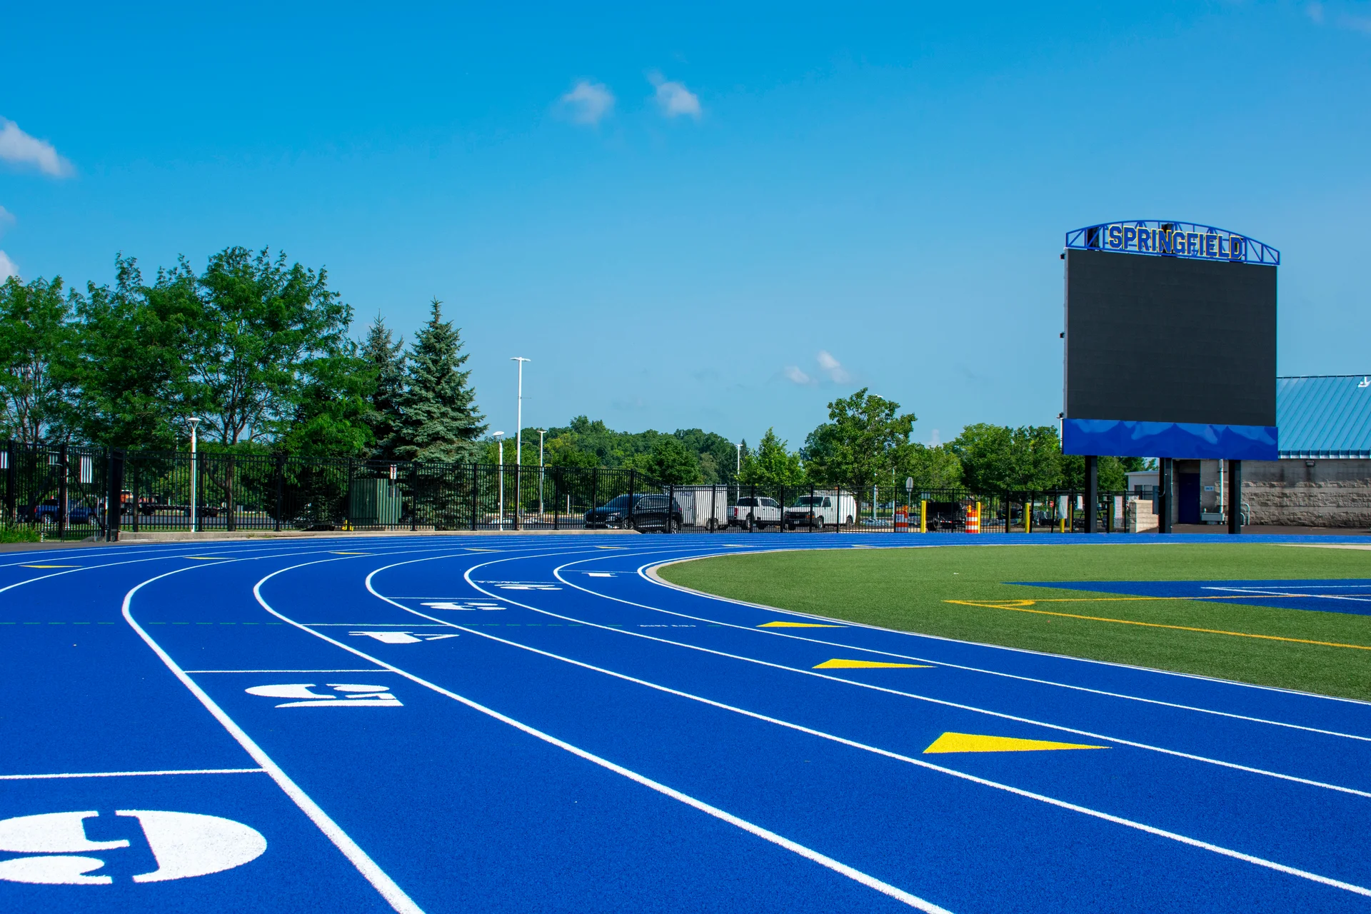
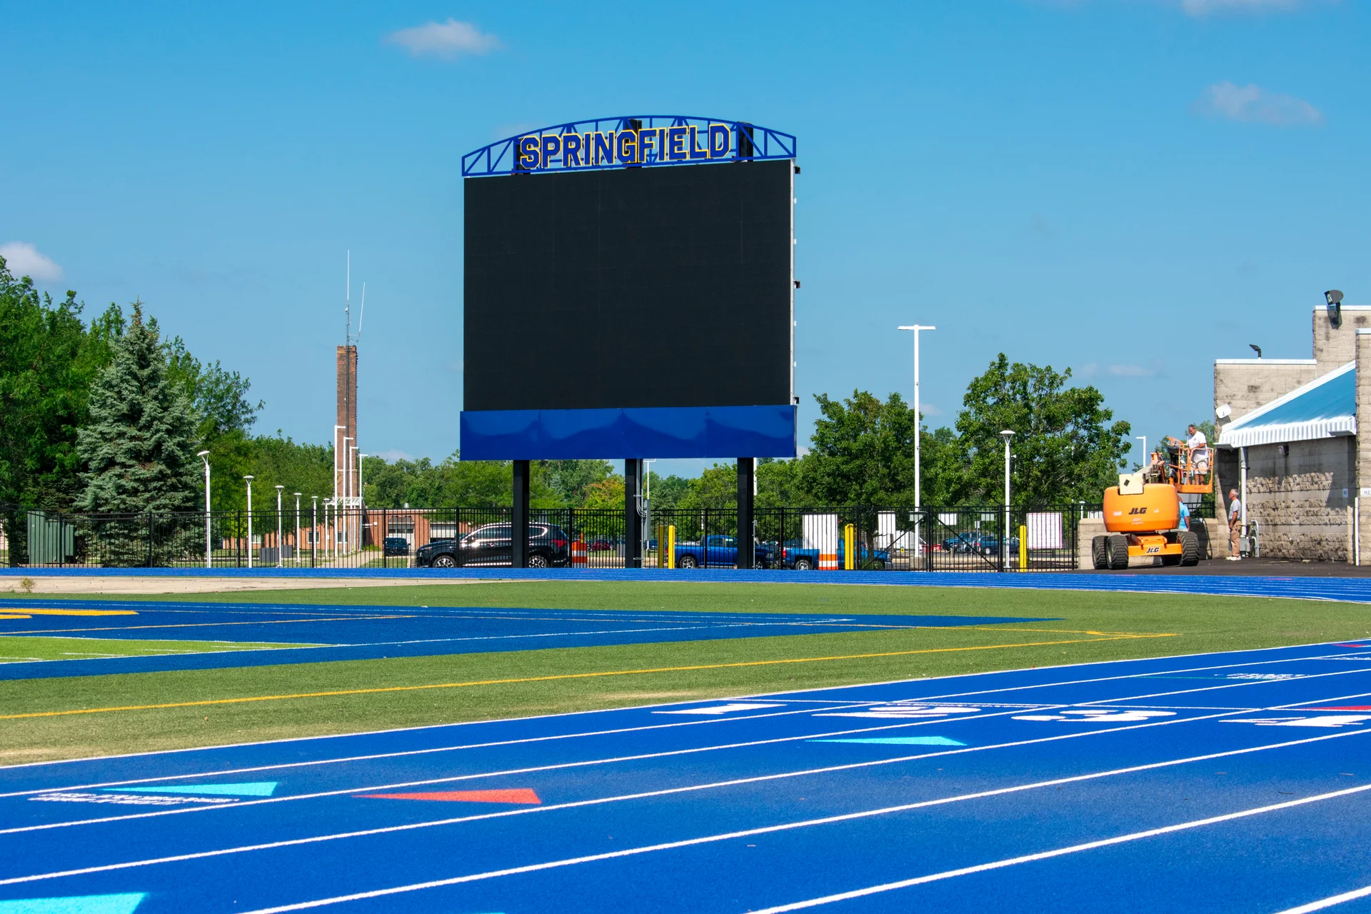
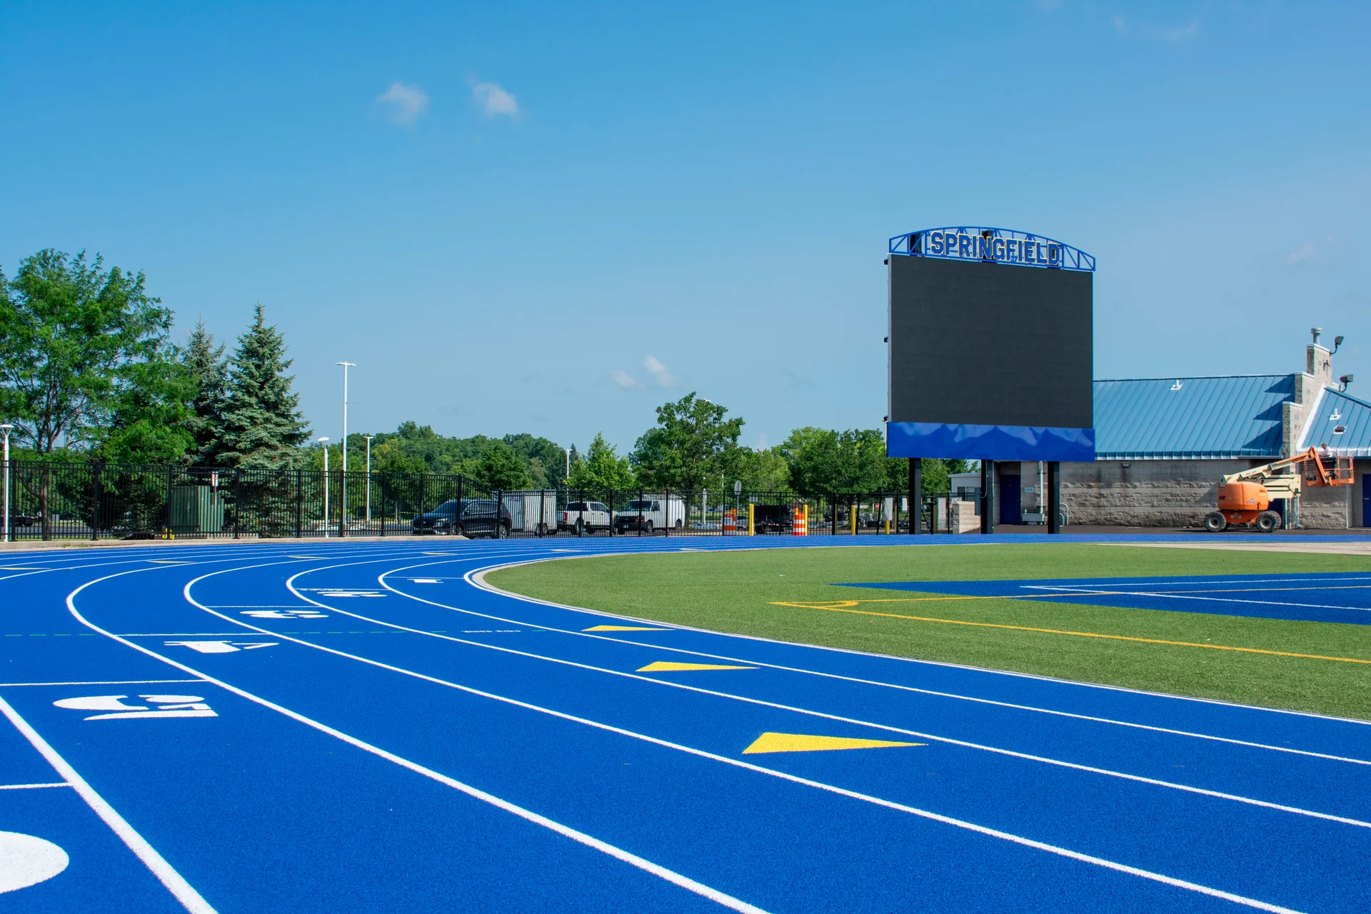
The renovation replaces both sets of stands with new systems of approximately 4,000 seats on the home side and 2,000 on the visitor side, rows 26 inches deep, skirt boards facing the field in a dark blue the owner picks, and the home structure tied into the existing press box. The seating arrangement was worked out with the City of Springfield to eliminate the need for a paved path across the front of the stands. The scoreboard moves: the old posts and utilities are cut below grade and the turf patched, and a new Samsung LED board, sixteen feet five inches tall by thirty feet wide, goes up in the new location with an ad cabinet below, an arched truss above, two thirty-inch play clocks, a console and content management software.
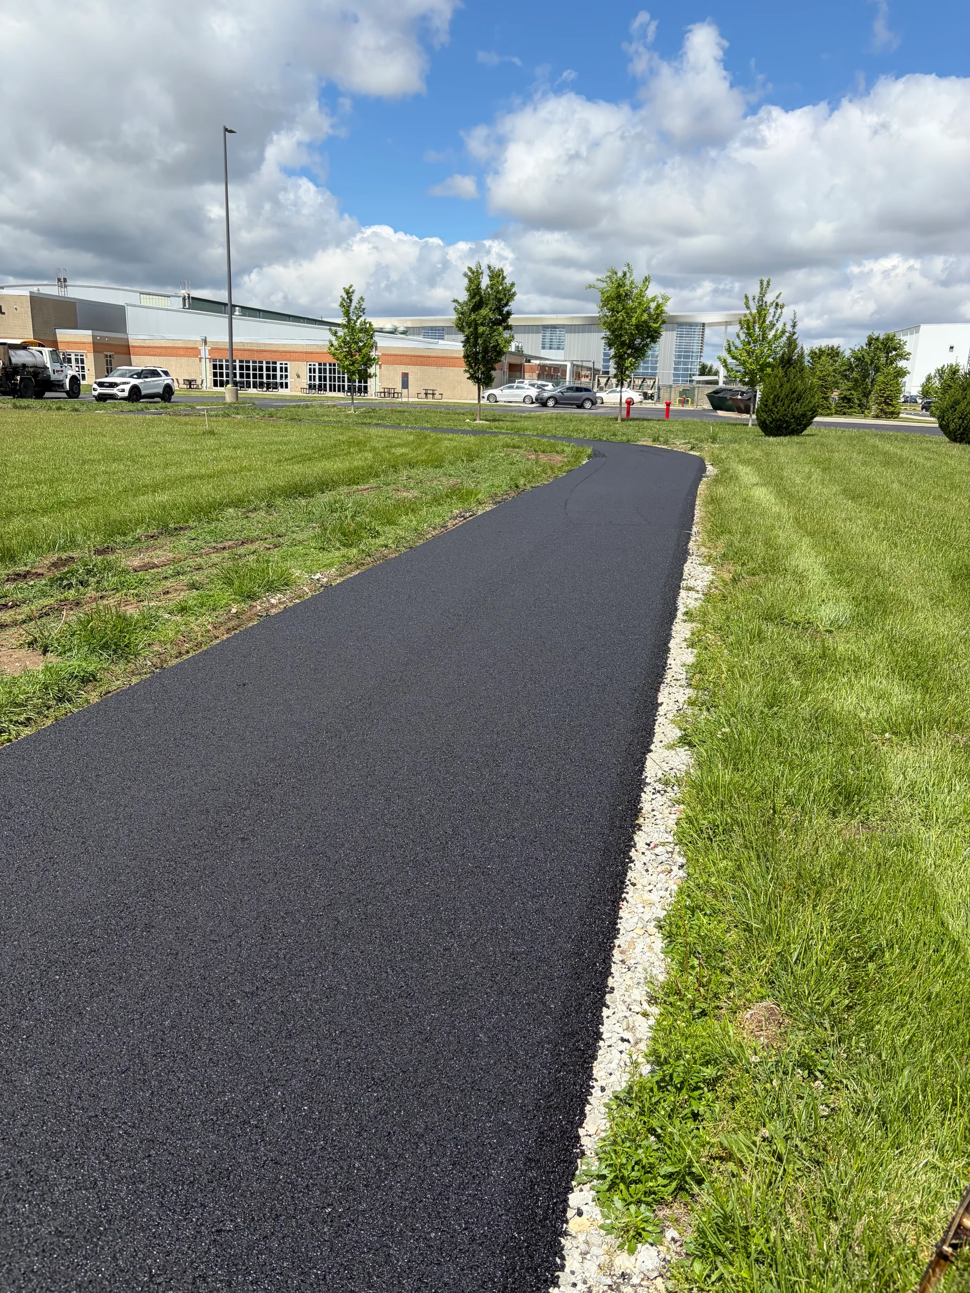
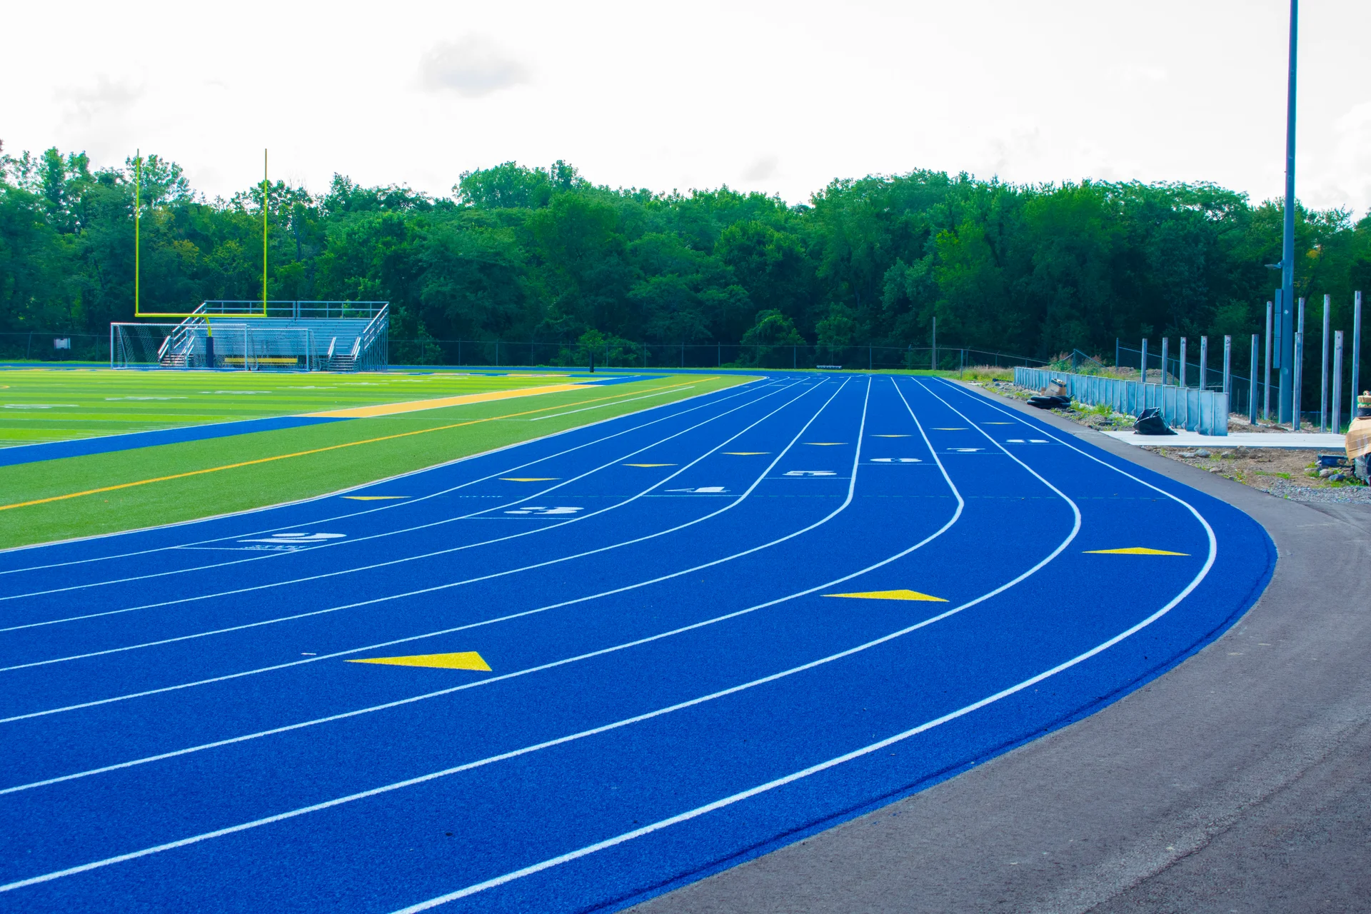
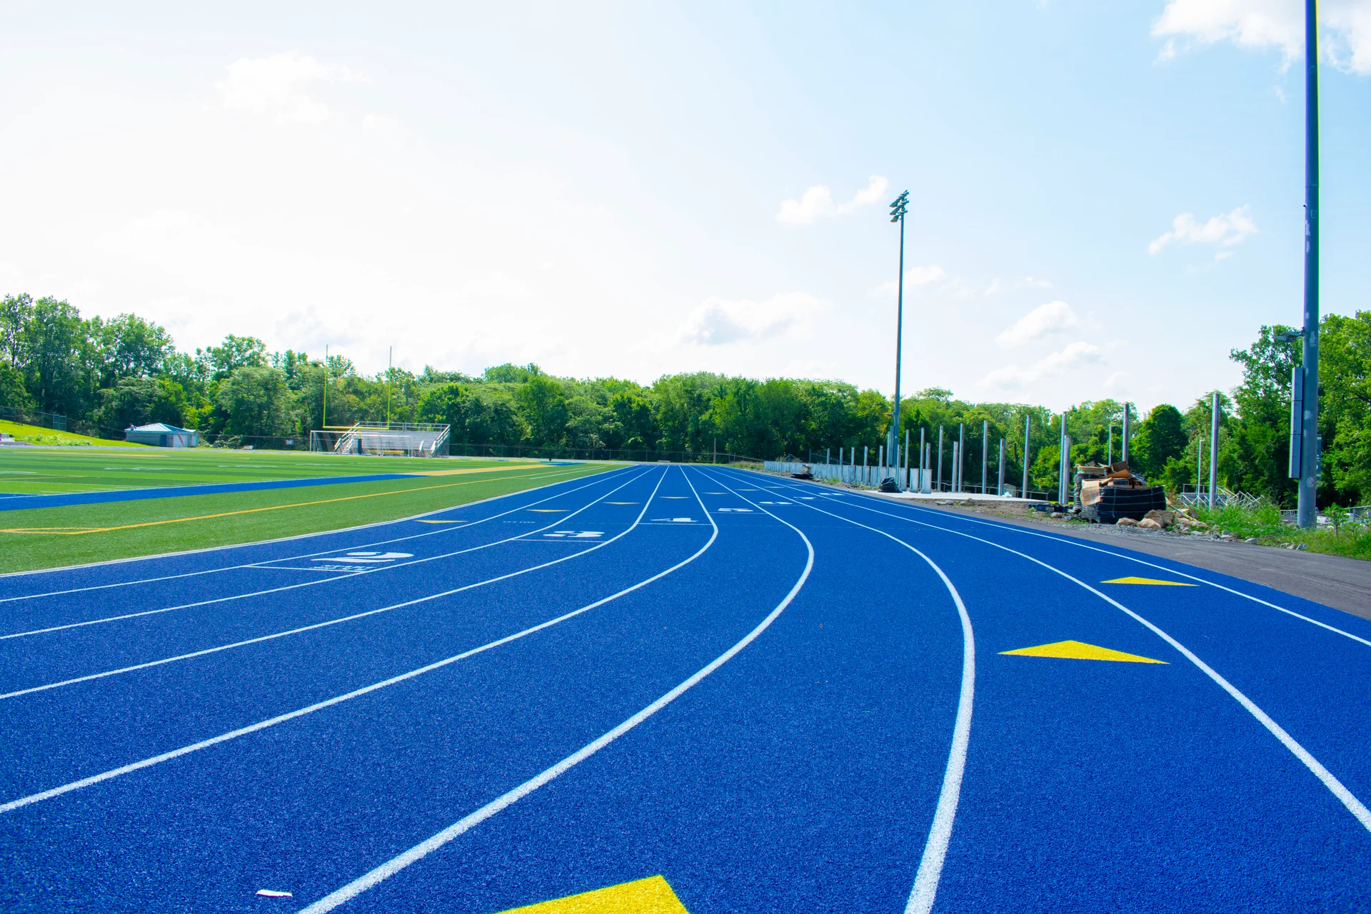
The track is taken down to base stone and rebuilt — new asphalt, then a Conica Conipur SP rubber system in dark blue over the oval, the high jump area and the long jump and pole vault runways, marked to NFHS standards. Underneath all of it, a new drainage system runs between the track and the stands, the surrounding asphalt is milled and overlaid, and the fence around the oval is replaced with five-foot black vinyl-dipped fence and three gates. The work is under an owner-contractor agreement executed in October 2025, bought pre-bid on a council of governments unit price contract, with substantial completion set for August 2026.
Technical Discussion
Our Work