
Griswold Center Kitchen Upgrade 2026
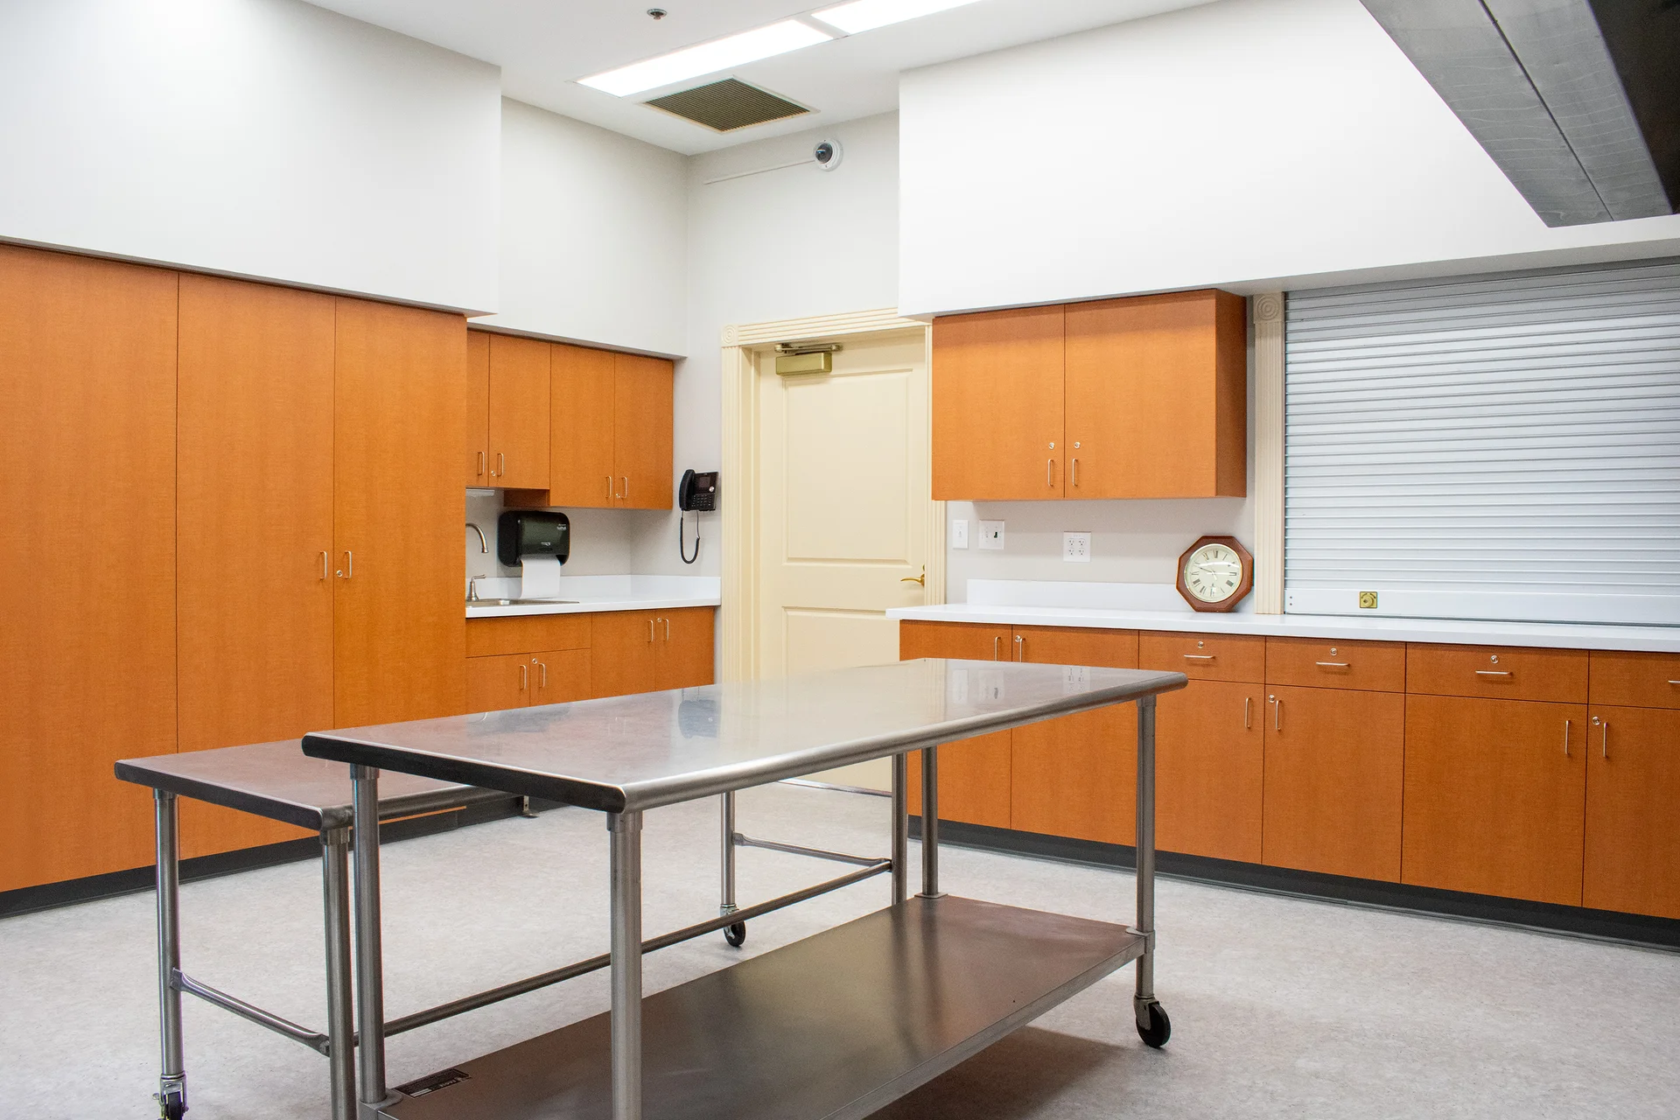
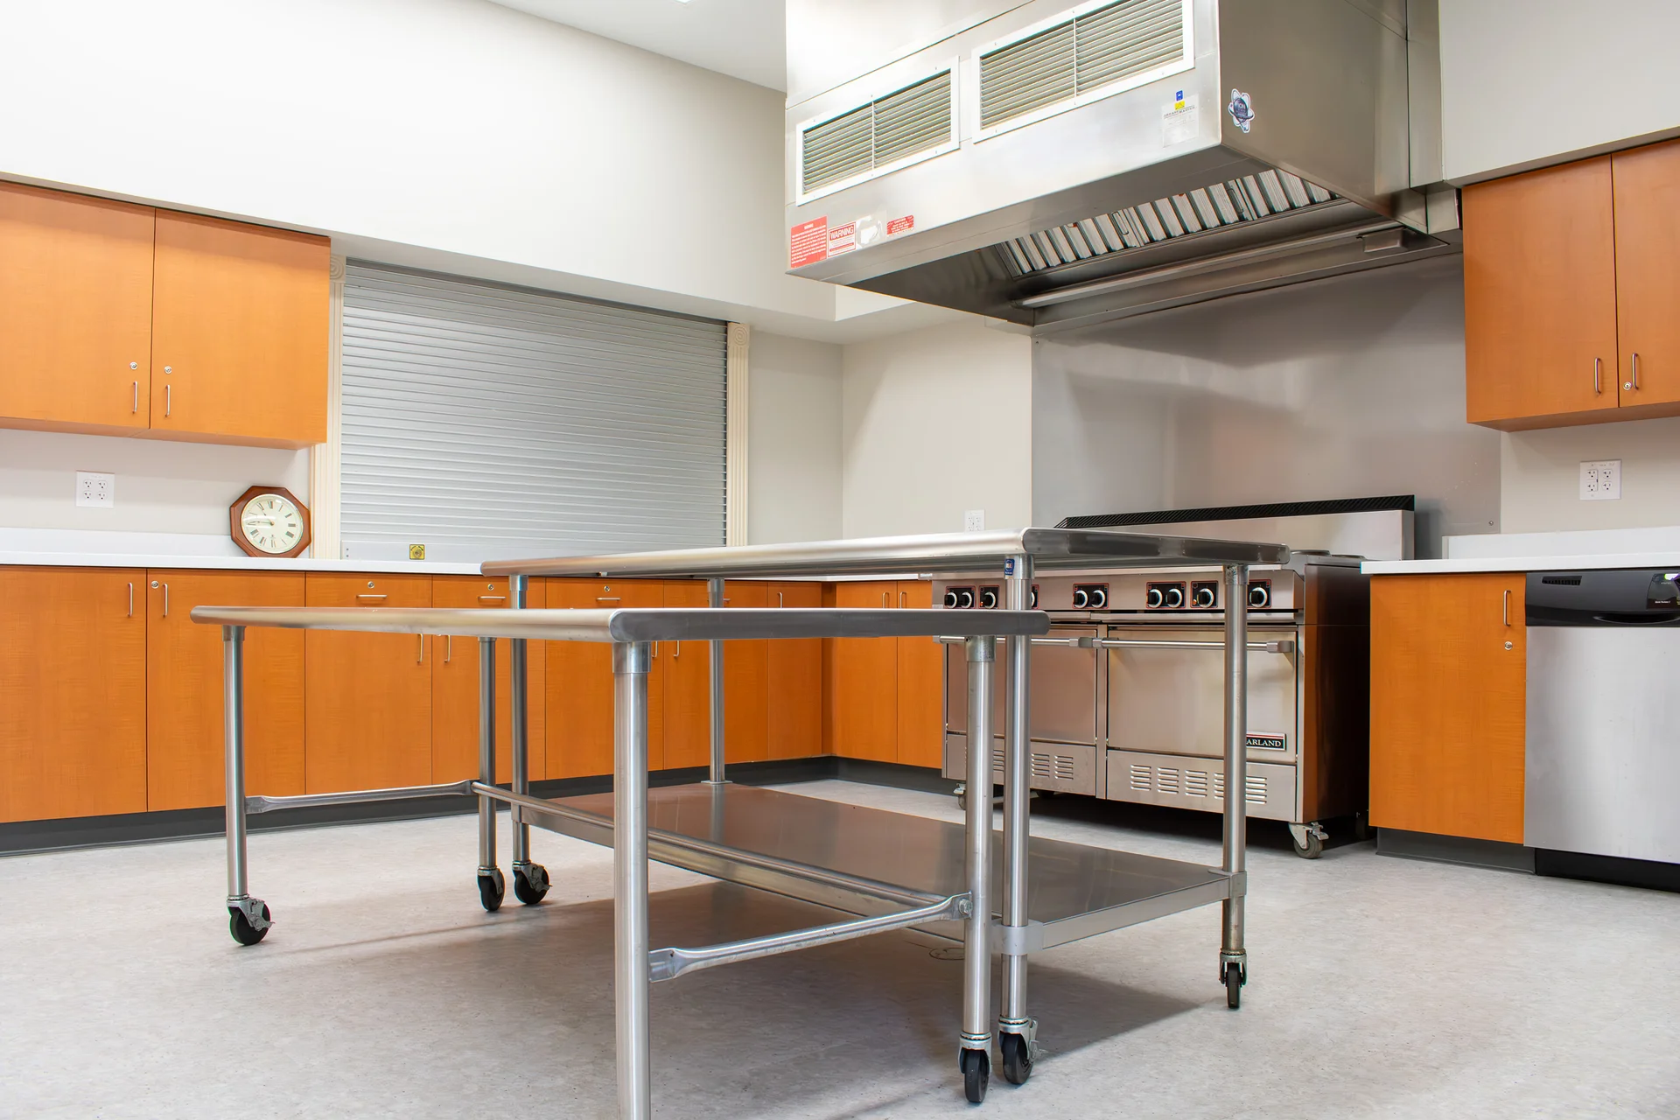
The warming kitchen at the City of Worthington's Griswold Center has been rebuilt with solid maple cabinetry, solid-surface countertops, new stainless sinks and faucets, luxury vinyl plank flooring, LED lighting, fresh paint and restored return air. Prodigy did the work while the senior center stayed open, isolating the room behind temporary partitions with a HEPA negative-air machine running during cabinet removal, drywall repair and painting. The city bought it through a pre-bid EZIQC job order contract.
The Griswold Center is the City of Worthington's senior center, and its warming kitchen — roughly 380 square feet — is where food and coffee for the building's programs are handled. The cabinetry, countertops, flooring and lighting were the ones the room had always had, and the rest of the center stays open while anything happens in it.
The city renovated the kitchen through a pre-bid EZIQC job order contract. All existing cabinetry was removed and replaced with solid maple face-frame cabinets — base, wall and 84-inch pantry units — with solid wood dovetail drawers, full-extension guides, and 46 doors and drawer fronts on bar pulls with bored locks and two keys each. About 77 square feet of solid-surface countertop with backsplash went in over them. Both sinks were replaced, a stainless double bowl and a stainless single bowl, with new faucets and new waste, vent and copper supply rough-in; the existing garbage disposal was disconnected and reconnected rather than replaced. The VCT floor came out along with its glue, a self-leveling underlayment went down, and new luxury vinyl plank and a four-inch cove base went over it. Walls and the drywall ceiling were painted, with drywall repair where cabinets and fixtures had been removed.
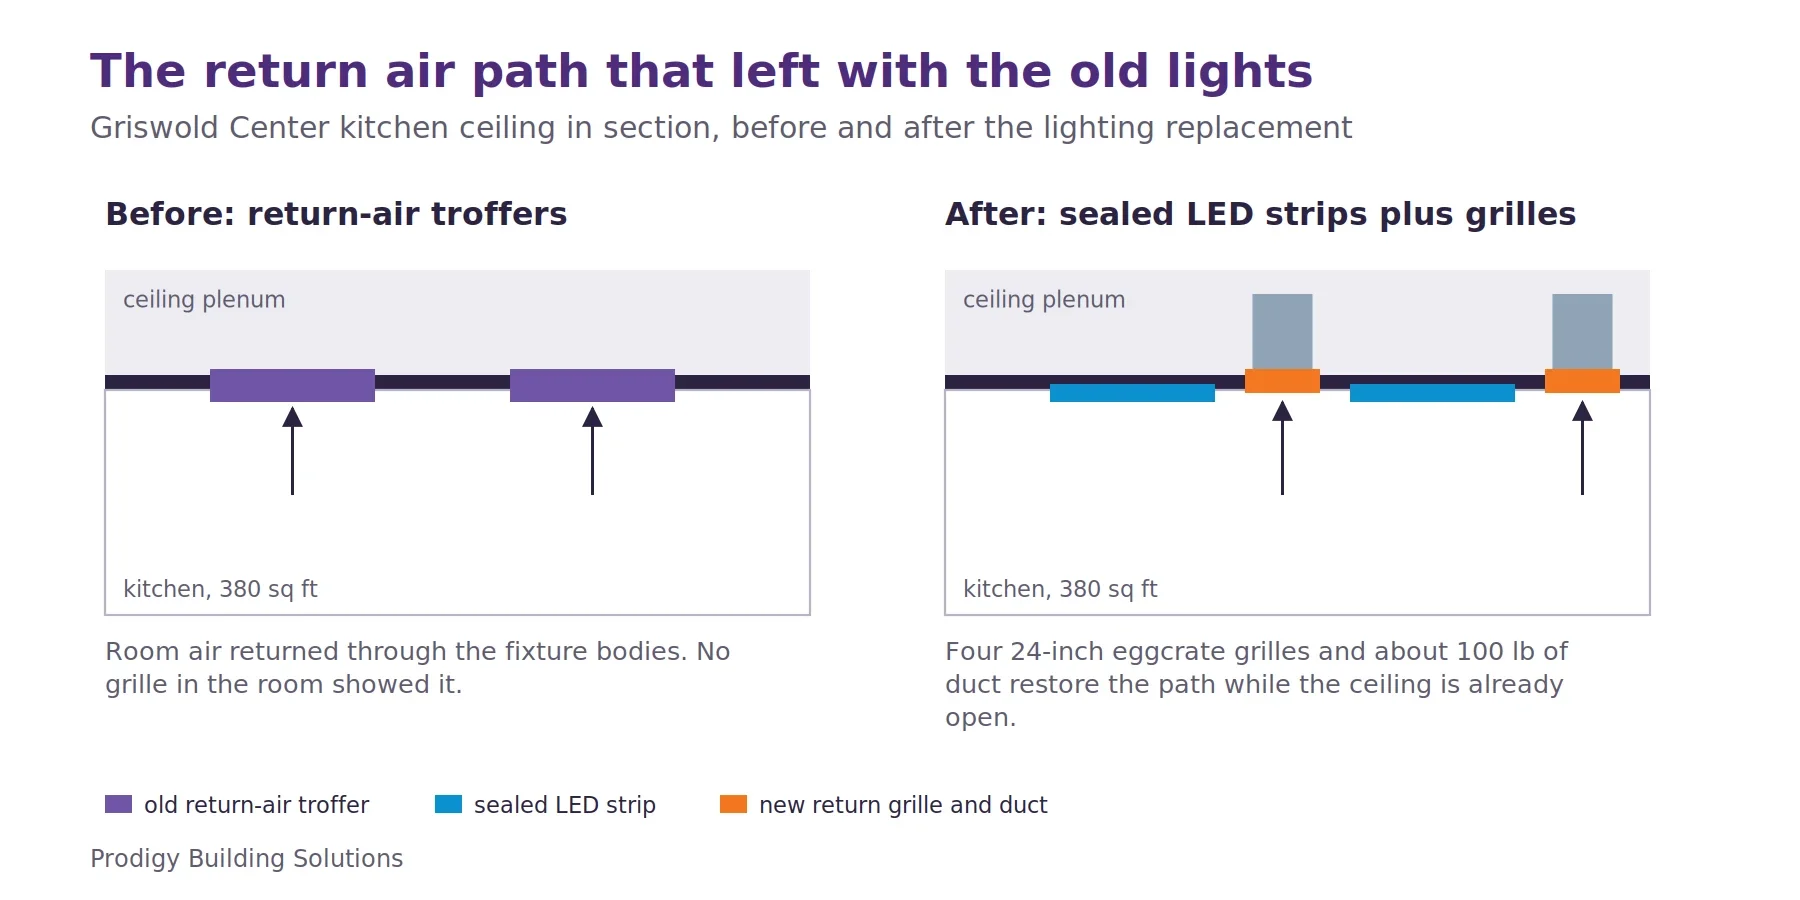
Nine four-foot lensed LED striplights replaced the old fixtures, and four eggcrate ceiling grilles on new galvanized ductwork restored return air the old lighting had been carrying. Because the building stayed occupied, the work was isolated behind temporary plastic partitions with a portable HEPA negative-air machine running during cabinet removal, drywall repair and painting.
Technical Discussion
Our Work