
Wilmington Elementary Schools Lighting Upgrades
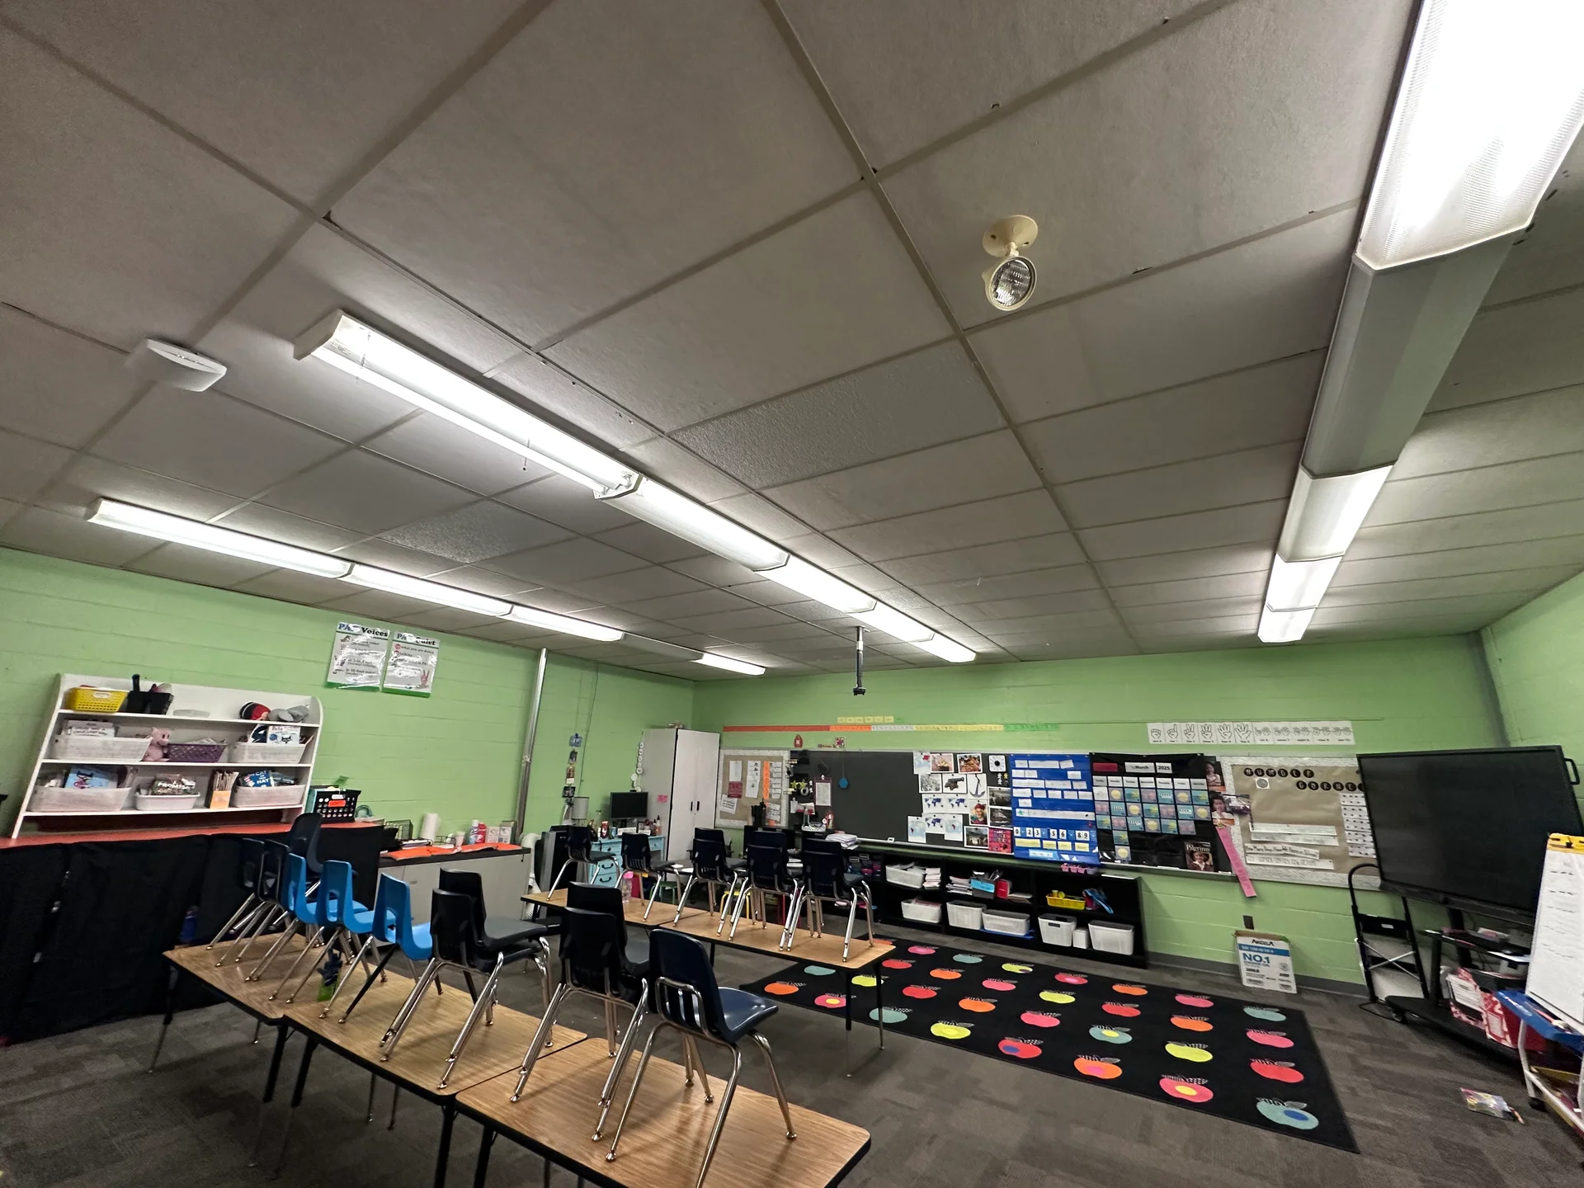
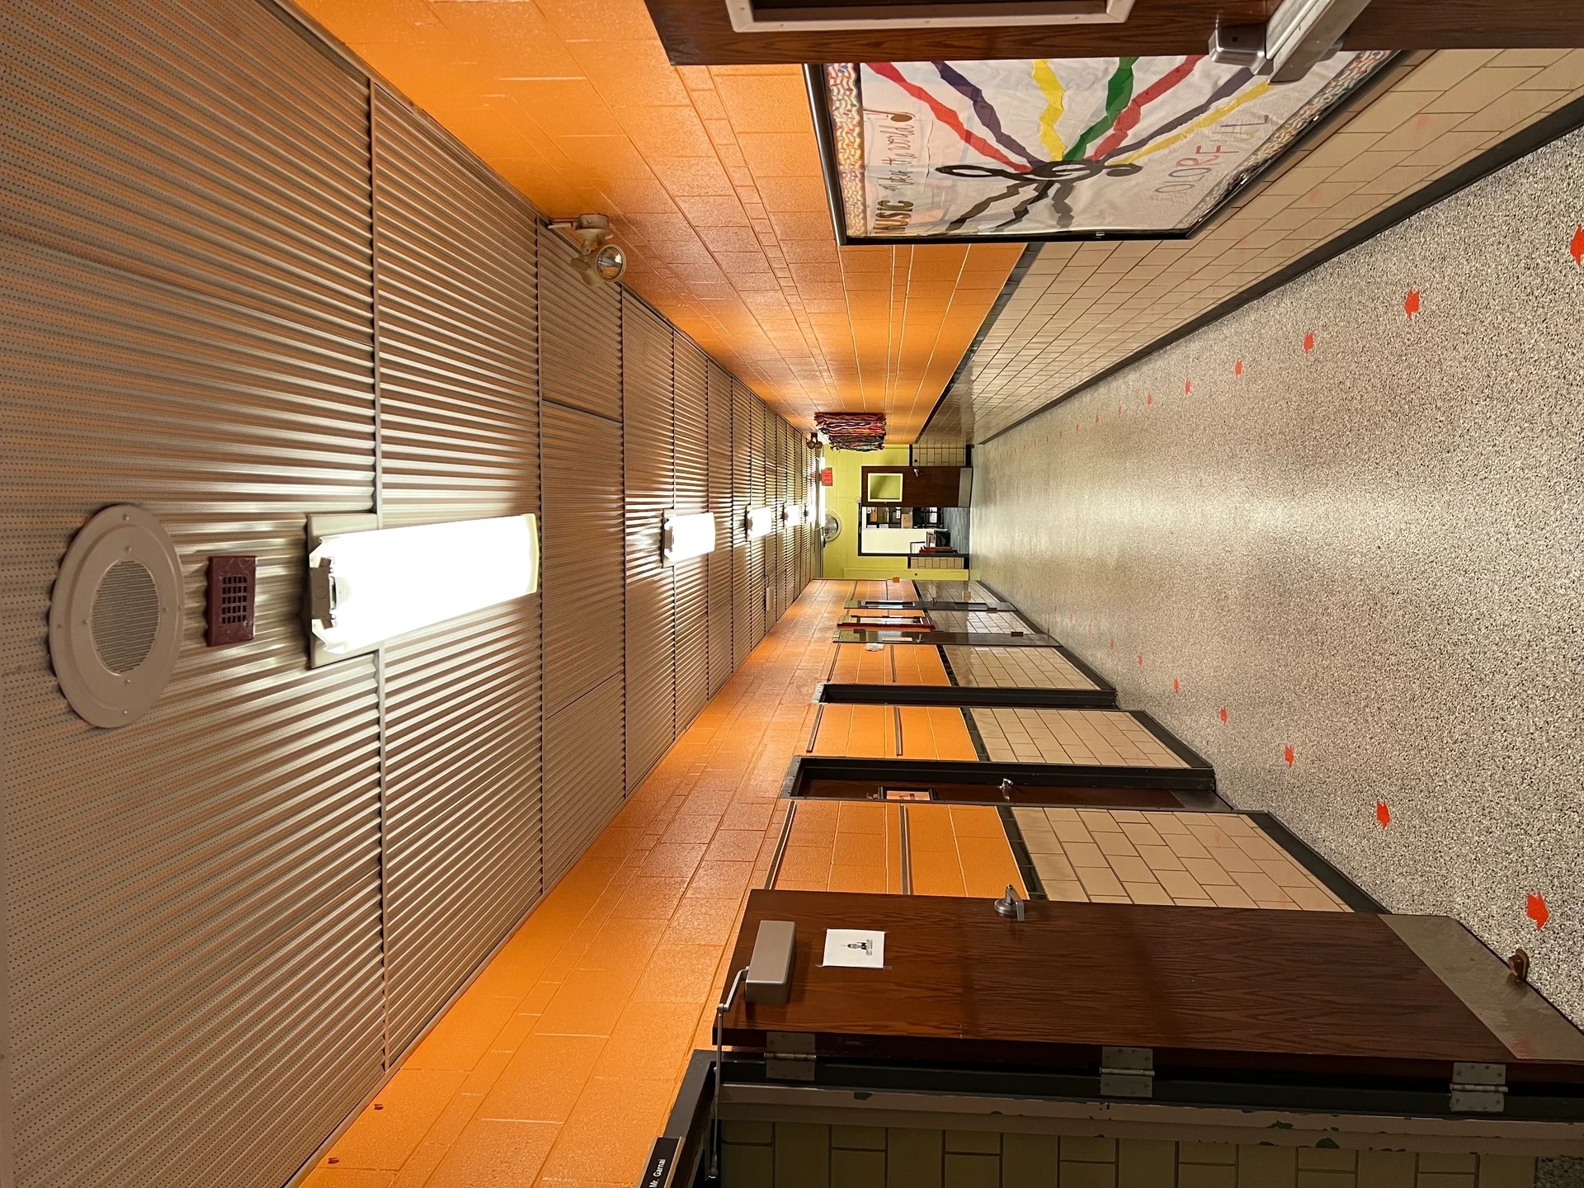
Prodigy prepared a budgetary proposal for Wilmington City Schools to modernize lighting and refresh interior finishes at Roy E. Holmes Elementary and Denver Place Elementary. The project focuses on replacing outdated lighting systems with energy‑efficient LED solutions and addressing the worn condition of ceilings and walls that will become more noticeable once new lighting is installed.
The proposal outlines multiple lighting upgrade pathways—from basic LED tube retrofits to full fixture replacement with dimming controls—allowing the district to select the option that best aligns with budget and performance goals.
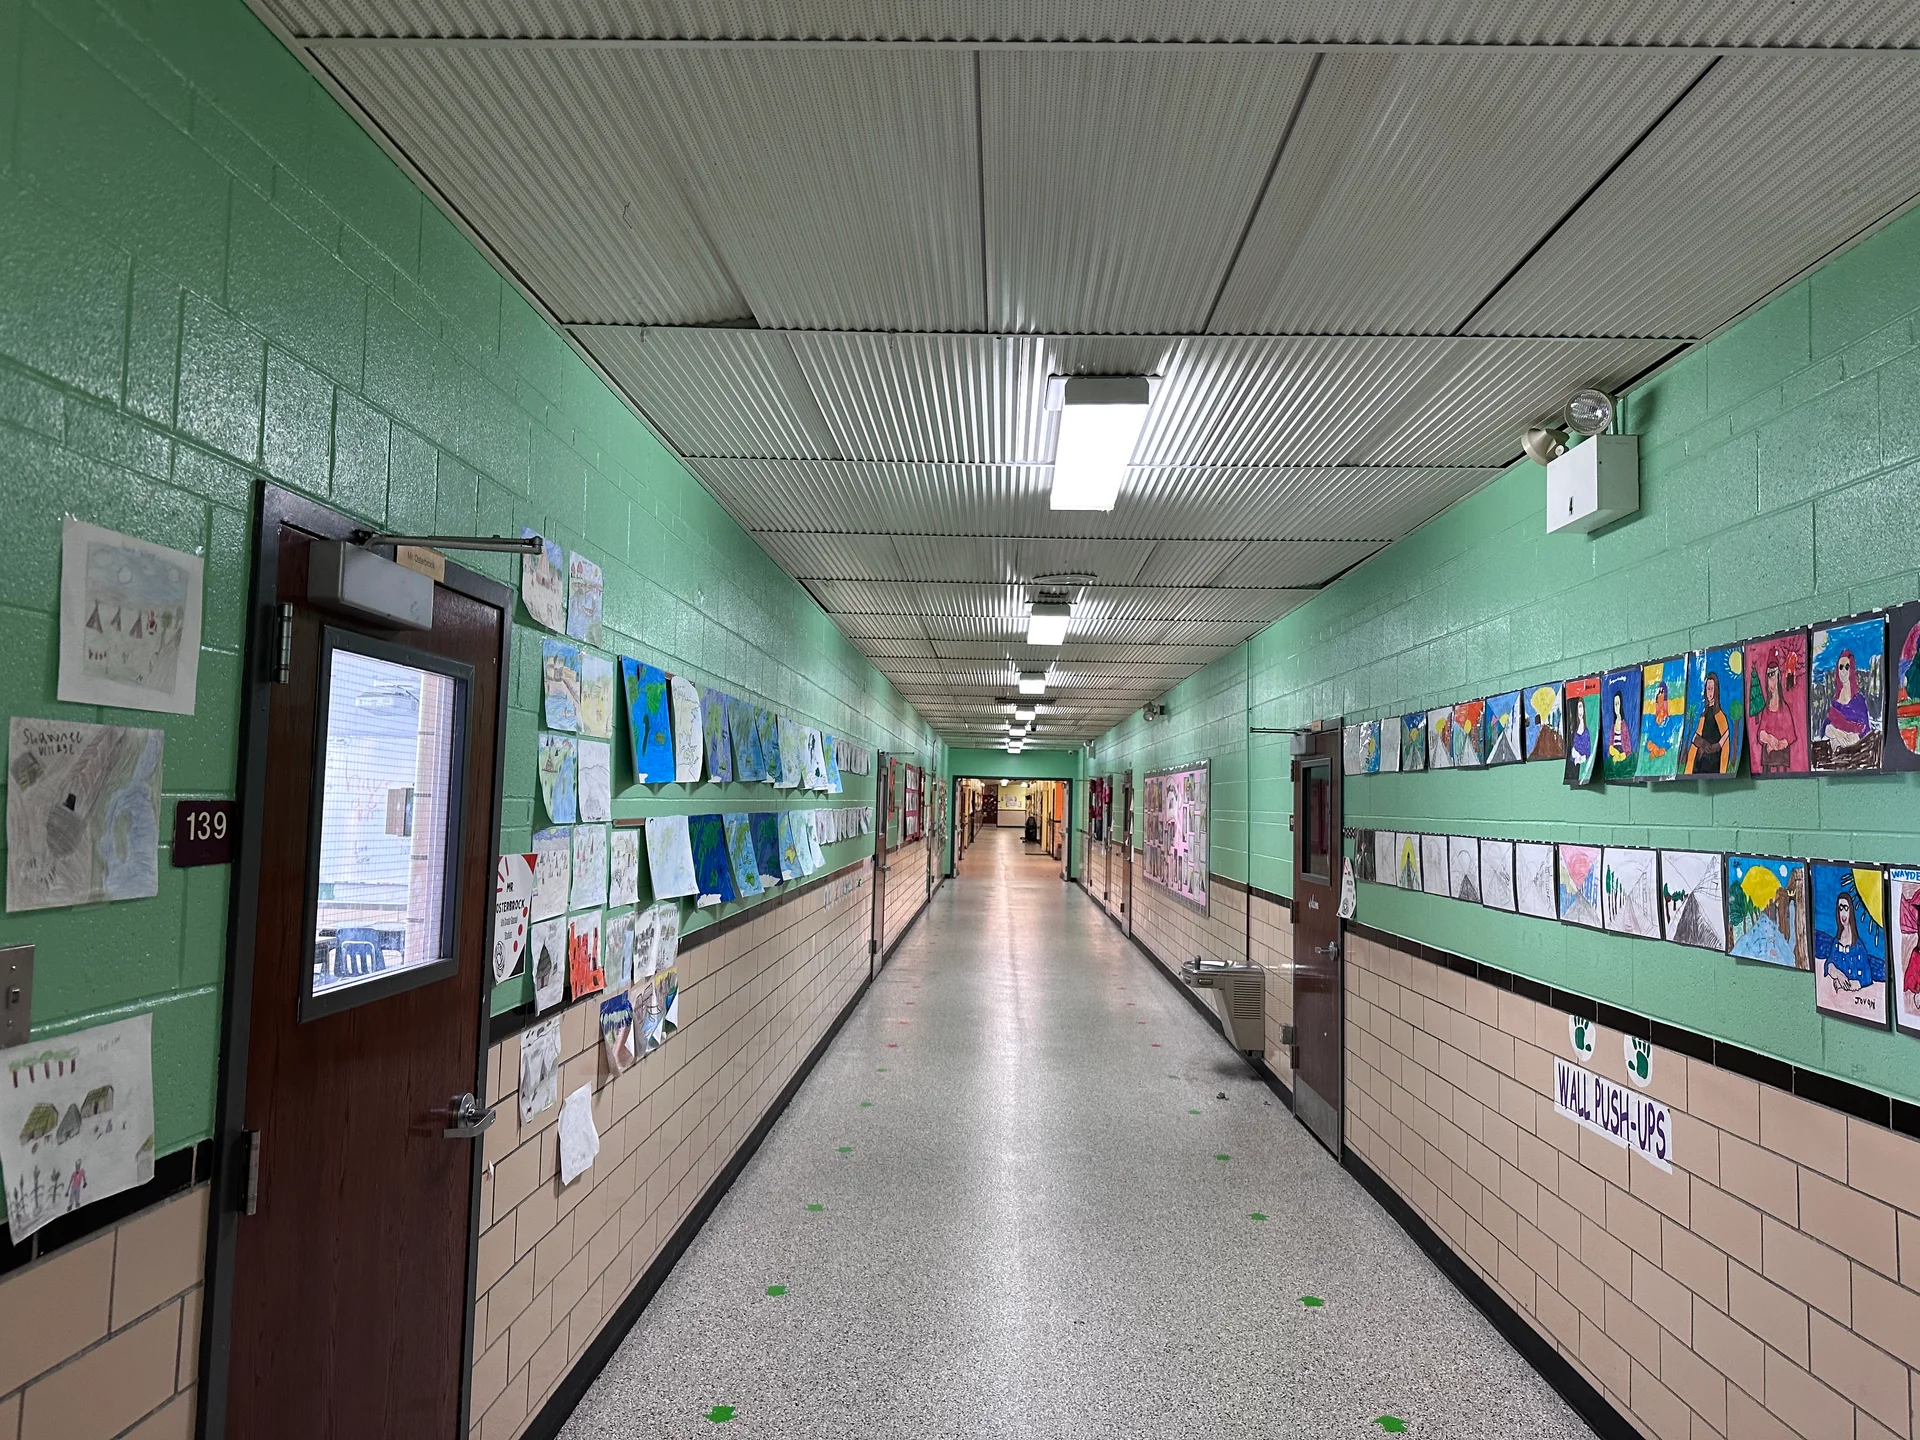
To complement the lighting improvements, Prodigy recommends replacing the entire ceiling grid and repainting walls throughout both buildings. These upgrades ensure a clean, cohesive, and refreshed appearance that maximizes the visual impact of the new lighting systems.
Lighting Upgrade Options
No‑Dimmer Option with LED Tubes
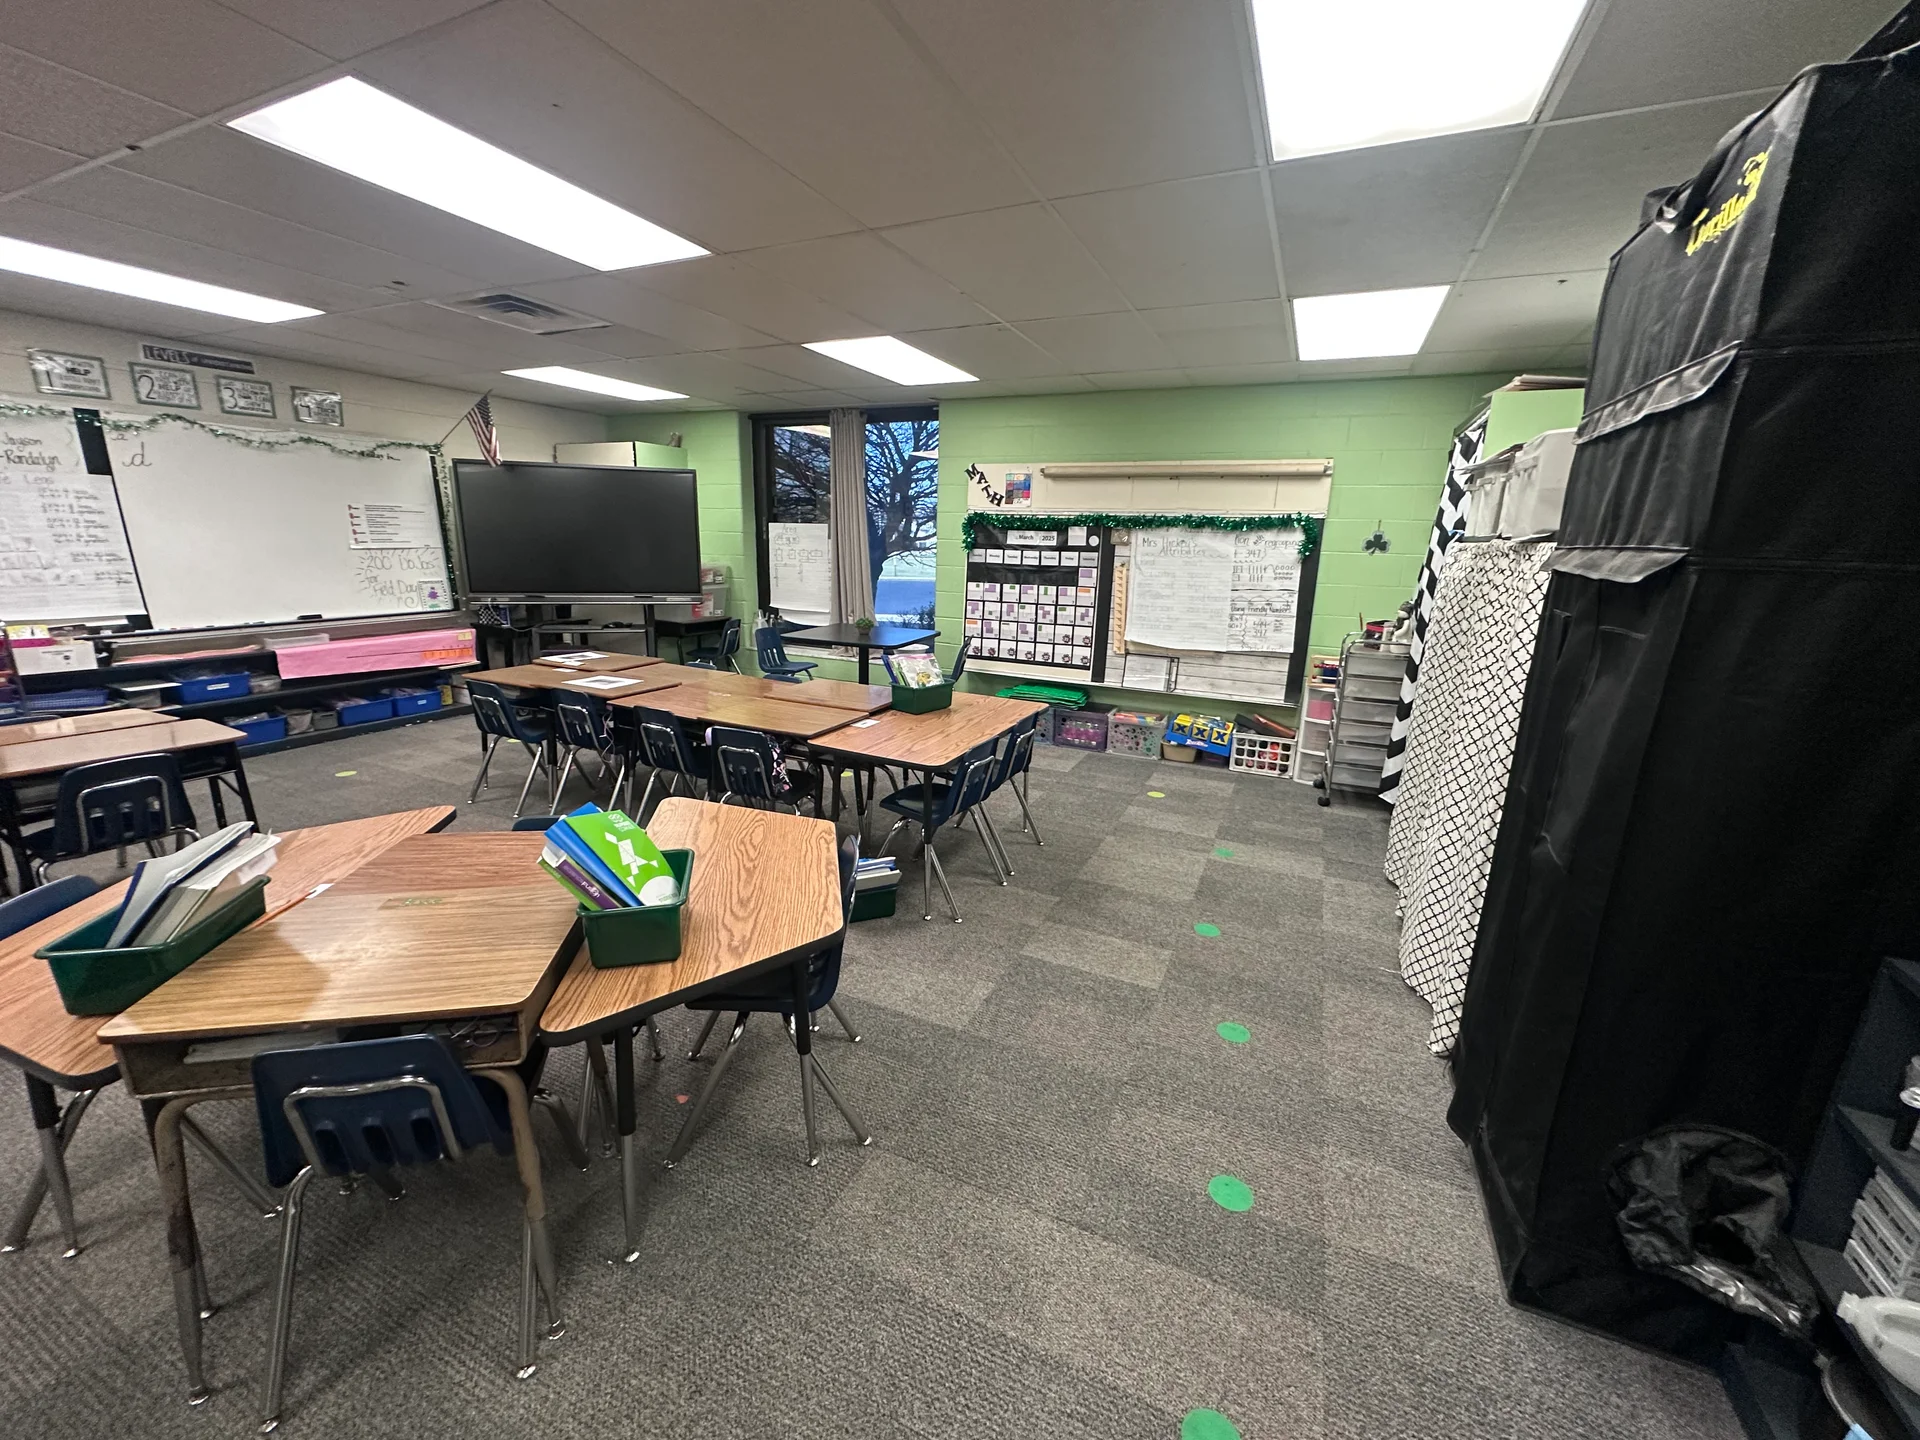
LED panel replacements in recessed ceilings (primarily Holmes)
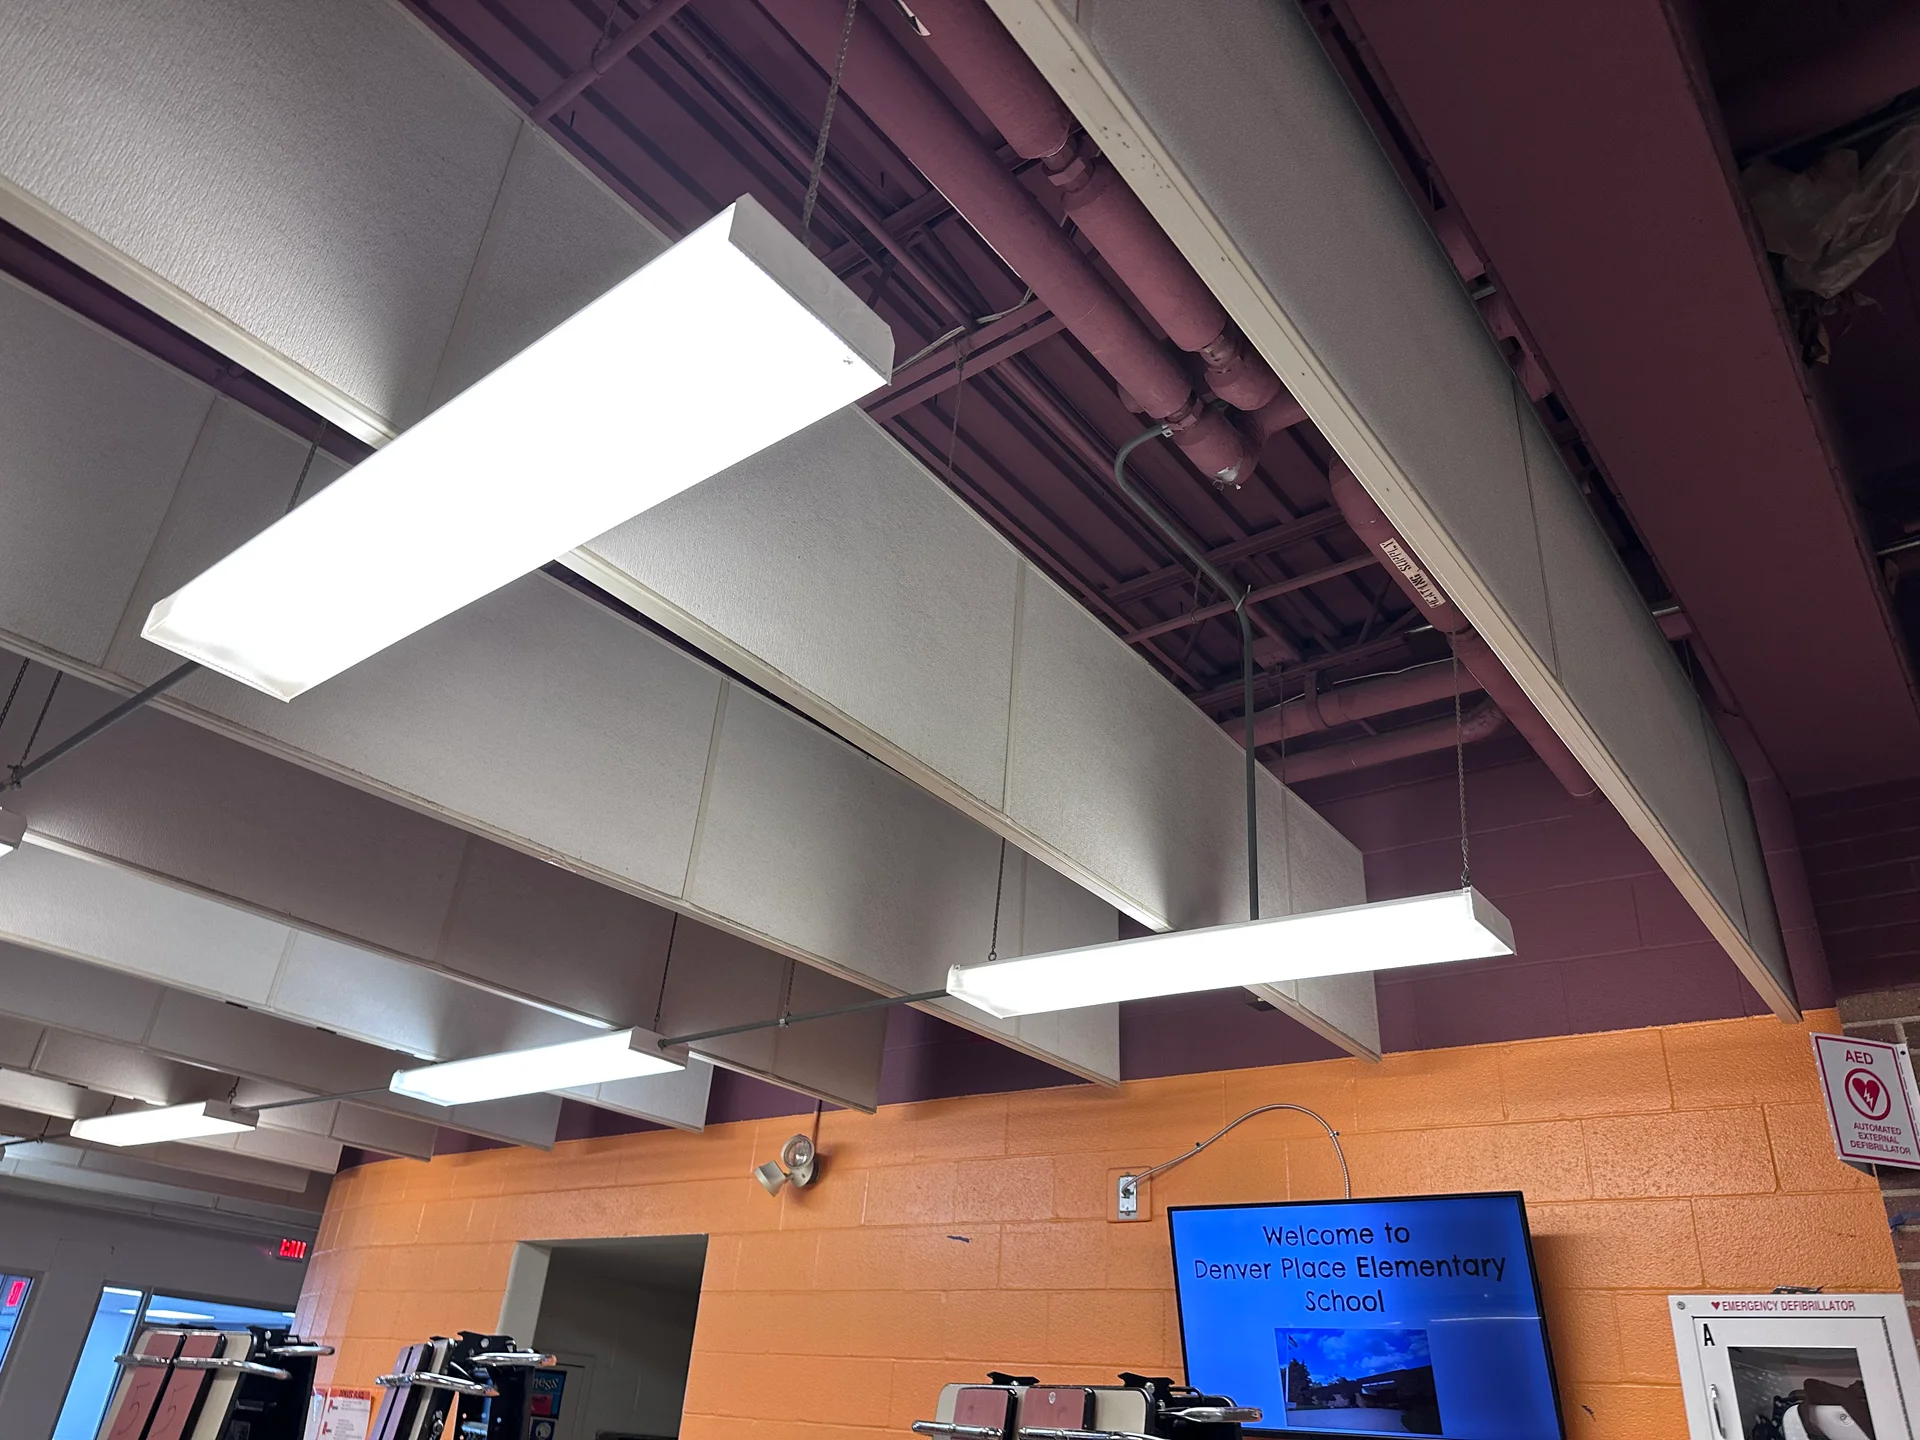
LED tube retrofits in strip and pendant fixtures (primarily Denver)
No‑Dimmer Option with Pendant Upgrade
New direct/indirect pendant lighting
New strip fixtures for improved distribution
New LED Fixtures with Dimmers
Full fixture replacement
Integrated dimming controls for improved comfort and energy savings
Final engineering and design required to confirm pricing. Market volatility may affect final costs.
Interior Refurbishment Option
Ceiling Grid Replacement & Wall Painting
Full replacement of ACT ceiling grid and tiles
Repainting of all walls for a refreshed, uniform appearance
Rough‑order‑of‑magnitude estimate; final pricing requires detailed scope confirmation.
This proposal provides Wilmington City Schools with a clear, flexible roadmap for improving lighting quality, energy efficiency, and interior aesthetics across two elementary buildings—enhancing the learning environment for students and staff.
Our Work