
Huber Heights Studebaker Building HVAC Replacement 2023
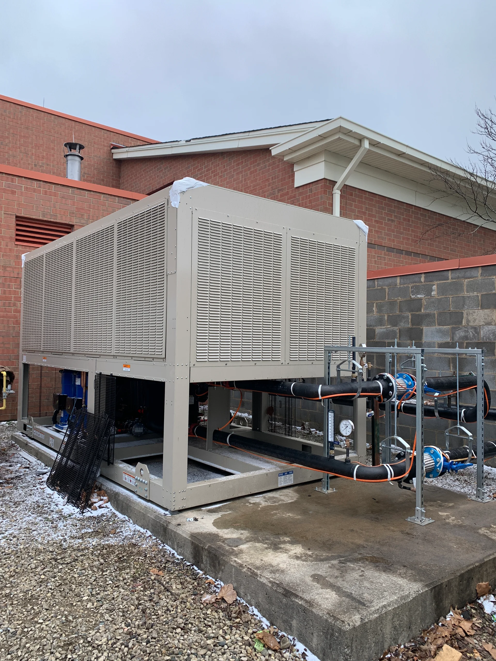
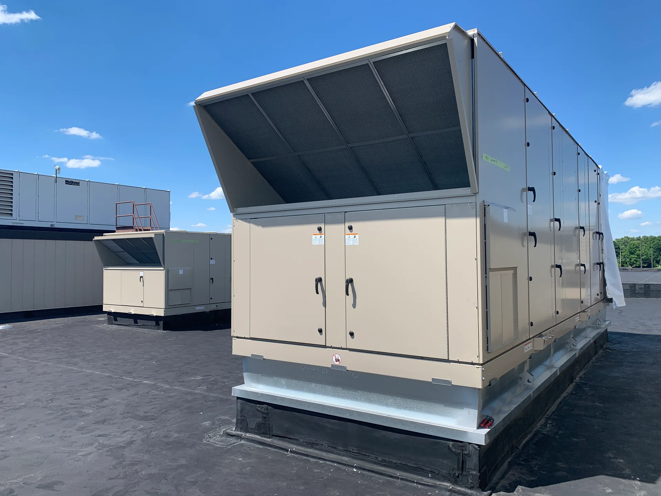
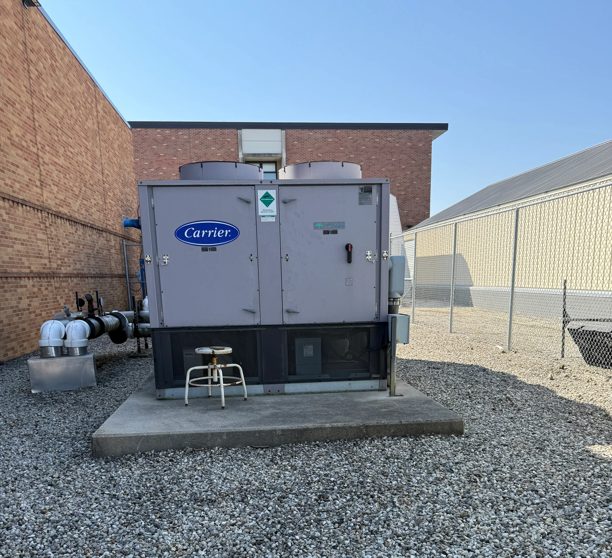
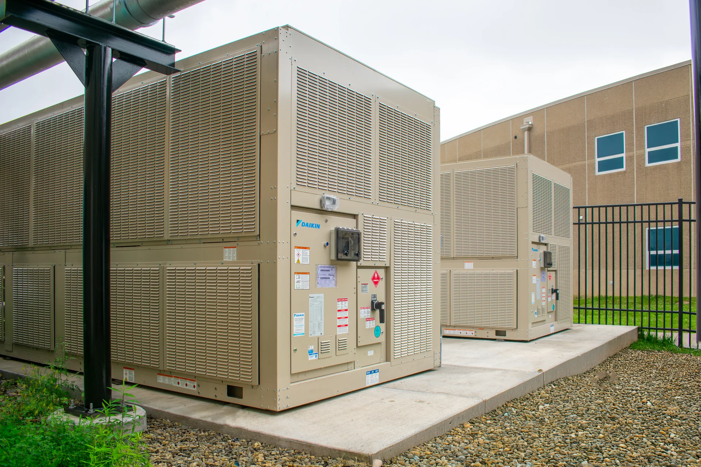
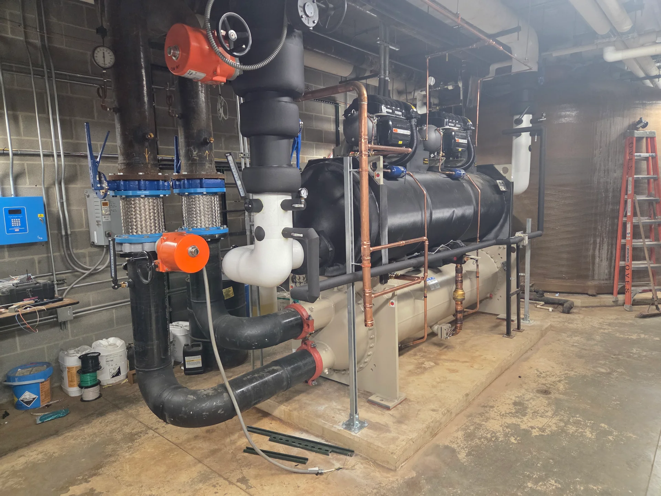
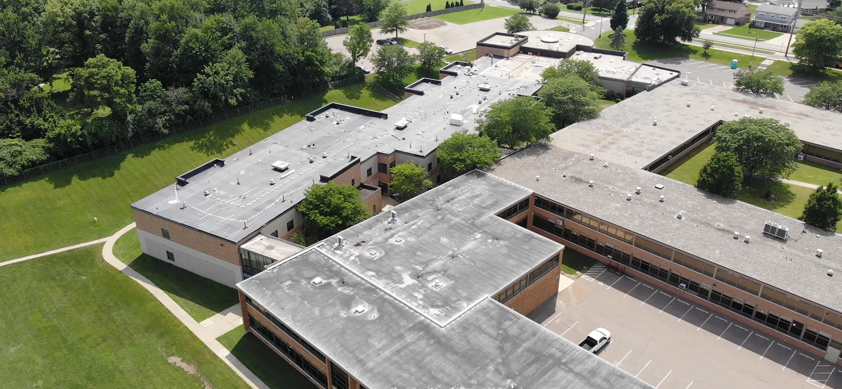
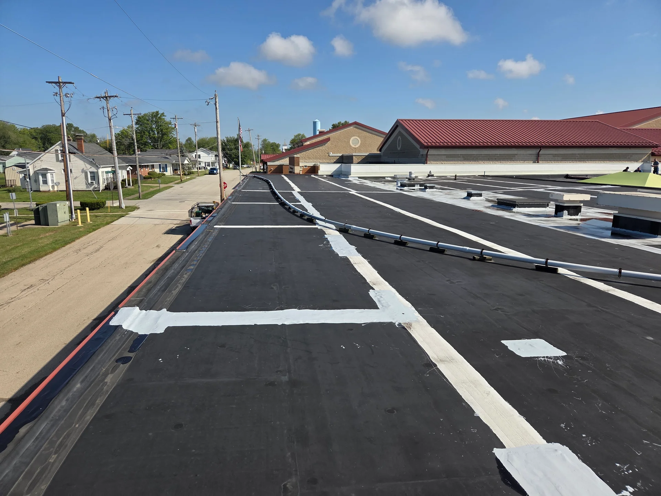
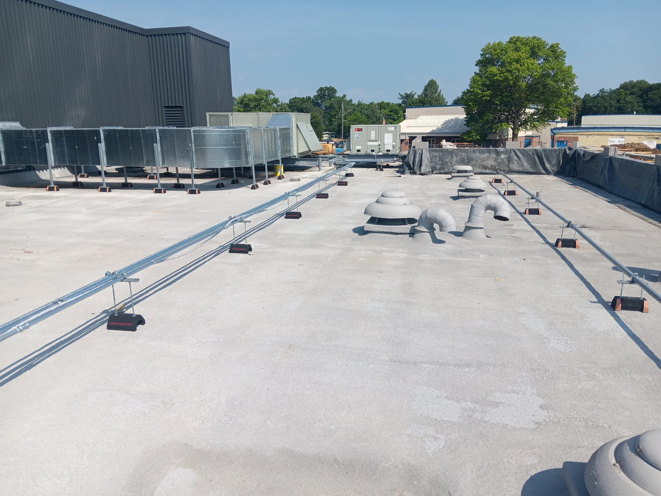
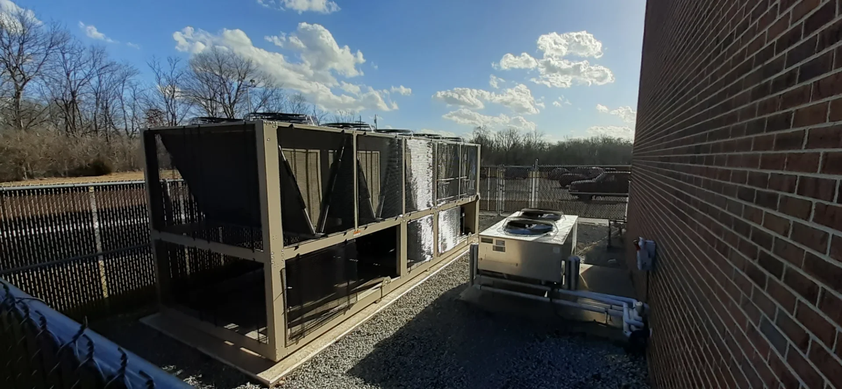
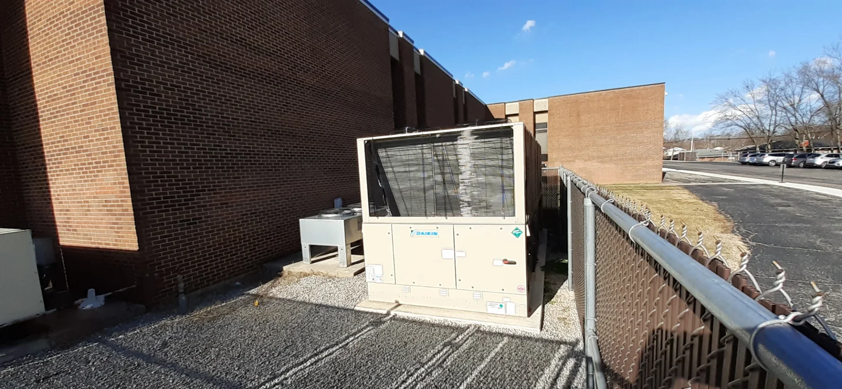
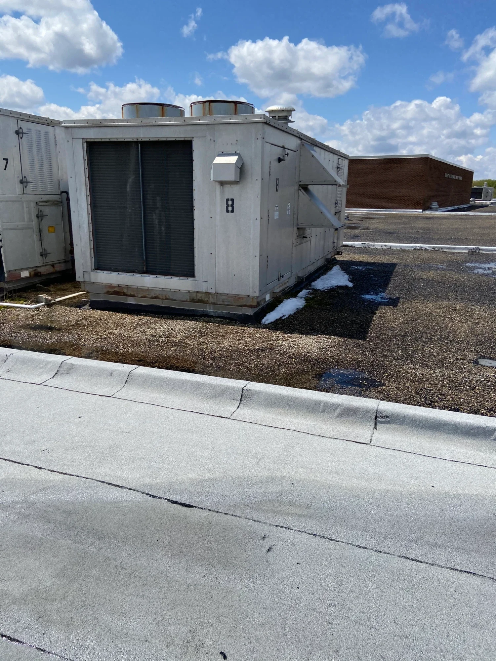
Seven aging rooftop units cooled the Studebaker building on R-22, a refrigerant that has been out of production since 2020, and every one of them was a two-deck multizone machine mixing heated and cooled air to hold 52 different zones. Prodigy replaced the lot — seven new multizone air handlers totaling roughly 161 tons and 58,100 CFM of supply air — and put a central chilled water plant behind them: a 180-ton air-cooled scroll chiller on a new pad at the corner of the building, two 375 GPM pumps on variable speed drives, expansion tank, air separator and a 30 percent propylene glycol loop routed through the building and up to all seven units. The new units landed on the existing curbs and connected to the existing ductwork and zone layout, which kept the interior of a 61,391 square foot building with 125 rooms almost entirely out of the project. Prodigy's own engineers designed the system, our crews installed it, and the rooftop work was staged into a summer break.
The building is served zone by zone rather than room by room, and the zone count is the reason the design went the way it did: 52 thermal zones across 33 classrooms, a 2,901 square foot library, a 1,825 square foot band rehearsal room, a music room and six practice rooms, a lecture room, offices and administration, with roughly 15,287 CFM of design outside air for 1,148 people. Every one of those zones had an existing duct run and an existing damper. Replacing the machines while keeping the distribution meant the district bought new equipment, not a new building.
Each new unit is an all-aluminum, double-wall cabinet with two inches of polyurethane foam, chilled water coils, two direct-drive supply fans on factory-mounted variable speed drives, stainless drain pans, seismic spring isolators, supply and return smoke detectors and factory BACnet controls, with gas heat retained. The controls were extended onto the district's existing building automation server rather than replaced, with a new plant controller sequencing chiller enable, lead-lag pumping, pump speed and chilled water setpoint against outdoor conditions, new graphics for every thermal zone, and sixteen hours of training for the district's own staff. The system was air and water balanced to NEBB standards before and after construction and independently commissioned.
The work was procured through the Aspire Works Purchasing Cooperative under a competitively bid cooperative unit price contract, and delivered with prevailing wage and certified payroll on a school calendar, with owner-coordinated shutdowns and two crane mobilizations.
Technical Discussion
Our Work