
Wayne High School Engineering Lab Renovation 2025
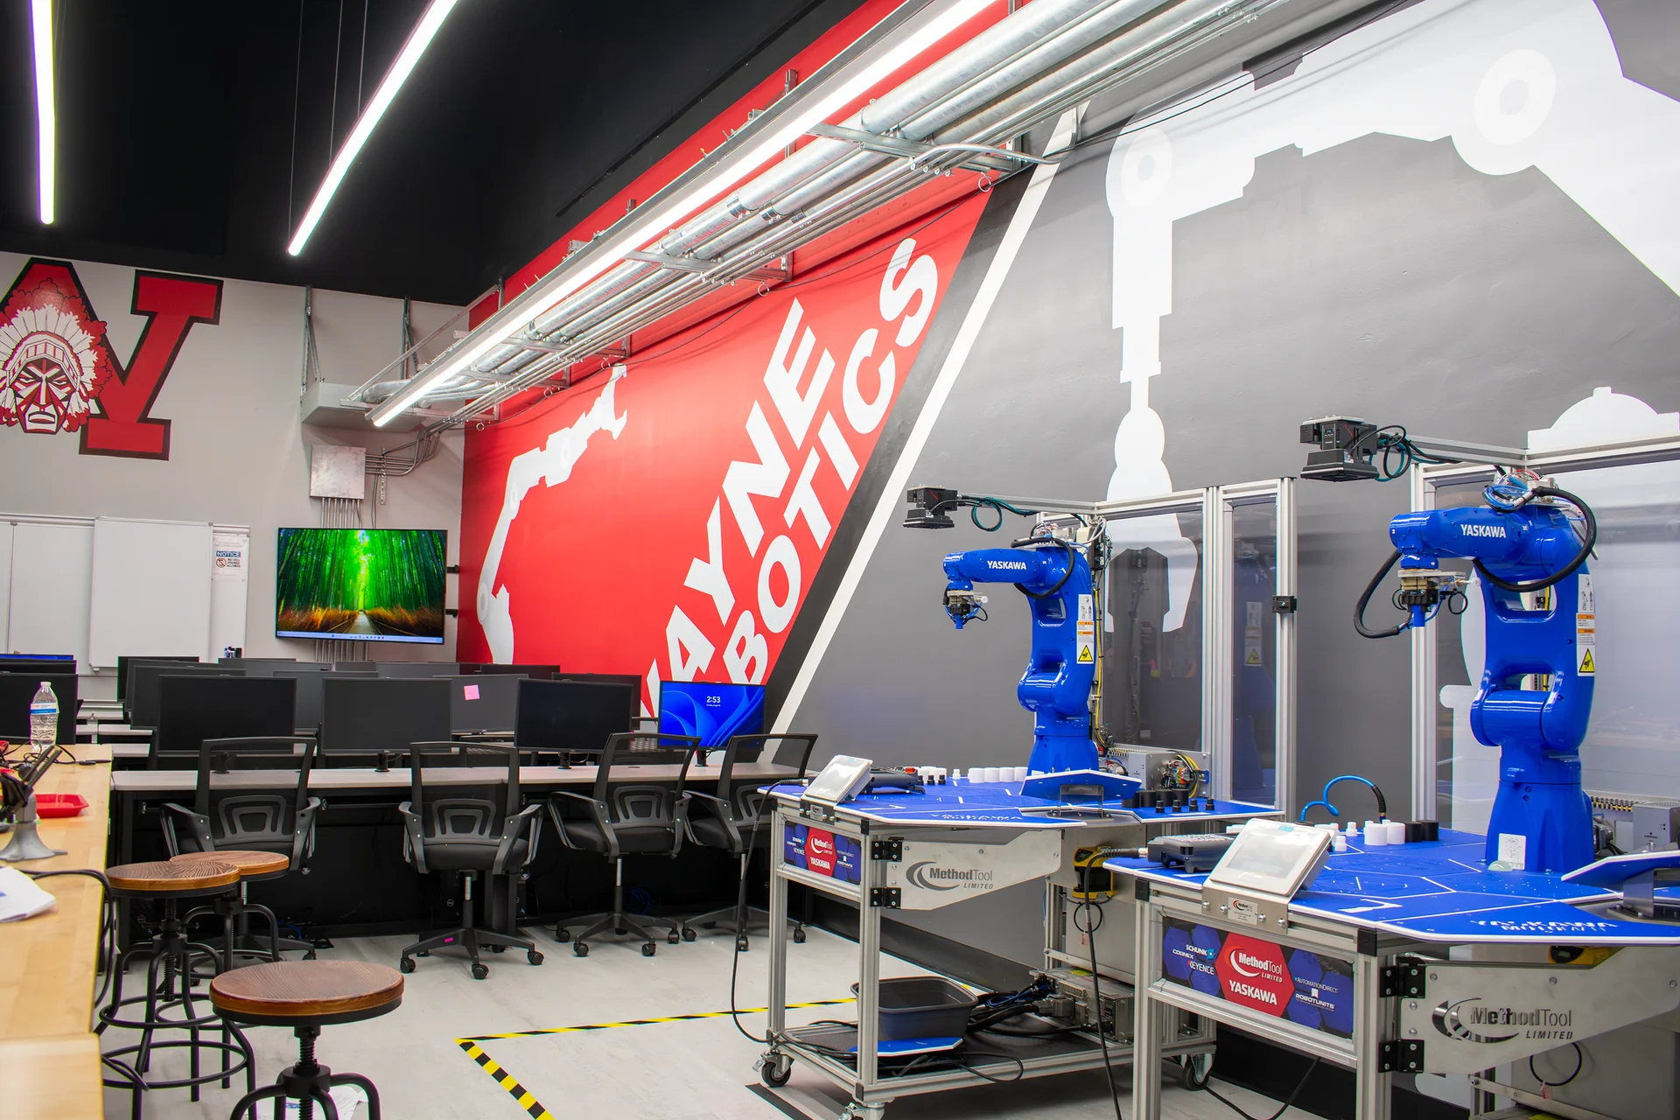
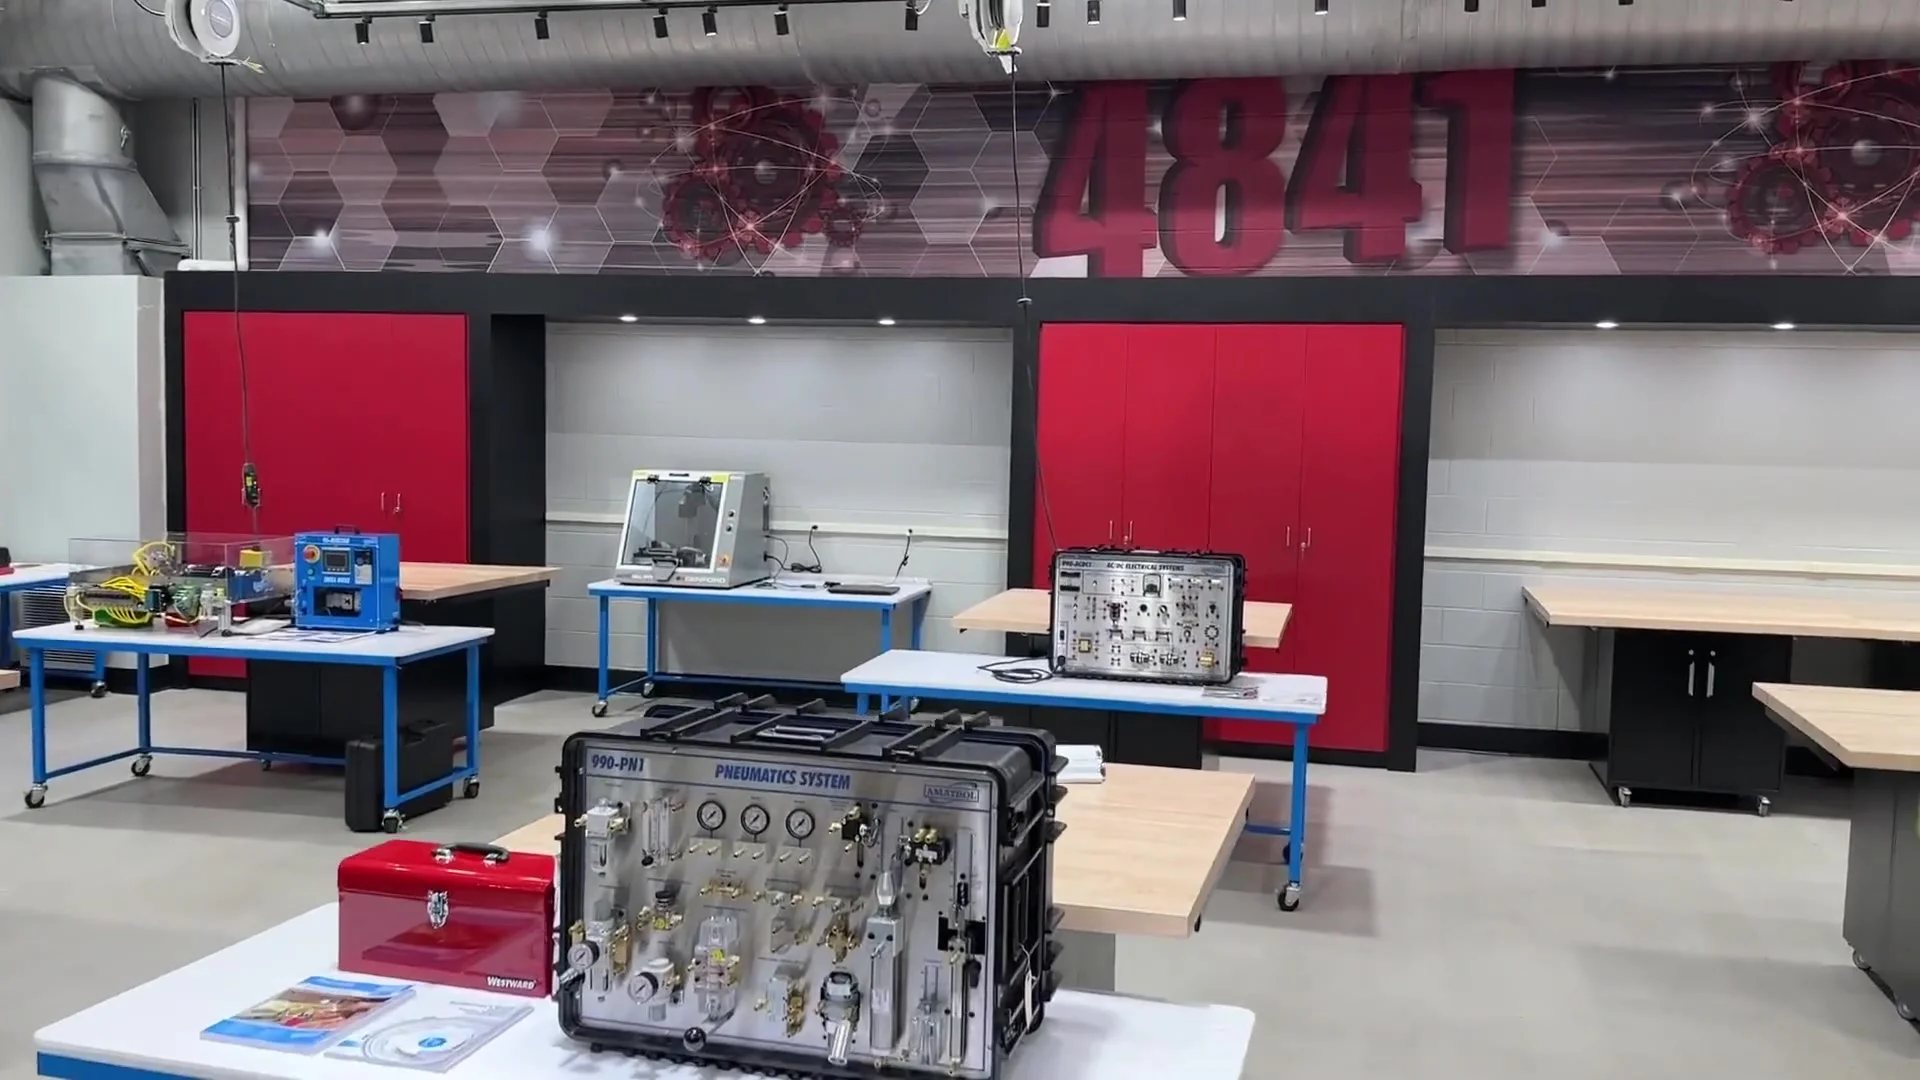
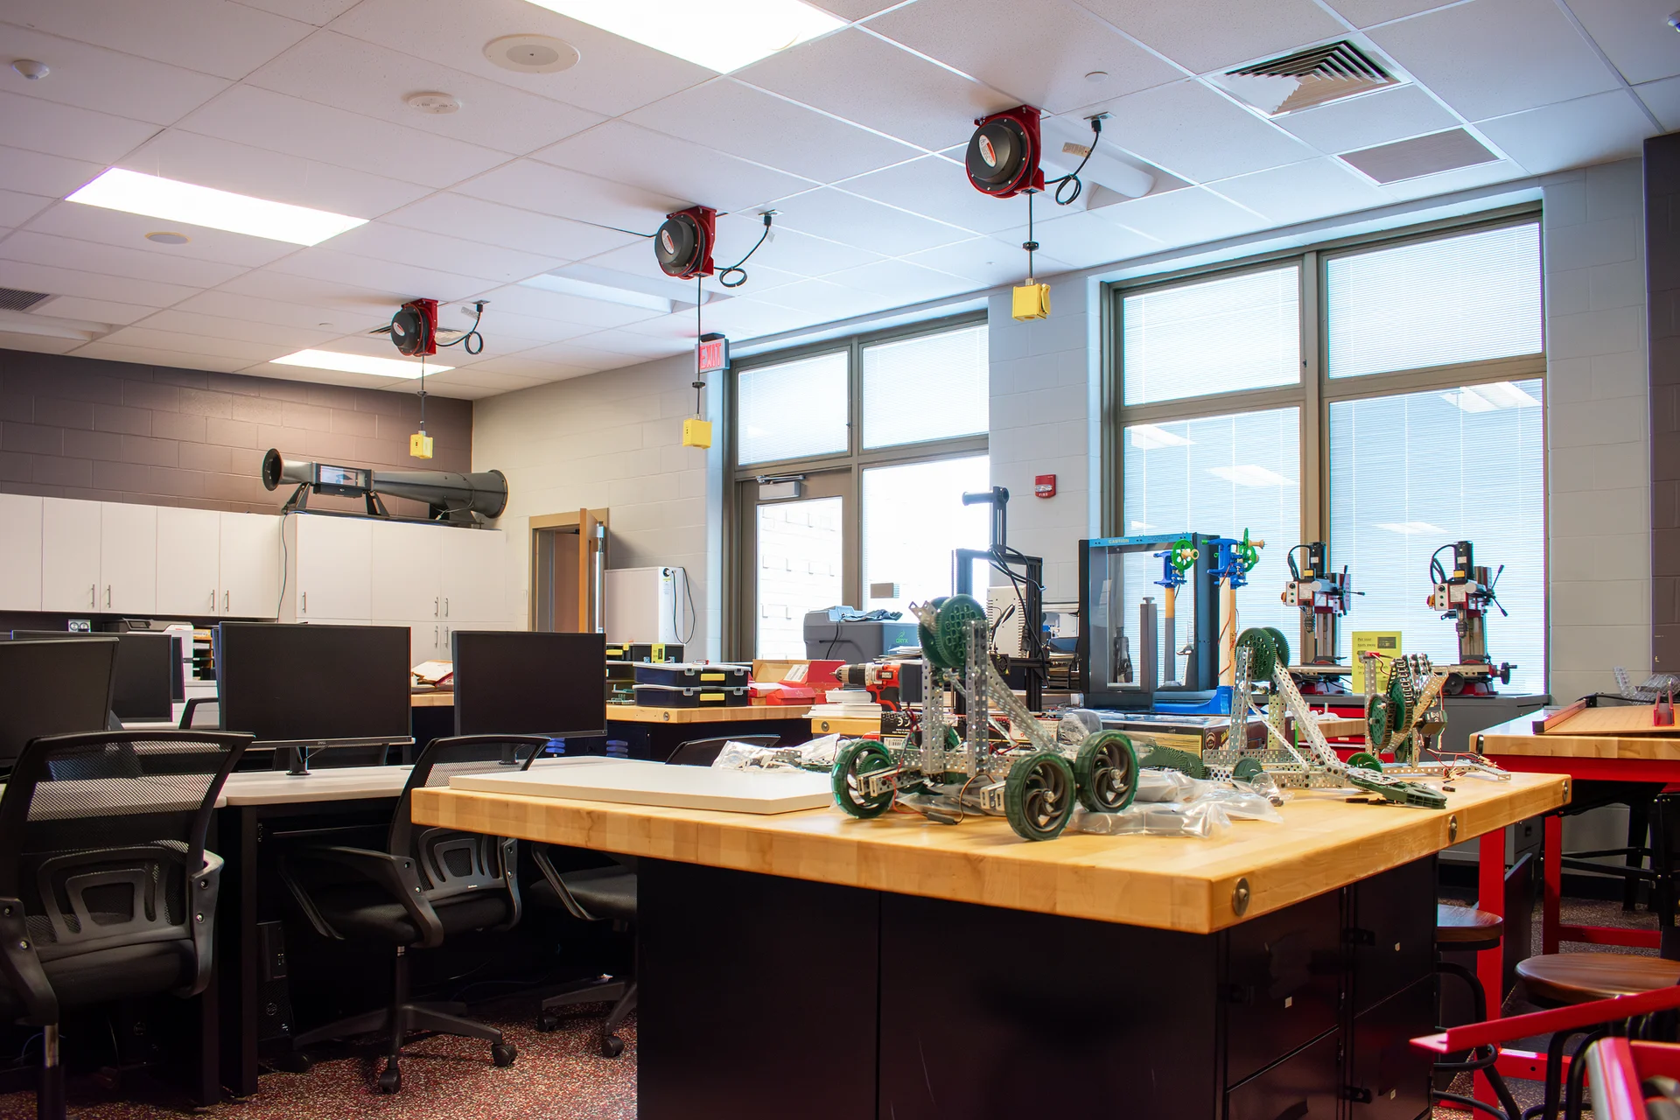
Wayne High School's engineering lab in Huber Heights has been rebuilt around how the class works: power and data floor boxes and relocated ceiling cord reels where the tables sit now, a new epoxy flake floor, new casework, desks, stools and task chairs, a wall display, and the program's wood-top worktables sanded, refinished and returned. Prodigy handled the architectural, electrical and data work for Huber Heights City Schools under a pre-bid TOP-C cooperative contract.
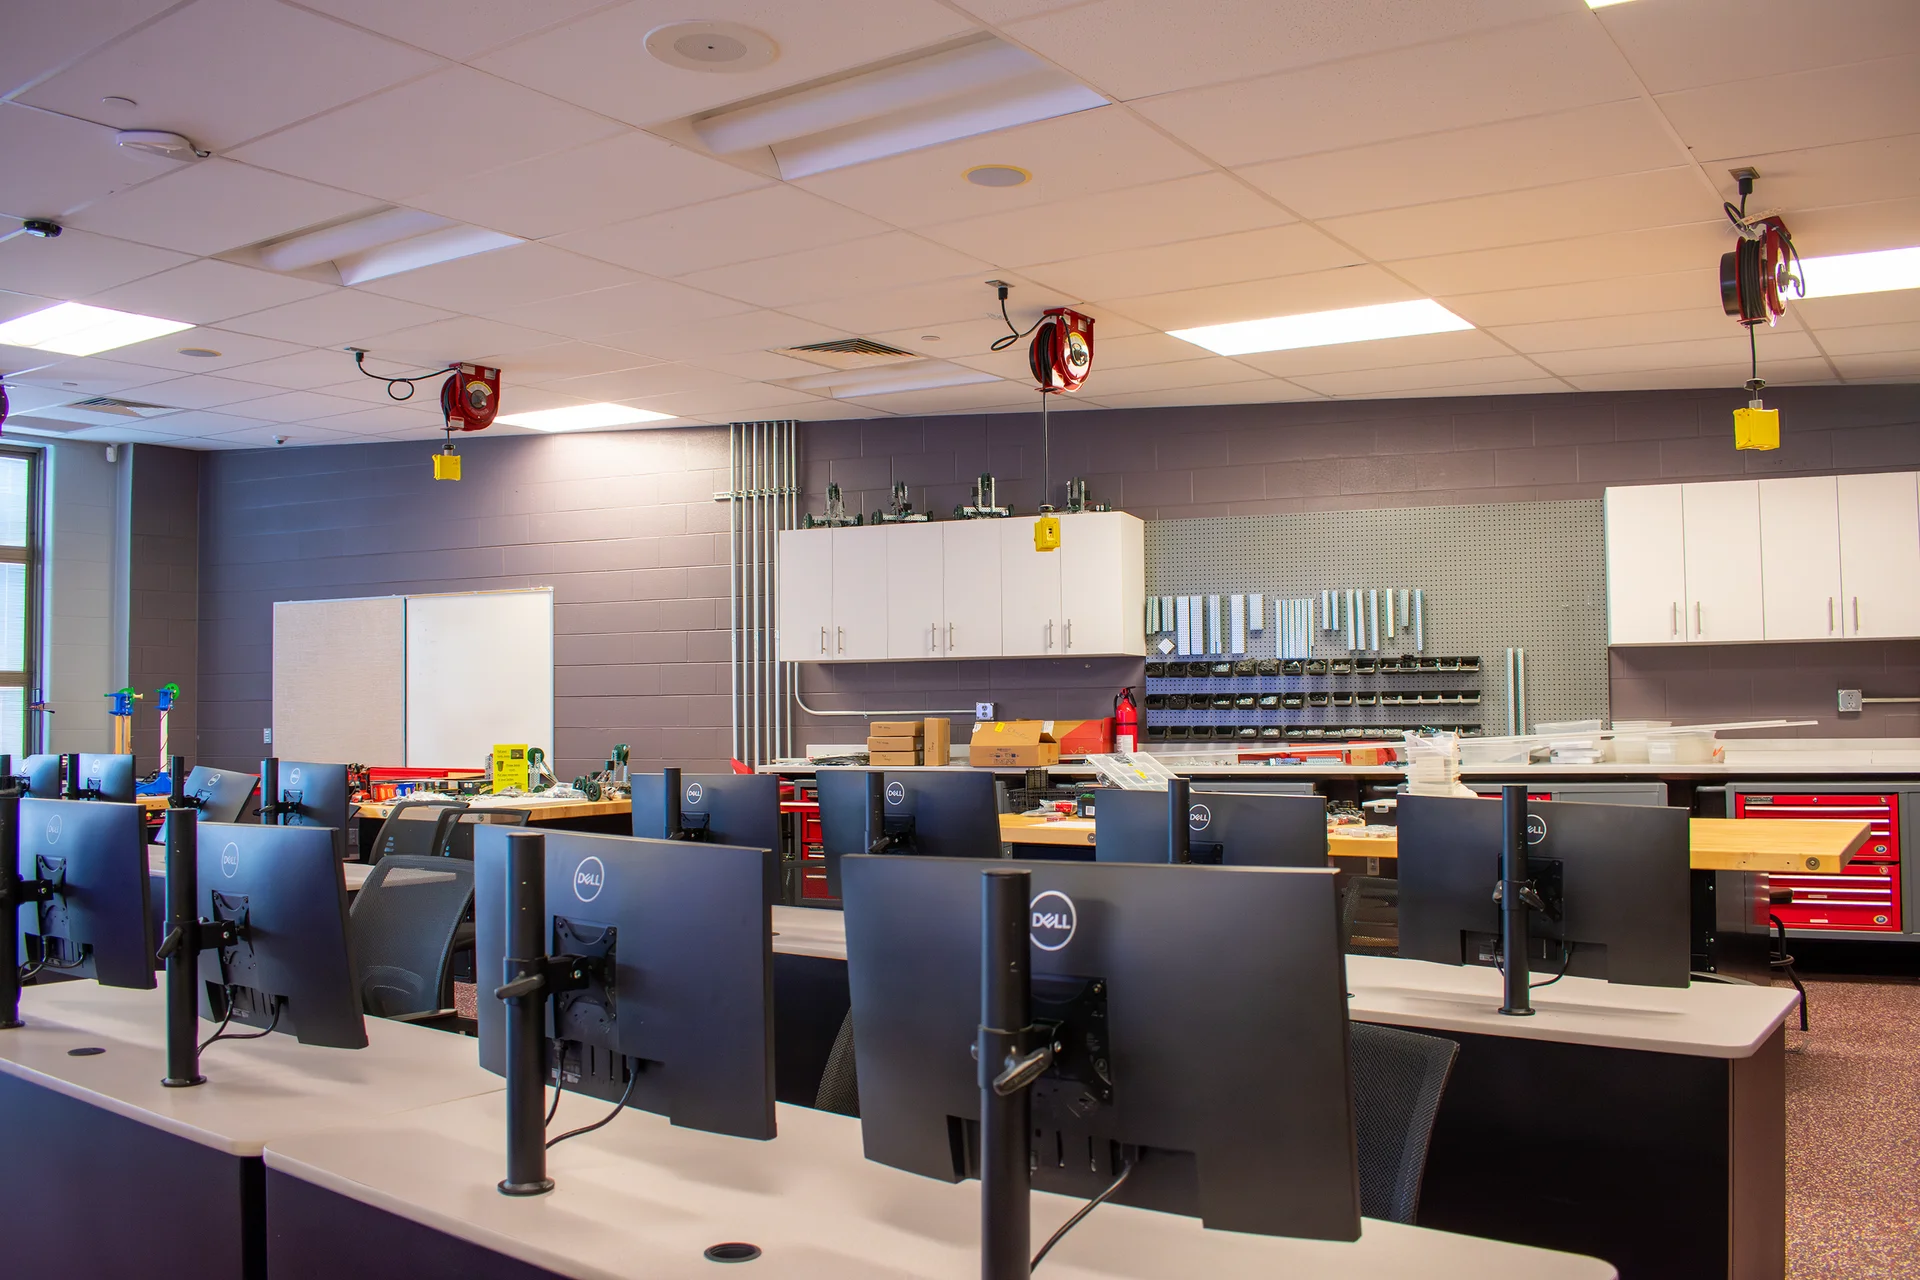
Wayne High School's engineering lab in Huber Heights teaches with equipment that moves. The worktables get pushed into different arrangements for different projects, the computer stations grow and shrink with the course load, and the power feeding all of it came from the walls and from a handful of ceiling-mounted cord reels hung over where the tables used to sit.
Huber Heights City Schools renovated the classroom and its office under a single CTE contract on a pre-bid TOP-C unit price agreement. In this space the work was architectural, electrical and data only. Built-in casework was removed. The whiteboard and projector came down, went into storage, and went back up. Carpet and cove base came out, the slab was ground and prepped, and a new epoxy flake floor went down in the classroom and the office with six-inch vinyl cove base. Walls were patched, primed and painted. The room's wood-top worktables were removed by the contractor, stored, sanded and refinished, then reinstalled — the district kept its tables and got them back better than they left.
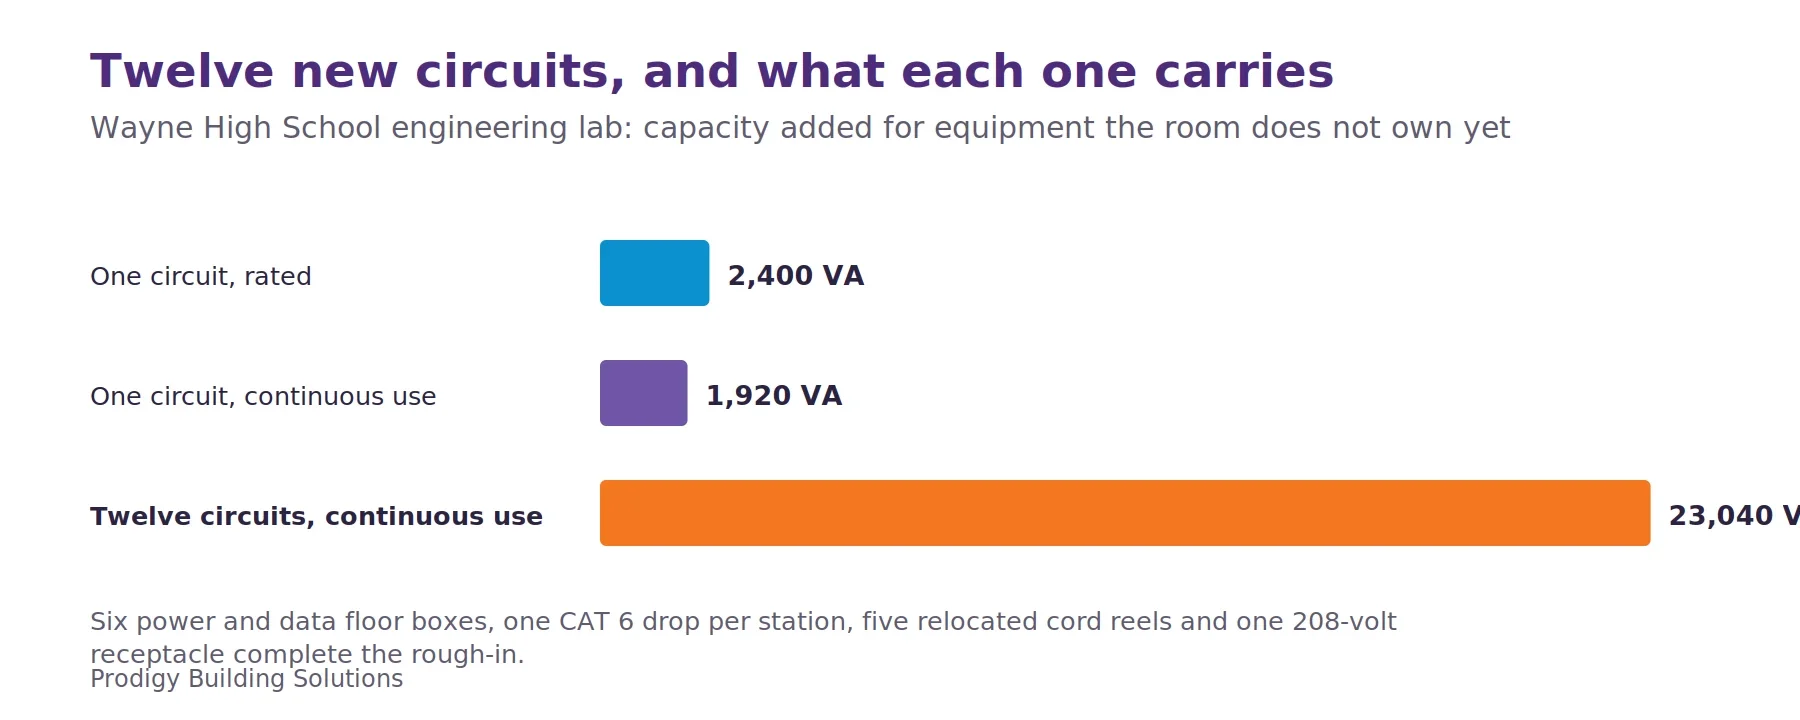
New casework and countertops, a steel pegboard, 13 enclosed 60-inch classroom desks, 24 adjustable-height stools, 24 mesh-back task chairs, four storage cabinets and a 55-inch wall-mounted display furnish the room. The existing ceiling grid stayed; only the tiles disturbed by relocated cord reels were replaced. Electrically, existing circuits were reused, 12 new 20-amp circuits added, six combination power and data floor boxes set into the slab, five cord reels relocated over the new table positions, and a 208-volt receptacle run back to the panel. Every computer station has its own CAT 6 drop.
Technical Discussion
Our Work