
ESC of Central Ohio HVAC System Replacement & Server Room Cooling Upgrade 2025
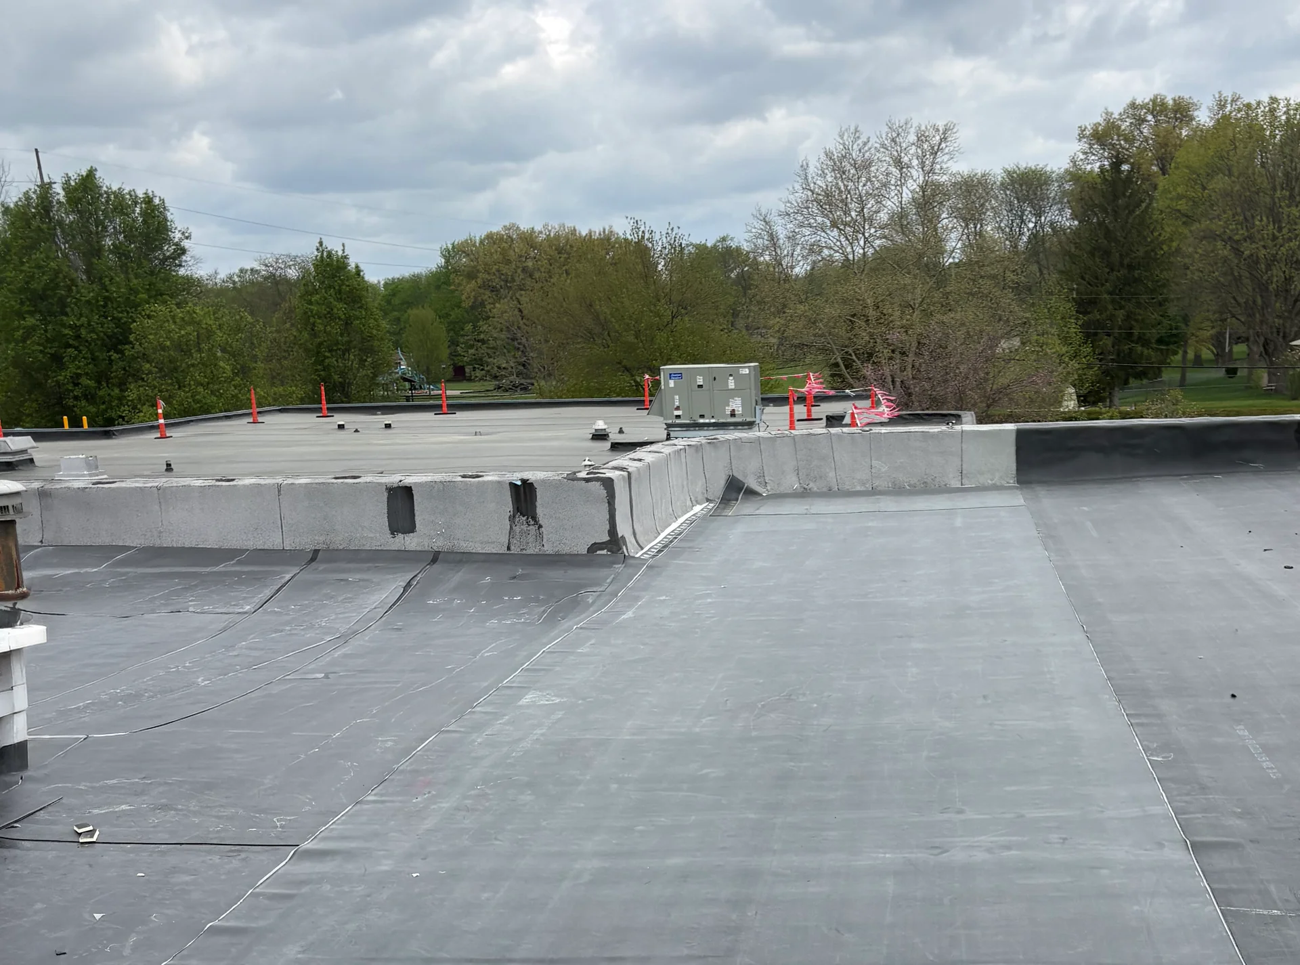
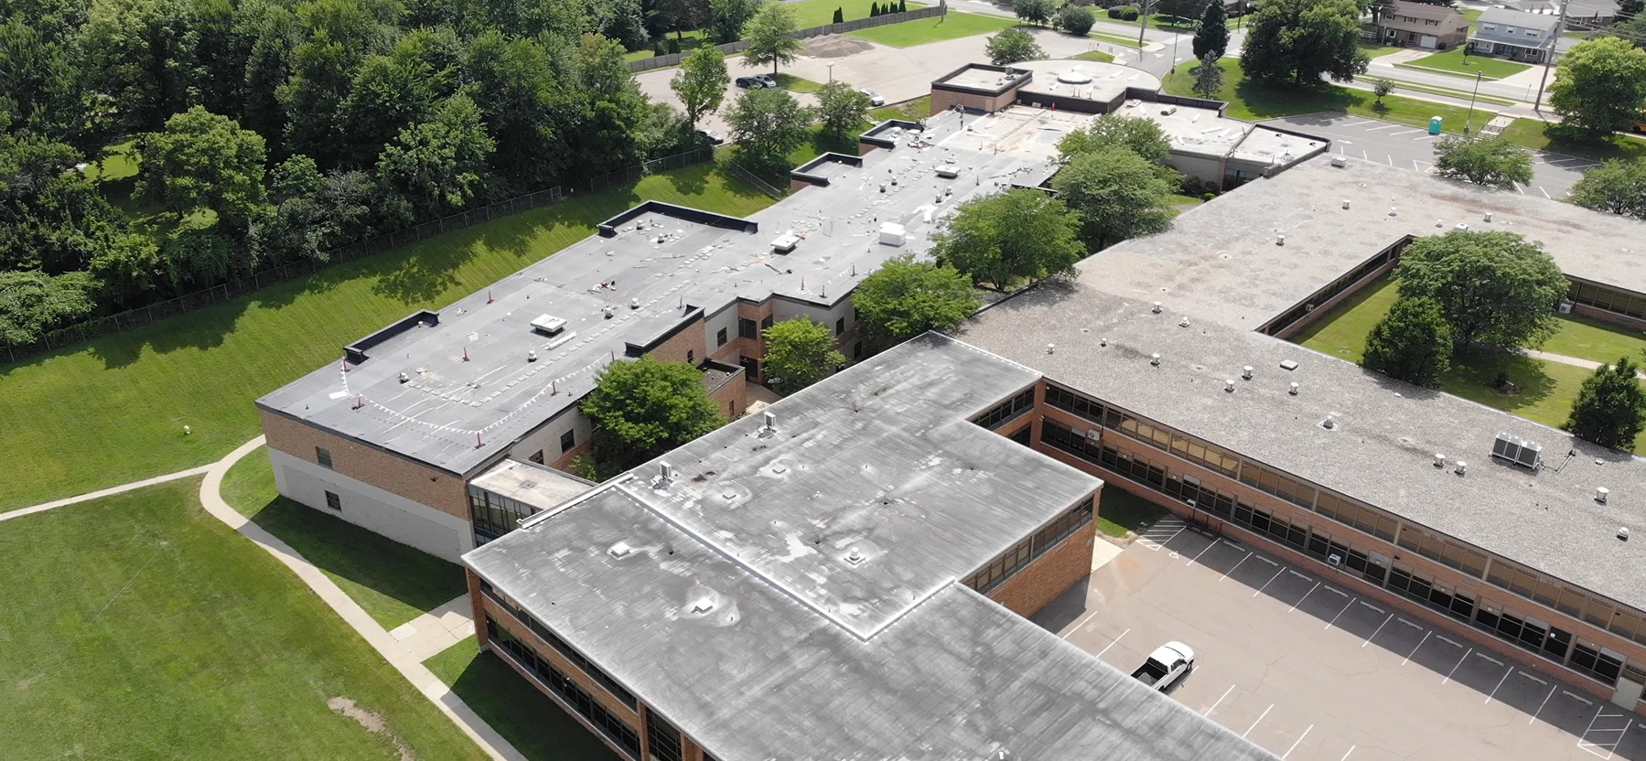
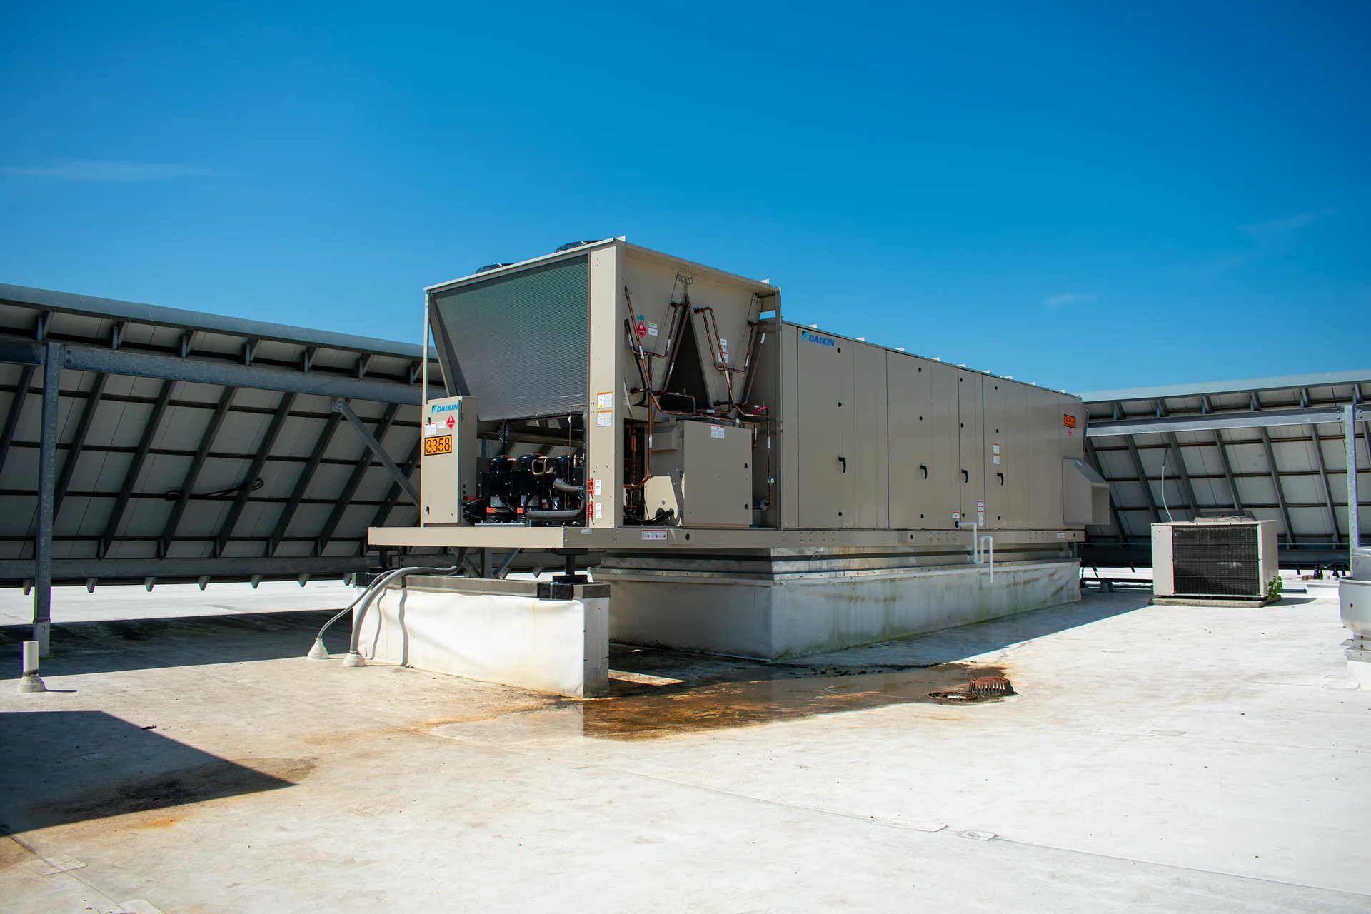
The Educational Service Center of Central Ohio's Columbus offices have two new 50-ton rooftop units, nine new zoning boxes each with its own thermostat, an air system rebalanced across both floors, and a dedicated 5-ton Liebert cooling system for the server room. Prodigy provided signed and sealed engineering drawings and permits and did the installation after hours, with the offices cleaned before staff arrived each morning. The work was bought pre-bid through the TOP-C cooperative contract.
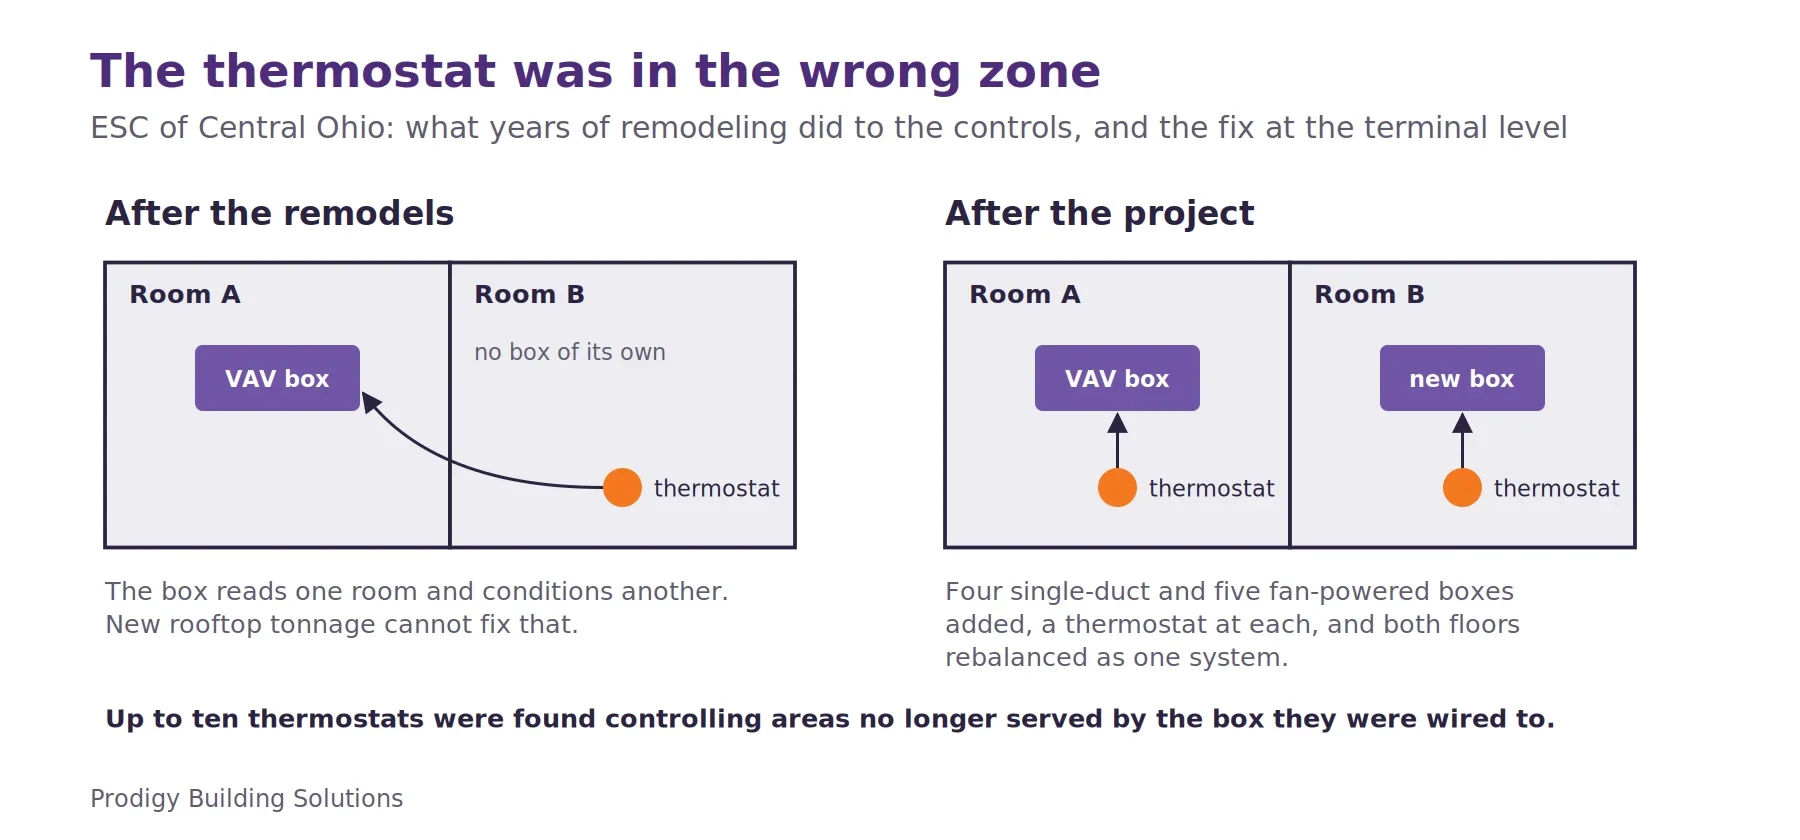
The Educational Service Center of Central Ohio had a comfort problem in its Columbus building that looked like an equipment problem. The building had been remodeled several times over the years without anyone revisiting the original HVAC design, and the result was the pattern every facilities director recognizes: one area too warm, another too cold, on the same floor, on the same system, all day.
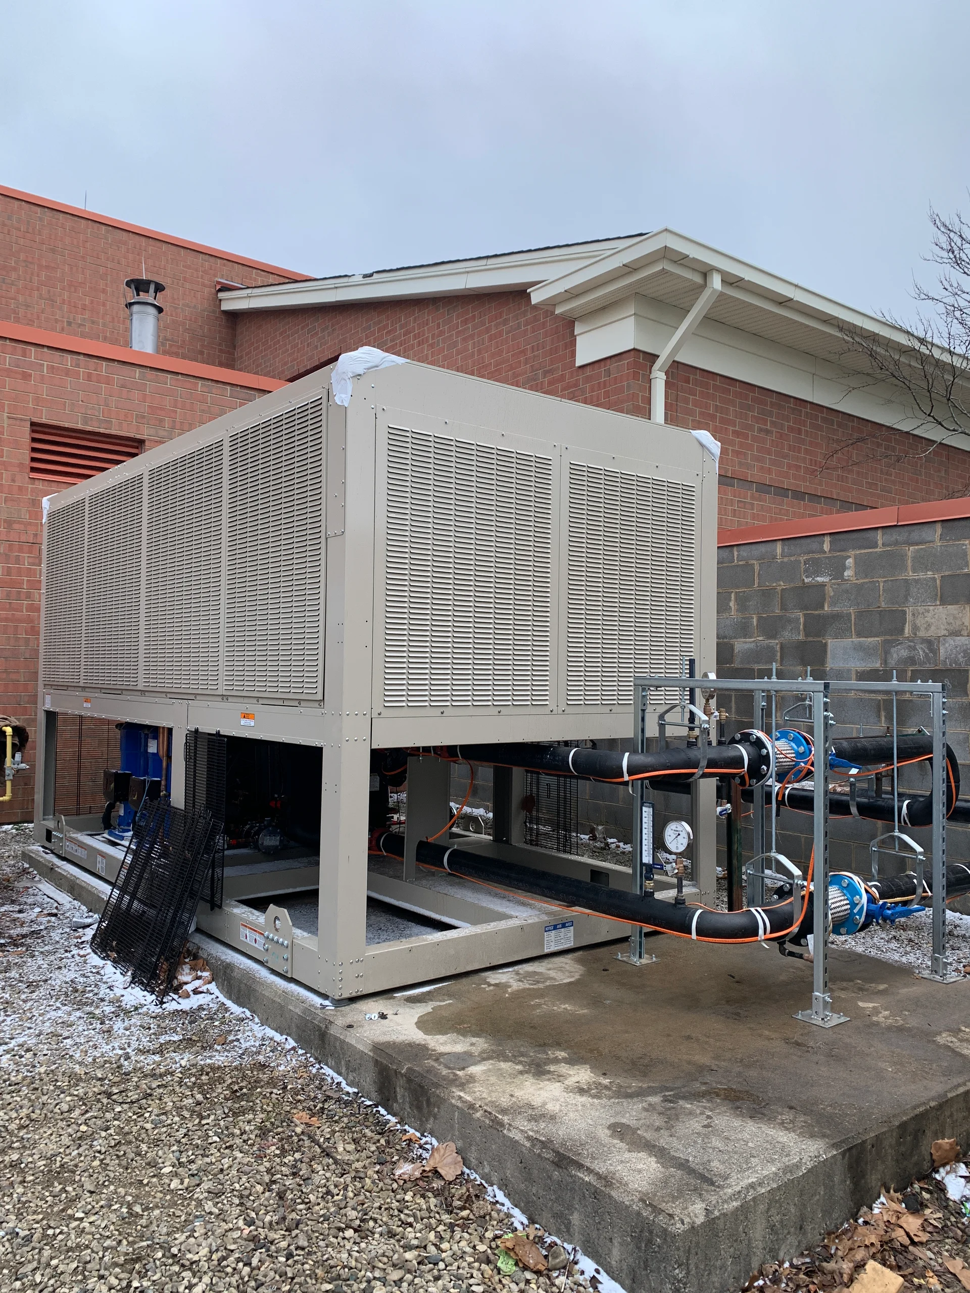
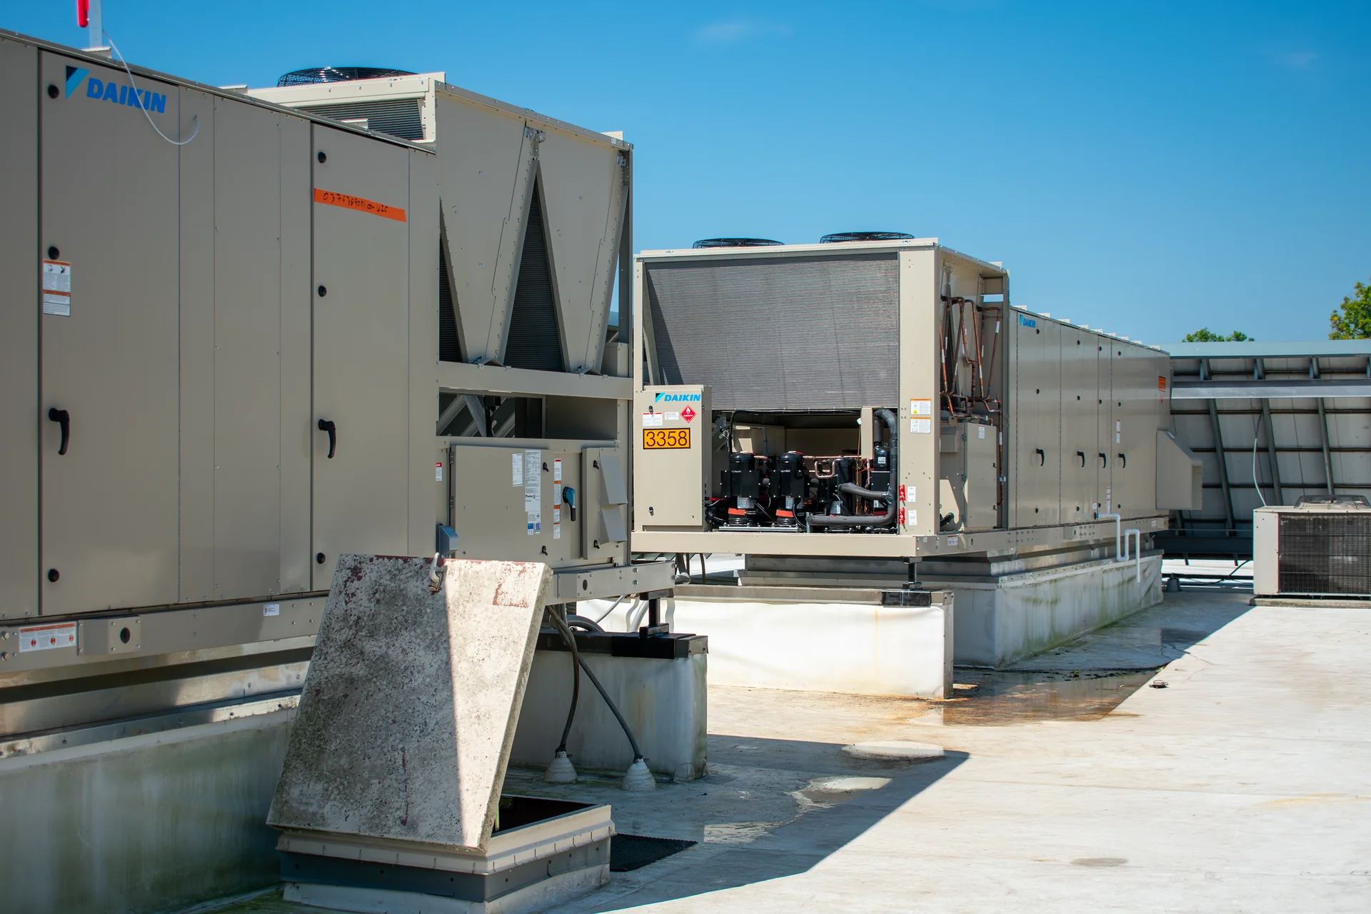
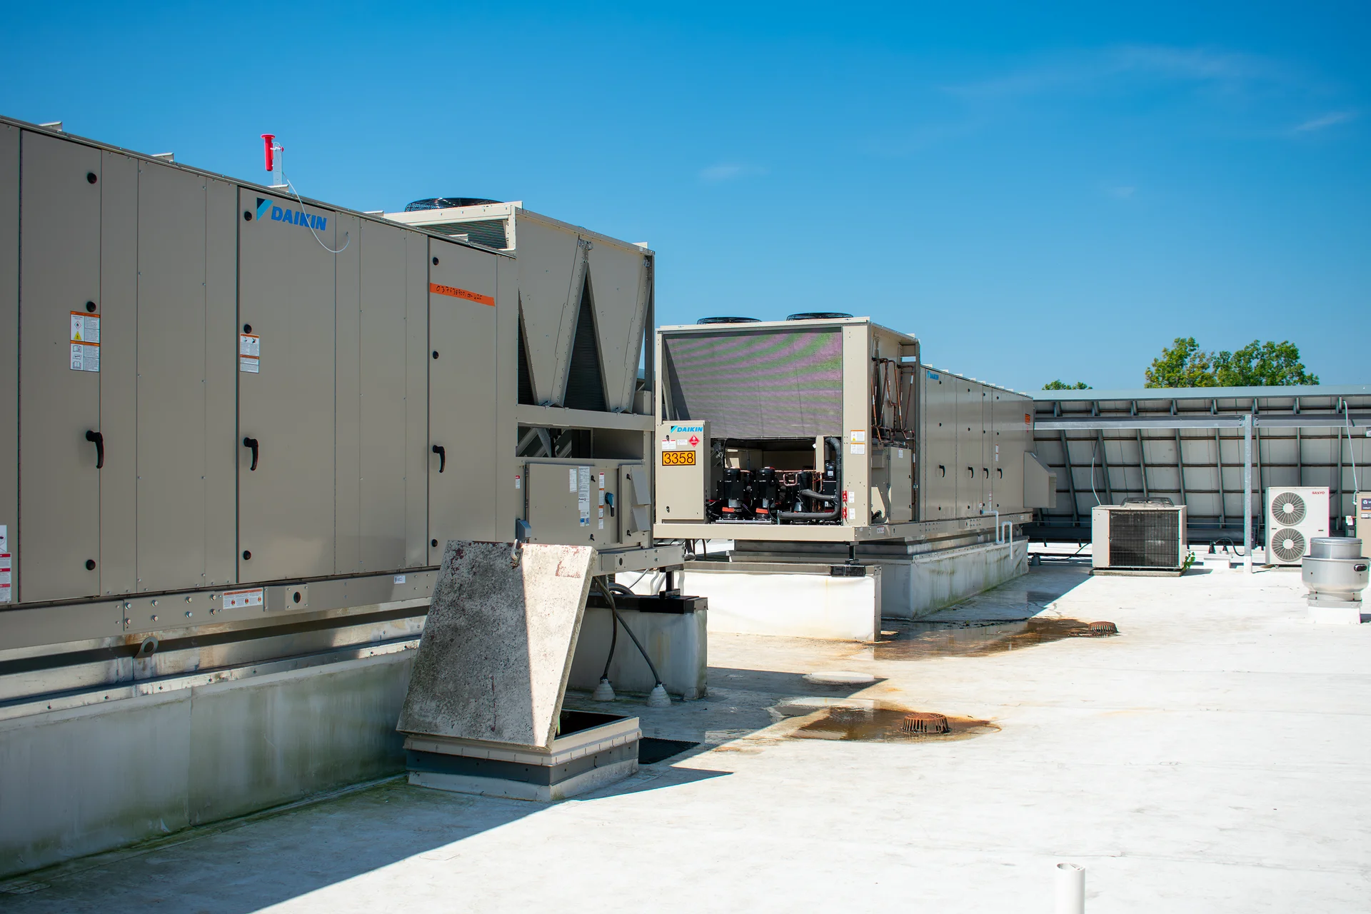
The project treats the distribution, not just the machinery. Ductwork was modified to receive nine new terminal boxes — four single-duct VAV boxes and five parallel fan-powered boxes with electric reheat — each with its own thermostat for local control. Up to ten existing thermostats were relocated to the areas they actually serve, having ended up in spaces no longer fed by the terminal unit they command. New and existing boxes on both the first and second floors were rebalanced together. The two cooling-only packaged rooftop units serving those floors were replaced with 50-ton units delivering 20,000 CFM, with four compressors on four-step capacity control and enthalpy economizers.
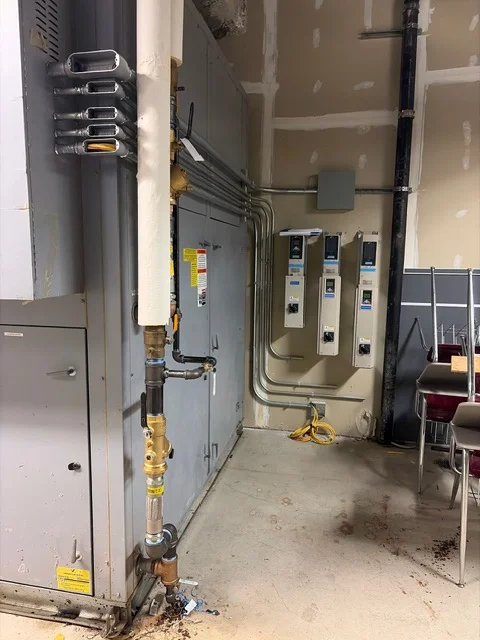
The server room got its own machine: a 5-ton Liebert split-DX air handler with a rooftop condensing unit, added for redundancy and fed from a new electrical panel in the room. The work was bought pre-bid off a TOP-C unit price contract and includes signed and sealed engineering drawings and permits. It ran after normal working hours, with spaces cleaned before staff arrived each morning. The contract also states a limit worth repeating: given the building's remodel history, this work is not intended to completely resolve every interior comfort concern.
Technical Discussion
Our Work