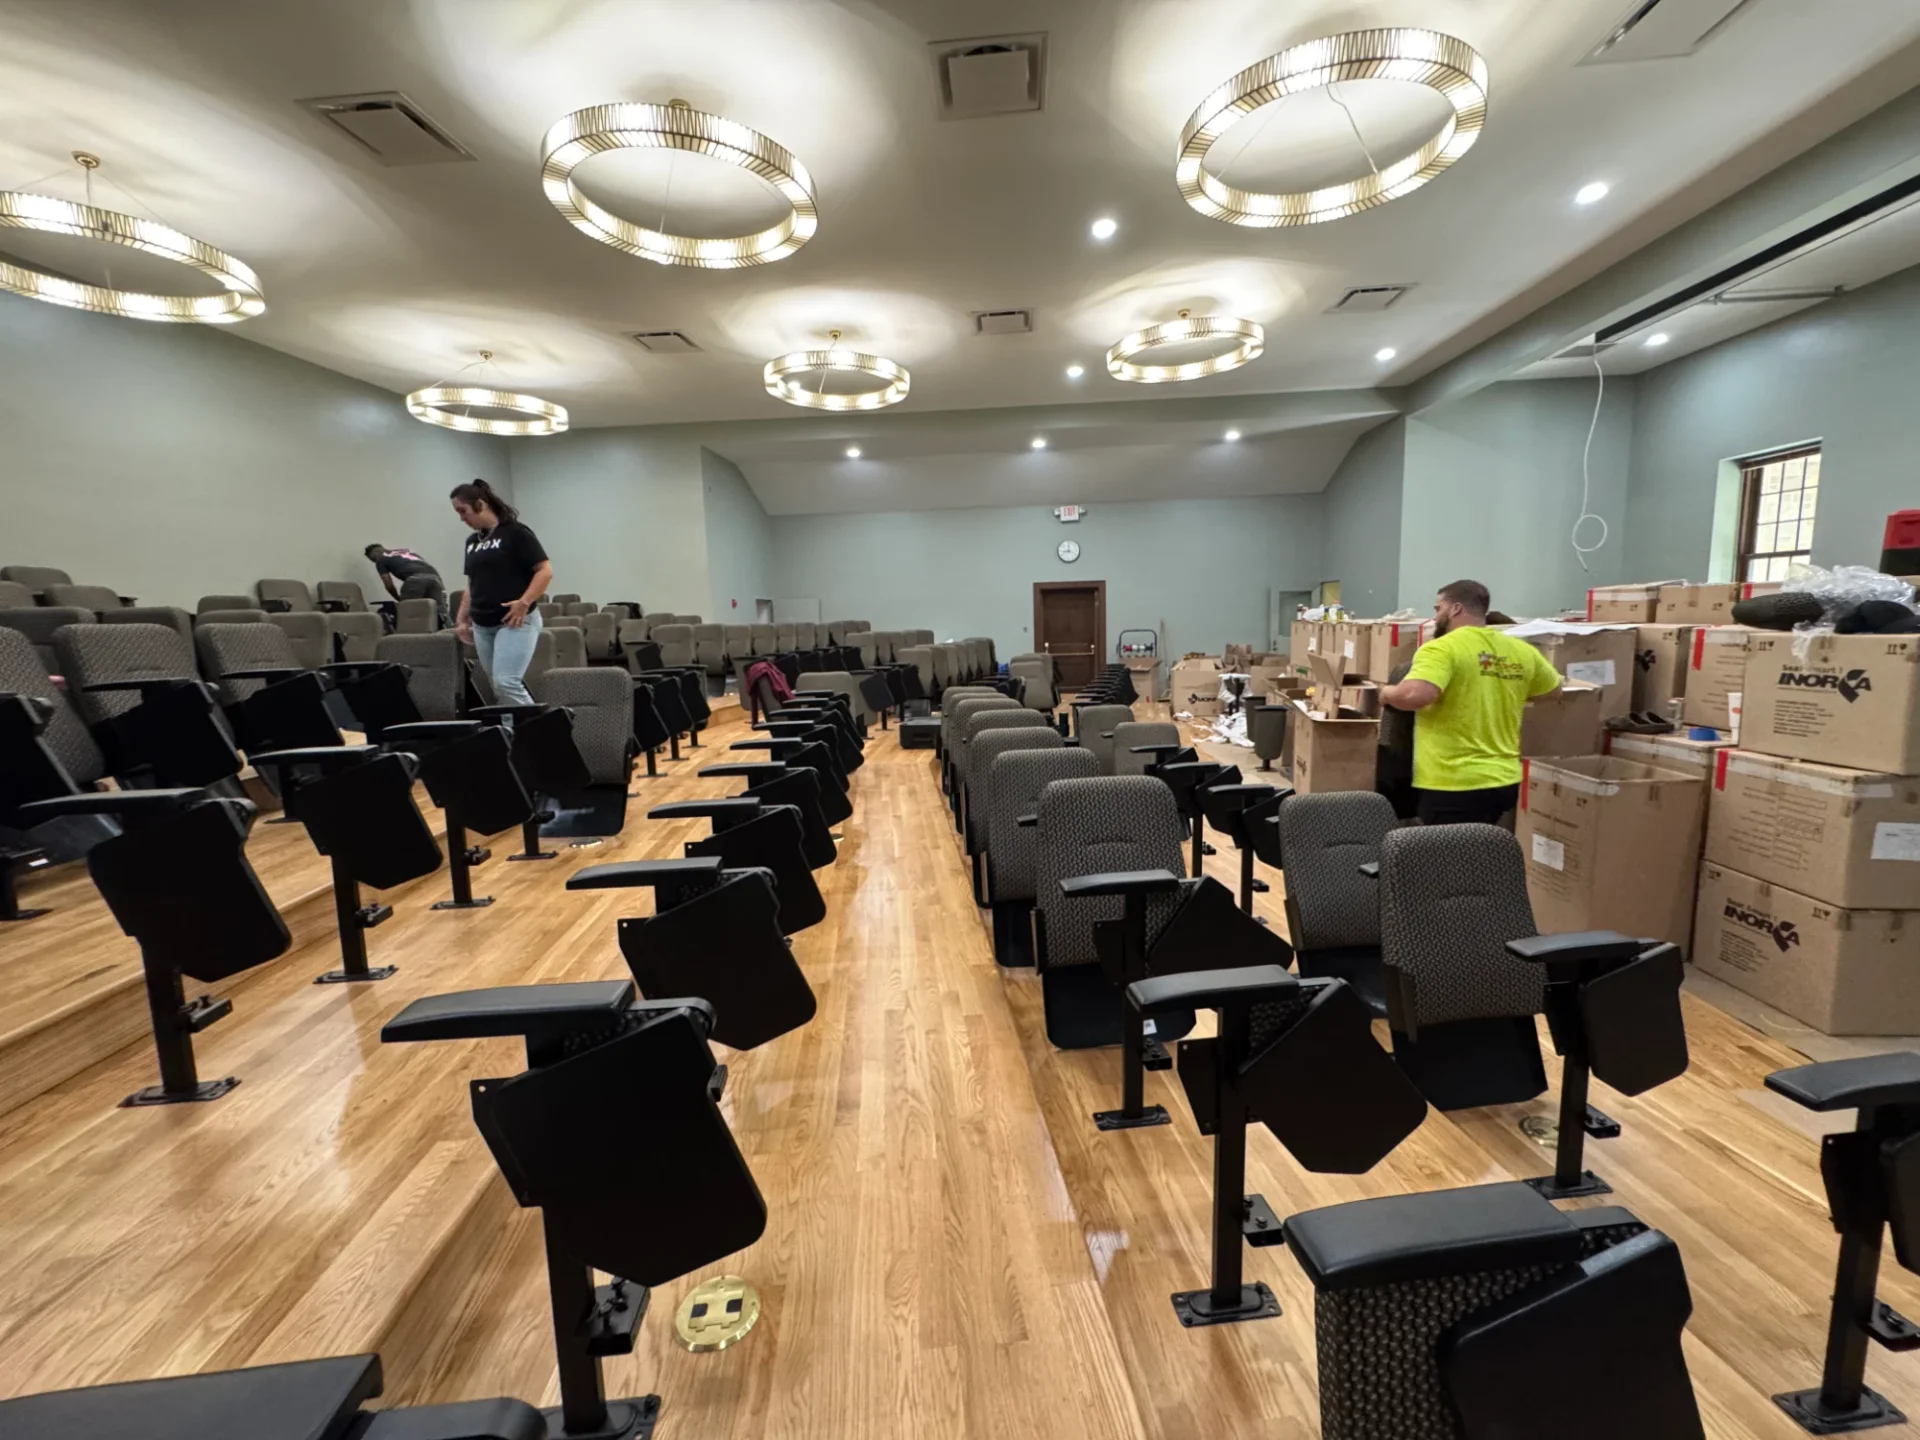

Finished tiered lecture hall at the Athenaeum of Ohio, with black fixed seating on white oak tiers under six ring chandeliers
Building RenovationSouthwest OhioCincinnatiEqualis Gordian

Athenaeum of Ohio Aula Lecture Hall Renovation 2025

The Aula is the room where most of the teaching happens at Mount St. Mary's Seminary, and it had not changed in decades: a flat floor, a spline ceiling, carpet tile and folding chairs. Prodigy designed and built its replacement — a tiered lecture hall seating 148, finished in select white oak with six ring chandeliers above individually dimmed LED downlighting and a projection wall that still works with the lights up. Prodigy was the design-builder on the project: our own architectural and engineering staff drew the room, and the work ran from asbestos abatement and a full gut through steel framing, fire-rated deck and ceiling assemblies, millwork, hardwood flooring, electrical, mechanical and fixed seating. The Aula sits on the fourth floor of an occupied seminary, and the whole renovation was delivered between May and August 2025 so the room was ready for the fall term.

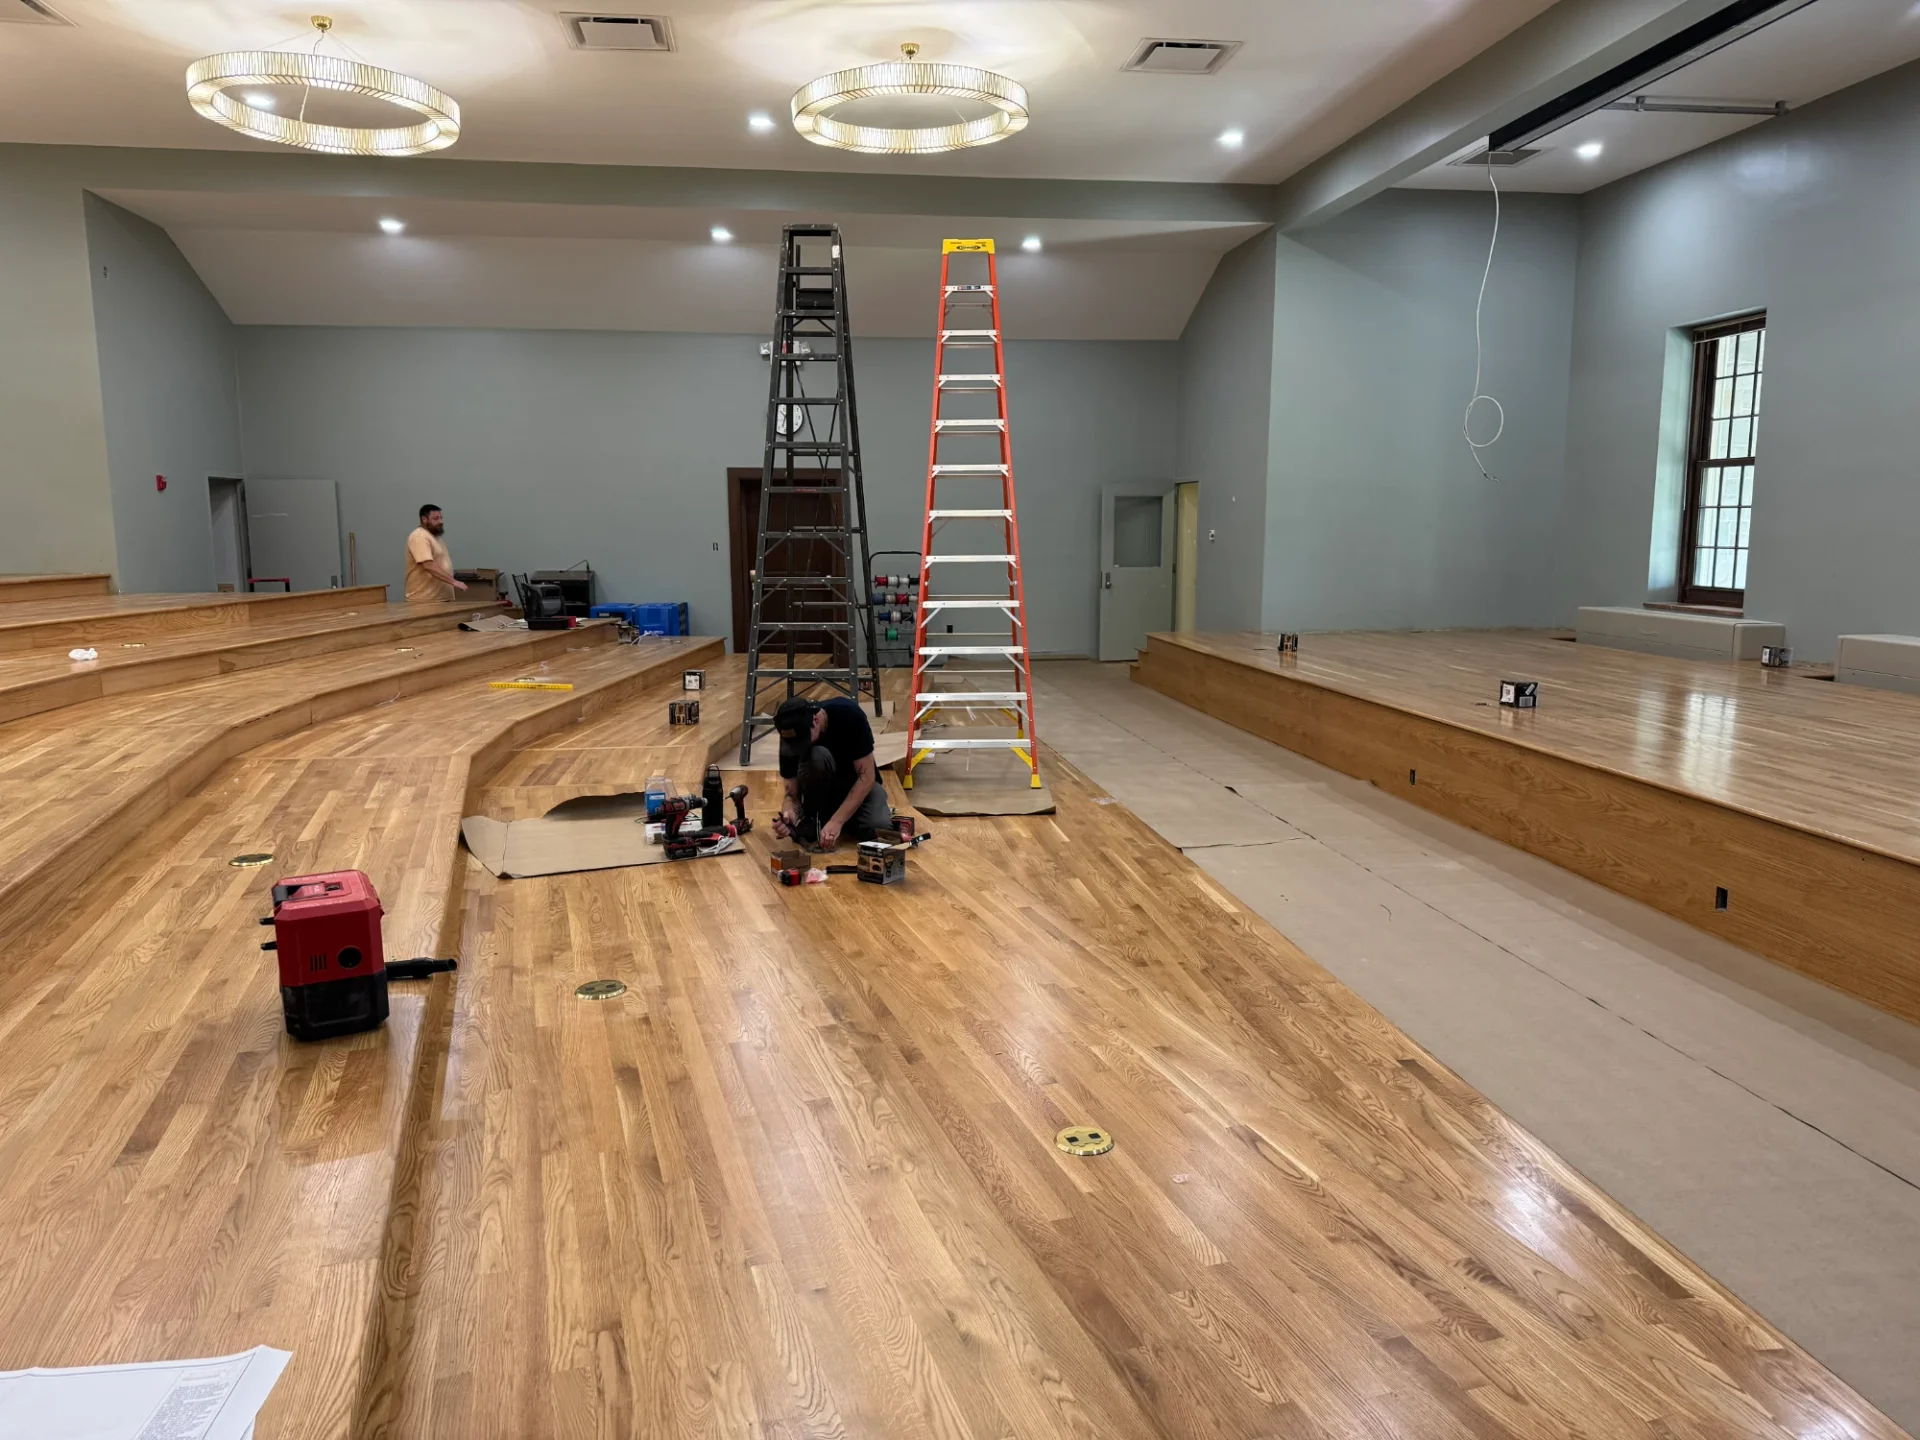
Everything above the existing structure came out. The 2,614 square feet of the room were gutted to the steel and the masonry, the asbestos floor tile beneath was abated under full containment while the building around it stayed open, and debris left the fourth floor through a chute run out a window opening that the carpentry crew removed and rebuilt afterward. The tiers and the stage were framed in 16 gauge steel, decked in cement panel and fire-retardant-treated plywood, and finished in 2-1/4 inch plain-sawn select white oak laid over raised sleepers, sanded and finished in place with no stain. White oak paneling, stair stringers, newels and rails carry the same material around the platform and the stage front, with a wrought-iron rail down the center aisle and wall-mounted handrails on all four stair runs. The 148 fixed seats are floor-mounted on die-cast aluminum standards, each with a folding tablet arm and a numbered seat plate.

Behind the finishes, the room is new: a dedicated 100 amp panel, 23 recessed LED downlights each on its own dimming driver, continuous concealed lighting in every stair riser, 25 brass-covered floor boxes serving the tiered rows and the stage, new supply diffusers and return with fire dampers at every penetration, and the existing 18 by 18 foot electric projection screen relocated onto new welded steel. The existing steam radiators were kept, boxed in stained oak covers with stainless mesh grilles, and left accessible for maintenance.

The project was delivered for the Archbishop of Cincinnati as Trustee for Mount St. Mary's Seminary and School of Theology through a job order contract under the Equalis cooperative, with Prodigy as design-builder of record.
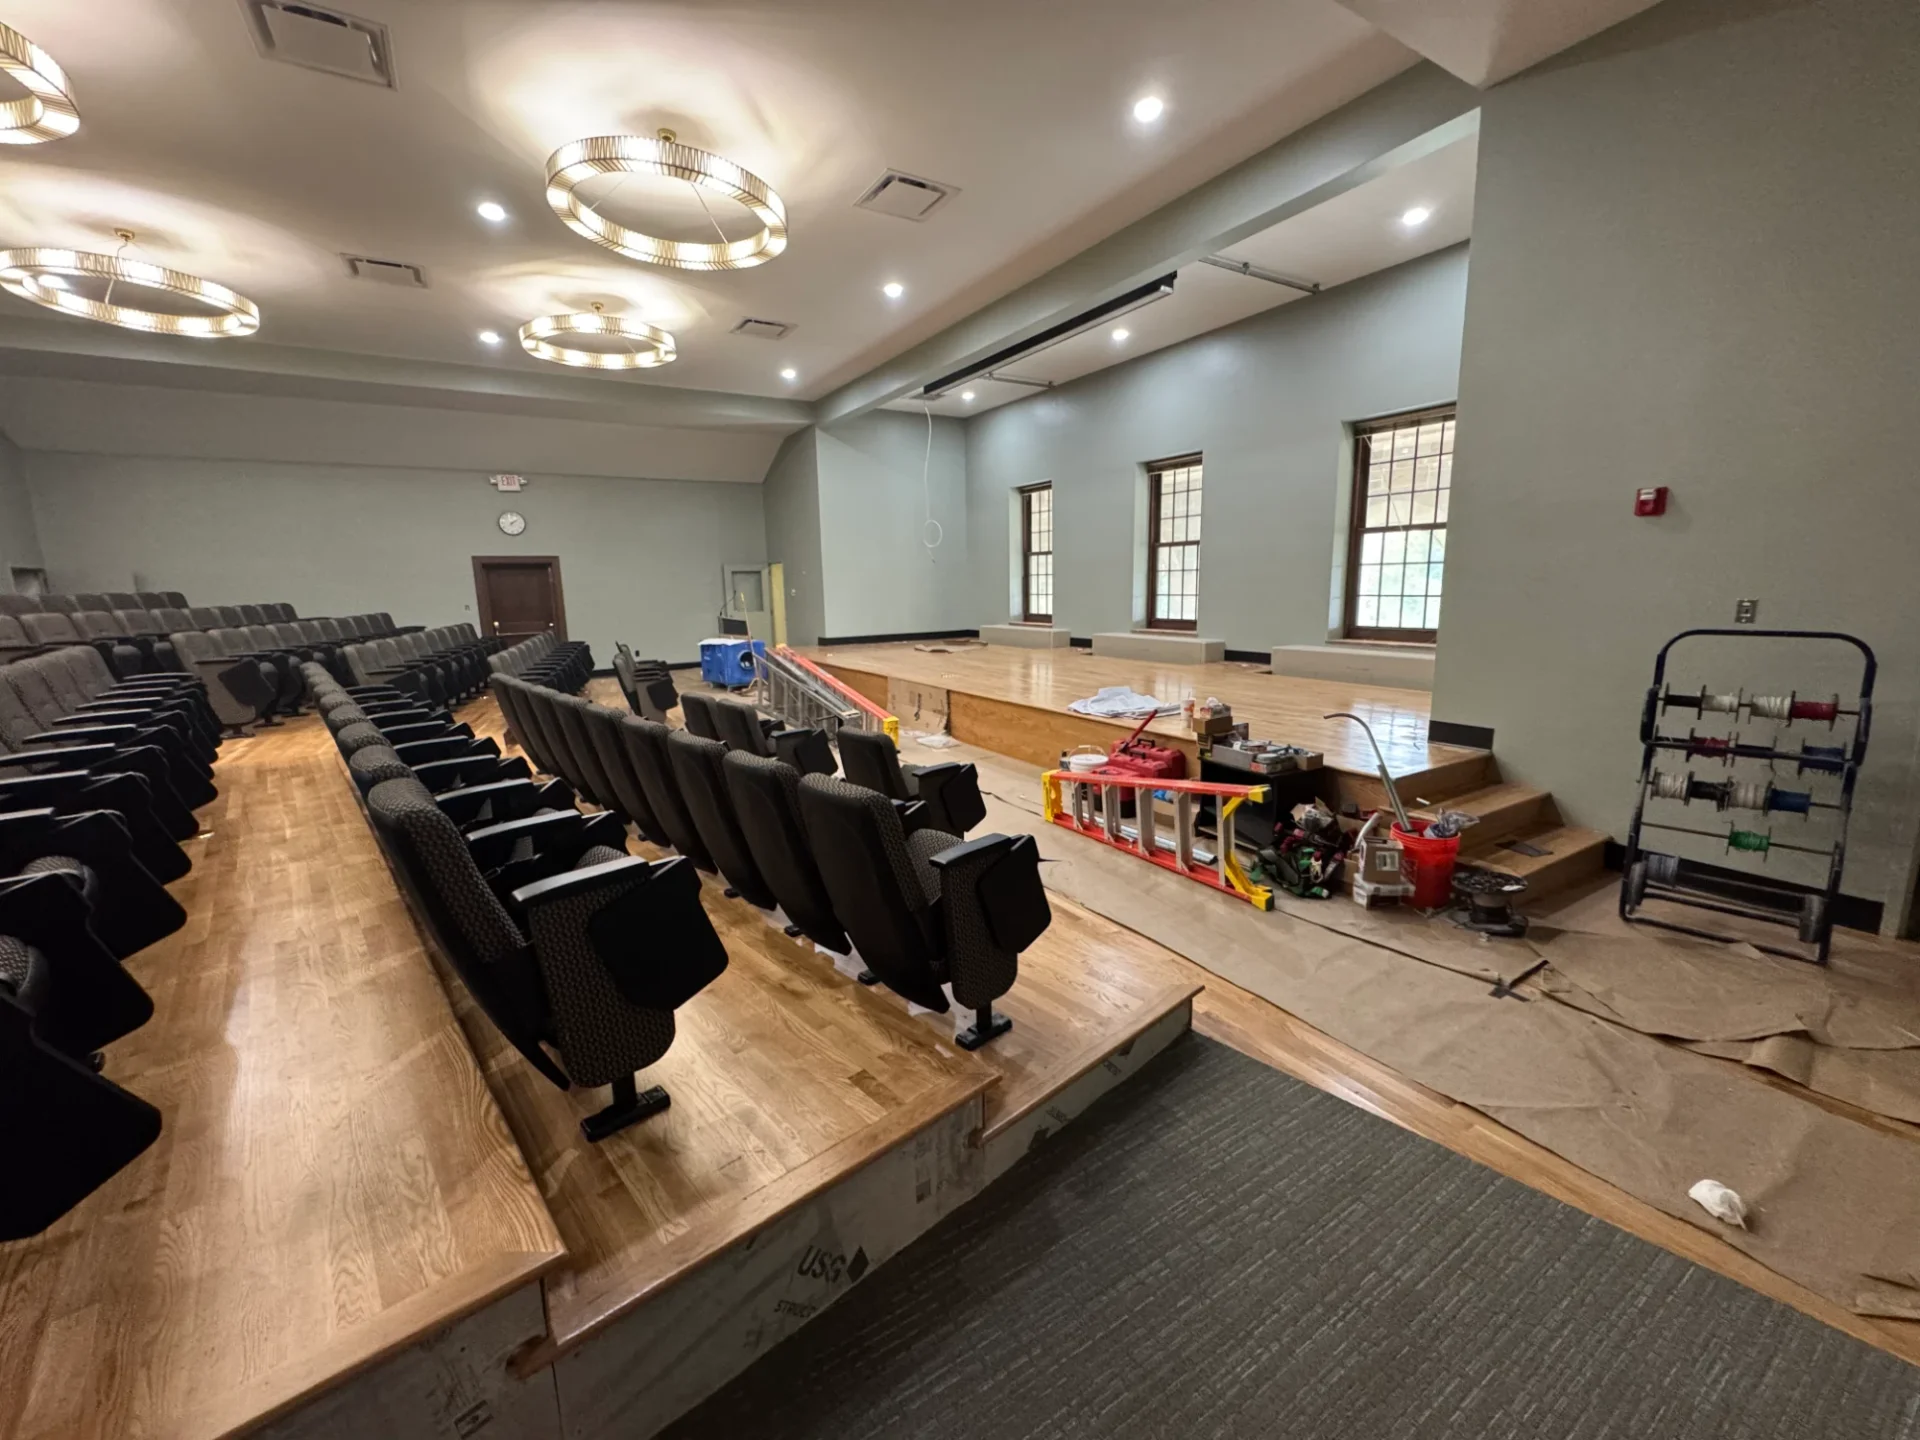
View across the Aula's upper tiers toward the stage, showing the stepped white oak platforms and arched windows
New select white oak floor and tiers in the Aula before the fixed seating was installed
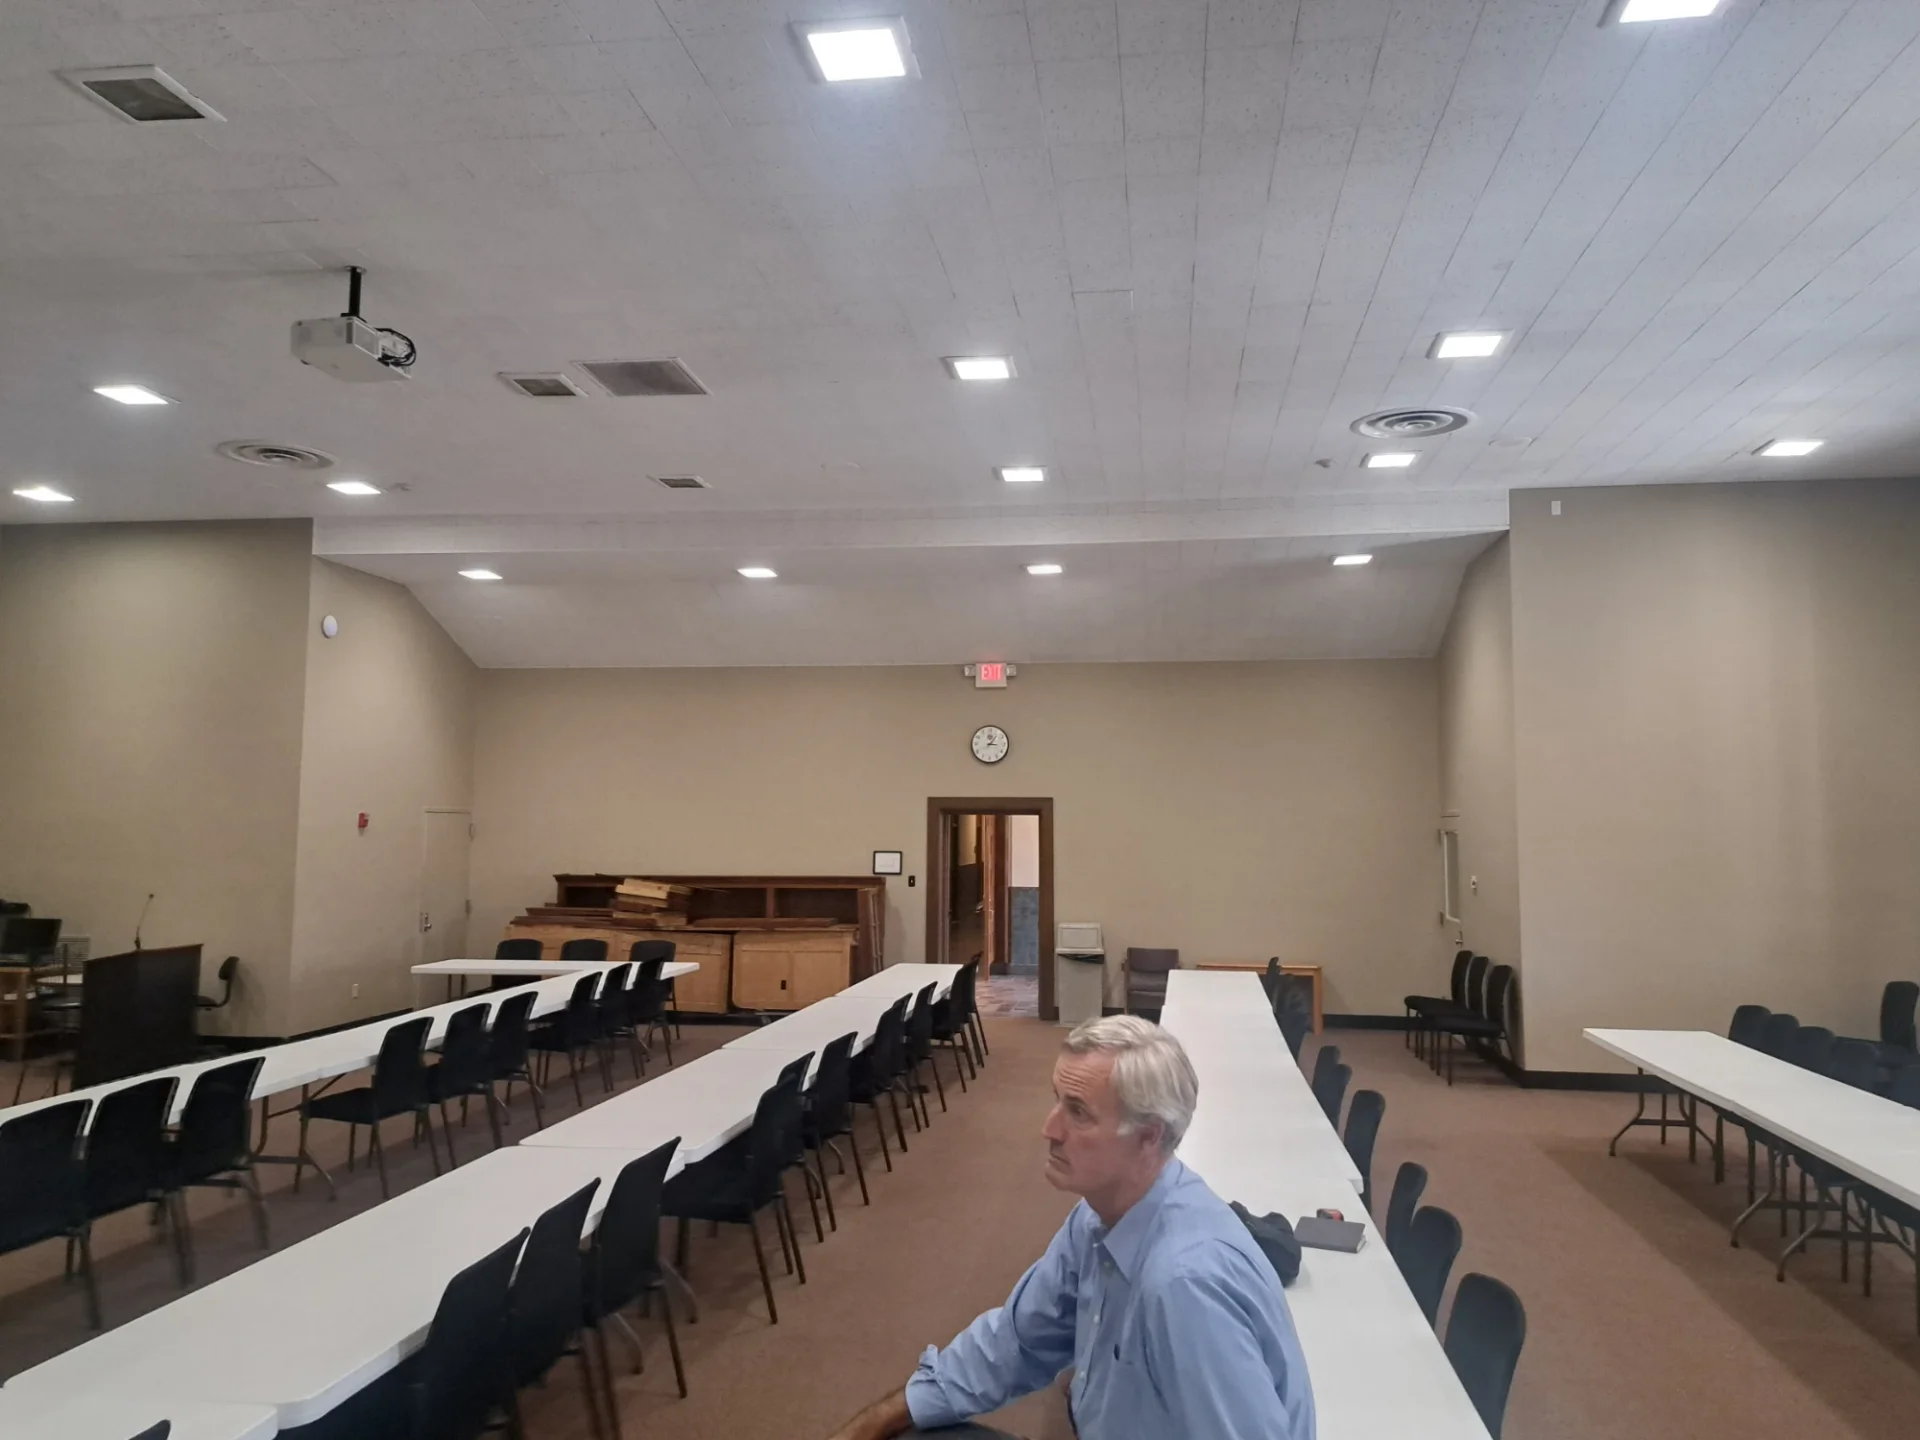
The Aula before renovation: a flat floor with folding tables and stacking chairs under an acoustic tile ceiling

Technical Discussion

A raised floor that still has to read as a one-hour assembly

The Aula sits on the fourth floor of an occupied building, inside a floor-and-ceiling assembly that already carried a one-hour fire rating. The moment you raise a tiered platform inside a room like that, you are building a second floor above the rated one and a new ceiling below it, and the rating has to be rebuilt on both faces or it is gone.

The tiers and stage were framed in 3-5/8 inch 16 gauge steel stud with 8 inch 16 gauge joists, then decked in two layers: three-quarter inch cement structural panel over three-quarter inch fire-retardant-treated plywood. The cement panel is what makes the deck rated, and it is also what keeps it quiet and stiff. Fixed auditorium seating concentrates load at four small floor standards per chair and every occupant on a tier is walking on the same diaphragm, so a plywood-only deck that satisfies a load table can still drum under footfall. The cement panel adds mass where a hollow platform would otherwise ring.

Below the tiers the ceiling was rebuilt to match: the original spline ceiling came out, hat channel went over the existing structural C-channel, and two layers of five-eighths inch Type X gypsum went up with R-30 unfaced batts above and a Level 4 to Level 5 finish. Every duct penetration through that ceiling carries a UL-listed hour-and-a-half fire damper, which is the detail most often missed when a mechanical layout changes after the ceiling is designed. The existing steam radiators stayed in service beneath the stage, so the framing had to be built around them with two 30 by 30 inch access doors left in the platform.

The general rule worth taking from it: a rated assembly is a system, not a material. Raise the floor and you owe the building a new deck, a new ceiling and a damper at every hole you cut, or the hour you thought you had is fiction.

Lighting a room that has to teach and project

A lecture hall has two lighting jobs that fight each other. Students need enough light on the desk to read and write; a projected image needs the light off the screen wall. The usual compromise — switch the room in banks and turn off the front bank when the projector runs — only works if the banks happen to align with the screen, and after any furniture change they no longer do.

The Aula was wired the other way. All 23 of the 8 inch, 1,200 lumen recessed LED downlights were installed with an individual dimming driver and an individual networked dimming relay, which means each fixture is addressable on its own. Zones are drawn in software rather than in conduit: the two rows nearest the screen can be dimmed to a few percent while the back of the room stays at reading level, and if the seating or the screen ever moves, the room is re-zoned by reassigning fixtures instead of pulling new switch legs. Six 60 inch ring chandeliers, hung on new welded C-channel supports set into the rebuilt ceiling, provide the ambient layer and the room's character; they are the light you see, while the downlights are the light that does the work.

Two more layers finish it. Thirty feet of continuous concealed LED lighting is recessed into the stair risers, which is what lets the room go dark for projection and still be safe to walk in — the one place a lecture hall actually needs light when the lights are down is the steps. And because that stair lighting is now doing an egress job, it was put on a lighting inverter with added exit signage, so the risers stay lit on battery if the room loses power. The whole room runs off a new dedicated 100 amp, 42-space panel, sized with a 30-day power log of the existing panel rather than an assumption.

For a facilities director specifying a similar room: the cost difference between banked switching and per-fixture dimming is mostly drivers and commissioning time, and it is spent once. The cost of re-zoning a hard-wired room after the projector moves is paid every time.